

$719,950
2,451
SQ FT
$294
SQ/FT
1826 Pelican Court
@ Eagle - Tracy

- 4 Bed
- 3 (2/1) Bath
- 0 Park
- 2,451 sqft
- Tracy
-

-
Sat Aug 22, 2:00 pm - 4:00 pm
-
Sun Aug 23, 1:00 pm - 4:00 pm
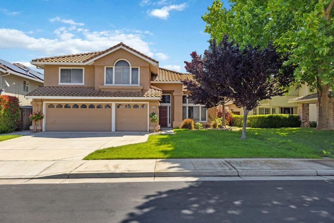

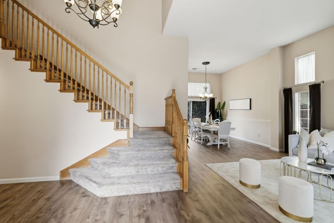
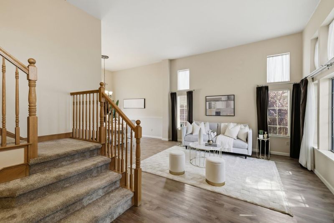
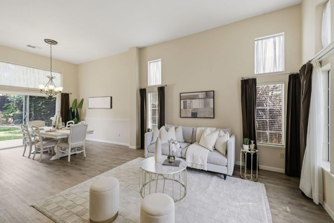
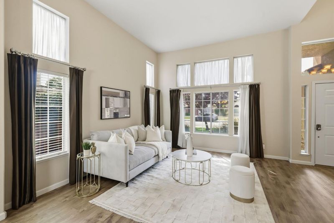
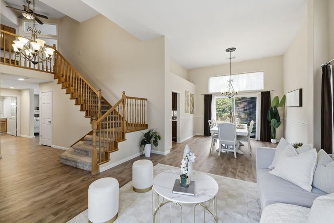
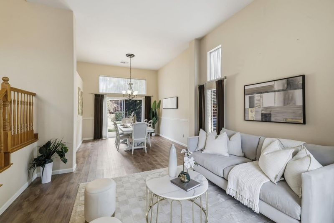
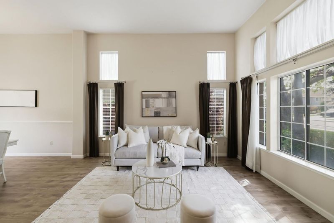
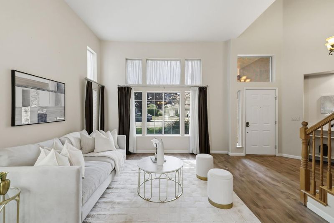

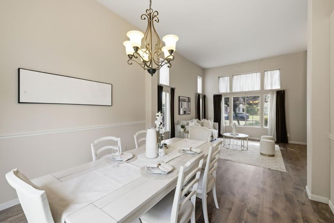
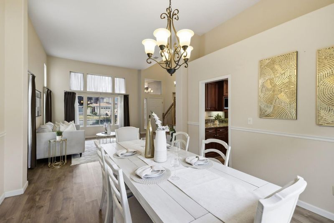
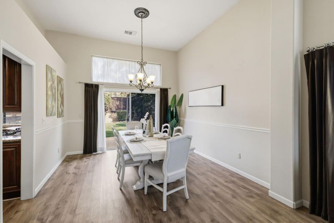
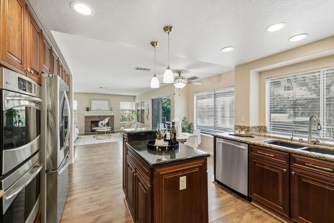
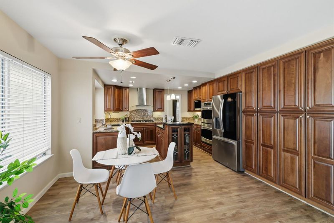
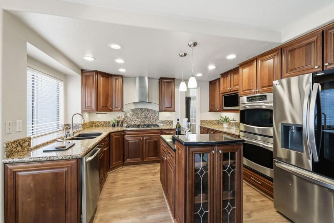
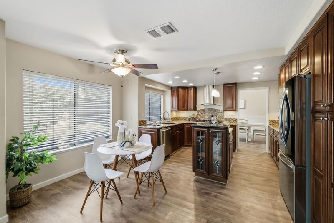
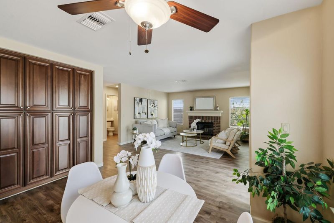
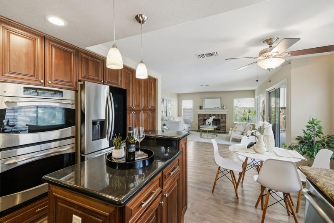
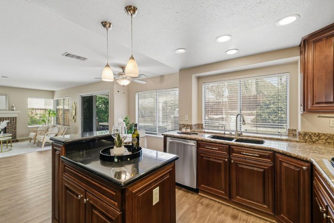
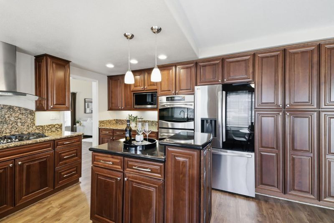
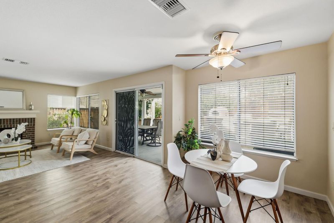
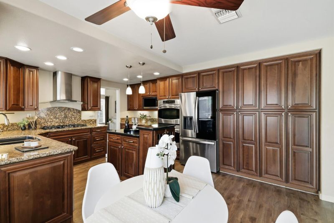
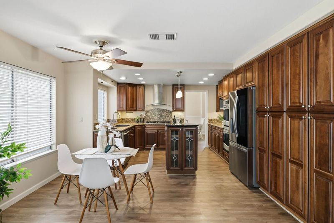
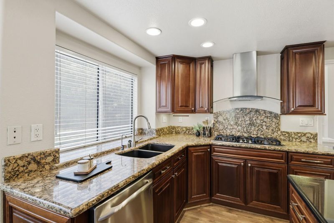
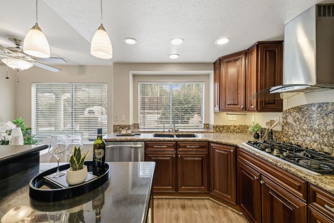
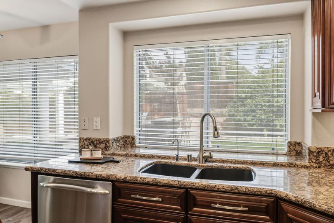
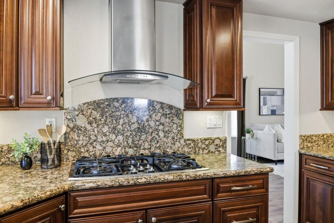
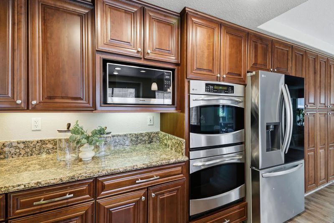
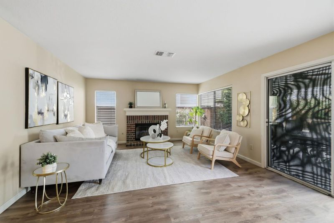
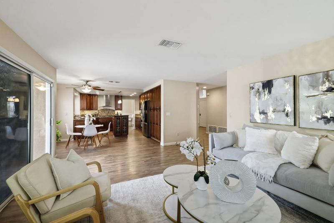
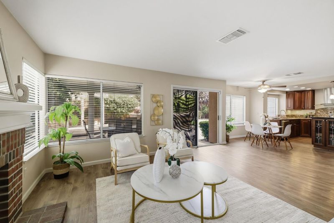
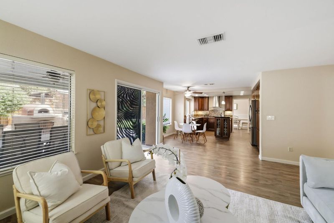
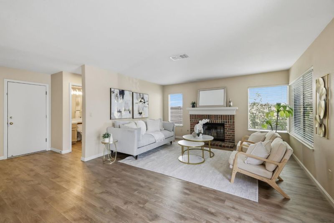
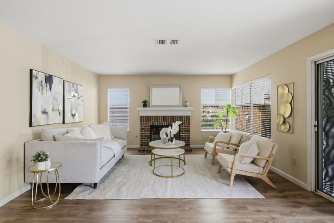
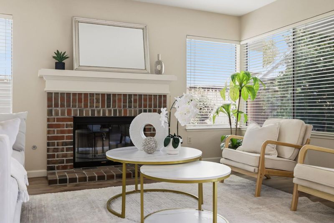
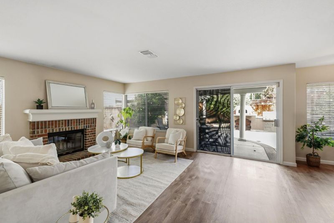
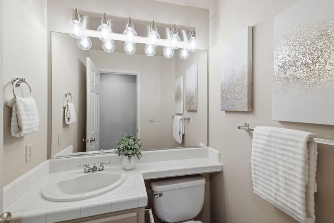
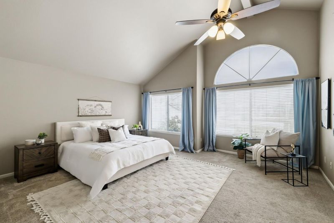
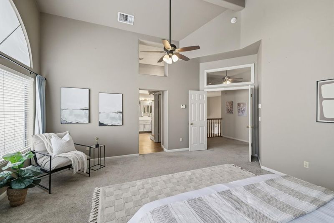
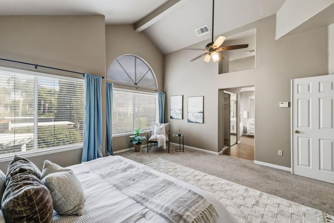
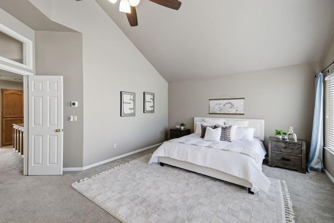
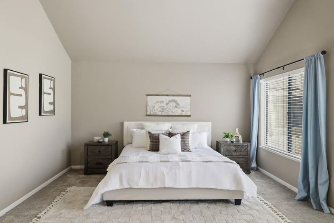
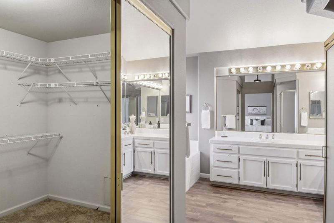
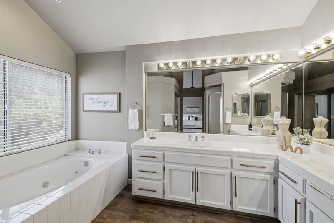
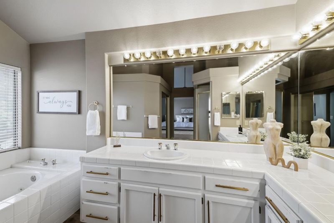
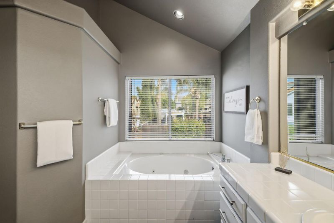
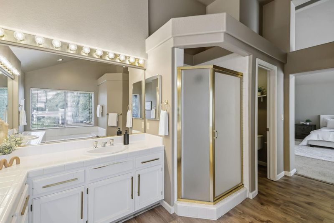
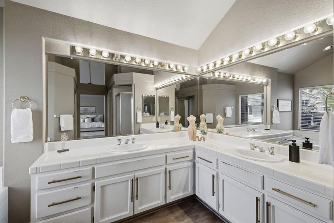
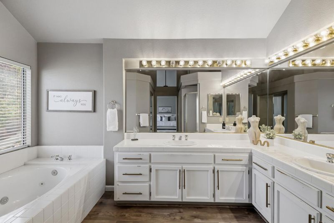
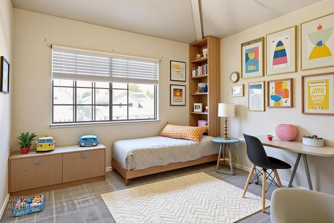
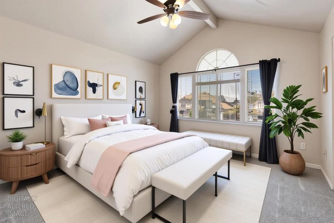
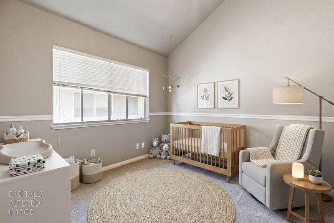
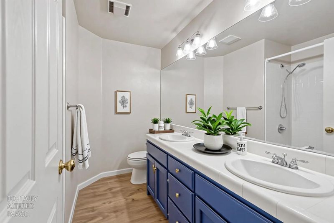
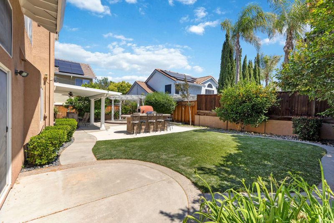
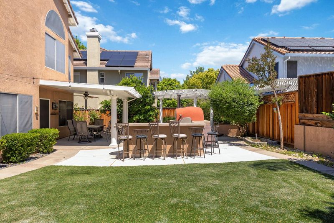
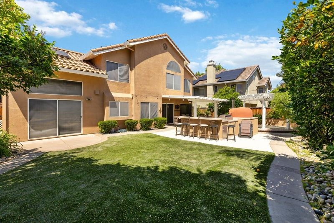
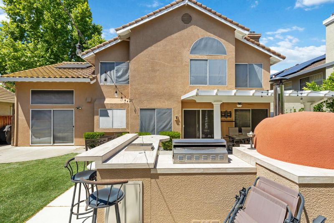
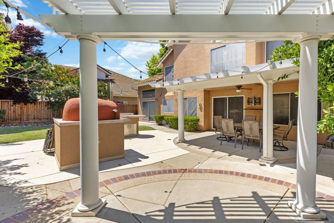
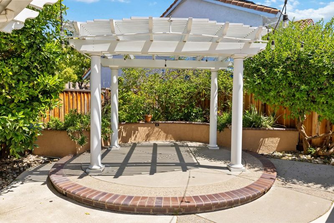
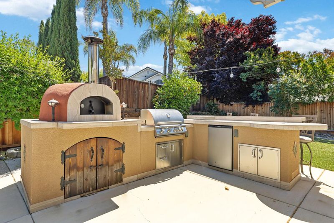
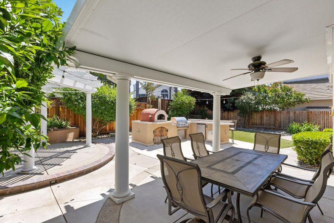
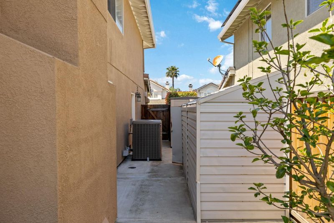
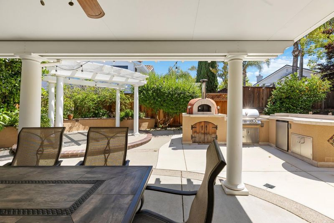
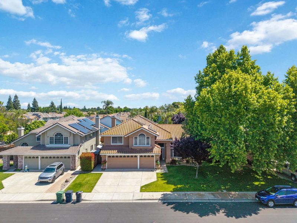
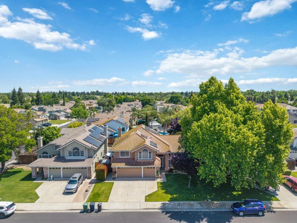
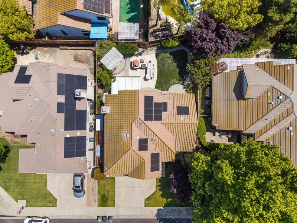
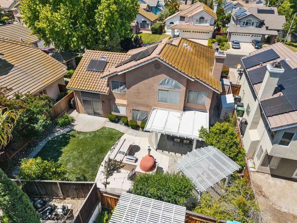
PRICED TO SELL! Located on a desirable court near parks and schools, 1826 Pelican Ct is a beautifully maintained two-story home offering 4 spacious bedrooms, 2.5 bathrooms, a 3-car garage, and seller-owned solar for added energy efficiency. Step inside to a bright, inviting floor plan featuring soaring vaulted ceilings, abundant natural light, and updated flooring throughout. The formal living and dining areas are perfect for entertaining, while the well-appointed kitchen features granite countertops, stainless steel appliances, a gas cooktop, and ample cabinetry. The kitchen opens seamlessly to the family room with a cozy fireplace and breakfast nook overlooking the backyard. Upstairs, you'll find three generously sized secondary bedrooms, a full bath, and a spacious primary suite with a luxurious en-suite bathroom featuring dual vanities, a jetted soaking tub, and a separate shower. Dual-zone HVAC, updated in 2020, provides year-round comfort. The backyard is an entertainer's dream, featuring a large covered patio with lighting and a ceiling fan, built-in BBQ, wood-fired pizza oven, gazebo with planter, refrigerator, and mature landscaping that provides beauty and privacyan ideal setting for outdoor dining, entertaining, and relaxing. Enjoy a convenient location just moments from Gretchen Talley Park, offering expansive green space, playgrounds, sports fields, picnic areas, and scenic walking paths. The park's ongoing expansion is expected to bring even more open space, recreational amenities, enhanced play areas, and improved trails. With its spacious layout, energy-efficient features, impressive outdoor entertaining space, and desirable court location, 1826 Pelican Ct offers an exceptional opportunity to make this home your own.

- Days on Market
- 0 days
- Current Status
- Active
- Original Price
- $719,950
- List Price
- $719,950
- On Market Date
- Aug 21, 2026
- Property Type
- Single Family Residence
- Area
- Tracy
- Zip Code
- 95376
- MLS ID
- 226105961
- APN
- 242-220-20
- Year Built
- 1994
- Stories in Building
- Unavailable
- Possession
- Close Of Escrow
- Data Source
- BAREIS
- Origin MLS System
Wanda Hirsch Elementary School
Public PK-5 Elementary, Yr Round
Students: 510 Distance: 0.1mi
New Horizon Academy
Private 1-12 Religious, Coed
Students: NA Distance: 0.5mi
Monticello Elementary School
Public K-4 Elementary
Students: 460 Distance: 0.7mi
Gladys Poet-Christian Elementary School
Public K-8 Elementary
Students: 521 Distance: 0.8mi
South/West Park Elementary School
Public PK-5 Elementary
Students: 892 Distance: 0.9mi
Montessori School Of Tracy
Private PK-6 Montessori, Elementary, Coed
Students: 223 Distance: 0.9mi
- Bed
- 4
- Bath
- 3 (2/1)
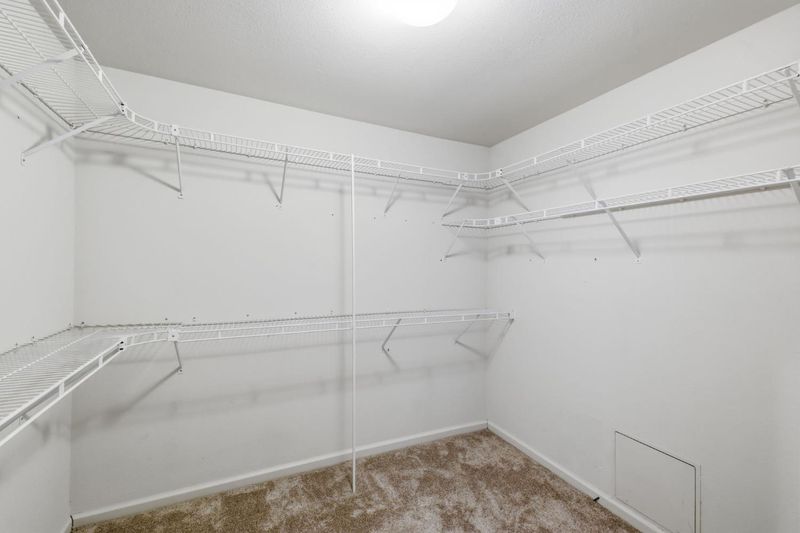
- Shower Stall(s), Tub, Walk-In Closet 2+, Window
- Parking
- 0
- Attached
- SQ FT
- 2,451
- SQ FT Source
- Assessor Auto-Fill
- Lot SQ FT
- 6,397.0
- Lot Acres
- 0.1469 Acres
- Kitchen
- Breakfast Area, Pantry Cabinet, Granite Counter, Island, Kitchen/Family Combo
- Cooling
- Central
- Dining Room
- Dining/Living Combo
- Exterior Details
- Built-In Barbeque
- Living Room
- Cathedral/Vaulted
- Flooring
- Carpet, Luxury Vinyl Plank
- Foundation
- Slab
- Fire Place
- Family Room, Wood Burning
- Heating
- Central, Fireplace(s)
- Laundry
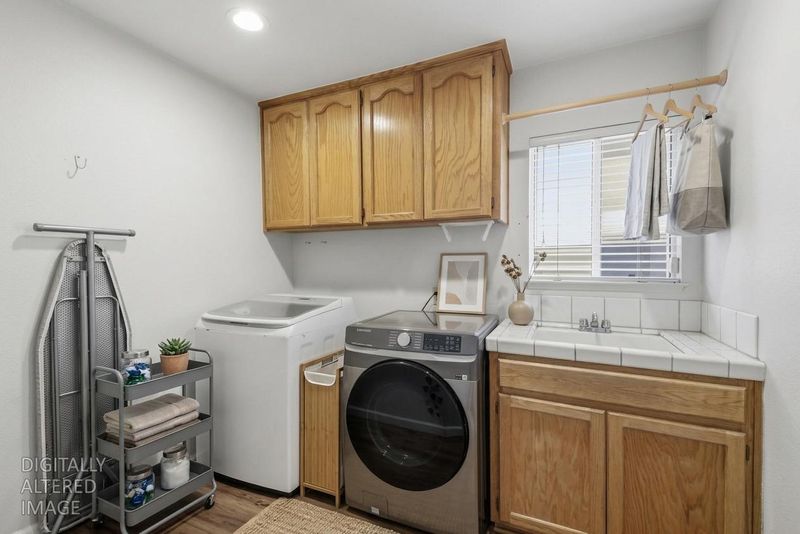
- Dryer Included, Ground Floor, Washer Included
- Upper Level
- Bedroom(s), Primary Bedroom, Full Bath(s)
- Main Level
- Living Room, Family Room, Garage, Kitchen, Street Entrance
- Possession
- Close Of Escrow
- Fee
- $0
MLS and other Information regarding properties for sale as shown in Theo have been obtained from various sources such as sellers, public records, agents and other third parties. This information may relate to the condition of the property, permitted or unpermitted uses, zoning, square footage, lot size/acreage or other matters affecting value or desirability. Unless otherwise indicated in writing, neither brokers, agents nor Theo have verified, or will verify, such information. If any such information is important to buyer in determining whether to buy, the price to pay or intended use of the property, buyer is urged to conduct their own investigation with qualified professionals, satisfy themselves with respect to that information, and to rely solely on the results of that investigation.
School data provided by GreatSchools. School service boundaries are intended to be used as reference only. To verify enrollment eligibility for a property, contact the school directly.