

$795,000
1,986
SQ FT
$400
SQ/FT
488 S Harold Street
@ Chestnut - Coastal Mendocino, Fort Bragg

- 3 Bed
- 2 Bath
- 5 Park
- 1,986 sqft
- Fort Bragg
-

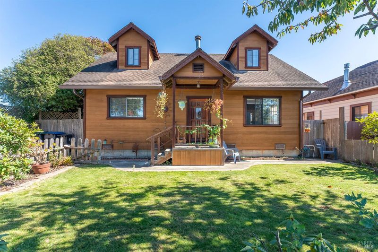
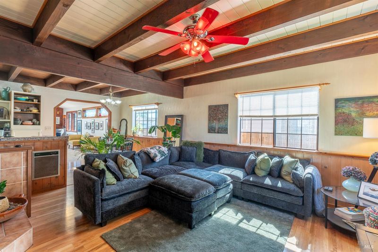
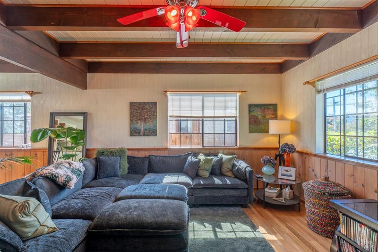
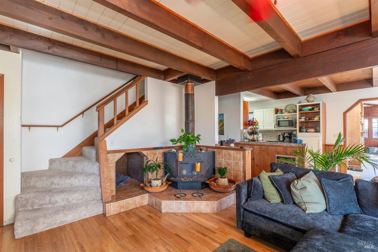
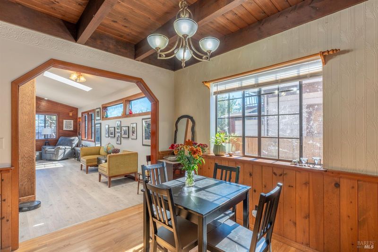
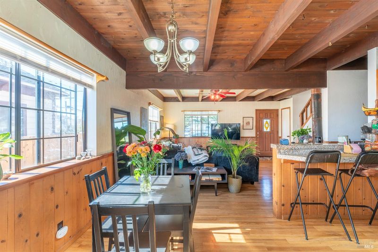
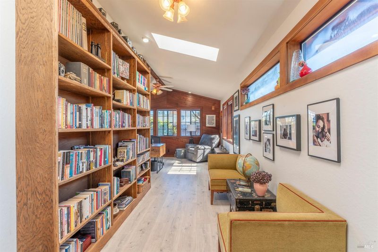
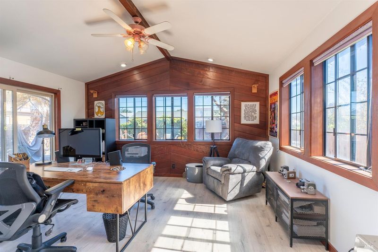
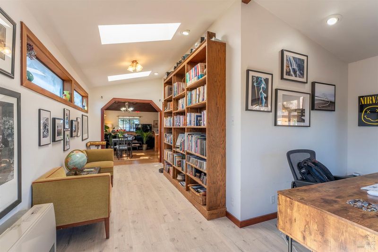
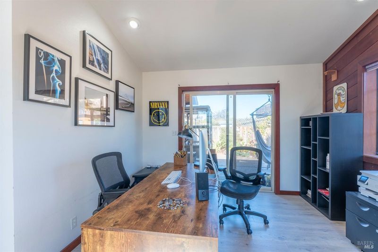
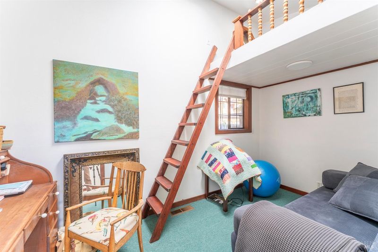
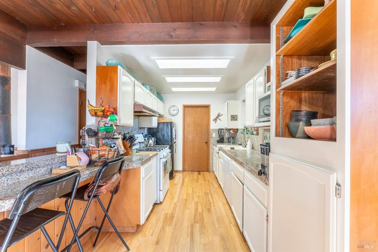
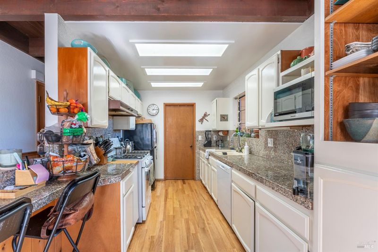
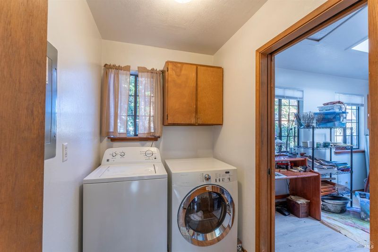
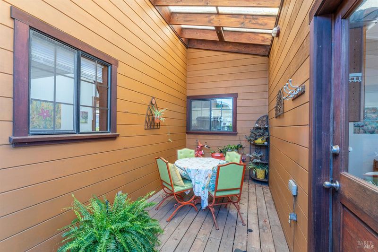
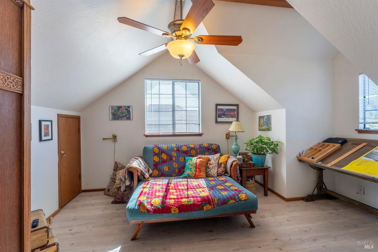
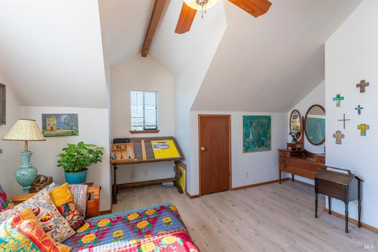
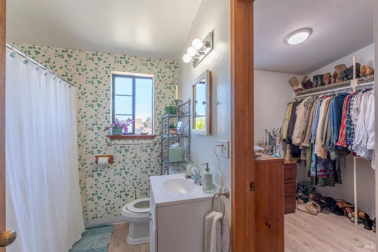
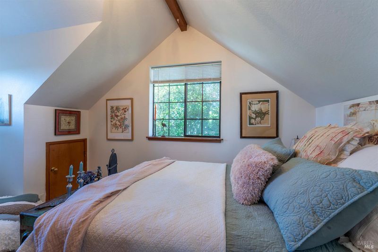
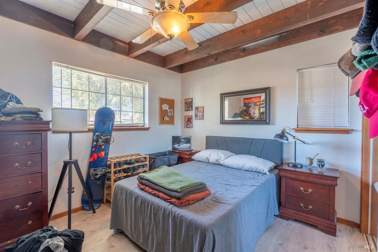
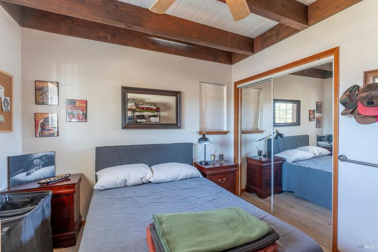
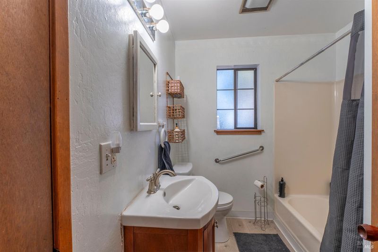
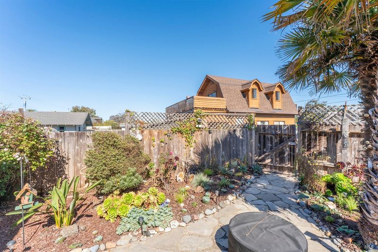
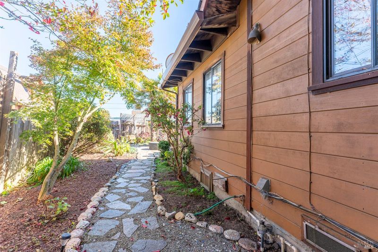
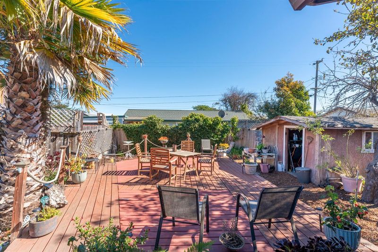
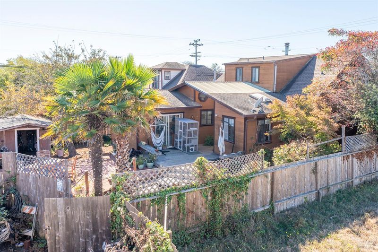
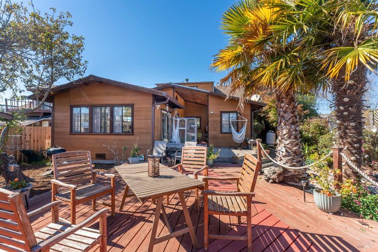
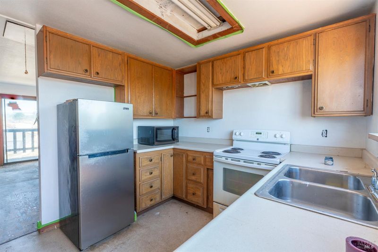
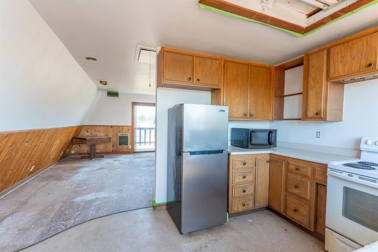
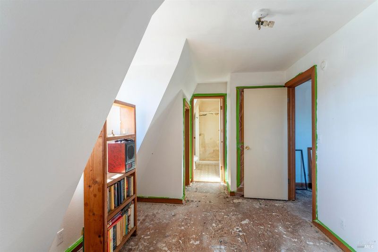
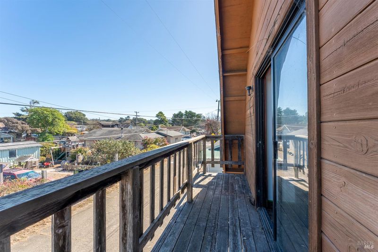
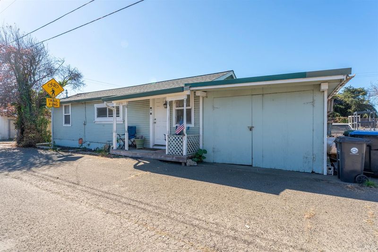
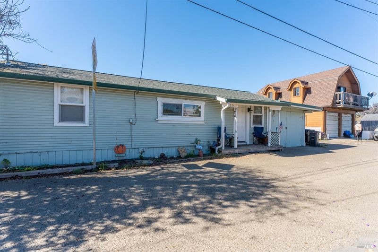
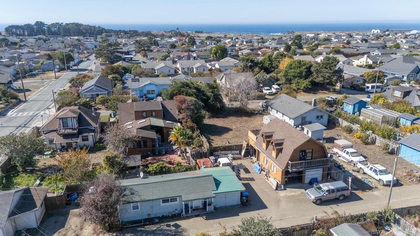
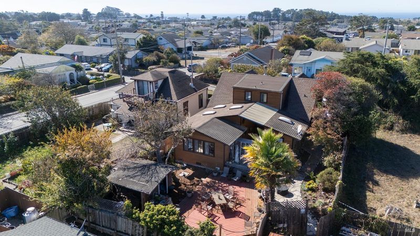
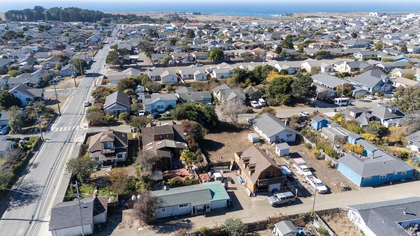
Don't miss this great income-generating property in the heart of fort Bragg! These three distinct residences on one lot offer incredible potential for investors, multigenerational living, or owner-occupants looking for additional income. The well cared for front house on South Harold is a spacious 3 bedroom, 2 bath with a lovely and private enclosed garden space.The home also features a large office, and extra room with loft, and an art room. Currently renting for $2500, great tenants would like to stay. the alley home is currently renting for $1200 and is a 1 bedroom, 1 bath comfortable space with attached garage and a private yard. The 2nd floor 1 bedroom,1 bath garage apartment was a rental for 13 years, the rent was $875.00 and is currently vacant. Apartment is accessed up a flight of stairs and is above a 2-car garage. Thenant has rencently relocated and the space awaits the next owner's vision to take advantage of the income potential. Garage offers lots of space and storage with a separate laundry room. For investors, the property generates rental income with month-to-month tenants, offering flexibility for future plans. For owner-occupants, it presents the rare opportunity to enjoy a wonderful Coastal residence while benefitting from supplemental income. Conveniently located near shoppin, dining, schools, transportation, and Noyo Harbor, this property offers flexibility and multiple possibilities for the right buyers.

- Days on Market
- 0 days
- Current Status
- Active
- Original Price
- List Price
- $795,000
- On Market Date
- Oct 21, 2026
- Property Type
- 3+ Houses on Lot
- Area
- Coastal Mendocino
- Zip Code
- 95437
- MLS ID
- 326087701
- APN
- 0181006900
- Year Built
- 1986
- Stories in Building
- 2
- Possession
- Subject To Tenant Rights
- Data Source
- BAREIS
- Origin MLS System
Redwood Elementary School
Public PK-2 Elementary
Students: 440 Distance: 0.2mi
Dana Gray Elementary School
Public 3-5 Elementary
Students: 411 Distance: 0.4mi
Shelter Cove School
Public 4-8 Opportunity Community
Students: 10 Distance: 0.4mi
Lighthouse Community Day School
Public 9-12 Opportunity Community
Students: 22 Distance: 0.4mi
Noyo High (Continuation) School
Public 9-12 Continuation
Students: 20 Distance: 0.4mi
Coastal Adult
Public n/a Adult Education
Students: NA Distance: 0.4mi
- Bed
- 3
- Bath
- 2
- Parking
- 5
- Alley Access, Uncovered Parking Space, Uncovered Parking Spaces 2+, Workshop in Garage
- SQ FT
- 1,986
- SQ FT Source
- Assessor Agent-Fill
- Lot SQ FT
- 9,148.0
- Lot Acres
- 0.21 Acres
- Kitchen
- Granite Counters
- Cooling
- Ceiling Fan(s)
- Disclosures
- Standard
- Exterior Details
- Balcony
- Flooring
- Carpet, Laminate
- Foundation
- Concrete Perimeter
- Heating
- Ductless, Electric, Propane
- Laundry
- Dryer Included, Inside Area, Washer Included
- Upper Level
- Bedroom(s), Full Bath(s), Primary Bedroom, Retreat
- Main Level
- Bedroom(s), Dining Room, Full Bath(s), Kitchen, Living Room, Loft, Street Entrance
- Views
- Downtown
- Possession
- Subject To Tenant Rights
- Basement
- None
- Architectural Style
- Cape Cod
- Fee
- $0
MLS and other Information regarding properties for sale as shown in Theo have been obtained from various sources such as sellers, public records, agents and other third parties. This information may relate to the condition of the property, permitted or unpermitted uses, zoning, square footage, lot size/acreage or other matters affecting value or desirability. Unless otherwise indicated in writing, neither brokers, agents nor Theo have verified, or will verify, such information. If any such information is important to buyer in determining whether to buy, the price to pay or intended use of the property, buyer is urged to conduct their own investigation with qualified professionals, satisfy themselves with respect to that information, and to rely solely on the results of that investigation.
School data provided by GreatSchools. School service boundaries are intended to be used as reference only. To verify enrollment eligibility for a property, contact the school directly.