

$2,099,000
2,031
SQ FT
$1,033
SQ/FT
1296 Dentwood Drive
@ Ayrshire Drive / Blossom Hill Rd - 14 - Cambrian, San Jose

- 4 Bed
- 3 (2/1) Bath
- 2 Park
- 2,031 sqft
- SAN JOSE
-

-
Wed Jul 8, 9:30 am - 12:00 pm
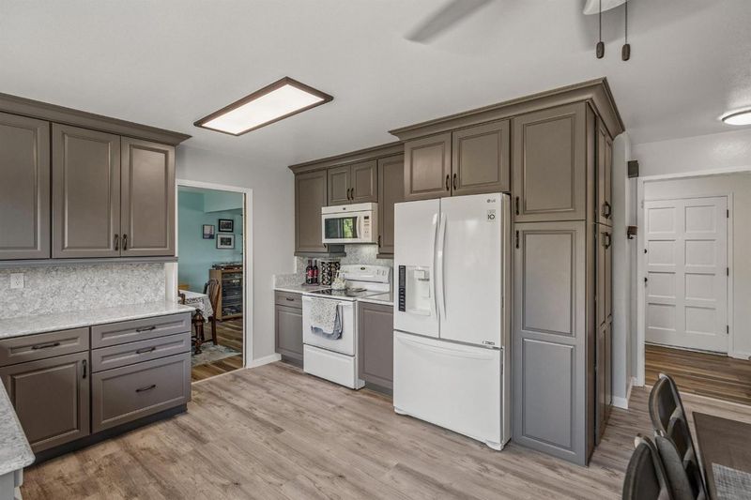
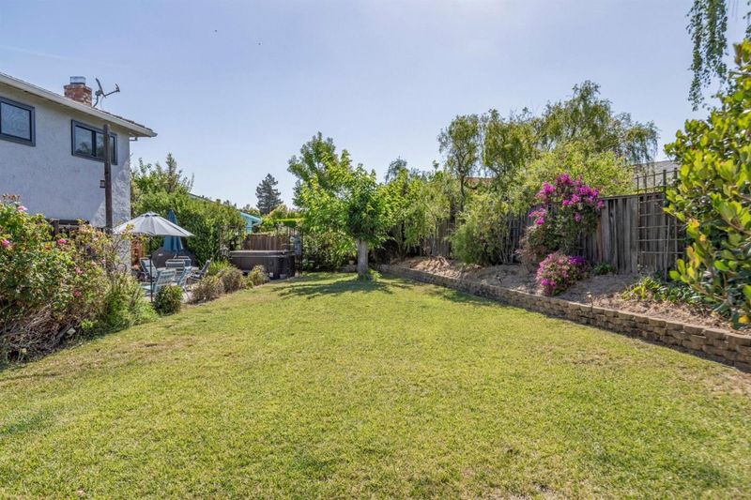
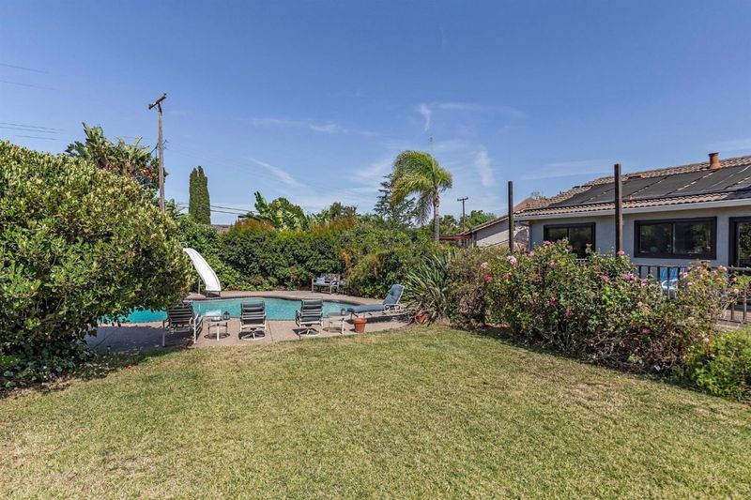
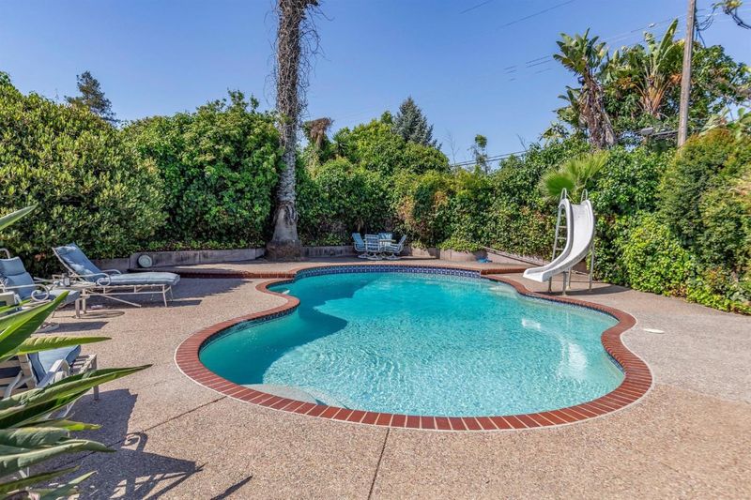
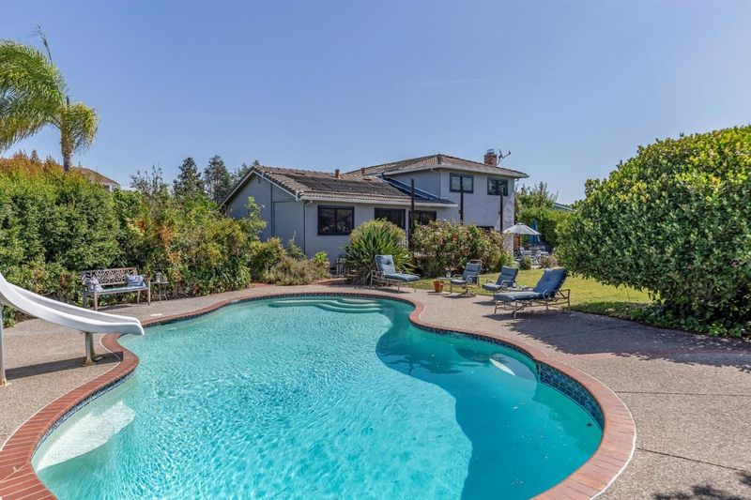
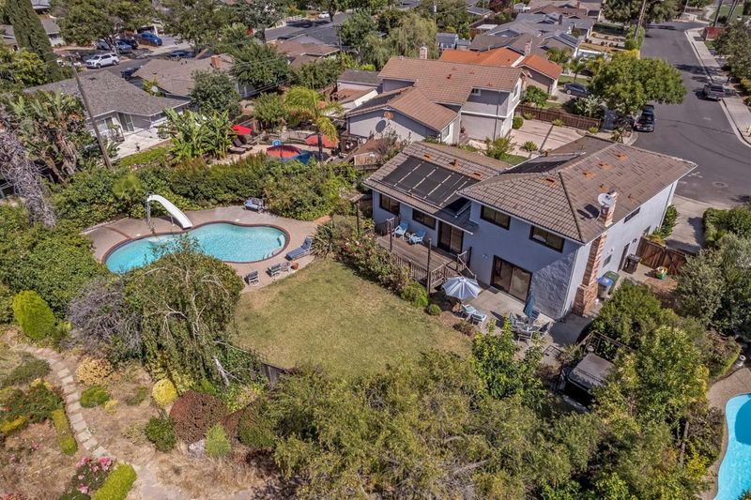
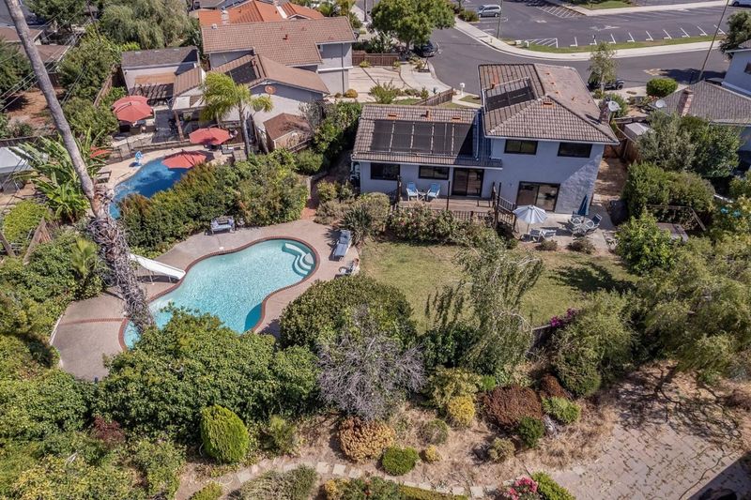
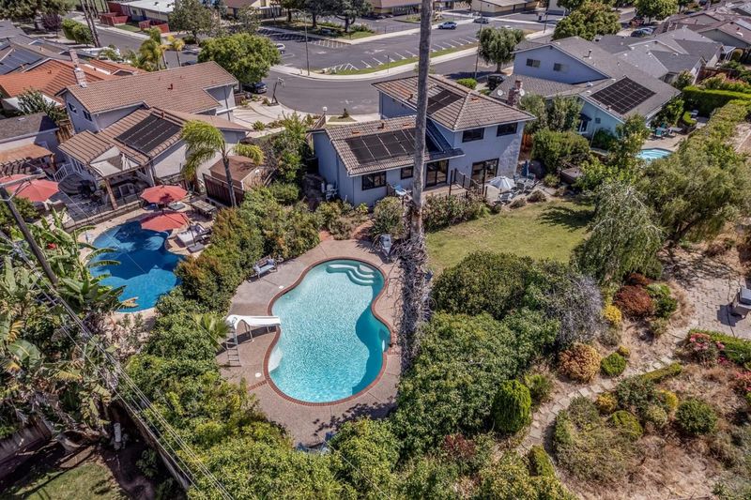
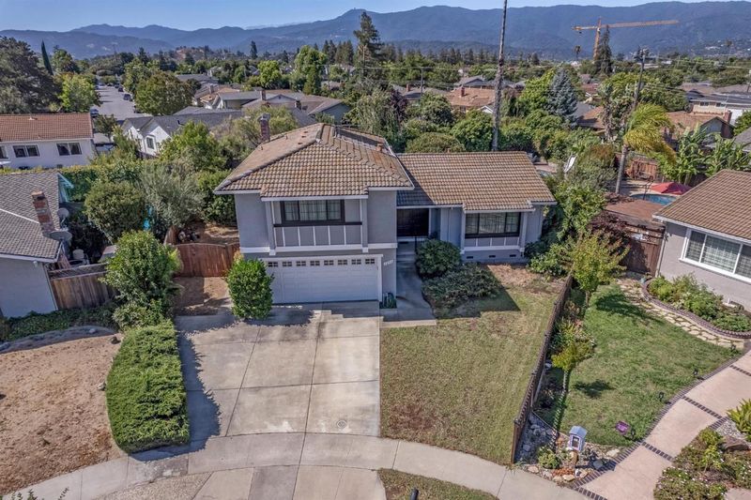
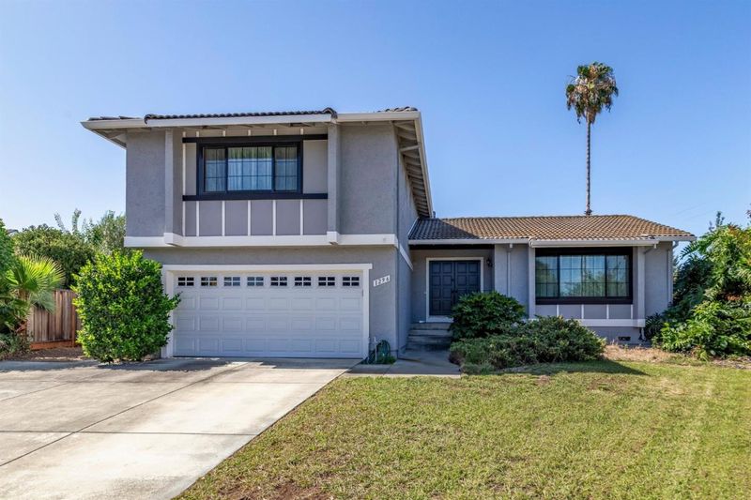
New listing! Inviting home with remodeled kitchen and bathrooms, light and bright, on an oversized lot with pool and hot tub! So many possibilities with the huge backyard! Please stop by!
-
Sat Jul 11, 2:00 pm - 4:00 pm
New listing! Inviting home with remodeled kitchen and bathrooms, light and bright, on an oversized lot with pool and hot tub! So many possibilities with the huge backyard! Please stop by!
-
Sun Jul 12, 2:00 pm - 4:00 pm
New listing! Inviting home with remodeled kitchen and bathrooms, light and bright, on an oversized lot with pool and hot tub! So many possibilities with the huge backyard! Please stop by!
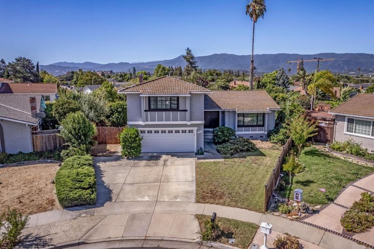
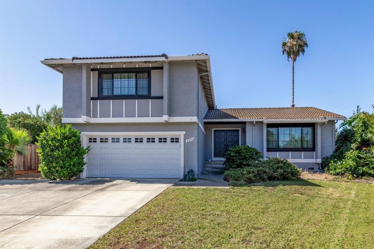
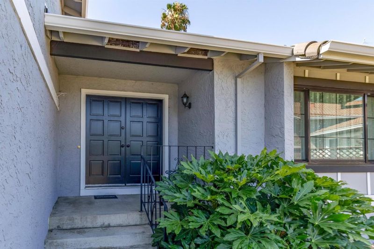
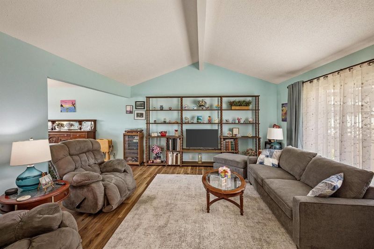
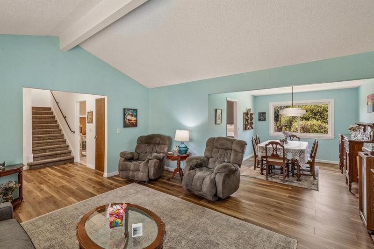
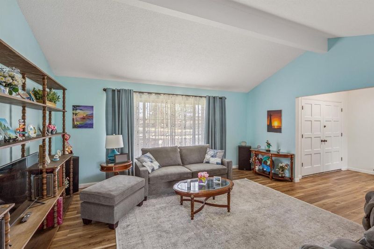
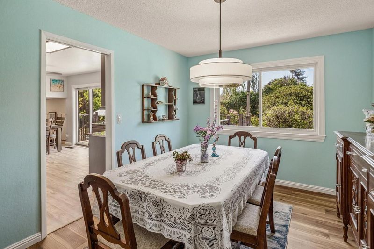
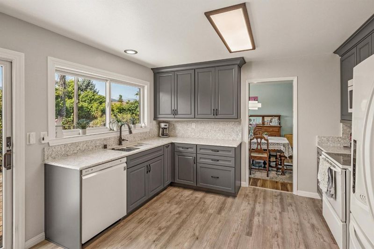
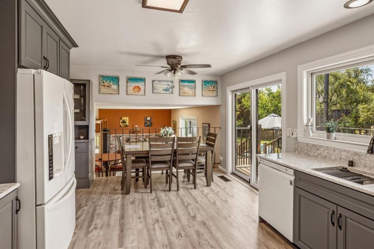
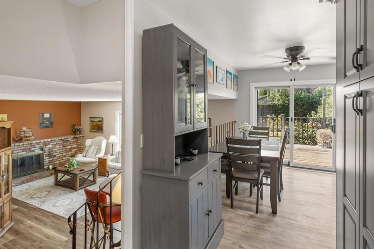
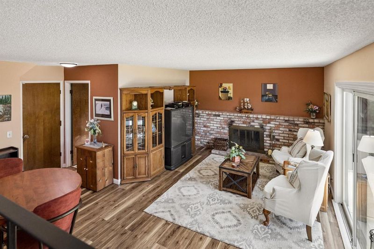
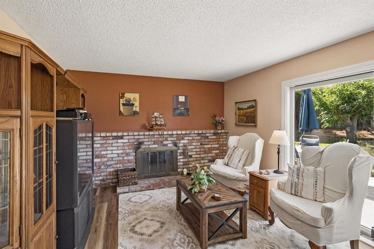
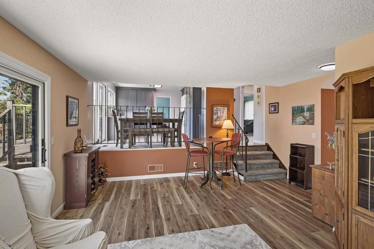
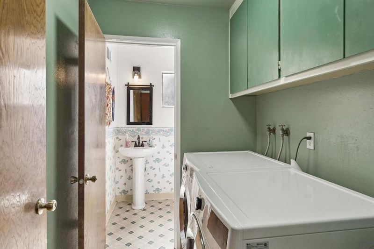
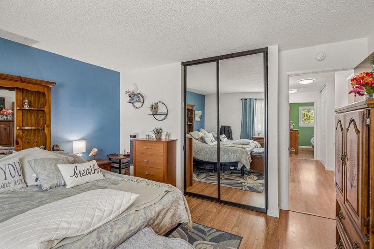
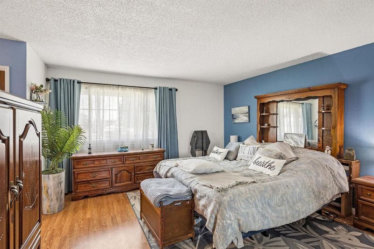
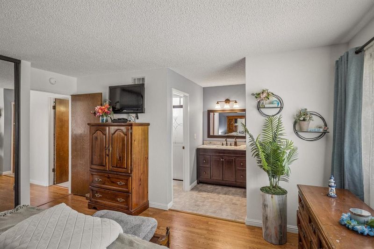
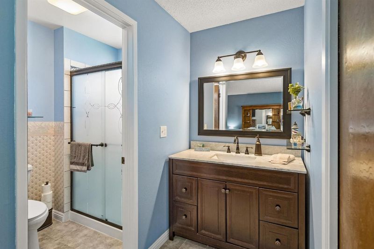
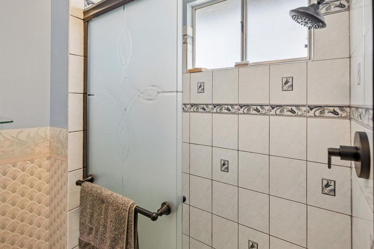
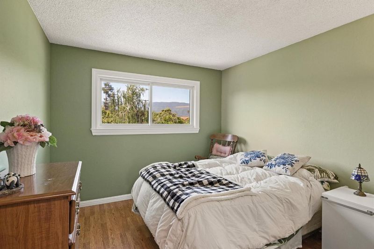
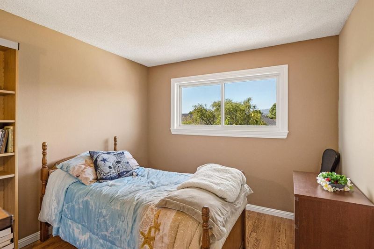
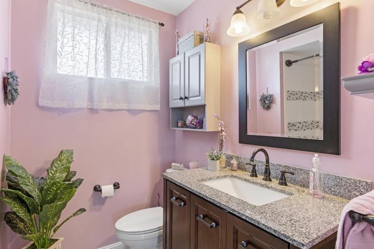
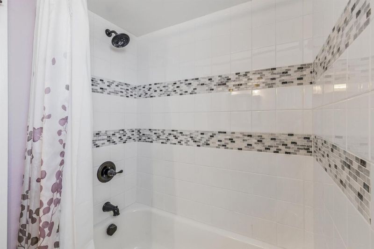
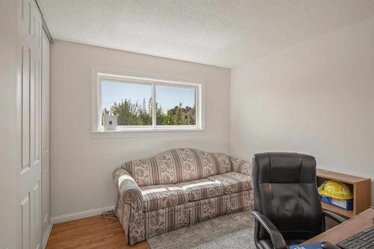
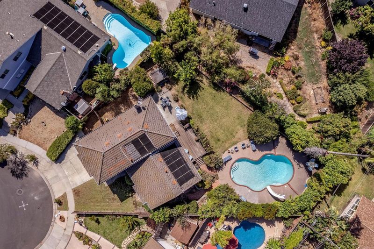
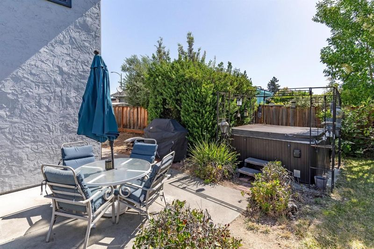
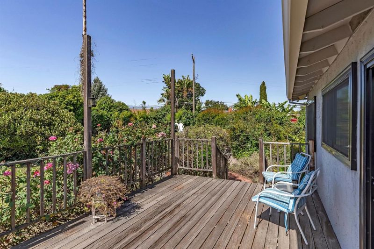
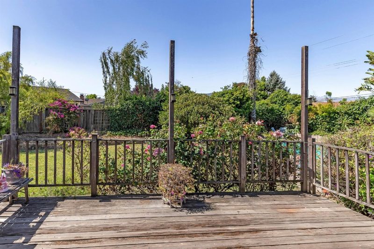
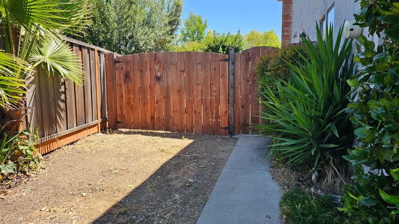
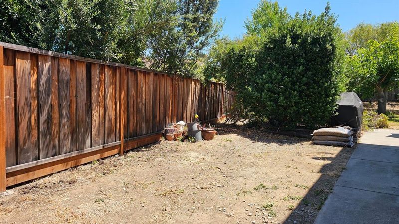
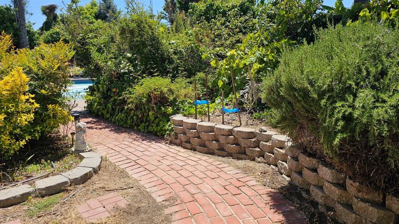
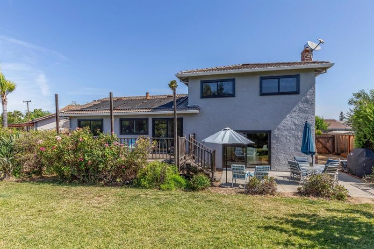
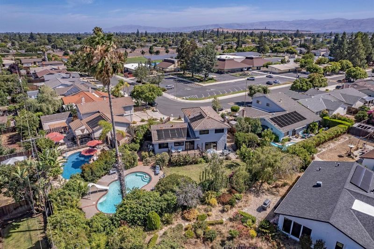
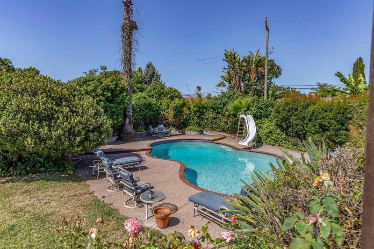
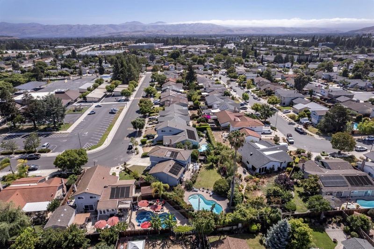
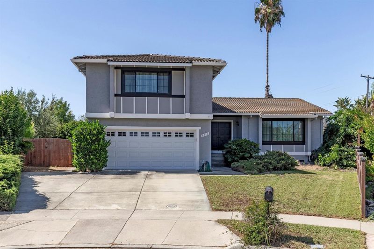
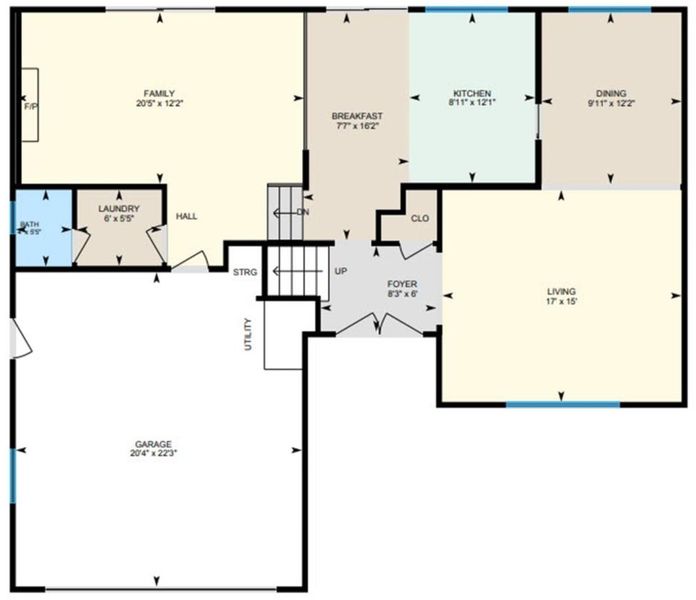
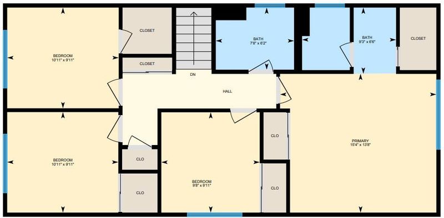
This 4 bedroom 2.5 bath Cambrian home enjoys many upgrades on one of the largest lots in the neighborhood. Welcome to 1296 Dentwood Dr! The recently updated kitchen is highlighted by quartz counters and ample storage space. From the breakfast nook, step out onto the large redwood deck with views of the mountains and yard. Vaulted ceilings elevate the living room, which opens to the formal dining room. Warm and inviting, the family room features a half-brick wall with midcentury style fireplace, and sliding doors to the patio. Upstairs bedrooms enjoy even more views of the hills, and remodeled hall and primary bathrooms. An indoor laundry room and powder room on the ground floor offer added convenience. Expansive backyard retreat! Lounge by the pool or take a dip in the spa - your personal resort! Oversized pie-shaped lot offers ample, flexible use space and added privacy, whether youre gardening, parking an RV, or planning an ADU.Many upgrades over the years including: pool with solar heating (2000), remodeled bathrooms (hall 2020, primary 2022), flooring (2022-2025), kitchen (2022), and Anderson dual pane windows (2023). Well regarded schools. Tons of nearby shopping and dining, just a stroll away! Easy access to commuter routes: 85, 87, Almaden Expy, and Blossom Hill Rd.

- Days on Market
- 0 days
- Current Status
- Active
- Original Price
- $2,099,000
- List Price
- $2,099,000
- On Market Date
- Jul 6, 2026
- Property Type
- Single Family Home
- Area
- 14 - Cambrian
- Zip Code
- 95118
- MLS ID
- ML82053202
- APN
- 569-48-027
- Year Built
- 1976
- Stories in Building
- 2
- Possession
- COE
- Data Source
- MLSL
- Origin MLS System
- MLSListings, Inc.
Almaden Elementary School
Public K-5 Elementary
Students: 303 Distance: 0.1mi
Pioneer High School
Public 9-12 Secondary
Students: 1600 Distance: 0.2mi
The Learning Company & Academy
Private K Preschool Early Childhood Center, Elementary, Coed
Students: 5 Distance: 0.3mi
Pine Hill School Second Start Learning D
Private 1-12 Special Education, Special Education Program, Combined Elementary And Secondary, Nonprofit
Students: 70 Distance: 0.5mi
Our Shepherd's Academy
Private 2, 4-5, 7, 9-11 Combined Elementary And Secondary, Religious, Coed
Students: NA Distance: 0.6mi
Carden Academy of Almaden
Private K-8 Elementary, Coed
Students: 250 Distance: 0.7mi
- Bed
- 4
- Bath
- 3 (2/1)
- Granite, Half on Ground Floor, Primary - Stall Shower(s), Shower over Tub - 1, Updated Bath
- Parking
- 2
- Attached Garage
- SQ FT
- 2,031
- SQ FT Source
- Unavailable
- Lot SQ FT
- 10,430.0
- Lot Acres
- 0.23944 Acres
- Pool Info
- Pool - Gunite, Pool - In Ground, Pool - Solar, Pool - Solar Cover, Spa - Cover, Spa / Hot Tub
- Kitchen
- Countertop - Quartz, Dishwasher, Microwave, Oven Range - Electric, Refrigerator
- Cooling
- None
- Dining Room
- Breakfast Nook, Formal Dining Room
- Disclosures
- NHDS Report
- Family Room
- Separate Family Room
- Flooring
- Laminate, Tile
- Foundation
- Concrete Perimeter, Raised
- Fire Place
- Family Room, Wood Burning
- Heating
- Central Forced Air - Gas
- Laundry
- Electricity Hookup (220V), In Utility Room
- Possession
- COE
- Fee
- Unavailable
MLS and other Information regarding properties for sale as shown in Theo have been obtained from various sources such as sellers, public records, agents and other third parties. This information may relate to the condition of the property, permitted or unpermitted uses, zoning, square footage, lot size/acreage or other matters affecting value or desirability. Unless otherwise indicated in writing, neither brokers, agents nor Theo have verified, or will verify, such information. If any such information is important to buyer in determining whether to buy, the price to pay or intended use of the property, buyer is urged to conduct their own investigation with qualified professionals, satisfy themselves with respect to that information, and to rely solely on the results of that investigation.
School data provided by GreatSchools. School service boundaries are intended to be used as reference only. To verify enrollment eligibility for a property, contact the school directly.