

$650,000
1,236
SQ FT
$526
SQ/FT
3926 Beechwood Dr
@ Landana - Dana Estates, Concord

- 3 Bed
- 1.5 (1/1) Bath
- 2 Park
- 1,236 sqft
- Concord
-

-
Sun Sep 27, 1:00 pm - 4:00 pm
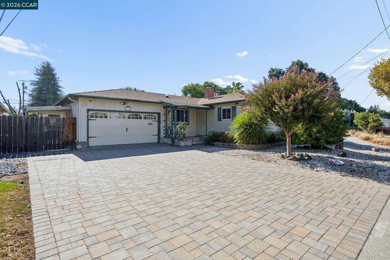
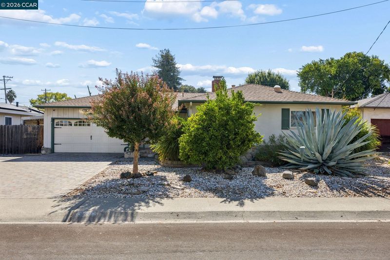
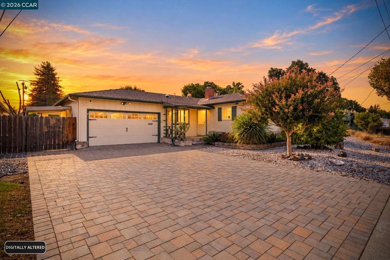
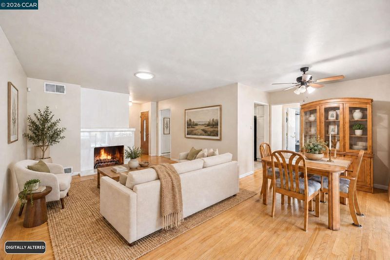
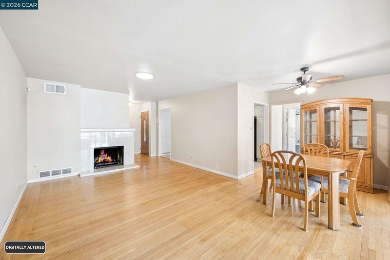
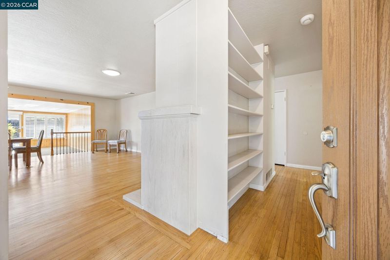
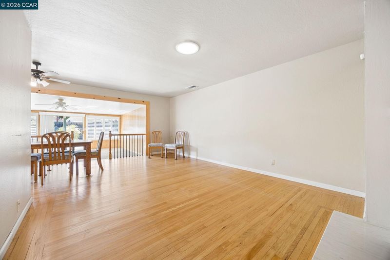
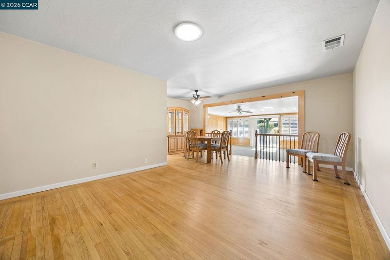
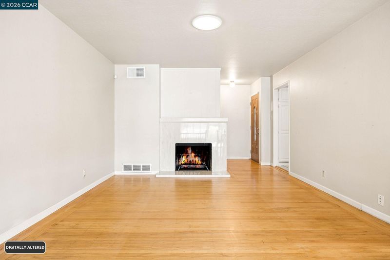
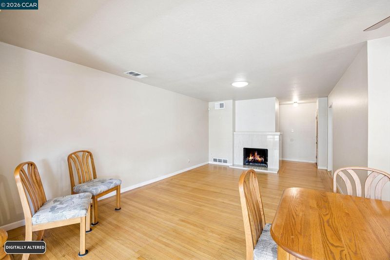
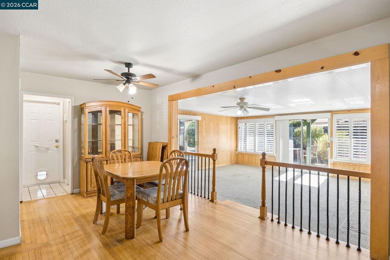
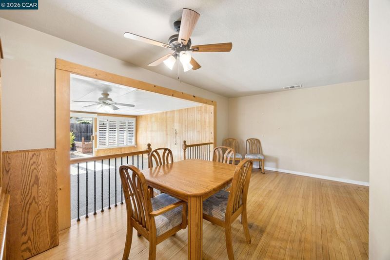
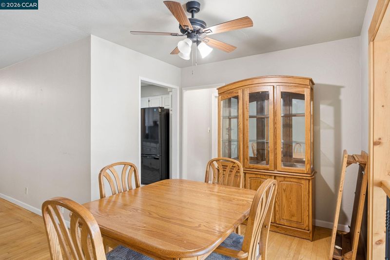
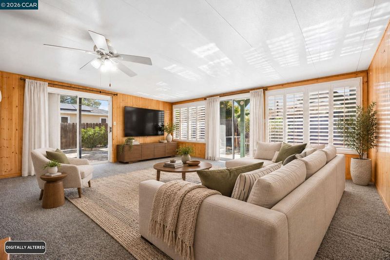
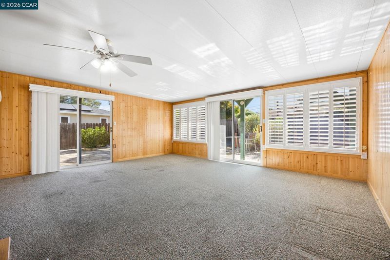
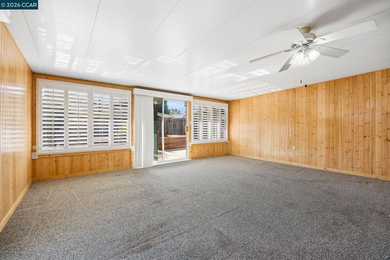
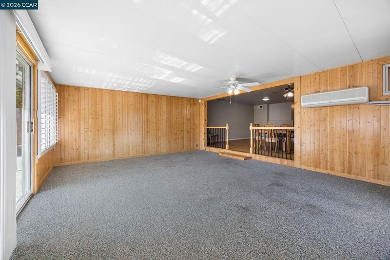
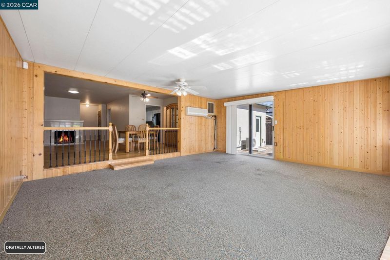
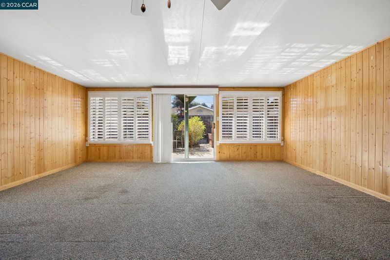
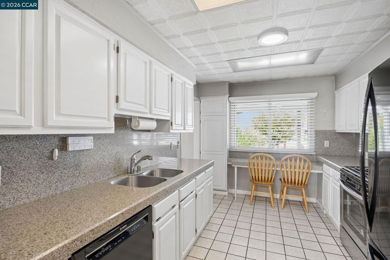
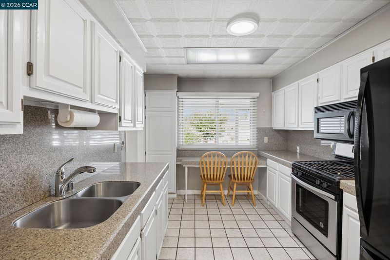
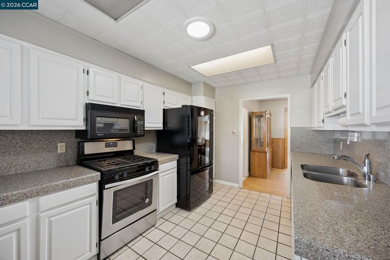
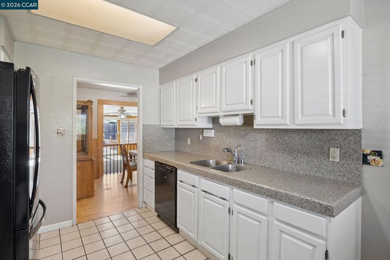
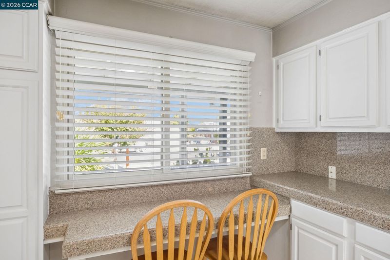
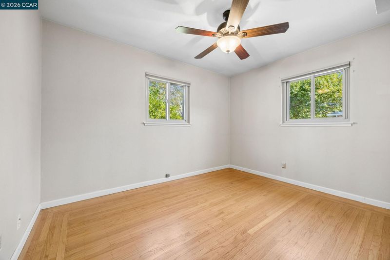
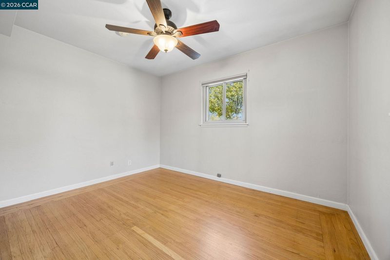
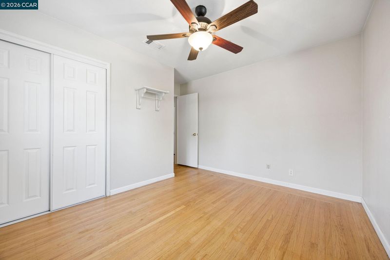
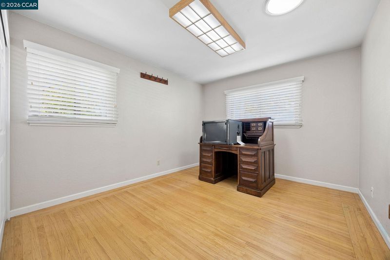
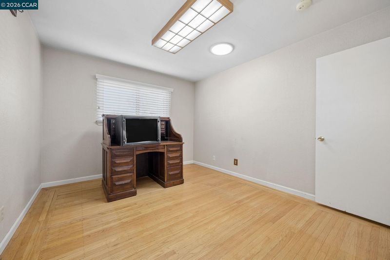
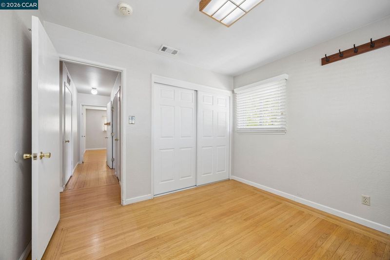
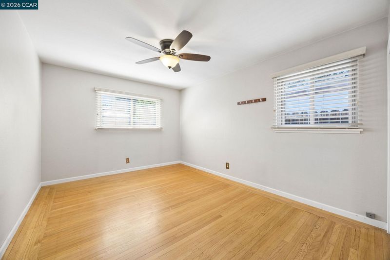
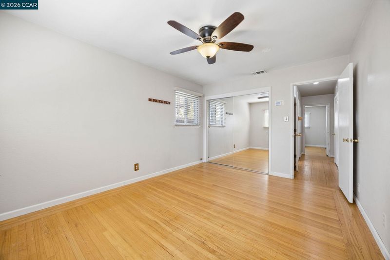
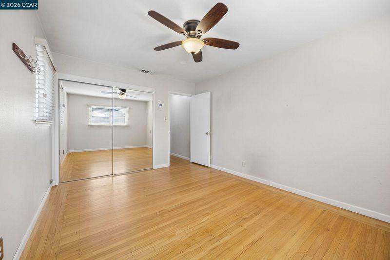
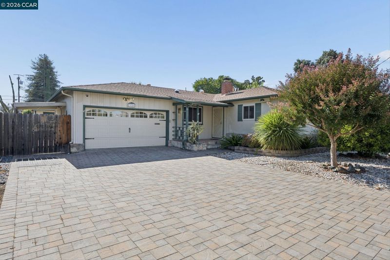
Desirable Dana Estates Community! This charming single-story home offers an inviting open-concept floor plan, thoughtful updates, and an abundance of indoor and outdoor living space. The light-filled living room features original hardwood floors and a cozy wood-burning fireplace, while the spacious family room addition offers plenty of natural light, two sliding doors for easy backyard access, and seamless indoor-outdoor living. The large eating area provides plenty of space for gatherings and everyday meals. Bright kitchen features a breakfast bar, gas stove, easy clean cabinets and a solid counter with plenty of working space. Enjoy energy-efficient features including an owned solar system, tankless water heater, solar tubes for additional natural light, dual-pane windows, and fully insulated walls and attic. Forced-air heating, central air, and ceiling fans provide year-round comfort. Step outside to a beautifully designed, low-maintenance backyard featuring drought-tolerant landscaping. Much more...
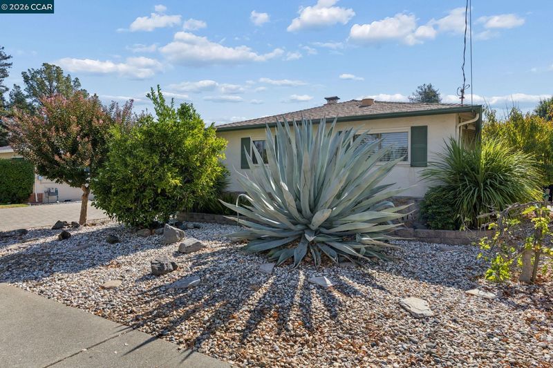
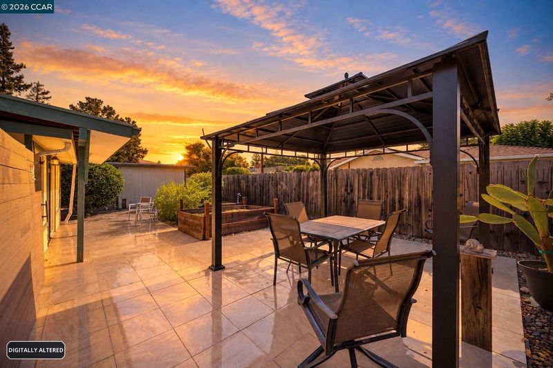
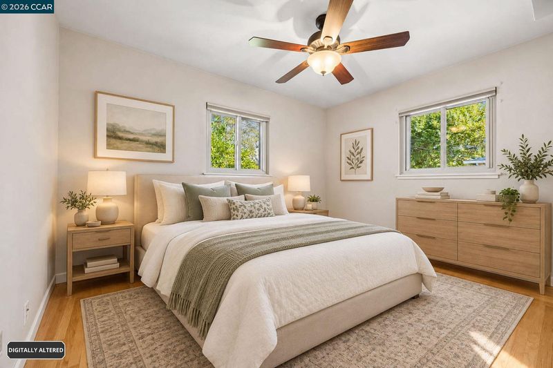
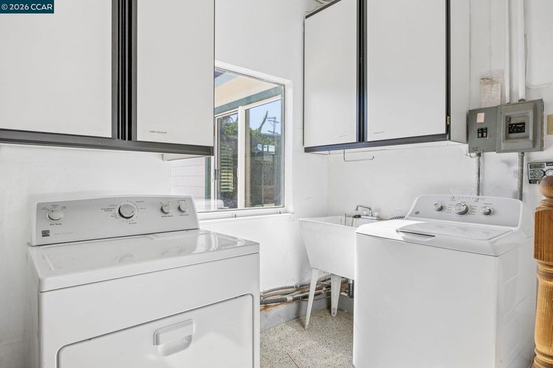
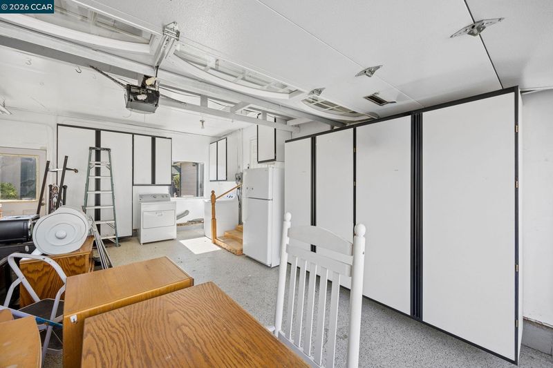
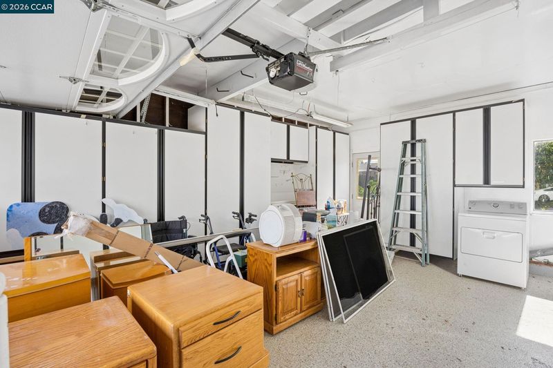
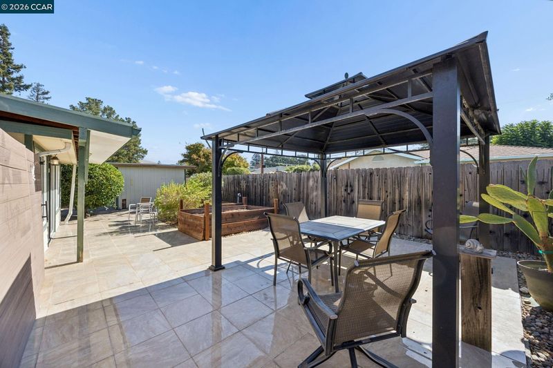
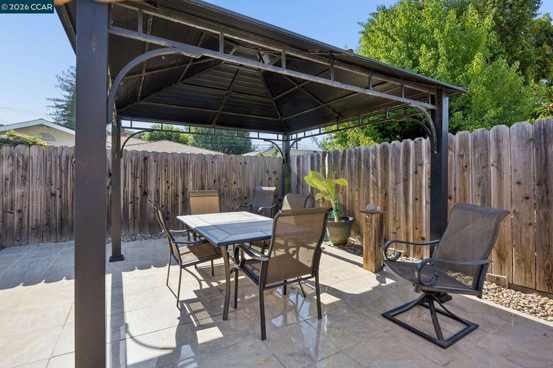
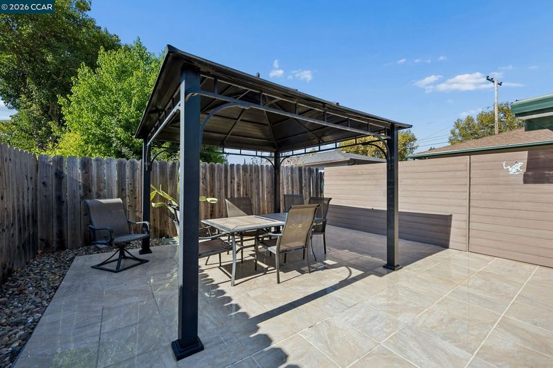
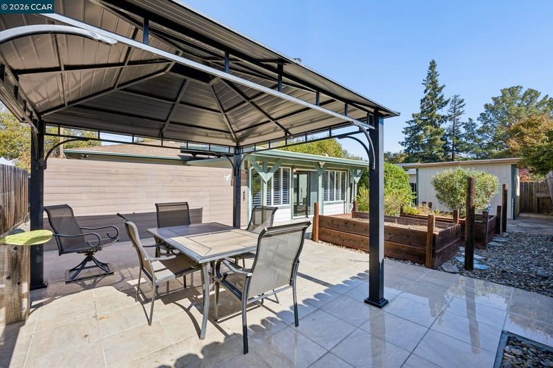
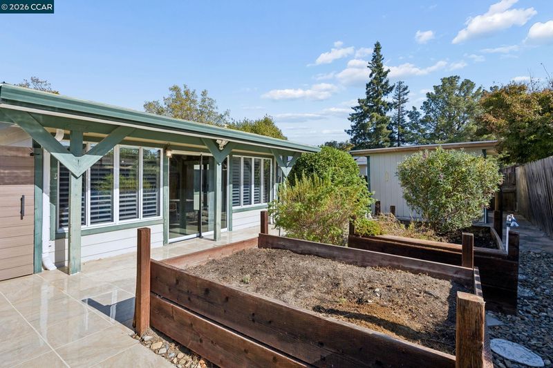
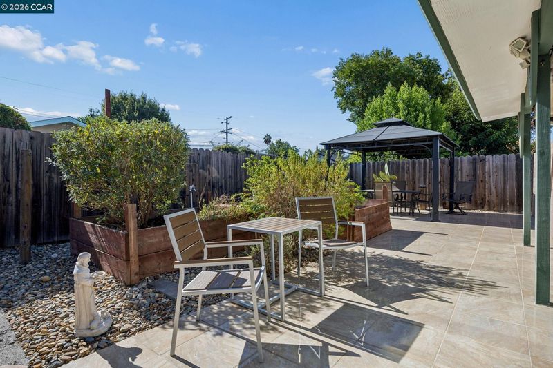
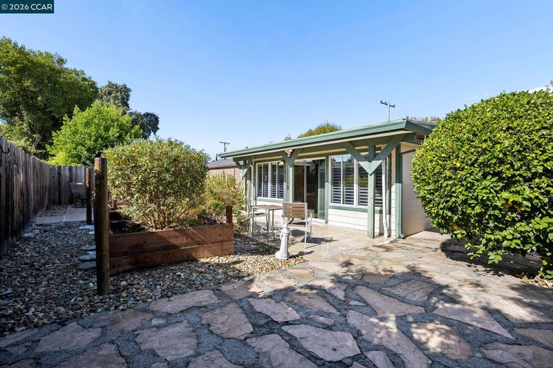
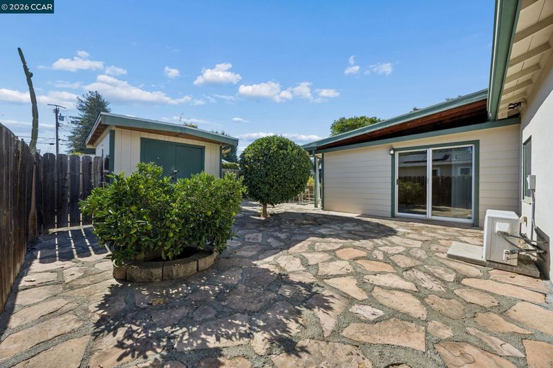
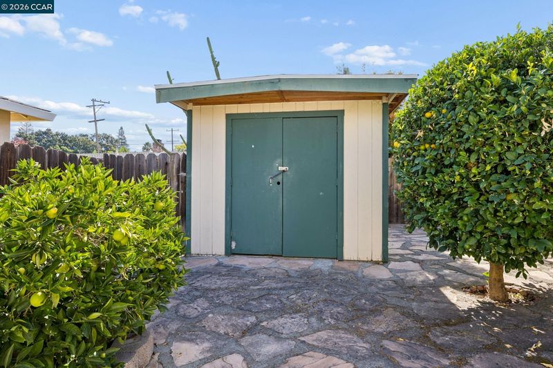
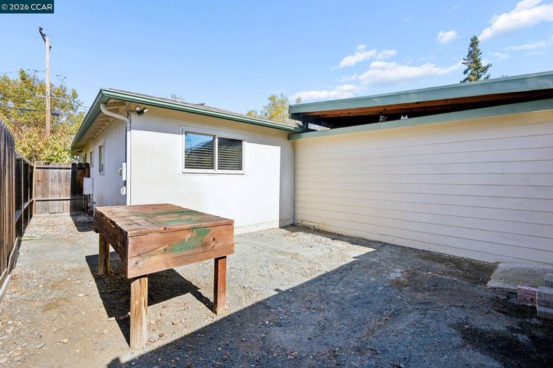
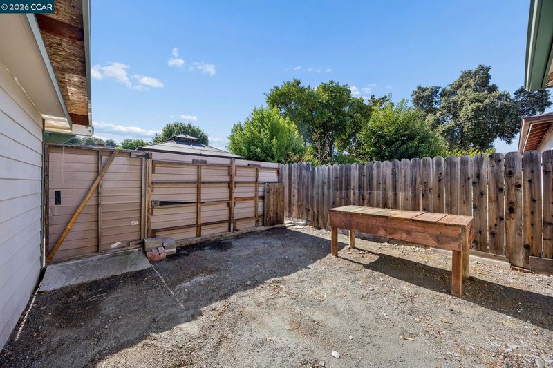
Desirable Dana Estates Community! This charming single-story home offers an inviting open-concept floor plan, thoughtful updates, and an abundance of indoor and outdoor living space.The light-filled living room features original hardwood floors and a cozy wood-burning fireplace, while the spacious family room addition offers plenty of natural light, two sliding doors for easy backyard access, and seamless indoor-outdoor living. The large eating area provides plenty of space for gatherings and everyday meals. Bright kitchen features a breakfast bar, gas stove, easy clean cabinets and a solid counter with plenty of working space. Enjoy energy-efficient features including an owned solar system, tankless water heater, solar tubes for additional natural light, dual-pane windows, and fully insulated walls and attic. Forced-air heating, central air, and ceiling fans provide year-round comfort. Step outside to a beautifully designed, low-maintenance backyard featuring drought-tolerant landscaping, decorative pavers, and a tiled semi-covered patio. Multiple fruit-bearing trees—including peach, lemon, orange, and fig—add beauty and seasonal harvests. Raised planter boxes are ready for your favorite vegetables and herbs. A large permanent shed provides versatile space for storage, a craft room, or workshop. The fully fenced yard includes a separate gated side yard, perfect for a dog run, plus convenient side-yard access. The finished two-car garage features custom storage cabinets, automatic openers, and exterior access. A large laundry area with a sink for easy clean up. Located close to local schools, shopping, parks, and major commute corridors. Residents also have the option to join the nearby Gehringer Pool and Garden for additional recreational opportunities. A wonderful opportunity to enjoy the comfort of single-story living with an inviting floor plan, energy-efficient features, and a beautifully usable backyard in the desirable Dana Estates community. Open House on Sunday 9/27 from 1:00-4:00.

- Current Status
- New
- Original Price
- $650,000
- List Price
- $650,000
- On Market Date
- Sep 25, 2026
- Property Type
- Detached
- D/N/S
- Dana Estates
- Zip Code
- 94519
- MLS ID
- 41149371
- APN
- 1140640093
- Year Built
- 1955
- Stories in Building
- 1
- Possession
- Close Of Escrow, Immediate, Negotiable
- Data Source
- MAXEBRDI
- Origin MLS System
- CONTRA COSTA
Sunrise (Special Education) School
Public K-8 Special Education
Students: 30 Distance: 0.3mi
Monte Gardens Elementary School
Public K-5 Elementary
Students: 518 Distance: 0.5mi
Westwood Elementary School
Public K-5 Elementary
Students: 312 Distance: 0.6mi
El Dorado Middle School
Public 6-8 Middle
Students: 882 Distance: 0.6mi
Concord High School
Public 9-12 Secondary
Students: 1385 Distance: 0.7mi
Summit High (Continuation) School
Public 9-12 Continuation
Students: 117 Distance: 0.7mi
- Bed
- 3
- Bath
- 1.5 (1/1)
- Parking
- 2
- Attached, Int Access From Garage, Side Yard Access, Garage Door Opener
- SQ FT
- 1,236
- SQ FT Source
- Assessor Auto-Fill
- Lot SQ FT
- 6,500.0
- Lot Acres
- 0.15 Acres
- Pool Info
- None
- Kitchen
- Dishwasher, Tankless Water Heater, 220 Volt Outlet, Breakfast Bar, Laminate Counters, Counter - Solid Surface, Eat-in Kitchen, Disposal, Skylight(s), Updated Kitchen
- Cooling
- Ceiling Fan(s), Central Air, Wall/Window Unit(s)
- Disclosures
- Other - Call/See Agent
- Entry Level
- Exterior Details
- Garden, Back Yard, Dog Run, Front Yard, Side Yard, Sprinklers Automatic, Sprinklers Front, Storage, Landscape Back, Landscape Front, Low Maintenance, Storage Area
- Flooring
- Hardwood Flrs Throughout, Vinyl, Carpet
- Foundation
- Fire Place
- Living Room, Wood Burning
- Heating
- Forced Air
- Laundry
- 220 Volt Outlet, Hookups Only, In Garage, Cabinets
- Main Level
- 3 Bedrooms, 1.5 Baths, Laundry Facility, Main Entry
- Possession
- Close Of Escrow, Immediate, Negotiable
- Architectural Style
- Traditional
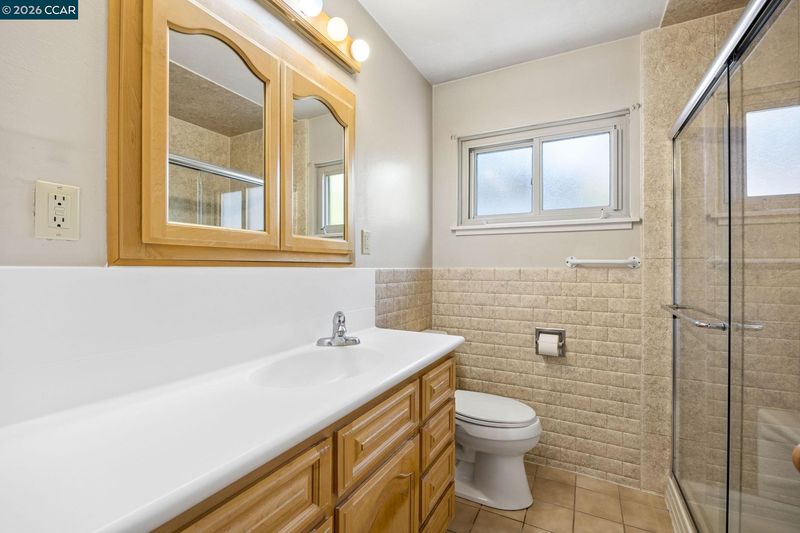
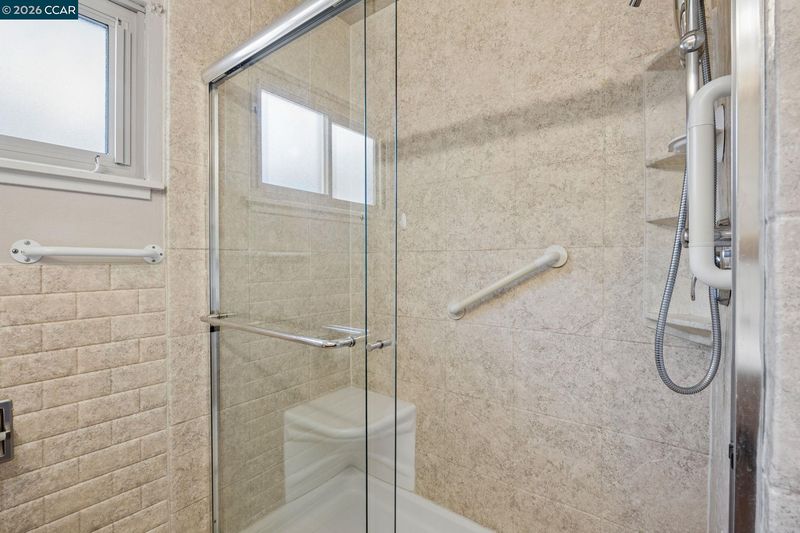
- Non-Master Bathroom Includes
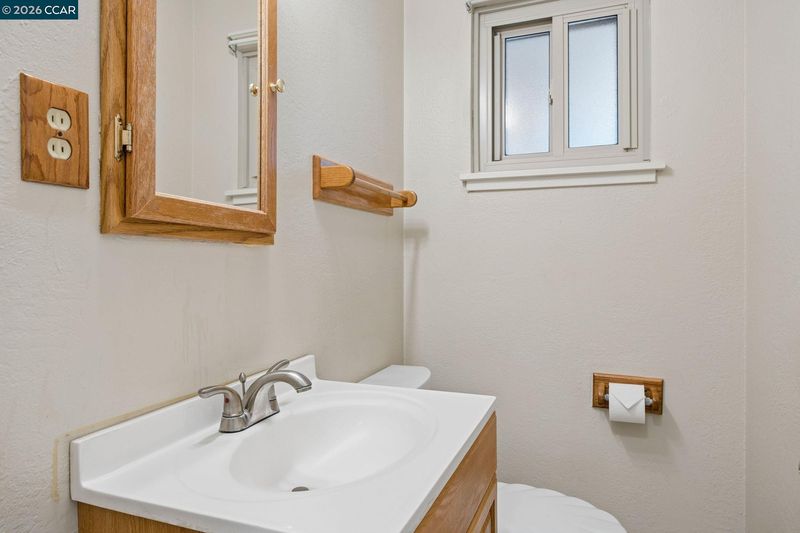
- Solid Surface, Window
- Construction Status
- Existing
- Additional Miscellaneous Features
- Garden, Back Yard, Dog Run, Front Yard, Side Yard, Sprinklers Automatic, Sprinklers Front, Storage, Landscape Back, Landscape Front, Low Maintenance, Storage Area
- Location
- Level, Back Yard, Front Yard, Landscaped, Paved
- Roof
- Composition Shingles
- Water and Sewer
- Public
- Fee
- Unavailable
MLS and other Information regarding properties for sale as shown in Theo have been obtained from various sources such as sellers, public records, agents and other third parties. This information may relate to the condition of the property, permitted or unpermitted uses, zoning, square footage, lot size/acreage or other matters affecting value or desirability. Unless otherwise indicated in writing, neither brokers, agents nor Theo have verified, or will verify, such information. If any such information is important to buyer in determining whether to buy, the price to pay or intended use of the property, buyer is urged to conduct their own investigation with qualified professionals, satisfy themselves with respect to that information, and to rely solely on the results of that investigation.
School data provided by GreatSchools. School service boundaries are intended to be used as reference only. To verify enrollment eligibility for a property, contact the school directly.