

$729,000
1,207
SQ FT
$604
SQ/FT
133 Aster Ct
@ Lupine - Country Run, Hercules

- 3 Bed
- 2 Bath
- 2 Park
- 1,207 sqft
- Hercules
-

-
Sat Aug 22, 2:00 pm - 4:00 pm
Come and see!
-
Sun Aug 23, 2:00 pm - 4:00 pm
Come and see!
-
Sat Aug 29, 2:00 pm - 4:00 pm
Come and see!
-
Sun Aug 30, 2:00 pm - 4:00 pm
Come and see!
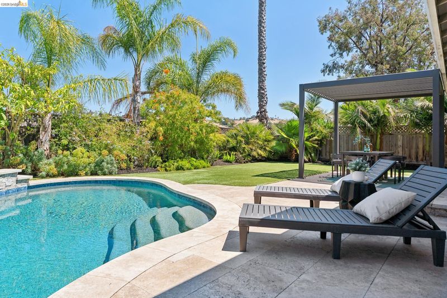
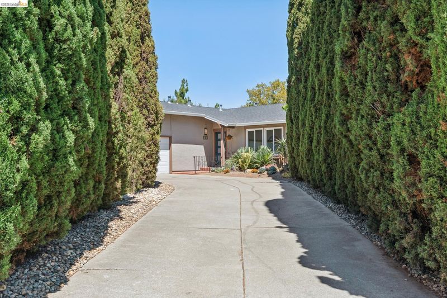
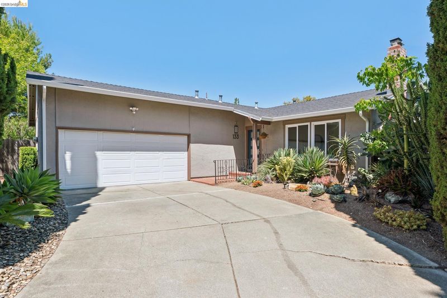
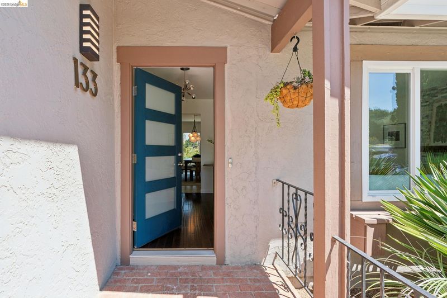
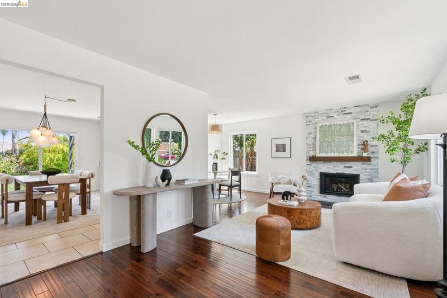
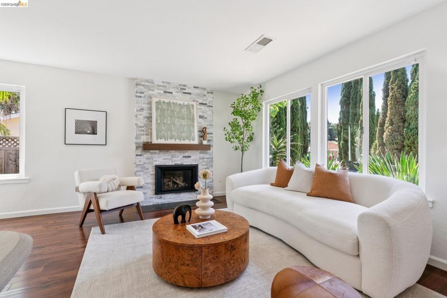
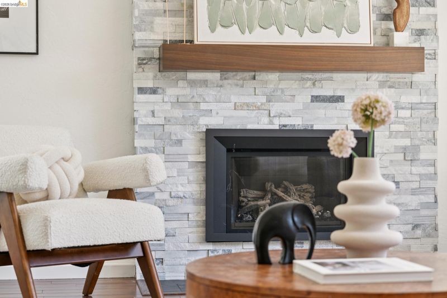
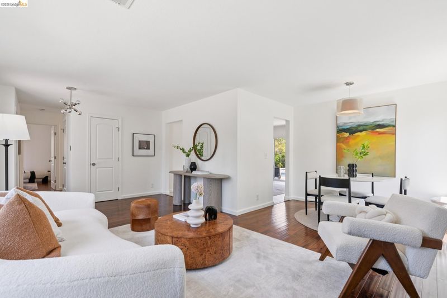
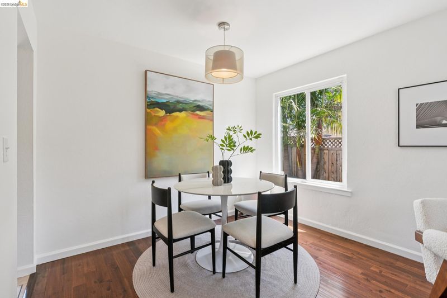
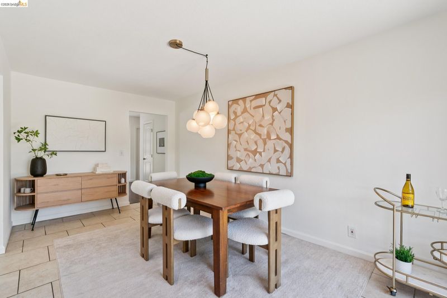
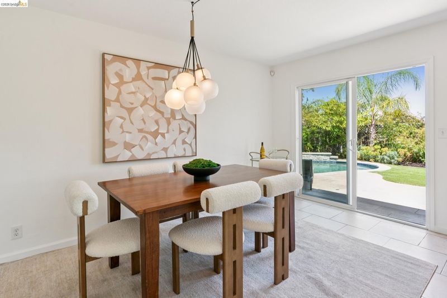
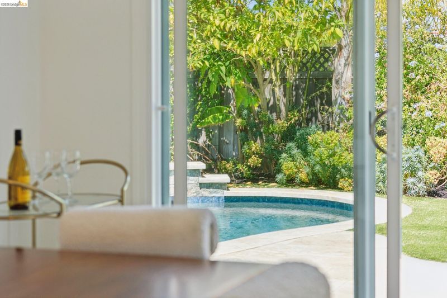
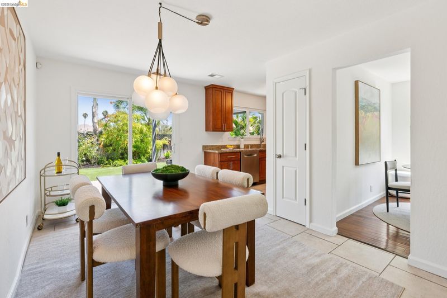
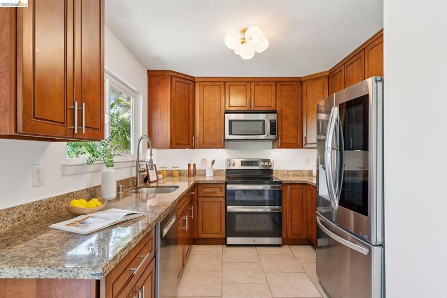
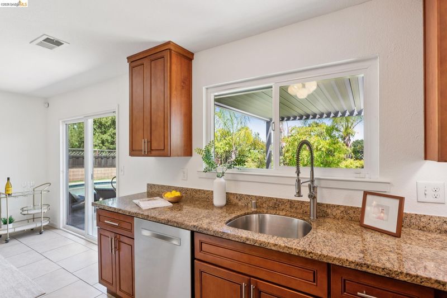
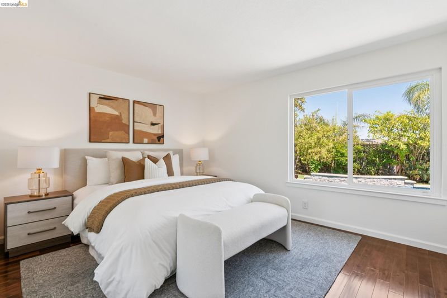
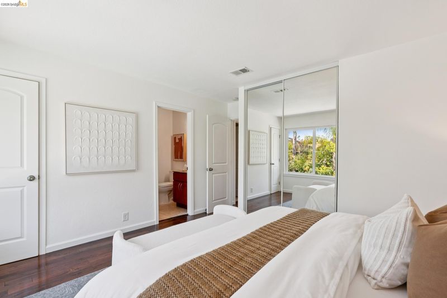
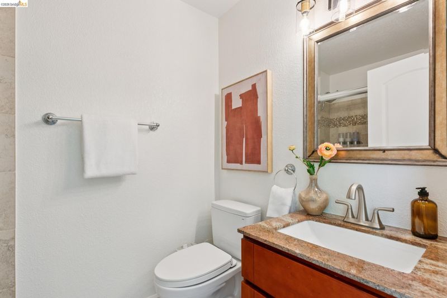
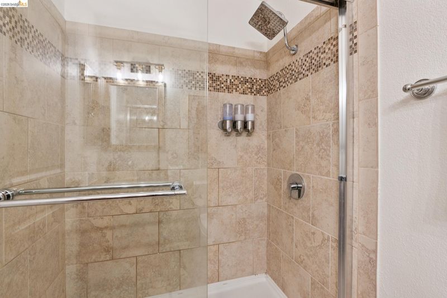
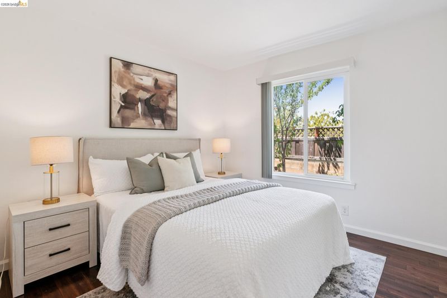
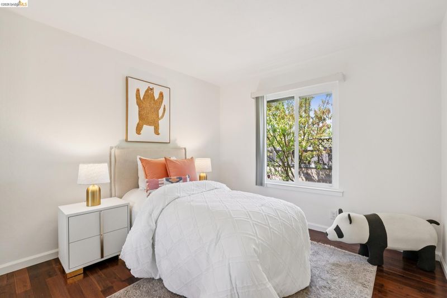
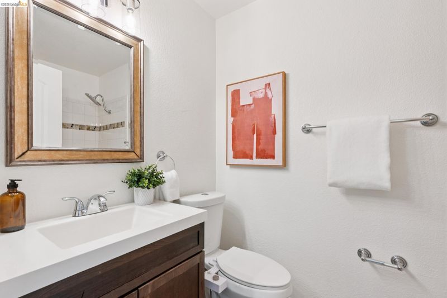
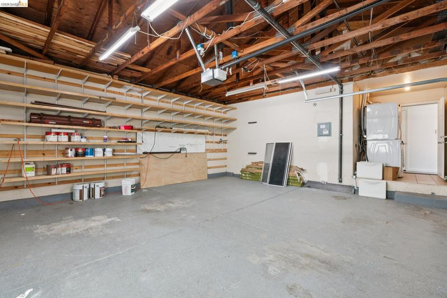
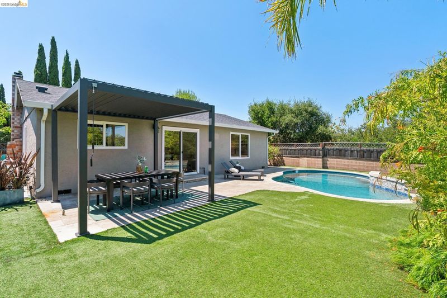
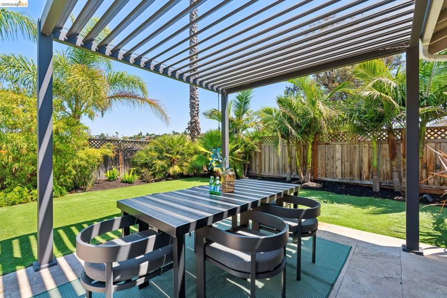
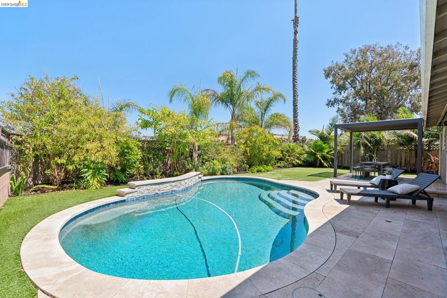
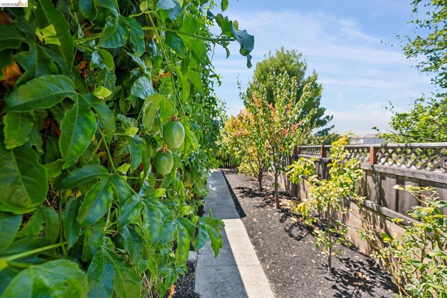
Down a tree-lined path to your own private oasis, this fully updated Hercules retreat is an escape from the mundane — all vibes, zero compromise. The thoughtfully landscaped grounds open with a chic, low-water xeriscaped front yard, then unfold out back into a resort-caliber escape: a brand-new heated pool, travertine patio, and lush greenery made for long summer evenings and easy entertaining. Inside, the reimagined kitchen pairs new appliances with a large eat-in space that flows effortlessly between the living areas and the yard — an open plan that lives as good as it looks. New hardwood floors run throughout all three bedrooms and the main living space, and central air keeps things cool for the days the pool can't. The layout strikes that ideal balance: open where you want it, private where you need it. Tranquil, tucked away, and sitting just off I-80 for a quick connection to, well, just about everywhere. Exceptional quality at an exceptional value — the rare home that delivers on both. Recent updates: inground heated pool • travertine patio • gas fireplace & surround • central air • hardwood floors throughout • appliance upgrades & additions • closet organizer systems • garage shelving • exterior lighting

- Current Status
- New
- Original Price
- $729,000
- List Price
- $729,000
- On Market Date
- Aug 20, 2026
- Property Type
- Detached
- D/N/S
- Country Run
- Zip Code
- 94547
- MLS ID
- 41145662
- APN
- 4063100525
- Year Built
- 1975
- Stories in Building
- 1
- Possession
- Close Of Escrow
- Data Source
- MAXEBRDI
- Origin MLS System
- Bridge AOR
Lupine Hills Elementary School
Public K-5 Elementary
Students: 419 Distance: 0.3mi
Ohlone Elementary School
Public K-5 Elementary
Students: 450 Distance: 0.7mi
Hercules High School
Public 9-12 Secondary
Students: 867 Distance: 0.8mi
Hercules Middle School
Public 6-8 Middle
Students: 603 Distance: 0.8mi
King's Academy
Private K-12
Students: 16 Distance: 1.0mi
St. Patrick School
Private PK-8 Elementary, Religious, Coed
Students: 387 Distance: 1.4mi
- Bed
- 3
- Bath
- 2
- Parking
- 2
- Attached, Garage Door Opener
- SQ FT
- 1,207
- SQ FT Source
- Public Records
- Lot SQ FT
- 8,832.0
- Lot Acres
- 0.2 Acres
- Pool Info
- Gas Heat, Pool Sweep, Fenced
- Kitchen
- Dishwasher, Gas Range, Plumbed For Ice Maker, Refrigerator, Dryer, Washer, Gas Water Heater, Stone Counters, Disposal, Gas Range/Cooktop, Ice Maker Hookup, Pantry
- Cooling
- Central Air
- Disclosures
- None
- Entry Level
- Exterior Details
- Back Yard, Dog Run, Front Yard, Garden/Play, Side Yard, Sprinklers Automatic, Sprinklers Front, Sprinklers Side, Landscape Back, Landscape Front, Low Maintenance
- Flooring
- Wood
- Foundation
- Fire Place
- Living Room
- Heating
- Forced Air, Natural Gas
- Laundry
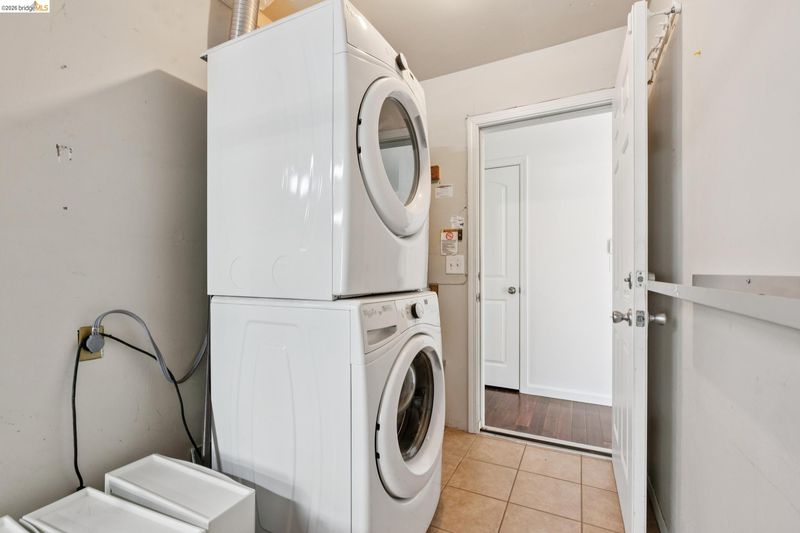
- Dryer, In Garage, Laundry Room, Washer
- Main Level
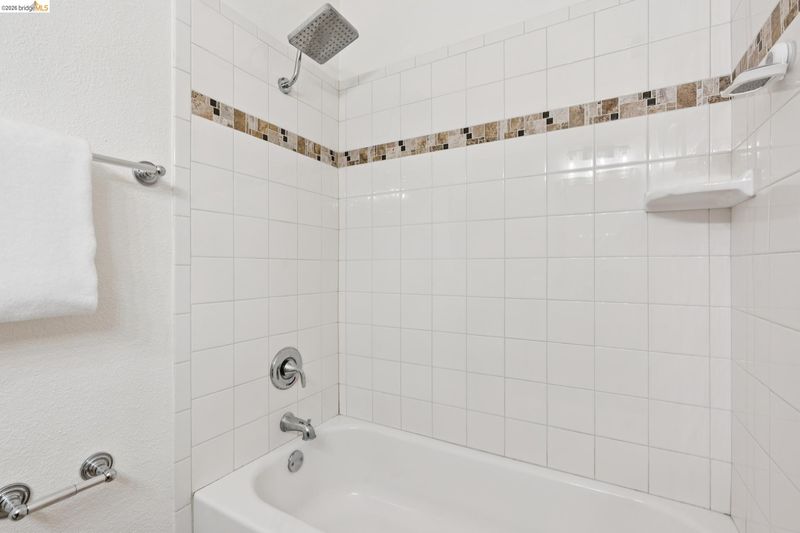
- 3 Bedrooms, 2 Baths, Primary Bedrm Suite - 1, No Steps to Entry
- Possession
- Close Of Escrow
- Architectural Style
- Other
- Construction Status
- Existing
- Additional Miscellaneous Features
- Back Yard, Dog Run, Front Yard, Garden/Play, Side Yard, Sprinklers Automatic, Sprinklers Front, Sprinklers Side, Landscape Back, Landscape Front, Low Maintenance
- Location
- Court, Cul-De-Sac, Landscaped, Pool Site, Sprinklers In Rear
- Roof
- Composition Shingles
- Water and Sewer
- Public
- Fee
- Unavailable
MLS and other Information regarding properties for sale as shown in Theo have been obtained from various sources such as sellers, public records, agents and other third parties. This information may relate to the condition of the property, permitted or unpermitted uses, zoning, square footage, lot size/acreage or other matters affecting value or desirability. Unless otherwise indicated in writing, neither brokers, agents nor Theo have verified, or will verify, such information. If any such information is important to buyer in determining whether to buy, the price to pay or intended use of the property, buyer is urged to conduct their own investigation with qualified professionals, satisfy themselves with respect to that information, and to rely solely on the results of that investigation.
School data provided by GreatSchools. School service boundaries are intended to be used as reference only. To verify enrollment eligibility for a property, contact the school directly.