

$899,000
1,608
SQ FT
$559
SQ/FT
982 Ventura Ave
@ Albatross - Rancho Arroyo, Livermore

- 3 Bed
- 2 Bath
- 2 Park
- 1,608 sqft
- Livermore
-

-
Sun Aug 23, 1:00 pm - 4:00 pm
Enjoy!
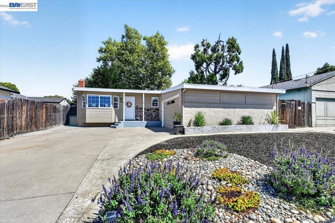
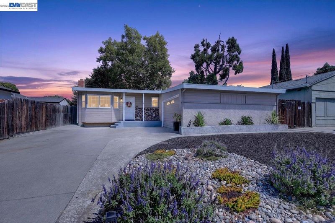
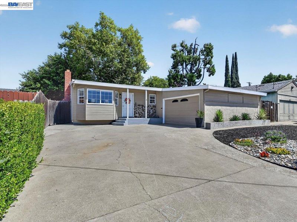
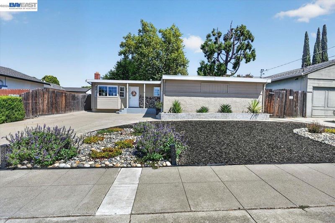
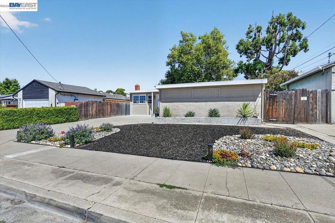
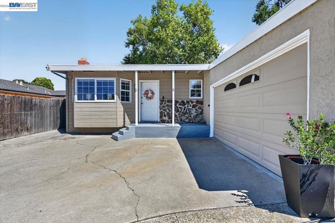
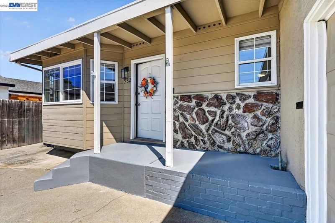
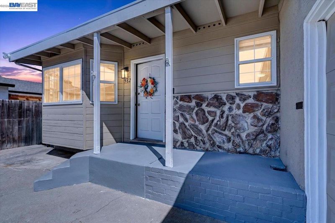
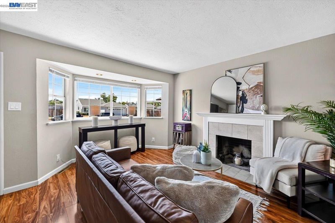
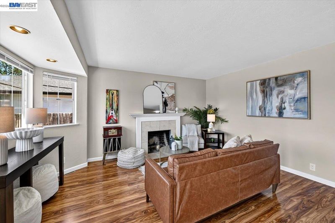
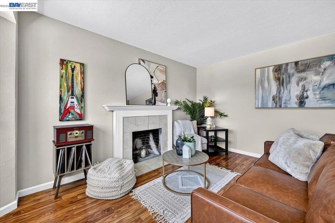
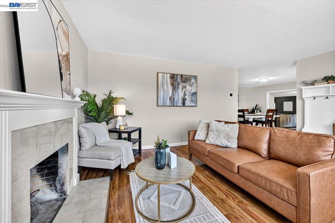
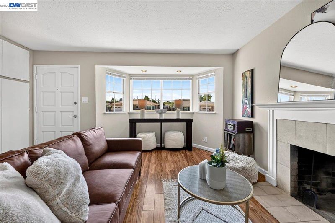
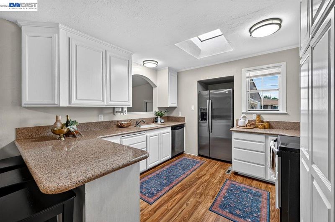
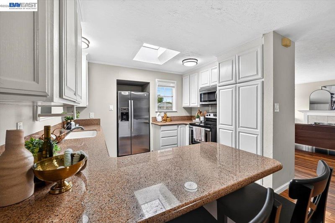
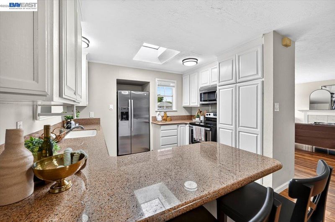
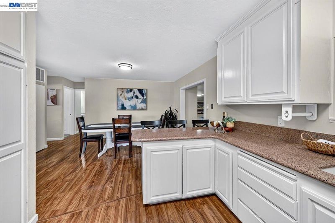
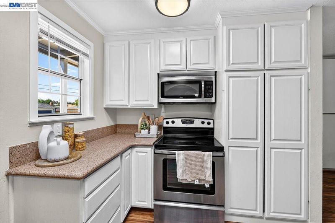
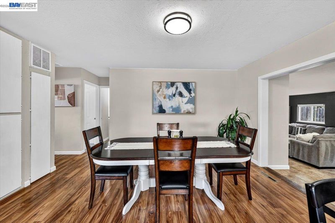
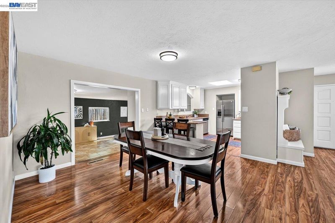
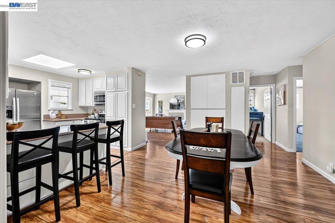
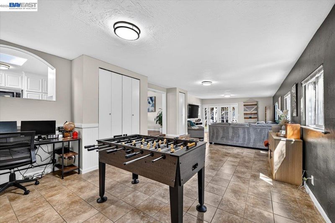
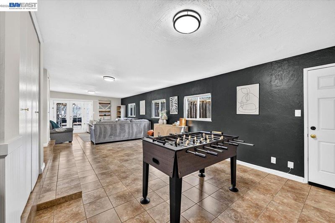
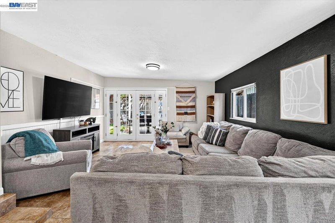
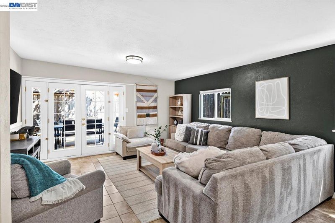
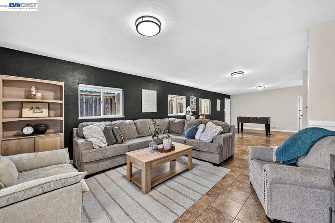
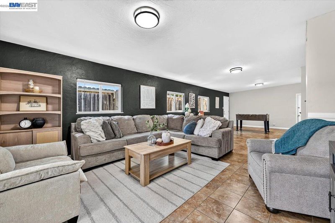
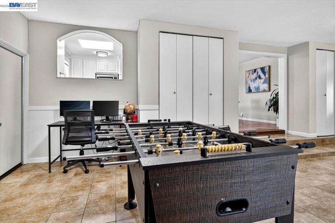
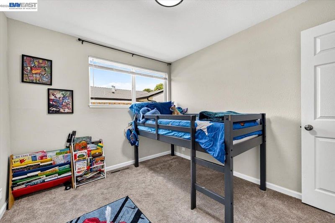
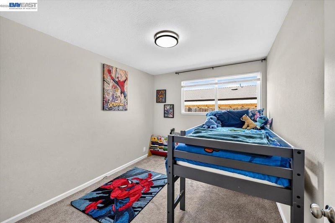
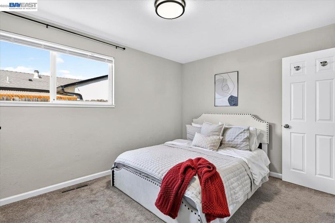
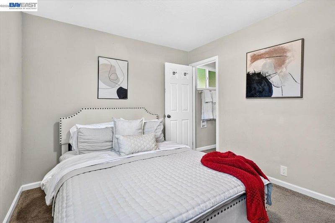
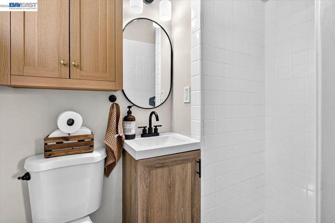
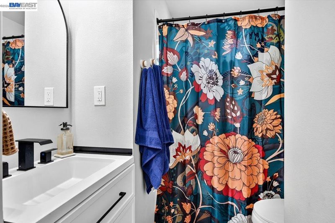
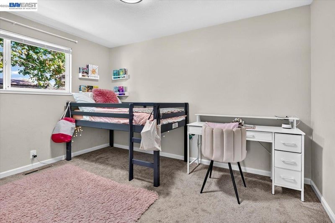
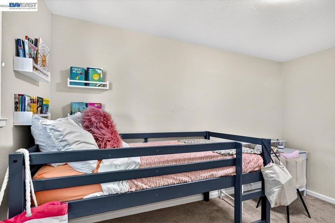
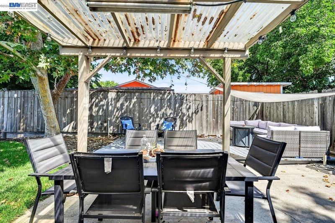
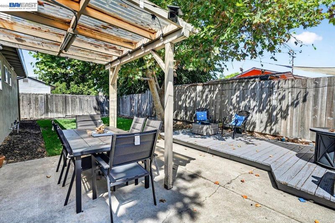
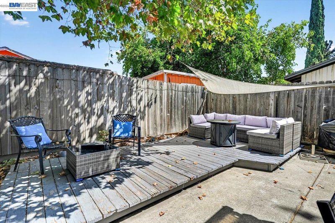
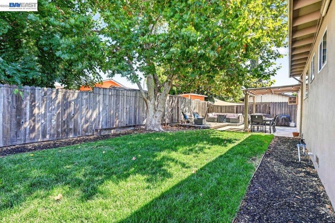
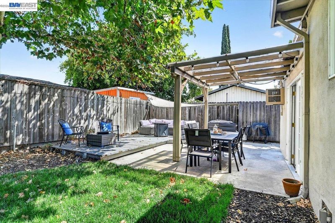
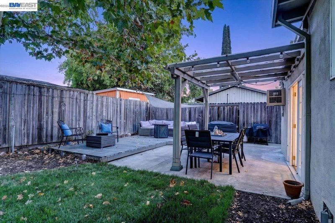
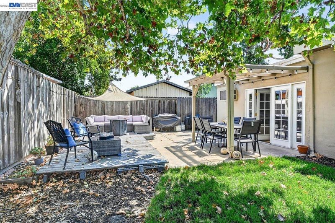
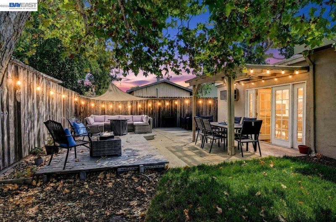
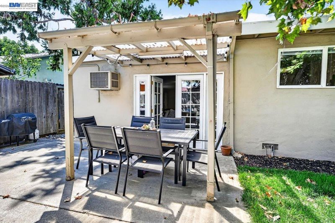
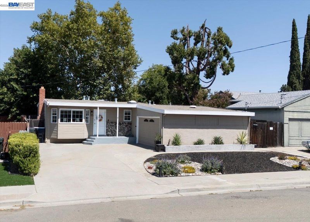
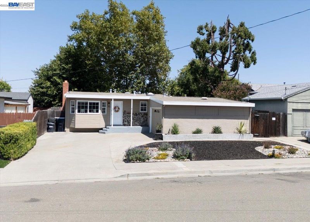
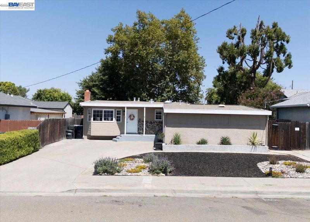
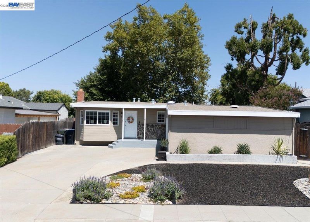
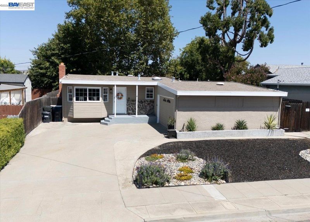
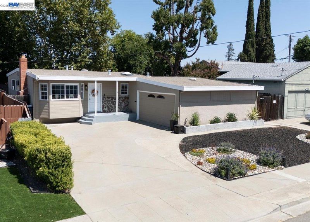
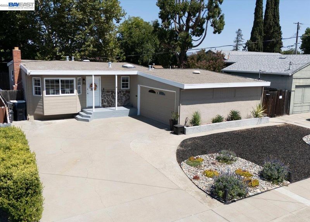
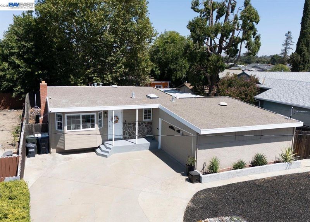
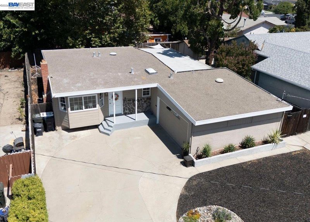
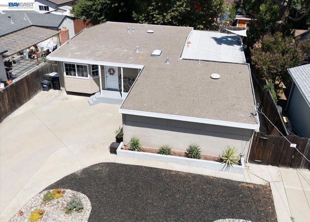
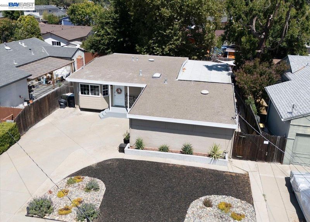
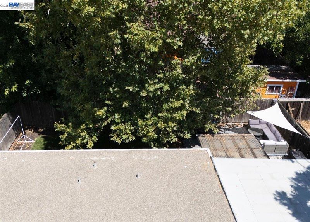
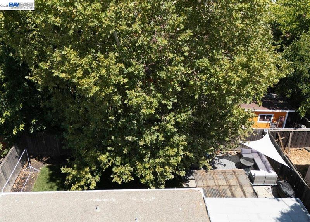
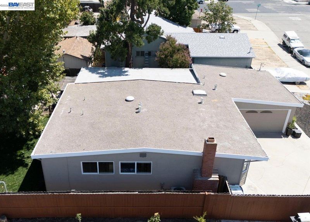
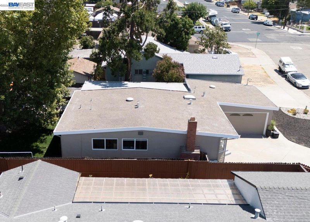
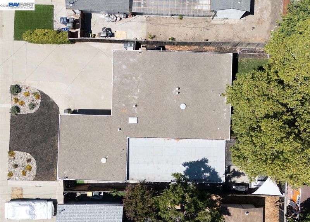
Move-in-ready home filled with thoughtful updates inside and out. Recent improvements include refreshed paint, updated lighting, new electrical outlets throughout, an updated HVAC system, new water heater, new sewer line, and updated bathrooms. The kitchen is a standout, featuring stone countertops, a bright skylight, generous cabinet storage, and convenient pull-out drawers. It flows seamlessly into the dining area and bonus room, creating an inviting layout for everyday living and entertaining. The front living room offers a cozy wood-burning fireplace with a mantle and screen, a perfect spot to unwind or gather with friends and family. This home features 3 bedrooms and 2 full bathrooms that have been tastefully updated. The versatile bonus room is ideal as a TV room, game room, home office, or additional living space. French doors open directly to the backyard, while tile flooring, two closets, and a dedicated wall A/C unit add comfort and functionality. The outdoor spaces received a complete refresh in 2025, with both the front and back yards revamped to create welcoming, low-maintenance spaces to enjoy. The backyard features a raised deck, covered patio, perfect for outdoor dining, entertaining, or simply relaxing. With major improvements already completed: including the HVAC system, water heater, sewer line, bathrooms, landscaping, paint, lighting, and more, this truly turn-key home is ready for its next chapter. Don’t miss it!

- Current Status
- New
- Original Price
- $899,000
- List Price
- $899,000
- On Market Date
- Aug 20, 2026
- Property Type
- Detached
- D/N/S
- Rancho Arroyo
- Zip Code
- 94551
- MLS ID
- 41145612
- APN
- 9835629
- Year Built
- 1956
- Stories in Building
- 1
- Possession
- Close Of Escrow
- Data Source
- MAXEBRDI
- Origin MLS System
- BAY EAST
Marylin Avenue Elementary School
Public K-5 Elementary
Students: 392 Distance: 0.2mi
Granada High School
Public 9-12 Secondary
Students: 2282 Distance: 0.5mi
Joe Michell K-8 School
Public K-8 Elementary
Students: 819 Distance: 0.8mi
Lawrence Elementary
Public K-5
Students: 357 Distance: 0.9mi
Del Valle Continuation High School
Public 7-12 Continuation
Students: 111 Distance: 1.0mi
Junction Avenue K-8 School
Public K-8 Elementary
Students: 934 Distance: 1.0mi
- Bed
- 3
- Bath
- 2
- Parking
- 2
- Attached
- SQ FT
- 1,608
- SQ FT Source
- Public Records
- Lot SQ FT
- 5,500.0
- Lot Acres
- 0.13 Acres
- Pool Info
- None
- Kitchen
- Electric Range, Microwave, Free-Standing Range, Breakfast Bar, Stone Counters, Electric Range/Cooktop, Disposal, Range/Oven Free Standing
- Cooling
- Wall/Window Unit(s)
- Disclosures
- Disclosure Package Avail
- Entry Level
- Exterior Details
- Back Yard, Front Yard
- Flooring
- Laminate, Tile, Carpet
- Foundation
- Fire Place
- Wood Burning
- Heating
- Forced Air
- Laundry
- In Garage
- Main Level
- 3 Bedrooms, 2 Baths
- Possession
- Close Of Escrow
- Architectural Style
- Cottage
- Construction Status
- Existing
- Additional Miscellaneous Features
- Back Yard, Front Yard
- Location
- Other
- Roof
- Tar/Gravel
- Water and Sewer
- Public
- Fee
- Unavailable
MLS and other Information regarding properties for sale as shown in Theo have been obtained from various sources such as sellers, public records, agents and other third parties. This information may relate to the condition of the property, permitted or unpermitted uses, zoning, square footage, lot size/acreage or other matters affecting value or desirability. Unless otherwise indicated in writing, neither brokers, agents nor Theo have verified, or will verify, such information. If any such information is important to buyer in determining whether to buy, the price to pay or intended use of the property, buyer is urged to conduct their own investigation with qualified professionals, satisfy themselves with respect to that information, and to rely solely on the results of that investigation.
School data provided by GreatSchools. School service boundaries are intended to be used as reference only. To verify enrollment eligibility for a property, contact the school directly.