

$1,298,000
1,630
SQ FT
$796
SQ/FT
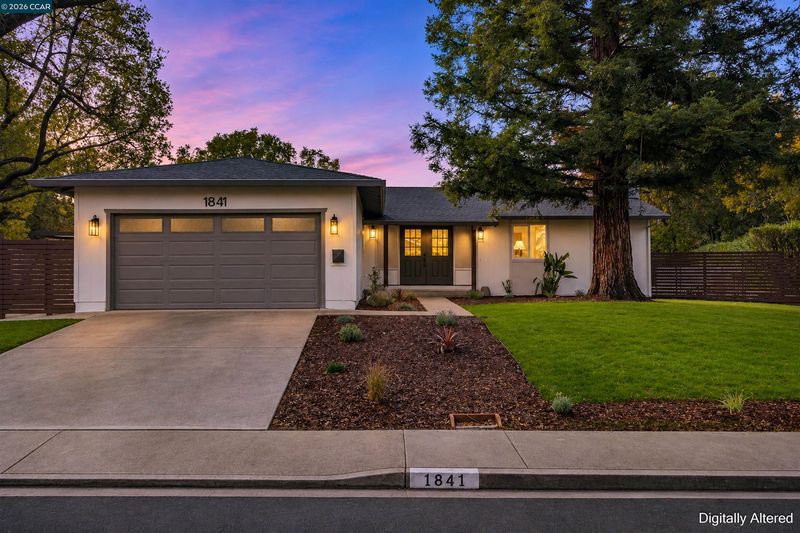
1841 Argonne Dr
@ Minert Rd - Carriage Square, Walnut Creek

- 3 Bed
- 2 Bath
- 2 Park
- 1,630 sqft
- Walnut Creek
-

-
Sat Nov 21, 2:00 pm - 4:00 pm
Kelly Gargiulo hosting
-
Sun Nov 22, 1:00 pm - 4:00 pm
Maricela Calvillo hosting
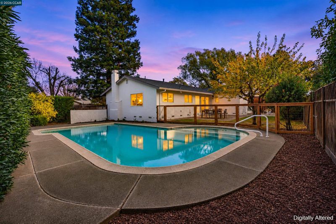
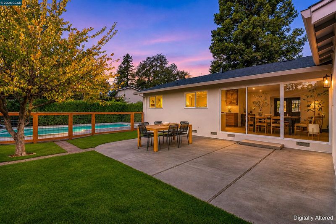
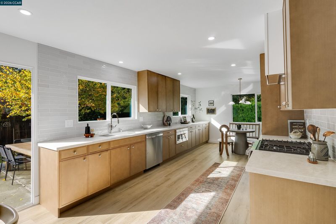
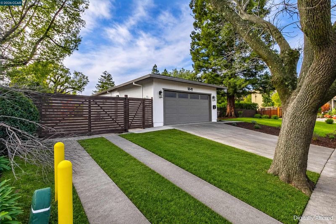
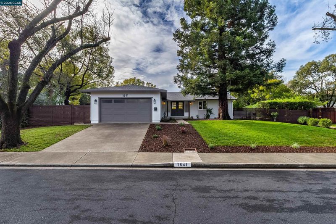
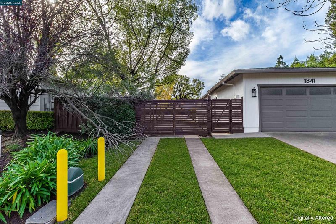
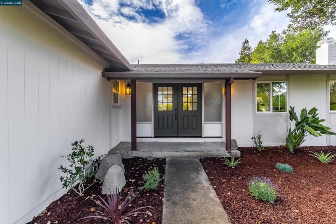
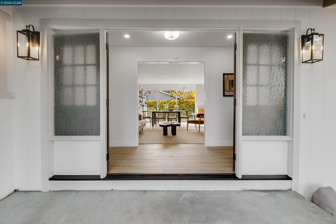
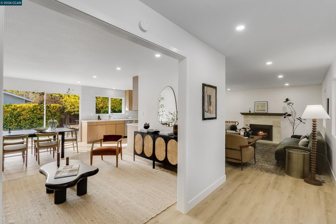
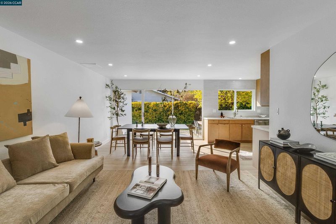
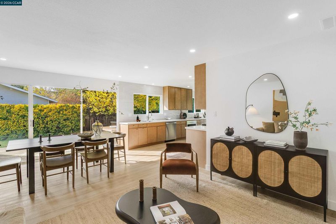
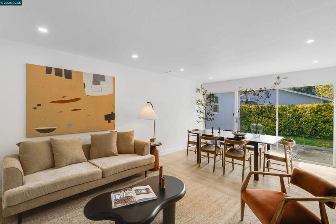
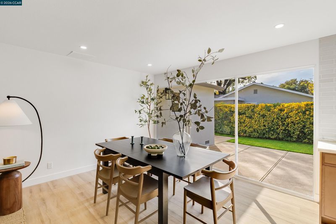
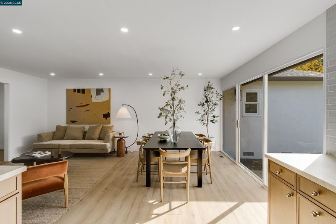
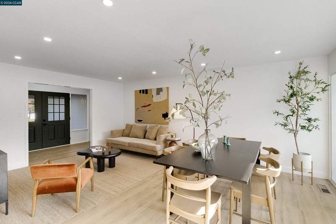
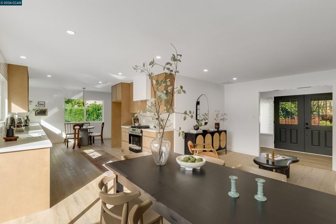
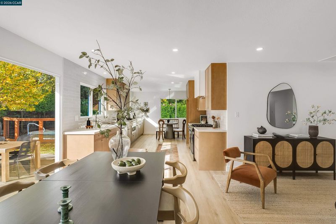
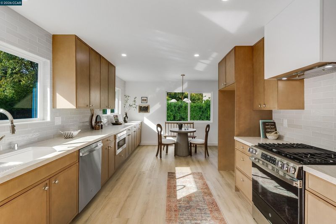
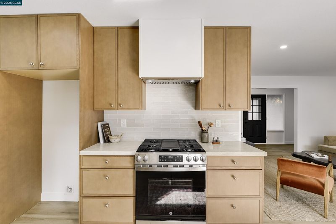
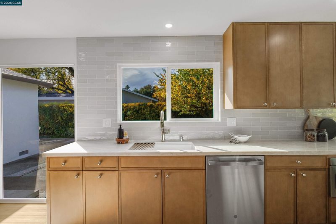
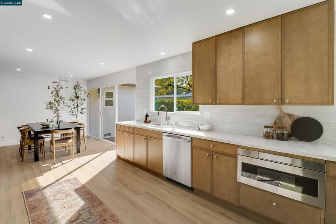
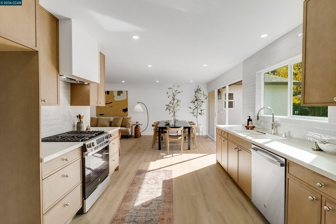
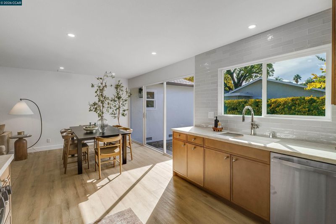
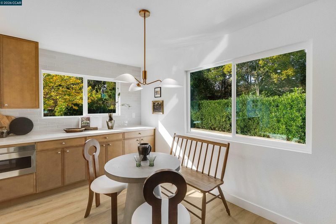
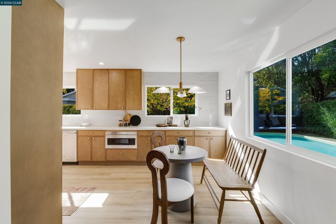
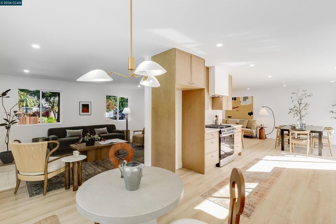
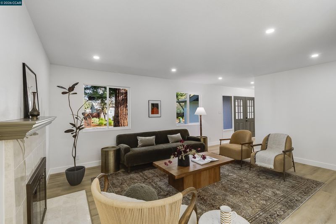
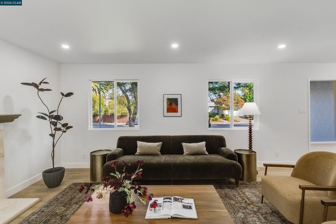
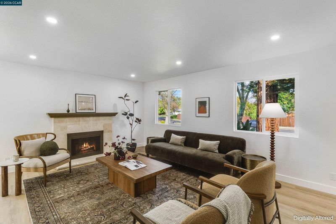
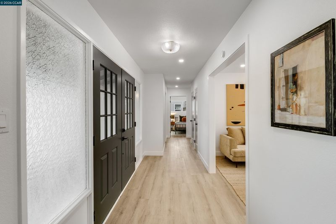
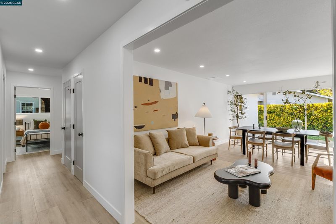
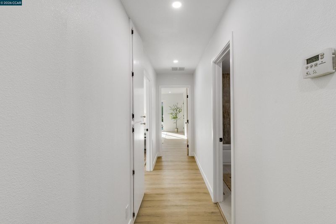
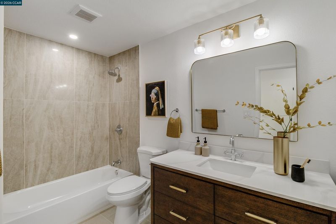
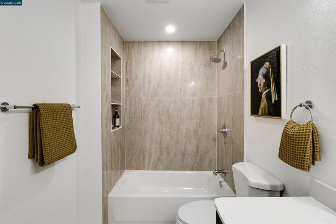
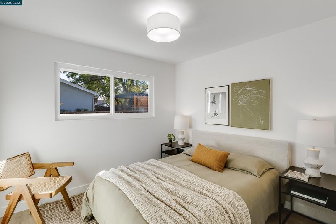
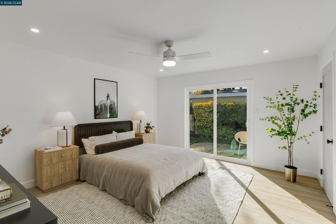
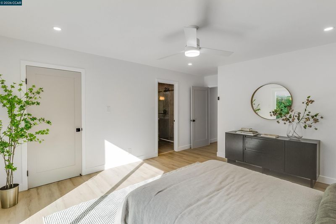
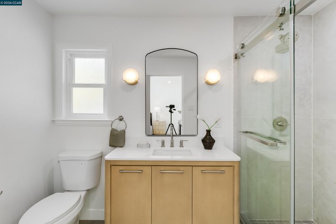
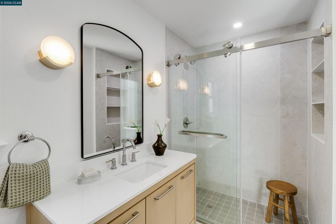
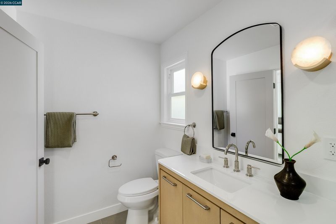
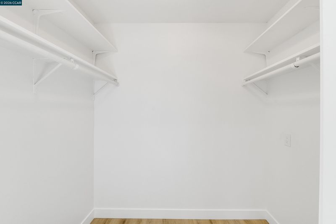
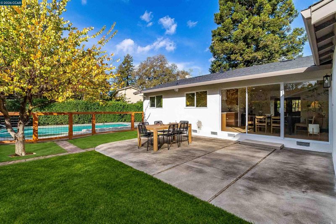
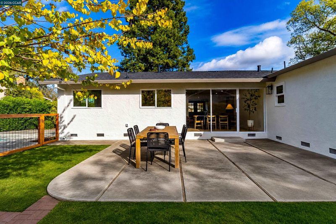
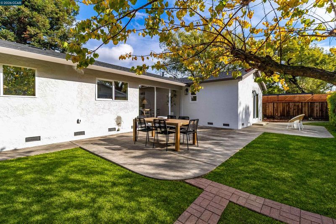
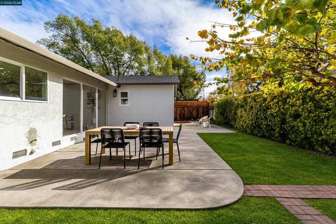
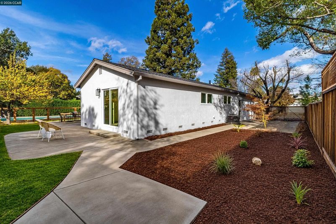
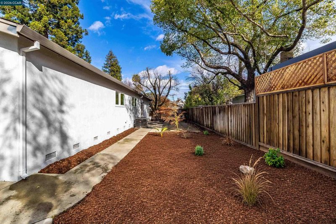
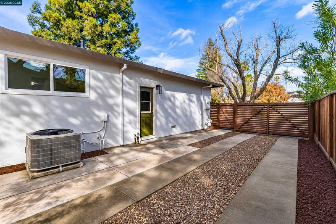
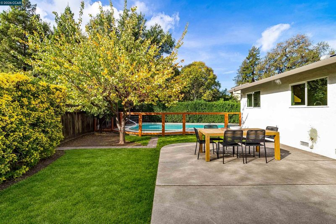
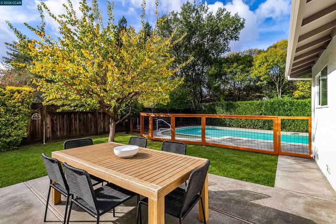
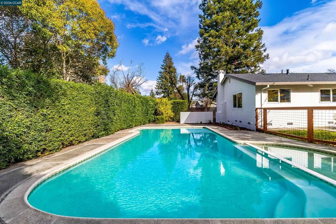
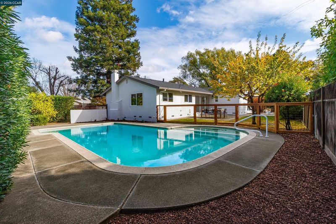
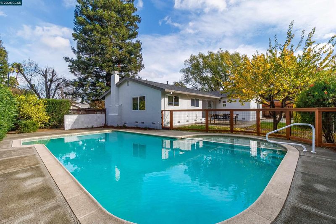
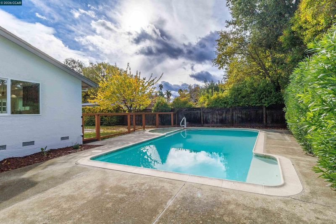
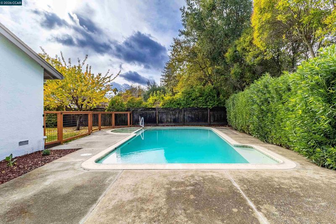
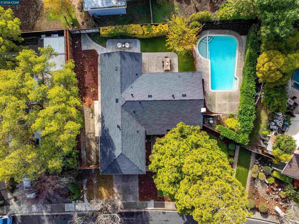
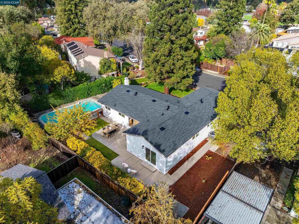
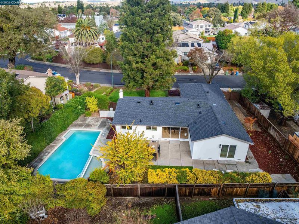
Beautifully updated single-story in Walnut Creek's Carriage Square neighborhood. Features an inviting indoor space and a backyard and pool made for entertaining. With a fresh remodel, the home is move in ready! SELLER-PAID BUYER INCENTIVES AVAILABLE! From assistance with closing costs to a potential interest rate buy-down, seller contributions may help bring your homeownership goals within reach. Subject to buyer qualification, lender approval, seller contribution limits, and acceptable terms. Open House Saturday 2-4 and Sunday 1-4

- Current Status
- New
- Original Price
- $1,298,000
- List Price
- $1,298,000
- On Market Date
- Nov 20, 2026
- Property Type
- Detached
- D/N/S
- Carriage Square
- Zip Code
- 94598
- MLS ID
- 41154210
- APN
- 1450450042
- Year Built
- 1969
- Stories in Building
- 1
- Possession
- Close Of Escrow
- Data Source
- MAXEBRDI
- Origin MLS System
- CONTRA COSTA
Oak Grove Middle School
Public 6-8 Middle
Students: 789 Distance: 0.2mi
Carondelet High School
Private 9-12 Secondary, Religious, All Female
Students: 805 Distance: 0.3mi
De La Salle High School Of Concord
Private 9-12 Secondary, Religious, All Male
Students: 1038 Distance: 0.3mi
Benham Academy
Private K-12
Students: NA Distance: 0.5mi
Bancroft Elementary School
Public K-5 Elementary
Students: 645 Distance: 0.5mi
Spectrum Center, Inc.-Ygnacio Campus
Private 9-12
Students: 9 Distance: 0.6mi
- Bed
- 3
- Bath
- 2
- Parking
- 2
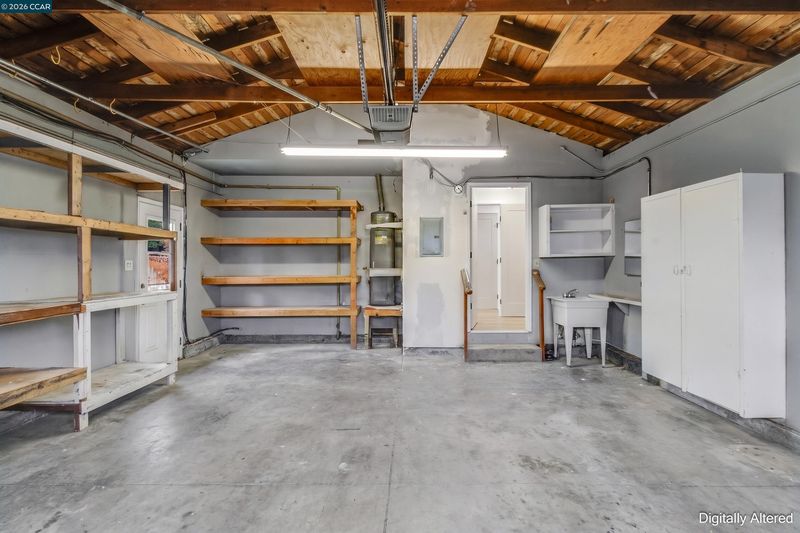
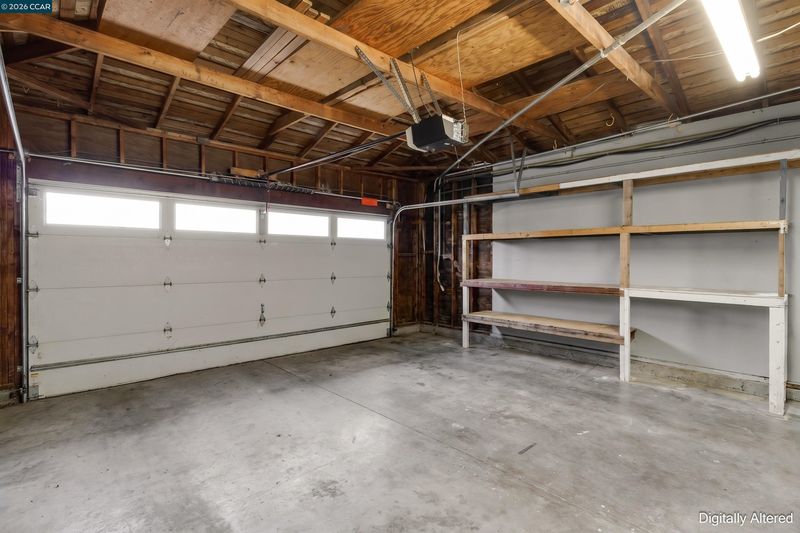
- Attached, Garage, Int Access From Garage, Side Yard Access, Garage Door Opener
- SQ FT
- 1,630
- SQ FT Source
- Public Records
- Lot SQ FT
- 10,000.0
- Lot Acres
- 0.23 Acres
- Pool Info
- In Ground, Fenced
- Kitchen
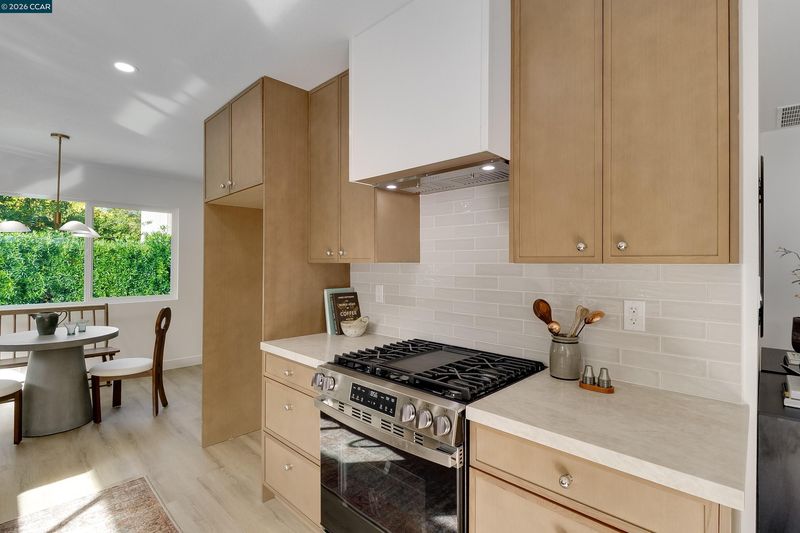
- Dishwasher, Gas Range, Microwave, Free-Standing Range, Breakfast Nook, Eat-in Kitchen, Gas Range/Cooktop, Range/Oven Free Standing, Updated Kitchen
- Cooling
- Ceiling Fan(s), Central Air
- Disclosures
- Other - Call/See Agent
- Entry Level
- Exterior Details
- Back Yard, Front Yard, Side Yard, Landscape Back, Landscape Front
- Flooring
- Tile
- Foundation
- Fire Place
- Living Room
- Heating
- Central
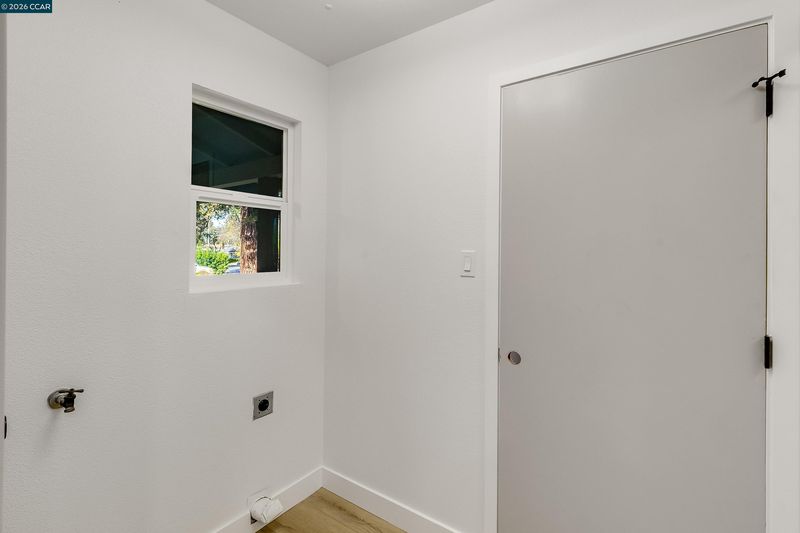
- Laundry
- Dryer, Washer
- Main Level
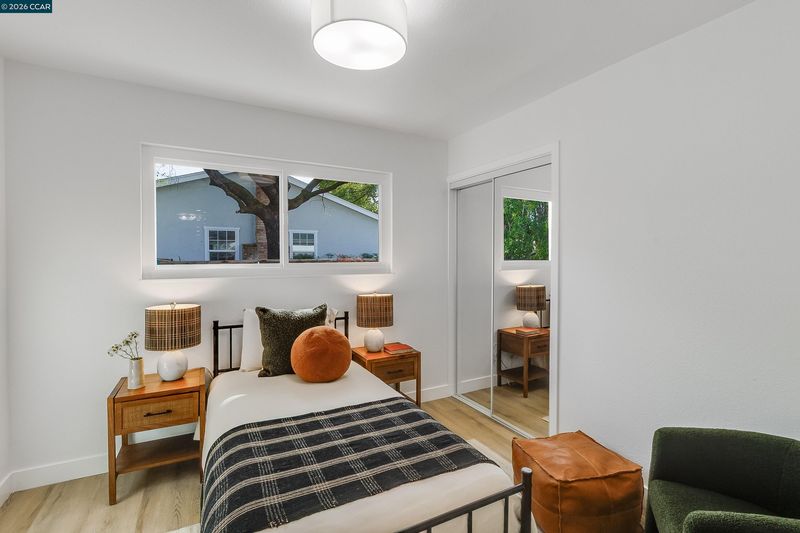
- 3 Bedrooms, 2 Baths, Primary Bedrm Suite - 1
- Possession
- Close Of Escrow
- Architectural Style
- Ranch
- Non-Master Bathroom Includes
- Shower Over Tub, Tile, Updated Baths
- Construction Status
- Existing
- Additional Miscellaneous Features
- Back Yard, Front Yard, Side Yard, Landscape Back, Landscape Front
- Location
- Level, Back Yard, Front Yard, Landscaped
- Roof
- Composition Shingles
- Water and Sewer
- Public
- Fee
- Unavailable
MLS and other Information regarding properties for sale as shown in Theo have been obtained from various sources such as sellers, public records, agents and other third parties. This information may relate to the condition of the property, permitted or unpermitted uses, zoning, square footage, lot size/acreage or other matters affecting value or desirability. Unless otherwise indicated in writing, neither brokers, agents nor Theo have verified, or will verify, such information. If any such information is important to buyer in determining whether to buy, the price to pay or intended use of the property, buyer is urged to conduct their own investigation with qualified professionals, satisfy themselves with respect to that information, and to rely solely on the results of that investigation.
School data provided by GreatSchools. School service boundaries are intended to be used as reference only. To verify enrollment eligibility for a property, contact the school directly.