

$668,888
1,609
SQ FT
$416
SQ/FT
9060 Horvath Street
@ Waterman Road - 10624 - Elk Grove, Elk Grove

- 3 Bed
- 2 Bath
- 2 Park
- 1,609 sqft
- ELK GROVE
-

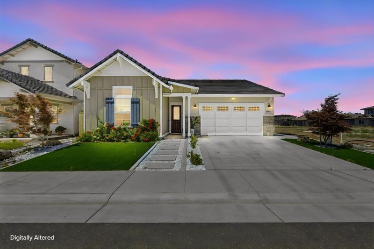
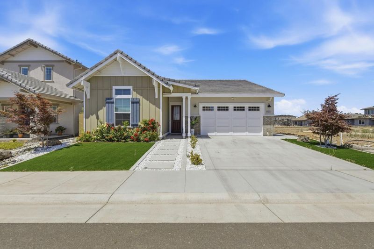
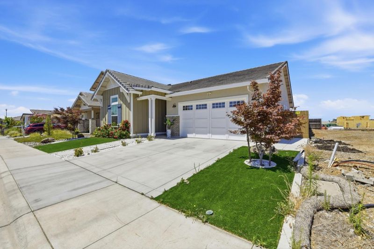
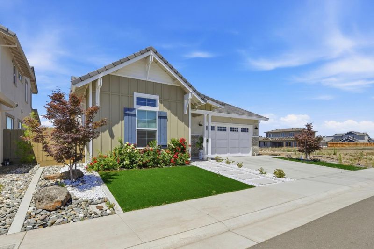
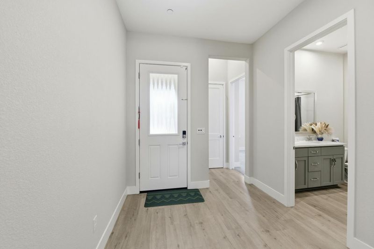
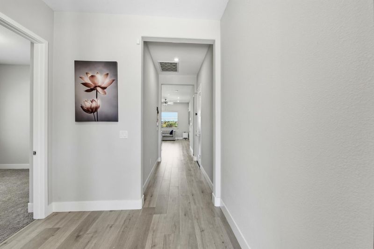
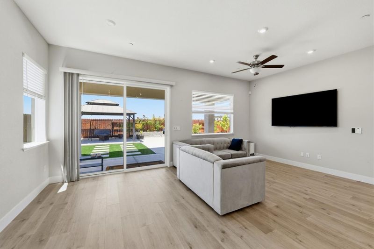
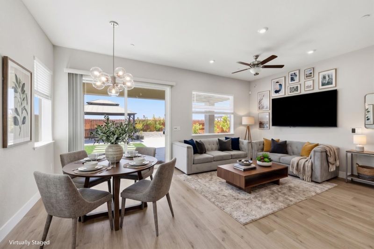
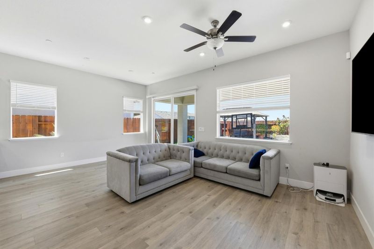
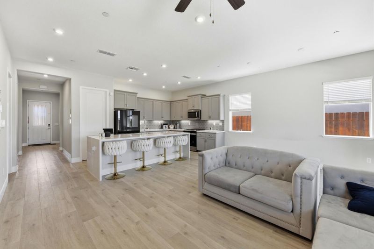
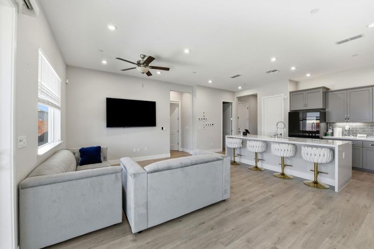
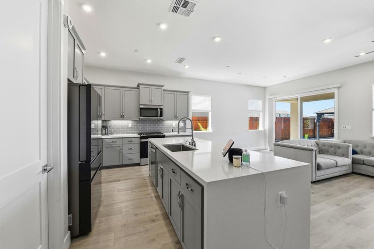
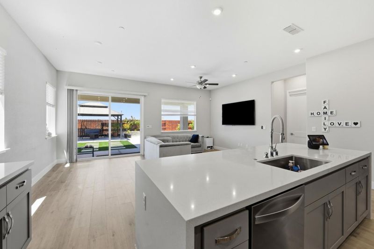
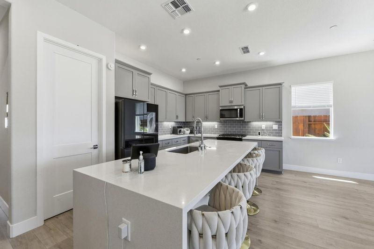
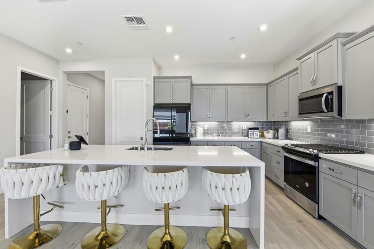
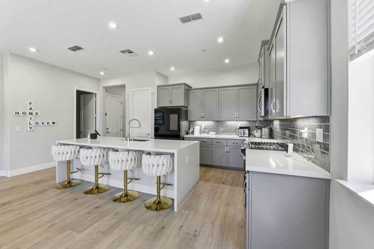
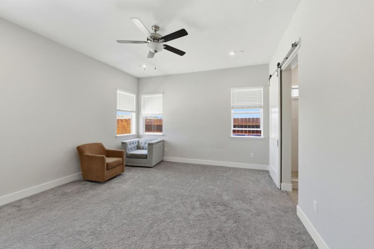
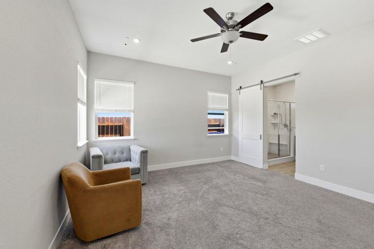
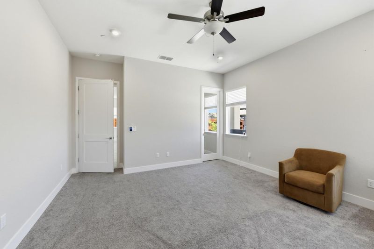
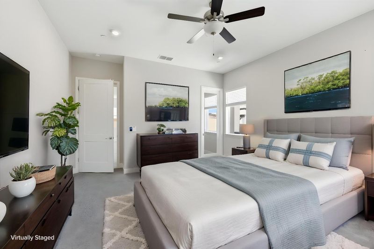
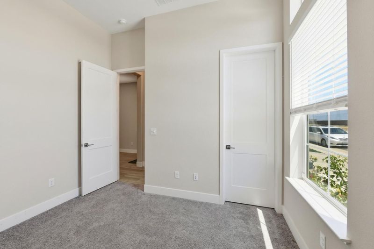
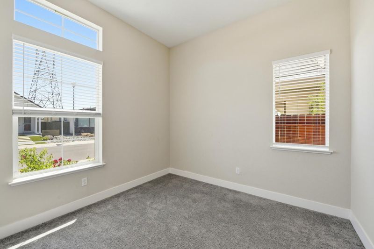
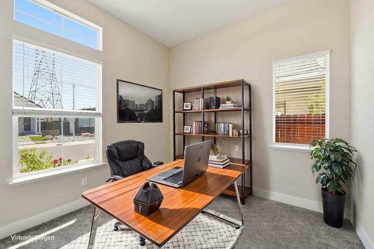
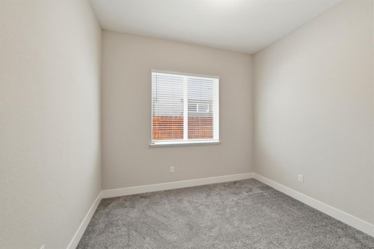
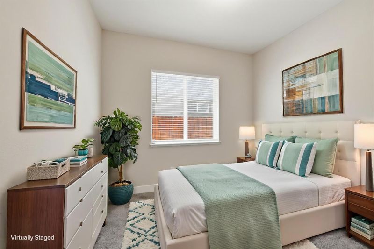
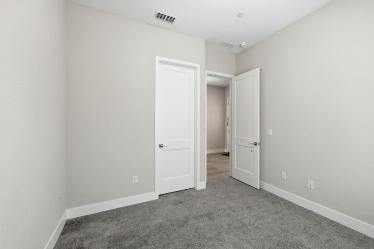
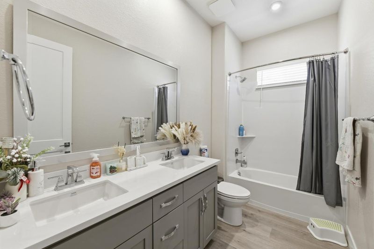
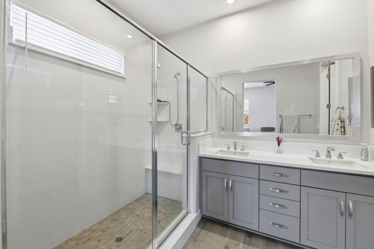
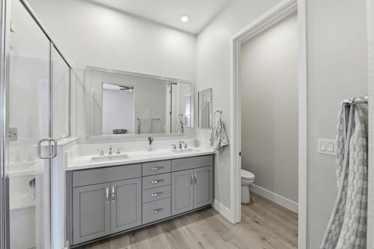
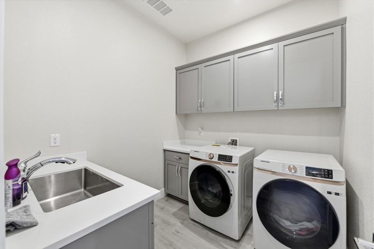
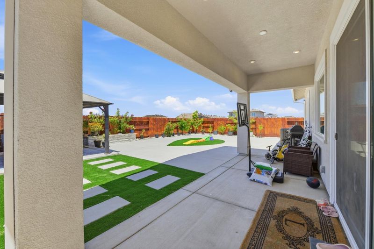
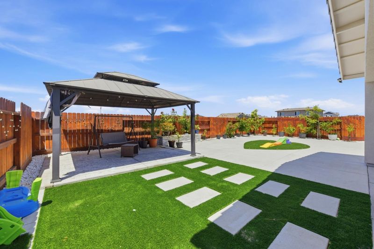
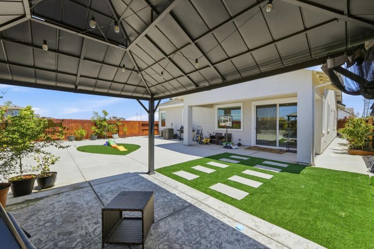
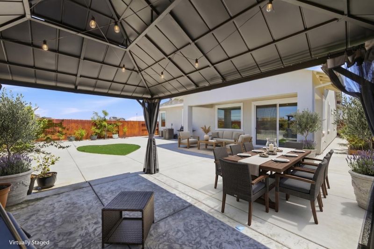
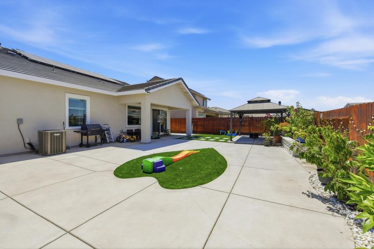
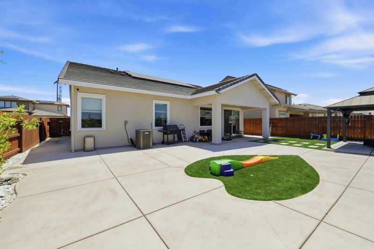
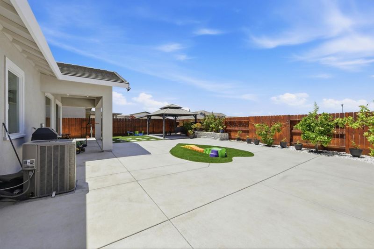
Move right into this beautifully upgraded, better-than-new, single-story ranch-style home, just two years old. Offering 3 bedrooms & 2 bathrooms, this thoughtfully designed residence features soaring ceilings, smart home technology, an integrated communication system, a tankless water heater, an owned solar system, a permitted Tesla charger, and a security alarm system. The open-concept floor plan is ideal for modern living, with a stylish kitchen that flows seamlessly into the dining area and expansive family room, creating a bright and inviting space for everyday living and entertaining. Generously laundry room. Retreat to the luxurious primary suite with high ceilings, a spacious walk-in closet, and a spa-inspired bathroom. Step outside to professionally landscaped, low-maintenance front and backyards, complete with a covered patio that extends your living space and provides the perfect setting for outdoor dining, entertaining, or unwinding. Conveniently located near parks, walking trails, shopping, dining, and with easy access to major freeways, this exceptional home offers the perfect blend of comfort, style, and convenience. A rare opportunity to own a truly move-in-ready home with premium upgrades already completed, without the added expense of buying new.

- Days on Market
- 1 day
- Current Status
- Active
- Original Price
- $668,888
- List Price
- $668,888
- On Market Date
- Jul 6, 2026
- Property Type
- Single Family Home
- Area
- 10624 - Elk Grove
- Zip Code
- 95624
- MLS ID
- ML82041823
- APN
- 127-1090-063-0000
- Year Built
- 2023
- Stories in Building
- Unavailable
- Possession
- COE
- Data Source
- MLSL
- Origin MLS System
- MLSListings, Inc.
Pleasant Grove High School
Public 9-12 Secondary
Students: 2560 Distance: 0.7mi
Elk Grove Elementary School
Public K-6 Elementary, Yr Round
Students: 833 Distance: 0.9mi
Edna Batey Elementary School
Public K-6 Elementary, Yr Round
Students: 921 Distance: 1.0mi
Katherine L. Albiani Middle School
Public 7-8 Middle
Students: 1431 Distance: 1.1mi
St. Peter's Lutheran
Private K-8 Elementary, Religious, Coed
Students: 198 Distance: 1.2mi
King's Academy
Private 1-12 Religious, Coed
Students: 26 Distance: 1.2mi
- Bed
- 3
- Bath
- 2
- Double Sinks, Oversized Tub, Primary - Oversized Tub, Primary - Stall Shower(s), Solid Surface
- Parking
- 2
- Attached Garage
- SQ FT
- 1,609
- SQ FT Source
- Unavailable
- Lot SQ FT
- 5,775.0
- Lot Acres
- 0.132576 Acres
- Kitchen
- Cooktop - Gas, Countertop - Quartz, Dishwasher, Exhaust Fan, Garbage Disposal, Hood Over Range, Hookups - Gas, Hookups - Ice Maker, Ice Maker, Island, Island with Sink, Oven - Self Cleaning, Oven Range - Gas
- Cooling
- Central AC
- Dining Room
- Dining Area in Family Room, No Formal Dining Room
- Disclosures
- NHDS Report
- Family Room
- Other
- Flooring
- Laminate
- Foundation
- Concrete Perimeter and Slab
- Heating
- Central Forced Air
- Laundry
- In Utility Room, Inside, Tub / Sink
- Possession
- COE
- Architectural Style
- Cottage
- Fee
- Unavailable
MLS and other Information regarding properties for sale as shown in Theo have been obtained from various sources such as sellers, public records, agents and other third parties. This information may relate to the condition of the property, permitted or unpermitted uses, zoning, square footage, lot size/acreage or other matters affecting value or desirability. Unless otherwise indicated in writing, neither brokers, agents nor Theo have verified, or will verify, such information. If any such information is important to buyer in determining whether to buy, the price to pay or intended use of the property, buyer is urged to conduct their own investigation with qualified professionals, satisfy themselves with respect to that information, and to rely solely on the results of that investigation.
School data provided by GreatSchools. School service boundaries are intended to be used as reference only. To verify enrollment eligibility for a property, contact the school directly.