

$3,195,000
1,346
SQ FT
$2,374
SQ/FT
0 1st Ave 2 NE of Carpenter
@ Carpenter Street - 142 - Northeast Carmel, Carmel

- 3 Bed
- 2 Bath
- 1 Park
- 1,346 sqft
- Carmel
-

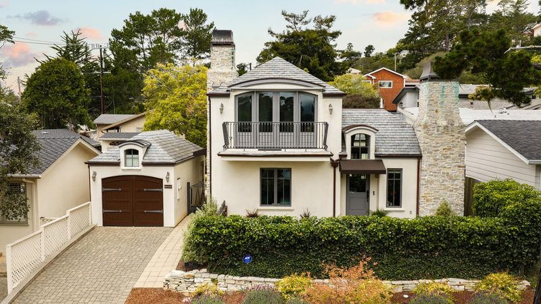
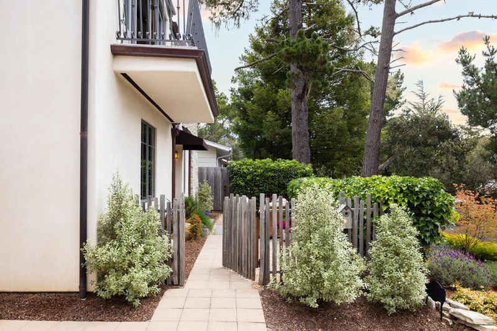
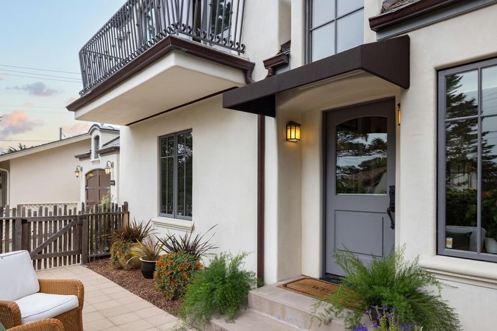
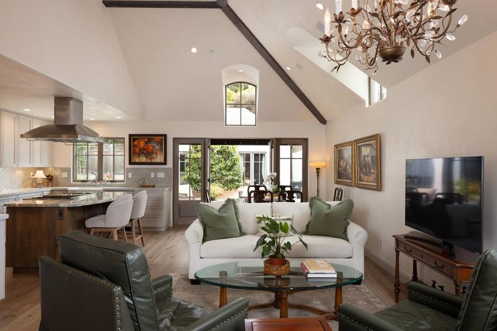
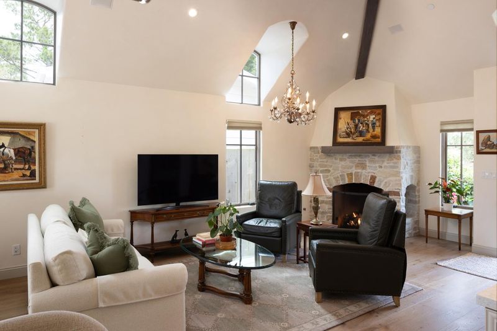
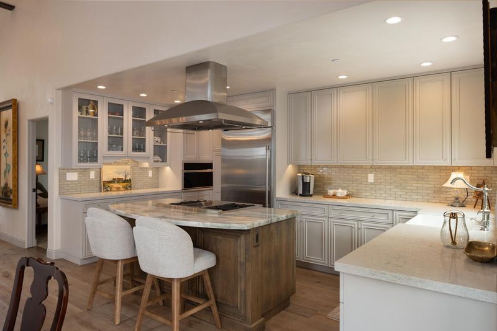
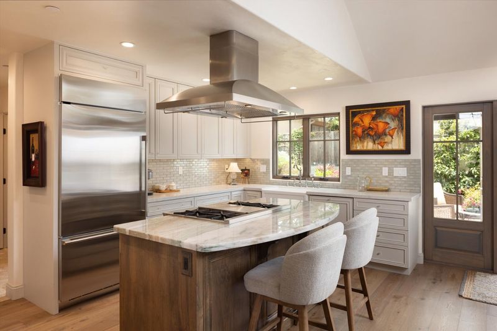
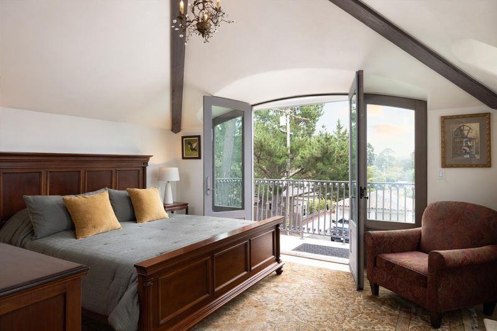
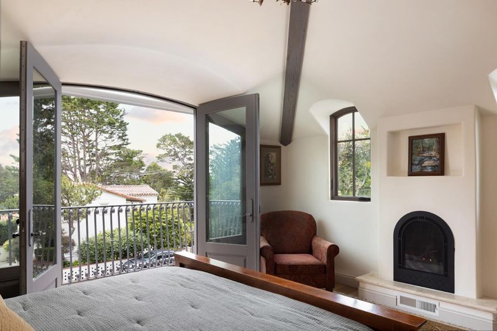
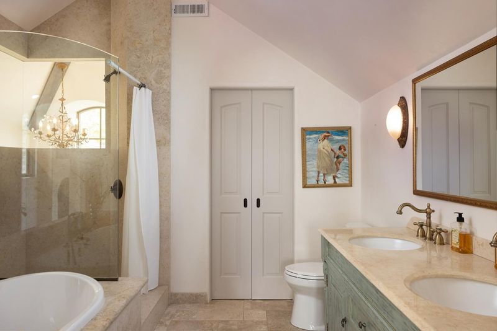
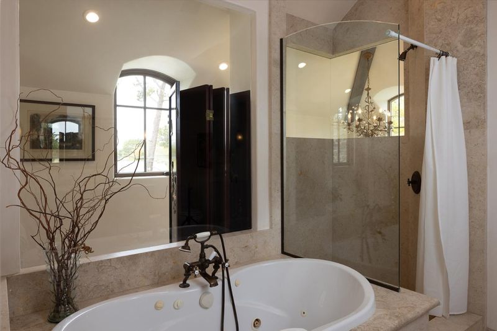
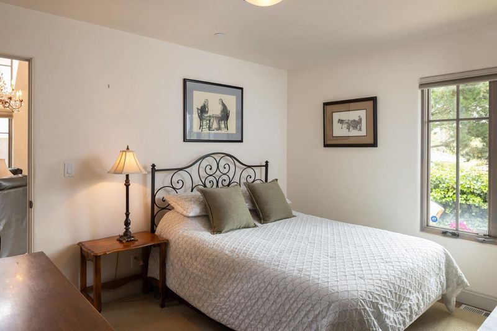
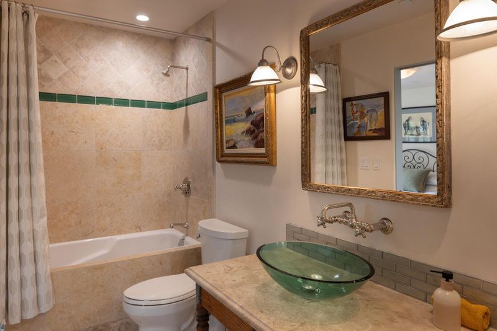
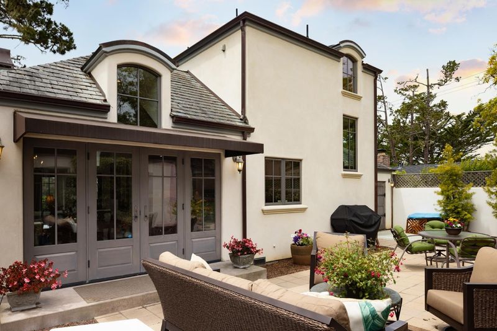
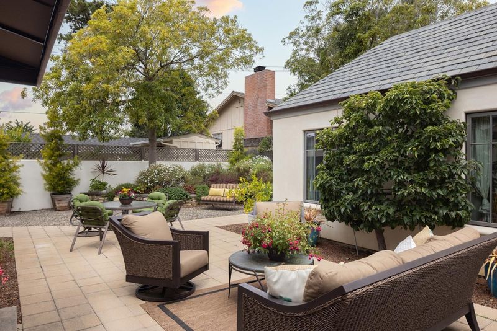
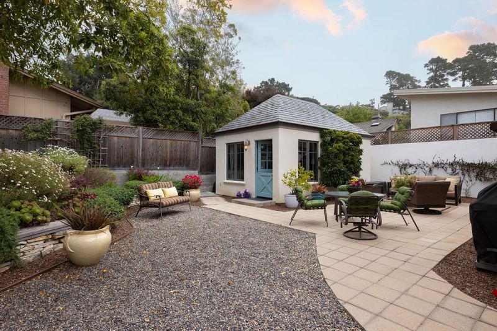
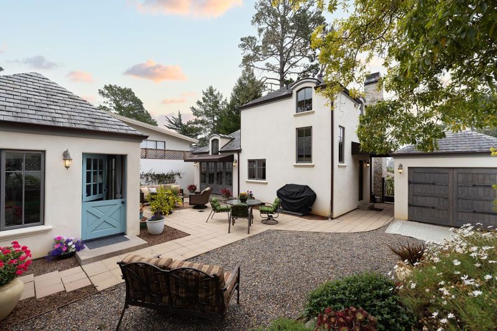
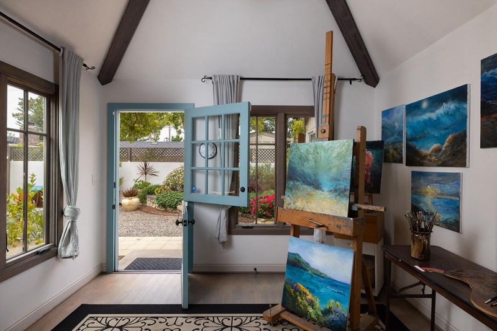
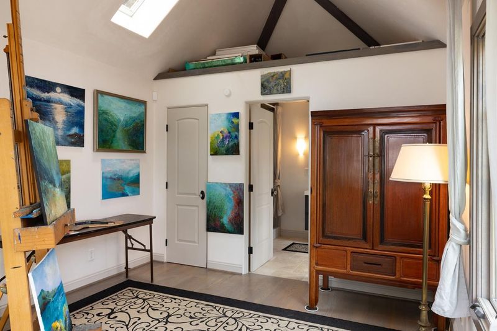
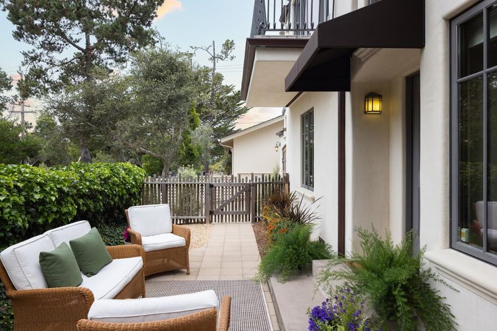
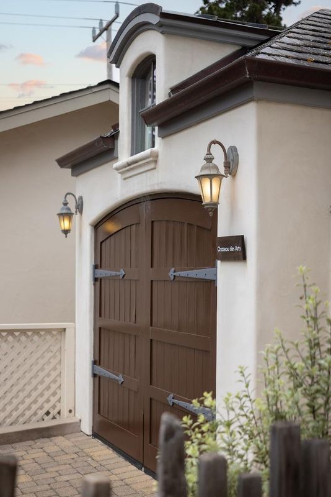
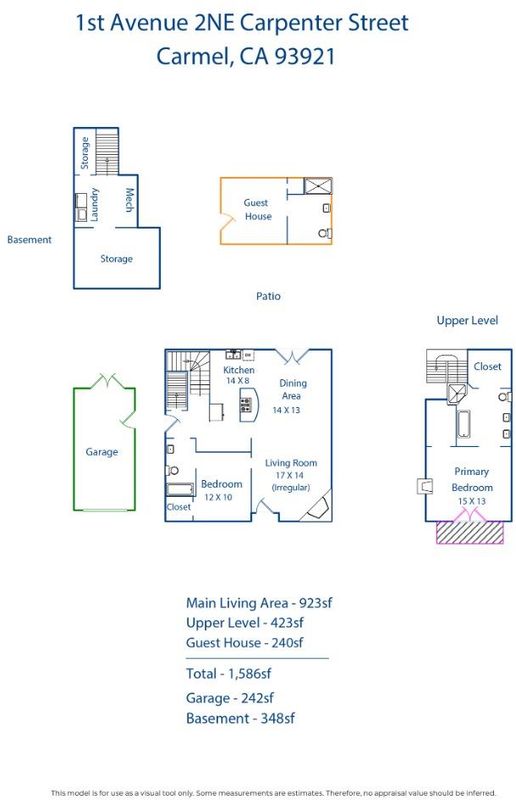
A beautifully renovated French Country home offering Carmel character with modern updates. Originally built in 2008 and fully renovated in 2022, the home welcomes you through a charming grape stake fence and front patio, then opens into a warm, light-filled interior. Cathedral ceilings, exposed wood beams, French Oak floors, hand-plastered walls, and a stone fireplace create an inviting main living space. The chef's kitchen features a striking emerald quartzite island, high-end appliances, and custom cabinetry. French doors extend the living area to a private backyard with beautiful landscaping and multiple seating areas. Upstairs, the primary suite features a gas fireplace, balcony, and a spacious bathroom with a jetted tub, walk-in shower, and dual sinks. A separate one-bedroom guesthouse, currently used as an art studio, is set across the patio and provides flexible space for visitors or work. The detached garage contributes to the property's storybook curb appeal and includes utility space. Located within easy walking distance of downtown Carmel, this special home offers the quintessential Carmel-by-the-Sea lifestyle.

- Days on Market
- 1 day
- Current Status
- Active
- Original Price
- $3,195,000
- List Price
- $3,195,000
- On Market Date
- Jul 6, 2026
- Property Type
- Single Family Home
- Area
- 142 - Northeast Carmel
- Zip Code
- 93921
- MLS ID
- ML82053219
- APN
- 009-144-005-000
- Year Built
- 2008
- Stories in Building
- 1
- Possession
- Unavailable
- Data Source
- MLSL
- Origin MLS System
- MLSListings, Inc.
Stevenson School Carmel Campus
Private K-8 Elementary, Coed
Students: 249 Distance: 0.4mi
Carmel High School
Public 9-12 Secondary
Students: 845 Distance: 0.6mi
Junipero Serra School
Private PK-8 Elementary, Religious, Coed
Students: 190 Distance: 1.3mi
Carmel River Elementary School
Public K-5 Elementary
Students: 451 Distance: 1.4mi
Carmel Middle School
Public 6-8 Middle
Students: 625 Distance: 1.7mi
Monte Vista
Public K-5
Students: 365 Distance: 1.9mi
- Bed
- 3
- Bath
- 2
- Double Sinks, Full on Ground Floor, Primary - Oversized Tub, Primary - Stall Shower(s), Tub in Primary Bedroom, Tub with Jets
- Parking
- 1
- Detached Garage
- SQ FT
- 1,346
- SQ FT Source
- Unavailable
- Lot SQ FT
- 4,000.0
- Lot Acres
- 0.091827 Acres
- Kitchen
- Countertop - Quartz, Dishwasher, Hood Over Range, Island, Microwave, Oven Range - Built-In, Gas, Refrigerator
- Cooling
- None
- Dining Room
- Dining Area, Dining Bar
- Disclosures
- Natural Hazard Disclosure
- Family Room
- Kitchen / Family Room Combo
- Flooring
- Hardwood, Travertine
- Foundation
- Concrete Slab, Crawl Space
- Fire Place
- Gas Log, Insert, Living Room, Primary Bedroom
- Heating
- Central Forced Air
- Laundry
- Electricity Hookup (220V), Inside, Washer / Dryer
- Views
- Hills, Forest / Woods, Neighborhood
- Architectural Style
- Custom, French, Luxury, Traditional
- Fee
- Unavailable
MLS and other Information regarding properties for sale as shown in Theo have been obtained from various sources such as sellers, public records, agents and other third parties. This information may relate to the condition of the property, permitted or unpermitted uses, zoning, square footage, lot size/acreage or other matters affecting value or desirability. Unless otherwise indicated in writing, neither brokers, agents nor Theo have verified, or will verify, such information. If any such information is important to buyer in determining whether to buy, the price to pay or intended use of the property, buyer is urged to conduct their own investigation with qualified professionals, satisfy themselves with respect to that information, and to rely solely on the results of that investigation.
School data provided by GreatSchools. School service boundaries are intended to be used as reference only. To verify enrollment eligibility for a property, contact the school directly.