

$1,098,888
1,372
SQ FT
$801
SQ/FT
4591 Thornhaven Way
@ Knightshaven Way - 11 - South San Jose, San Jose

- 3 Bed
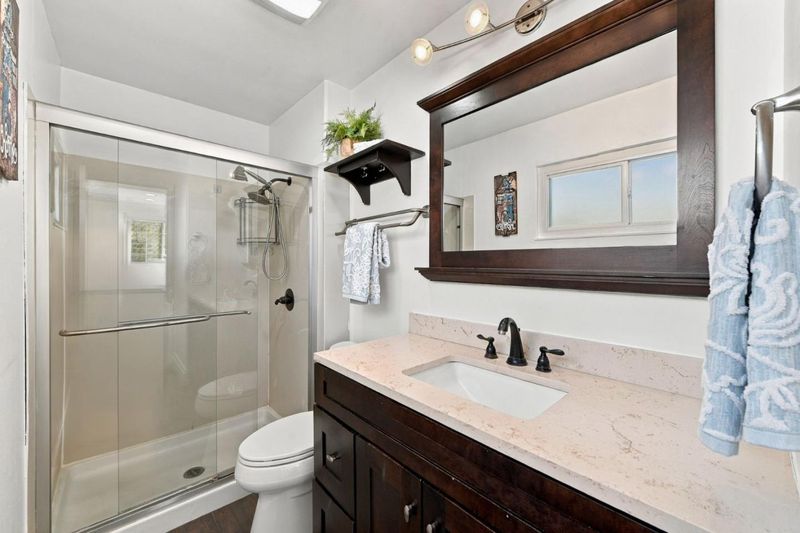
- 2 Bath
- 2 Park
- 1,372 sqft
- San Jose
-

-
Sat Nov 21, 1:00 pm - 4:00 pm
Come see this great home on a quiet street!
-
Sun Nov 22, 1:00 pm - 4:00 pm
Come see this great home on a quiet street!
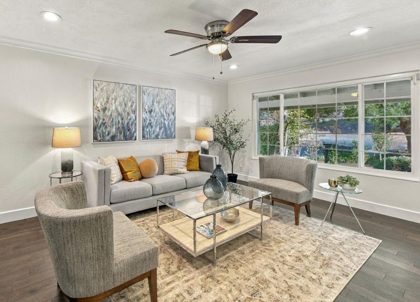
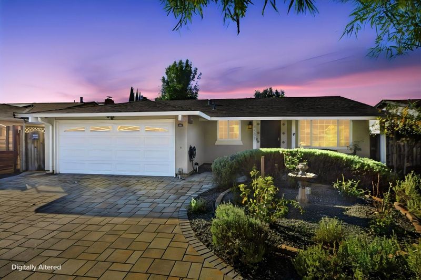
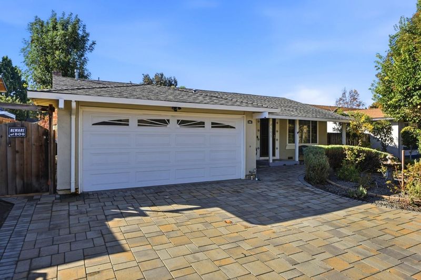
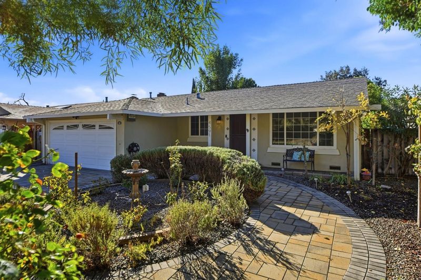
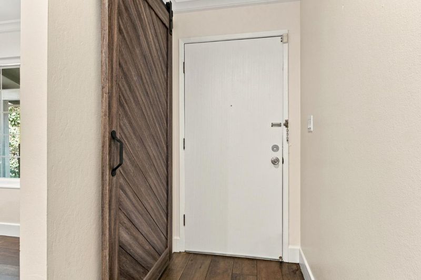
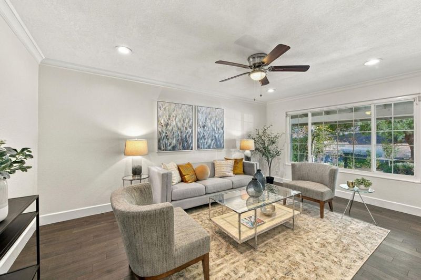
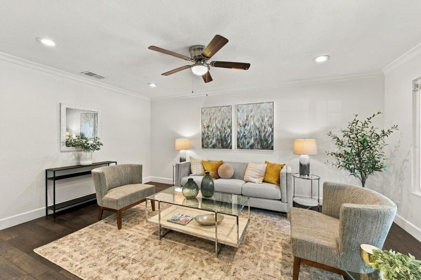
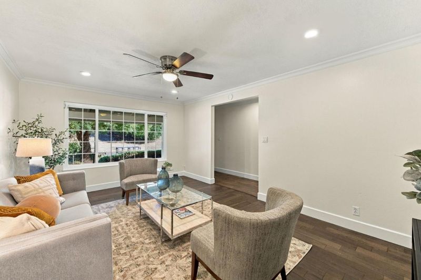
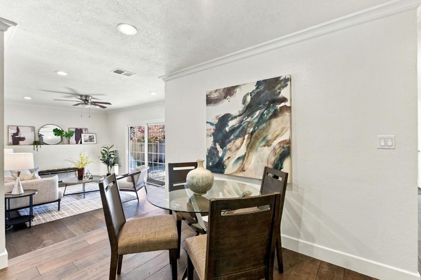
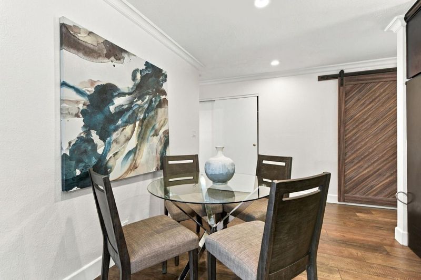
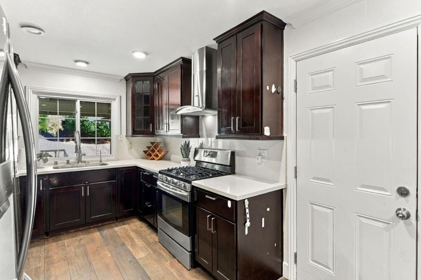
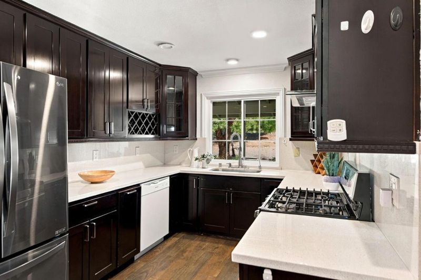
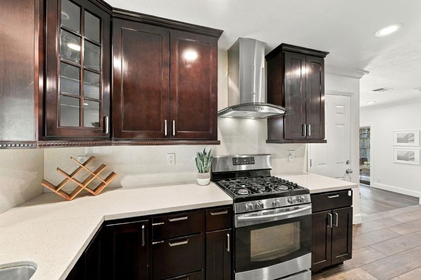
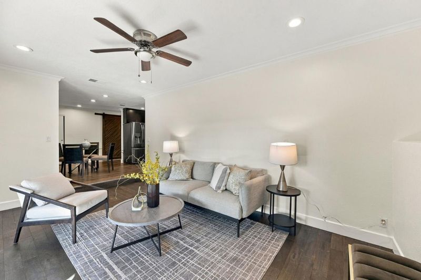
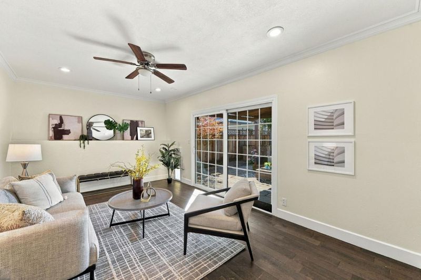
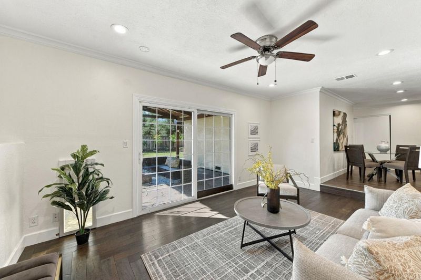
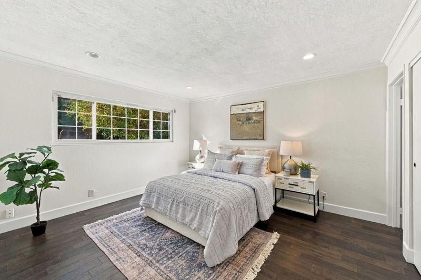
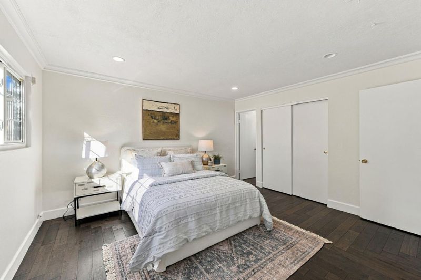
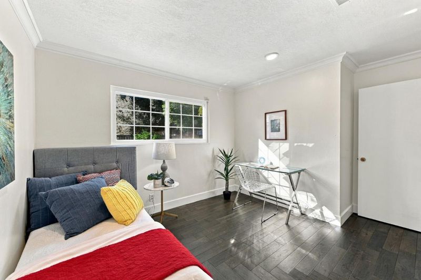
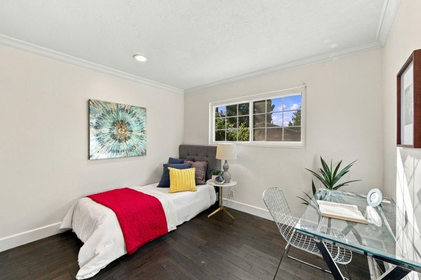
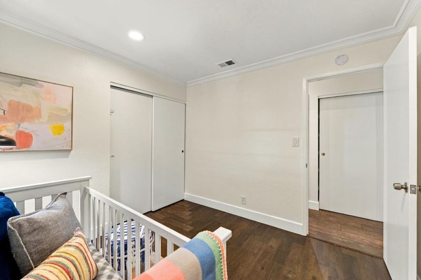
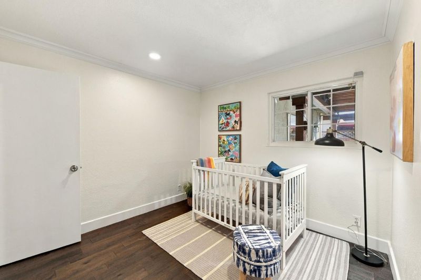
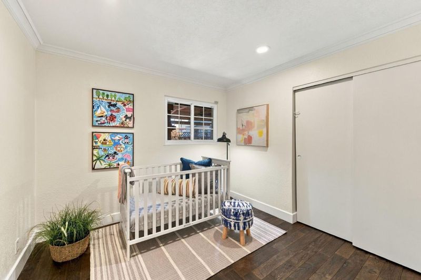
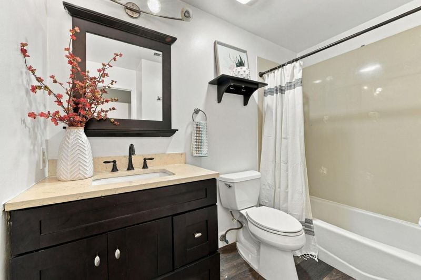
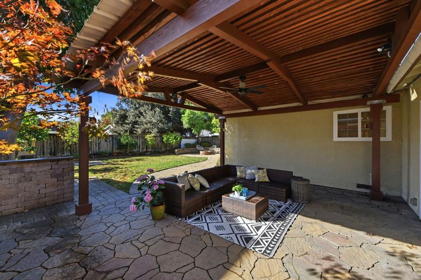
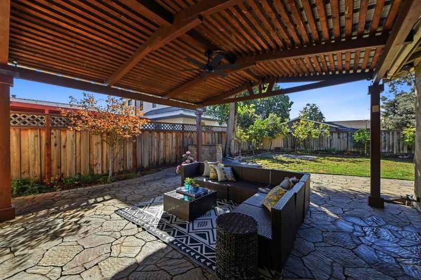
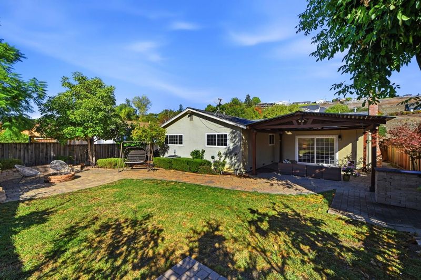
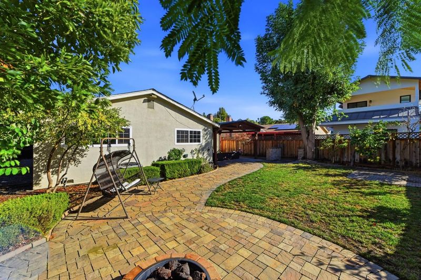
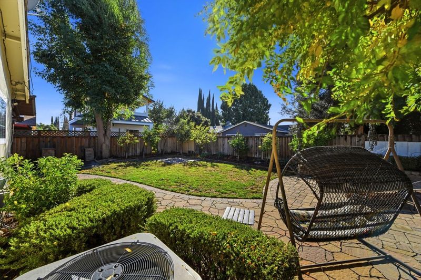
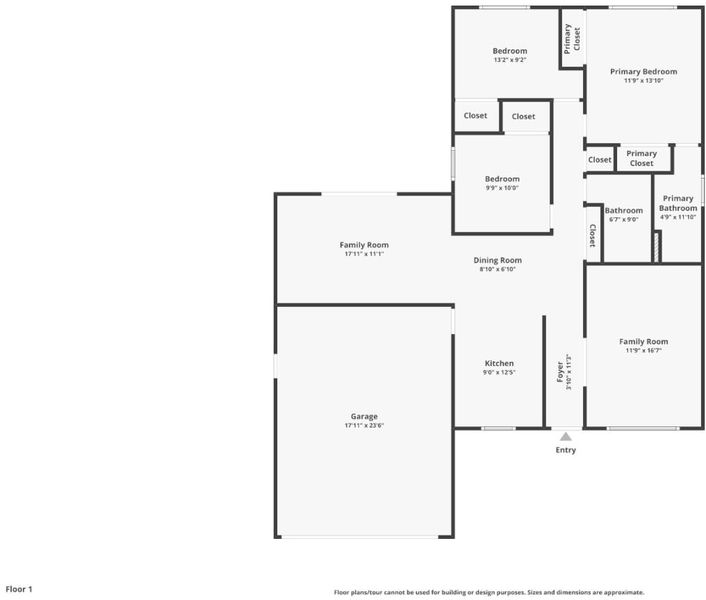
Welcome to this inviting single-story, 3-bedroom, 2-bathroom home in San Jose, ideally situated on a quiet side street near Valley Christian School, featuring convenient access to shopping, dining, parks, and major commute routes on 101 and 85. The thoughtfully designed floor plan offers both a spacious living room and a separate family room, providing flexibility for everyday living, relaxing, and entertaining. The wide plank wood floors bring a touch of luxury to the home. The primary bedroom is tucked away from the street, creating a peaceful retreat at the end of the day. Step outside to enjoy the backyard's attractive paver patio, perfect for outdoor dining, gathering with friends, or simply relaxing in the California sunshine. A classy paver driveway leads to a two-car garage, which provides convenient parking and additional storage. Not to mention a nearby open space with a few trails and a playground. With its comfortable single-level layout, versatile living spaces, inviting backyard, and convenient San Jose location, this home offers a wonderful opportunity to enjoy the best of Silicon Valley living!

- Days on Market
- 2 days
- Current Status
- Active
- Original Price
- $1,098,888
- List Price
- $1,098,888
- On Market Date
- Nov 19, 2026
- Property Type
- Single Family Home
- Area
- 11 - South San Jose
- Zip Code
- 95111
- MLS ID
- ML82067510
- APN
- 684-54-005
- Year Built
- 1976
- Stories in Building
- 1
- Possession
- COE
- Data Source
- MLSL
- Origin MLS System
- MLSListings, Inc.
Valley Christian High School
Private 9-12 Religious, Coed
Students: 1625 Distance: 0.4mi
Valley Christian Junior High School
Private 6-8 Religious, Nonprofit
Students: 710 Distance: 0.4mi
Christopher Elementary School
Public K-8 Elementary
Students: 375 Distance: 0.6mi
The Academy
Public 5-8 Opportunity Community
Students: 6 Distance: 0.6mi
Davis (Caroline) Intermediate School
Public 7-8 Middle
Students: 596 Distance: 0.7mi
Hayes Elementary School
Public K-6 Elementary
Students: 592 Distance: 0.7mi
- Bed
- 3
- Bath
- 2
- Full on Ground Floor
- Parking
- 2
- Attached Garage
- SQ FT
- 1,372
- SQ FT Source
- Unavailable
- Lot SQ FT
- 5,500.0
- Lot Acres
- 0.126263 Acres
- Kitchen
- Dishwasher, Oven Range, Refrigerator
- Cooling
- Central AC
- Dining Room
- Dining Area
- Disclosures
- Natural Hazard Disclosure
- Family Room
- No Family Room
- Foundation
- Concrete Slab
- Fire Place
- Living Room
- Heating
- Central Forced Air
- Laundry
- Washer / Dryer
- Possession
- COE
- Fee
- Unavailable
MLS and other Information regarding properties for sale as shown in Theo have been obtained from various sources such as sellers, public records, agents and other third parties. This information may relate to the condition of the property, permitted or unpermitted uses, zoning, square footage, lot size/acreage or other matters affecting value or desirability. Unless otherwise indicated in writing, neither brokers, agents nor Theo have verified, or will verify, such information. If any such information is important to buyer in determining whether to buy, the price to pay or intended use of the property, buyer is urged to conduct their own investigation with qualified professionals, satisfy themselves with respect to that information, and to rely solely on the results of that investigation.
School data provided by GreatSchools. School service boundaries are intended to be used as reference only. To verify enrollment eligibility for a property, contact the school directly.