

$2,250,000
1,451
SQ FT
$1,551
SQ/FT
711 Valparaiso Avenue
@ Hoover - 304 - Allied Arts / Downtown, Menlo Park

- 3 Bed
- 3 Bath
- 2 Park
- 1,451 sqft
- MENLO PARK
-

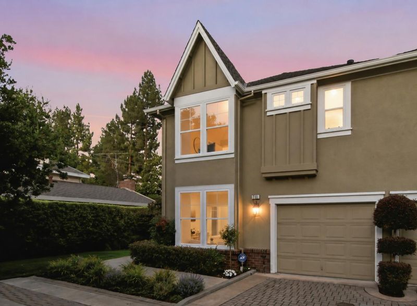
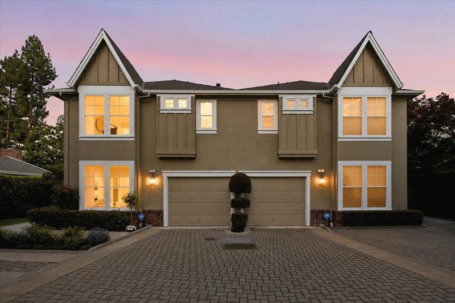
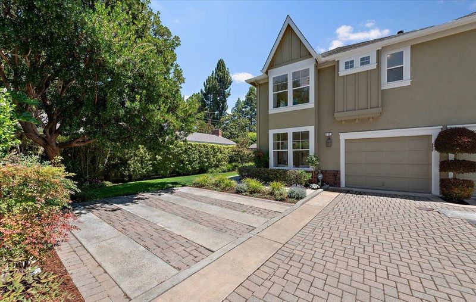
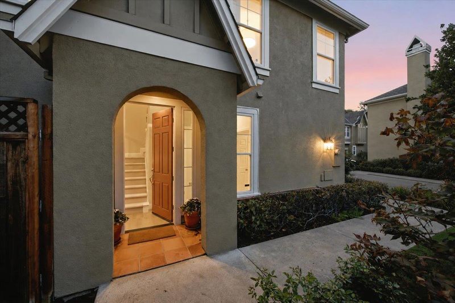
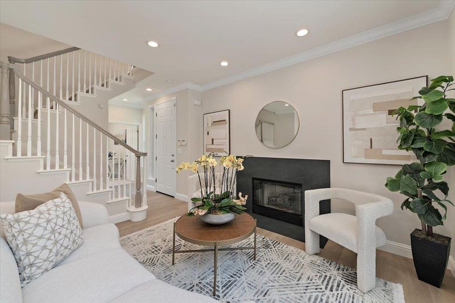
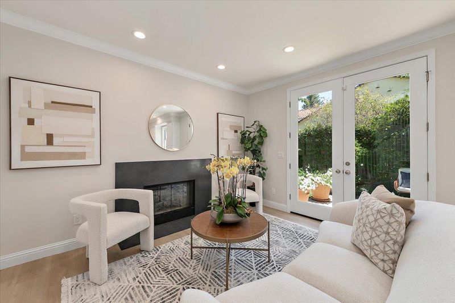
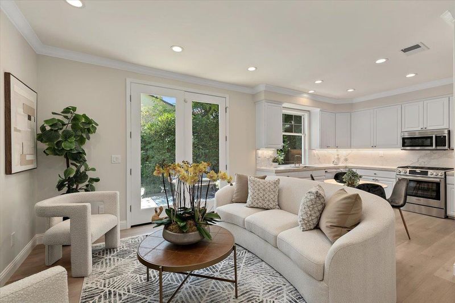
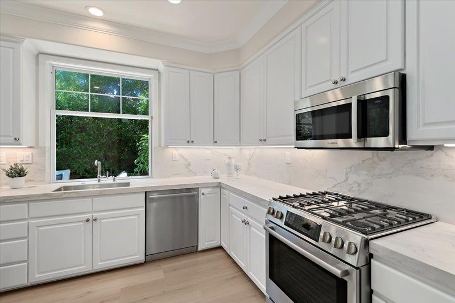
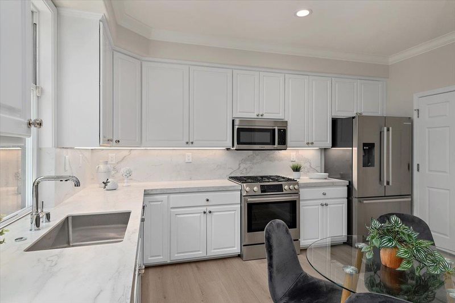
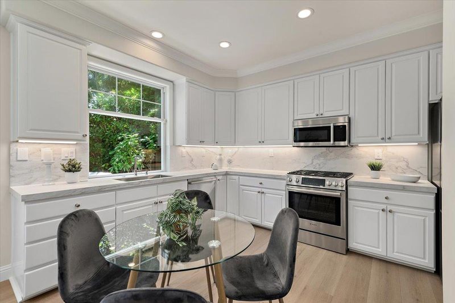
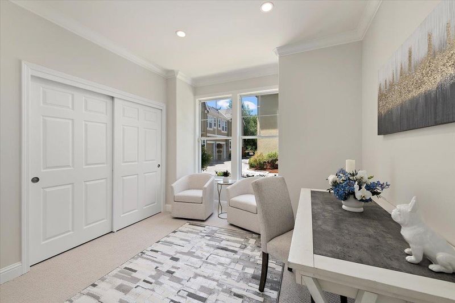
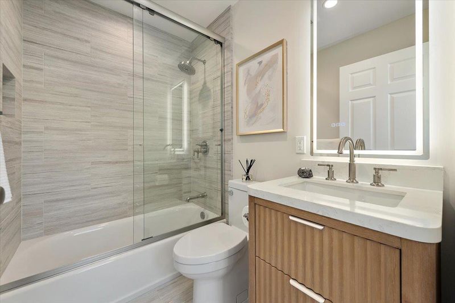
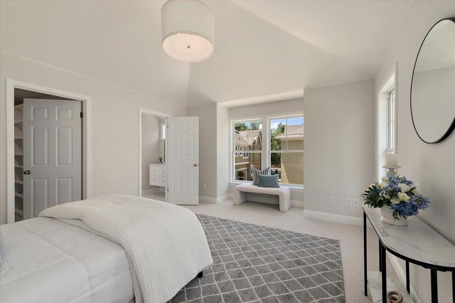
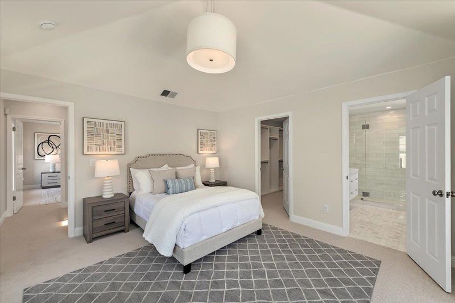
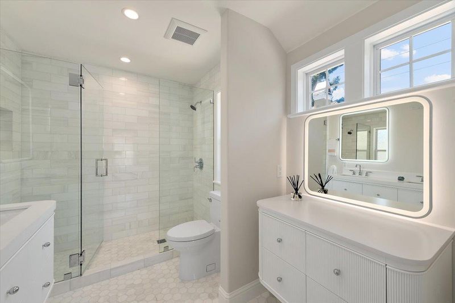
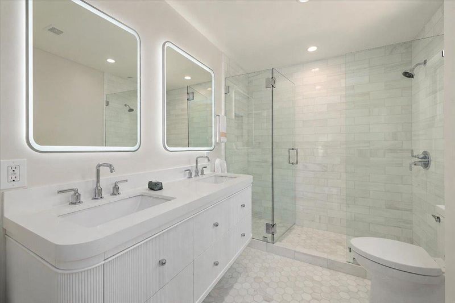
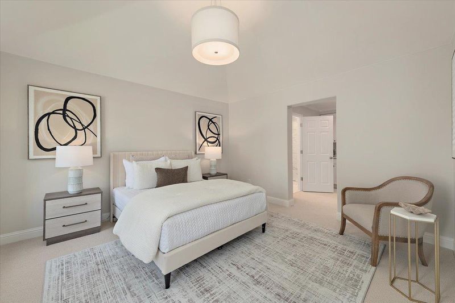
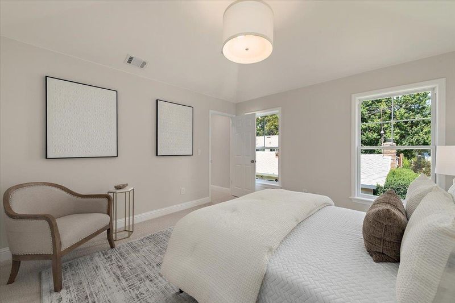
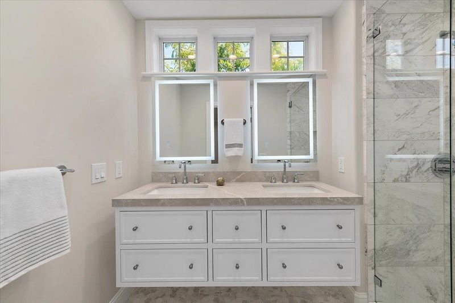
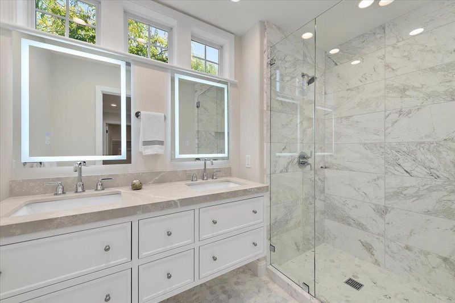
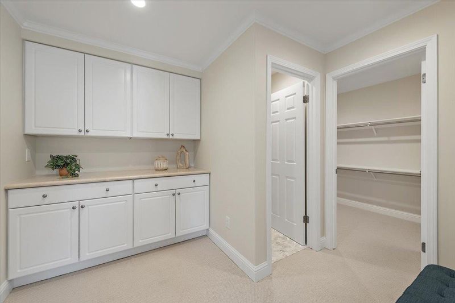
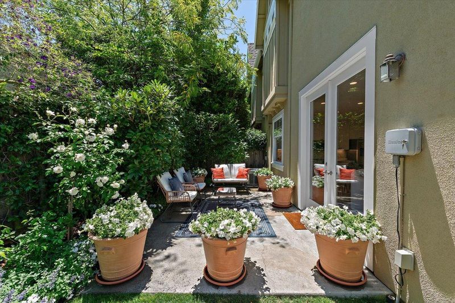
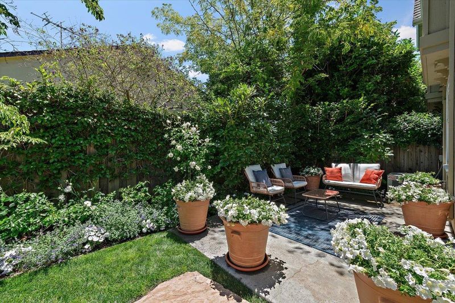
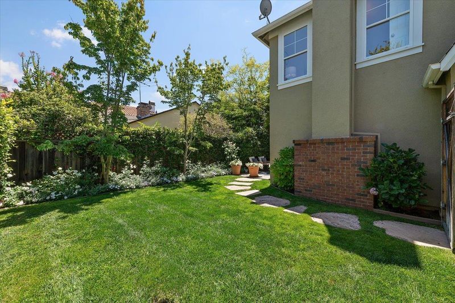
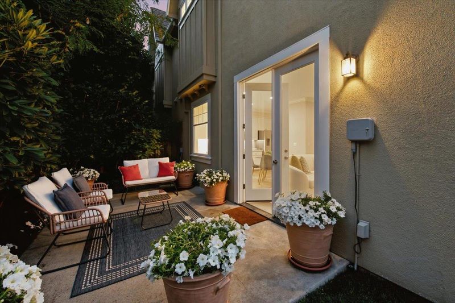
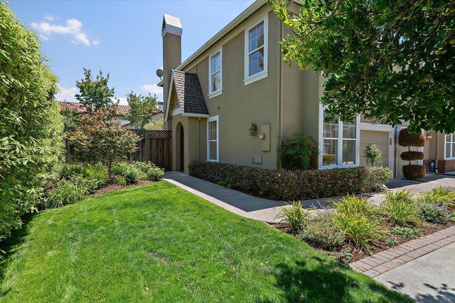
A stunning Tudor townhome, nestled in a peaceful enclave in downtown Menlo Park, has been thoughtfully remodeled and refreshed from top to bottom. This unit is tucked in the back with a large, serene yard including a side yard that has pretty landscaping & a spacious patio. The three bedrooms include two ensuite upstairs, & the third bedroom downstairs can be used as an office or den for additional common space living. The two ensuite bedrooms have large walk-in closets with ample space, new bathrooms with double sink vanities, one bath has a separate area with additional built-in cabinets. The designer touches throughout include: all new Florim Calcatta countertops and backsplash and Bosch appliances in the kitchen; new Seaside Ash vinyl plank floors; new vanities, tile, hardware, plumbing fixtures and mirrors in all three bathrooms; fabulous light fixtures with feature chandeliers in the two ensuite bedrooms; and new carpet. The finishes are gorgeous and you really must see this home in person to appreciate the thoughtfulness of this remodel. It is stunning and perfect for a variety of buyer profiles. What else? Interior laundry, attached garage, 1 assigned uncovered parking space, low HOA fees, Menlo Park schools, close to Stanford University, and much more! TURNKEY!

- Days on Market
- 1 day
- Current Status
- Active
- Original Price
- $2,250,000
- List Price
- $2,250,000
- On Market Date
- Jul 20, 2026
- Property Type
- Townhouse
- Area
- 304 - Allied Arts / Downtown
- Zip Code
- 94025
- MLS ID
- ML82054790
- APN
- 113-930-050
- Year Built
- 2001
- Stories in Building
- 2
- Possession
- Unavailable
- Data Source
- MLSL
- Origin MLS System
- MLSListings, Inc.
Menlo School
Private 6-12 Combined Elementary And Secondary, Nonprofit
Students: 795 Distance: 0.1mi
St. Joseph of The Sacred Heart School
Private PK-8 Combined Elementary And Secondary, Religious, Coed
Students: NA Distance: 0.4mi
St. Raymond School
Private PK-8 Elementary, Religious, Coed
Students: 300 Distance: 0.5mi
Lydian Academy
Private 7-12
Students: 44 Distance: 0.5mi
Sacred Heart Schools, Atherton
Private K-12
Students: 1109 Distance: 0.5mi
Sacred Heart Schools, Atherton
Private PK-12 Elementary, Religious, Nonprofit
Students: NA Distance: 0.6mi
- Bed
- 3
- Bath
- 3
- Double Sinks, Full on Ground Floor, Primary - Stall Shower(s), Shower over Tub - 1, Stall Shower - 2+
- Parking
- 2
- Attached Garage
- SQ FT
- 1,451
- SQ FT Source
- Unavailable
- Kitchen
- Dishwasher, Microwave, Oven Range - Built-In, Gas, Refrigerator
- Cooling
- Central AC
- Dining Room
- Dining Area in Living Room, No Formal Dining Room
- Disclosures
- NHDS Report
- Family Room
- No Family Room
- Flooring
- Carpet, Laminate, Stone, Tile
- Foundation
- Concrete Slab
- Fire Place
- Gas Burning, Gas Starter, Living Room
- Heating
- Central Forced Air
- Laundry
- Inside, Washer / Dryer
- * Fee
- $3,600
- Name
- Valparaiso Village
- *Fee includes
- Common Area Electricity, Insurance - Common Area, Insurance - Liability, Maintenance - Common Area, and Reserves
MLS and other Information regarding properties for sale as shown in Theo have been obtained from various sources such as sellers, public records, agents and other third parties. This information may relate to the condition of the property, permitted or unpermitted uses, zoning, square footage, lot size/acreage or other matters affecting value or desirability. Unless otherwise indicated in writing, neither brokers, agents nor Theo have verified, or will verify, such information. If any such information is important to buyer in determining whether to buy, the price to pay or intended use of the property, buyer is urged to conduct their own investigation with qualified professionals, satisfy themselves with respect to that information, and to rely solely on the results of that investigation.
School data provided by GreatSchools. School service boundaries are intended to be used as reference only. To verify enrollment eligibility for a property, contact the school directly.