

$1,088,000
1,869
SQ FT
$582
SQ/FT
60 Camellia Avenue
@ Slivet Avenue - 25219 - 10 - Mission Terrace, San Francisco

- 4 Bed
- 2 Bath
- 1 Park
- 1,869 sqft
- SAN FRANCISCO
-

-
Sun Aug 23, 2:00 pm - 4:00 pm
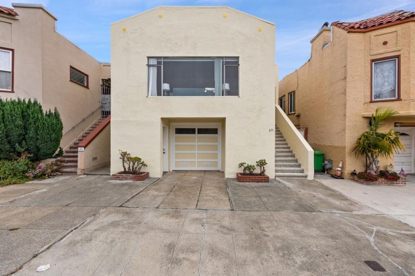
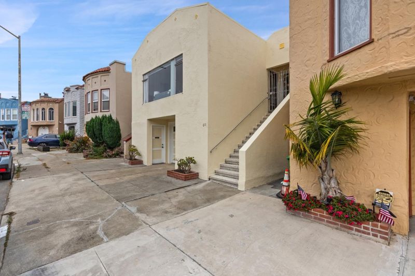
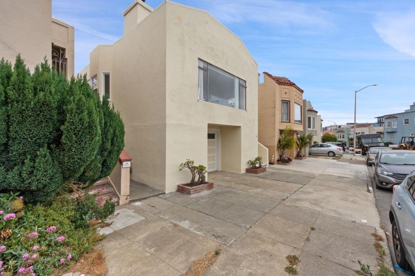
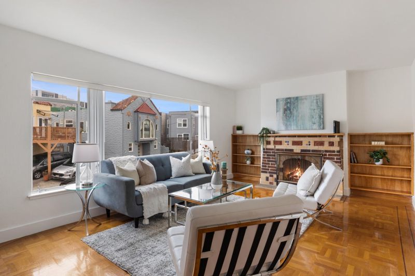
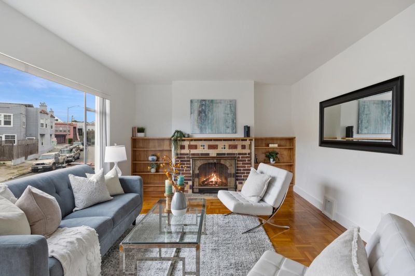
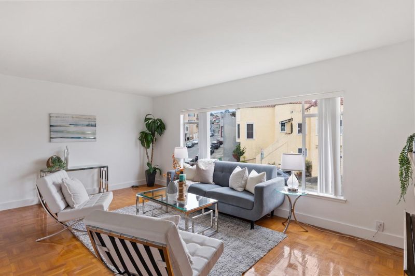
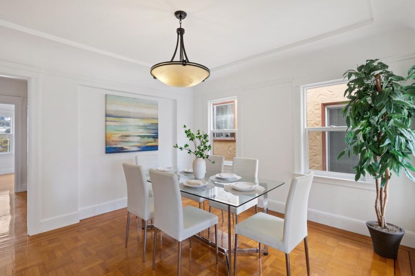
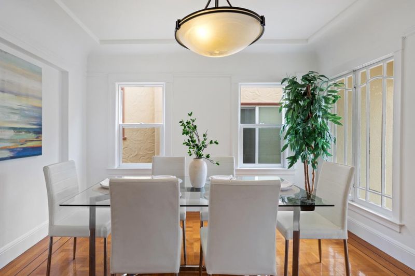
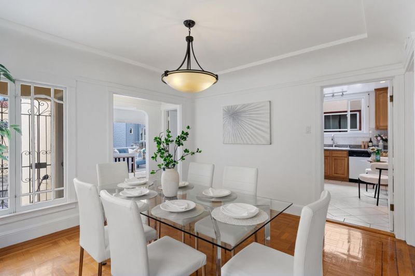
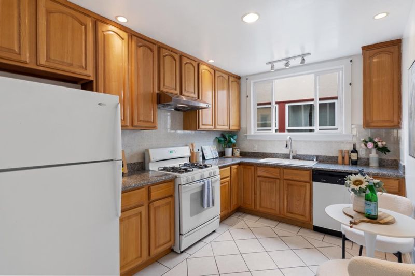
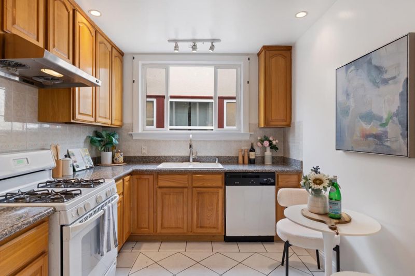
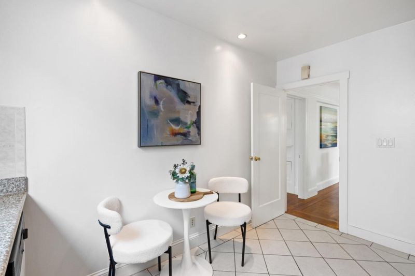
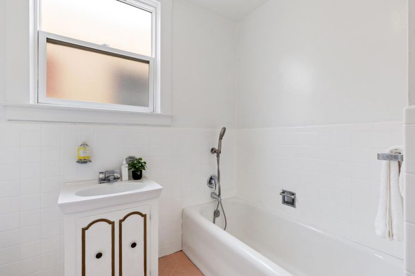
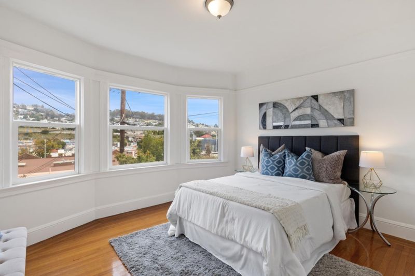
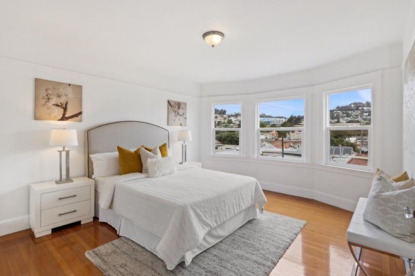
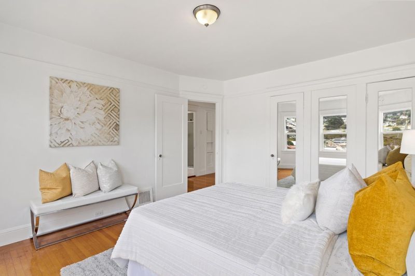
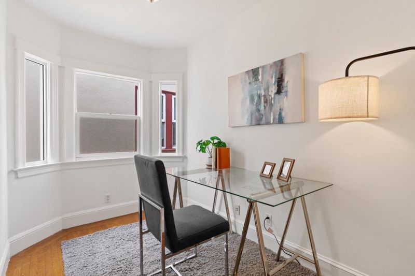
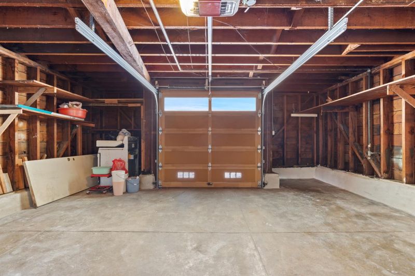
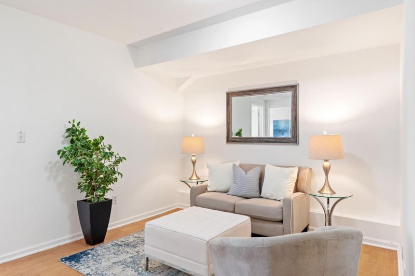
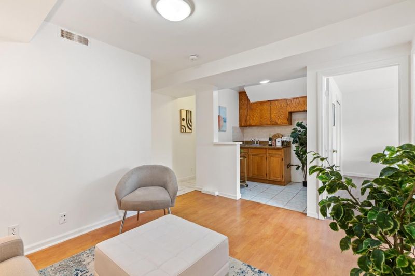
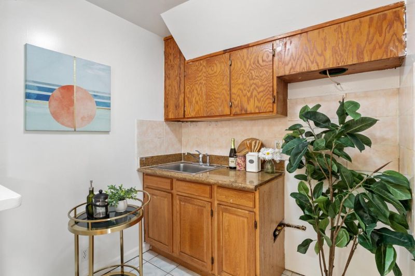
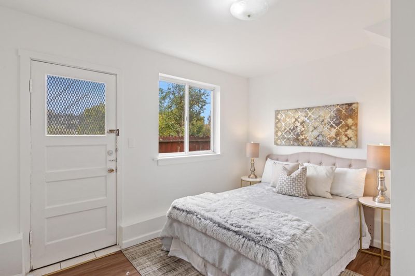
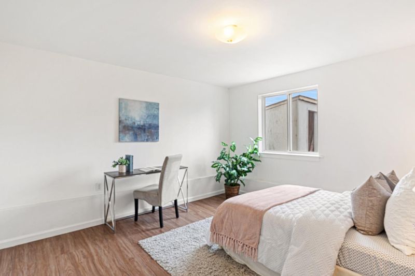
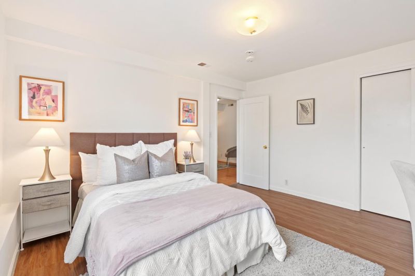
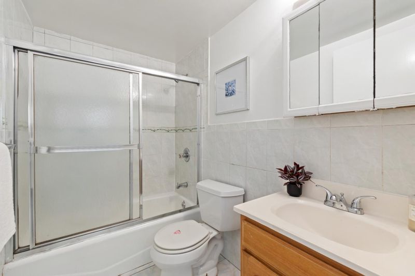
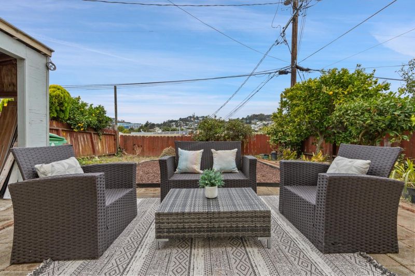
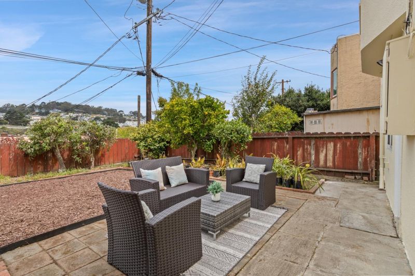
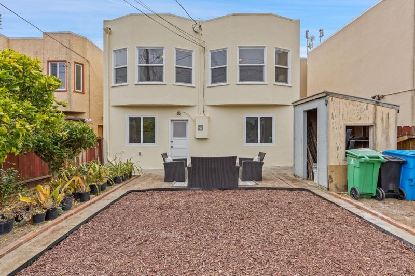
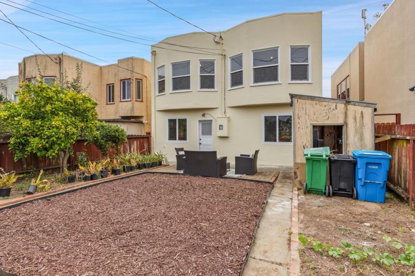
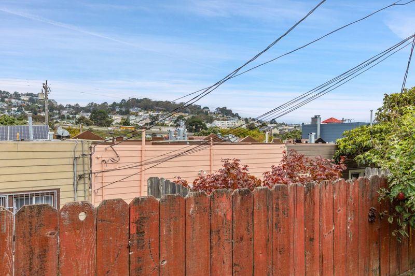
Welcome to 60 Camellia, a fully detached San Francisco home offering space, privacy, versatility, and beautiful views. The main level offers 2 spacious bedrooms with views and 1 bathroom and a separate office for working from home, studying, or hobbies. The inviting formal living room and formal dining room create an ideal setting for both everyday living and entertaining. The spacious, functional kitchen offers ample room for meal preparation and everyday convenience. Downstairs, a separate 2-bedroom, 1-bath in-law unit provides exceptional flexibility for extended family, guests, a home office, or additional living space. The versatile configuration offers numerous possibilities to suit a variety of living arrangements. Step outside to the low-maintenance backyard, where you can relax and enjoy the lovely views in a peaceful outdoor setting. The yard offers a wonderful space for morning coffee, entertaining, or simply taking in the scenery. An extra-large 1 car garage also has washer and dryer with additional room for storage, or other needs. Come discover the possibilities at 60 Camellia and make this exceptional property your next home!

- Days on Market
- 3 days
- Current Status
- Active
- Original Price
- $1,088,000
- List Price
- $1,088,000
- On Market Date
- Aug 20, 2026
- Property Type
- Single Family Home
- Area
- 25219 - 10 - Mission Terrace
- Zip Code
- 94112
- MLS ID
- ML82058462
- APN
- 6801-010
- Year Built
- 1928
- Stories in Building
- 2
- Possession
- Unavailable
- Data Source
- MLSL
- Origin MLS System
- MLSListings, Inc.
Corpus Christi School
Private K-8 Elementary, Religious, Coed
Students: NA Distance: 0.3mi
San Francisco Community Alternative School
Public K-8 Elementary
Students: 280 Distance: 0.3mi
Glen Park Elementary School
Public K-5 Elementary
Students: 363 Distance: 0.3mi
Monroe Elementary School
Public K-5 Elementary
Students: 528 Distance: 0.3mi
St John S Elementary School
Private n/a Elementary, Religious, Coed
Students: 228 Distance: 0.5mi
St. John the Evangelist School
Private K-8
Students: 250 Distance: 0.5mi
- Bed
- 4
- Bath
- 2
- Parking
- 1
- Attached Garage
- SQ FT
- 1,869
- SQ FT Source
- Unavailable
- Lot SQ FT
- 2,848.0
- Lot Acres
- 0.065381 Acres
- Cooling
- None
- Dining Room
- Formal Dining Room
- Disclosures
- NHDS Report
- Family Room
- Separate Family Room
- Foundation
- Concrete Perimeter and Slab
- Fire Place
- Living Room
- Heating
- Central Forced Air
- Laundry
- Washer / Dryer
- Views
- Neighborhood
- Fee
- Unavailable
MLS and other Information regarding properties for sale as shown in Theo have been obtained from various sources such as sellers, public records, agents and other third parties. This information may relate to the condition of the property, permitted or unpermitted uses, zoning, square footage, lot size/acreage or other matters affecting value or desirability. Unless otherwise indicated in writing, neither brokers, agents nor Theo have verified, or will verify, such information. If any such information is important to buyer in determining whether to buy, the price to pay or intended use of the property, buyer is urged to conduct their own investigation with qualified professionals, satisfy themselves with respect to that information, and to rely solely on the results of that investigation.
School data provided by GreatSchools. School service boundaries are intended to be used as reference only. To verify enrollment eligibility for a property, contact the school directly.