

$1,595,000
1,467
SQ FT
$1,087
SQ/FT
146 Blake Street, #2
@ Geary - SF District 1 - Lone Mountain, San Francisco

- 3 Bed
- 2 Bath
- 1 Park
- 1,467 sqft
- San Francisco
-

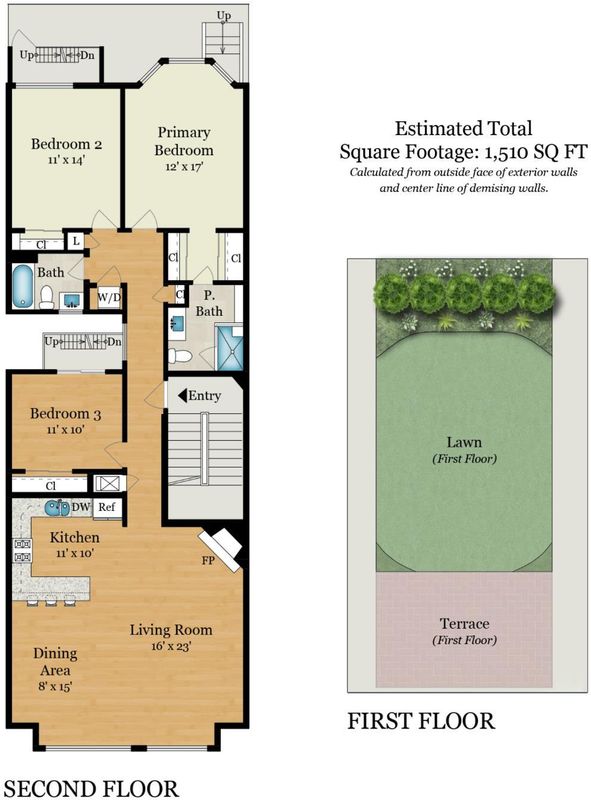
146 Blake Street #2 is an opportunity to own in one of San Francisco's most quiet & desirable neighborhoods. This full-floor 3BD/2BA condominium in Lone Mountain spans approximately 1,510 square feet on the middle level of a well-maintained 3-unit building constructed in 2000. The open-concept living and dining area is anchored by a gas fireplace with marble surround, complemented by hardwood floors, crown molding, recessed lighting, and abundant natural light through newer windows part of a 2018 facade renovation. The granite kitchen features a breakfast bar with seating, maple cabinetry, and a full suite of stainless steel appliances including a Samsung five-burner gas range, GE refrigerator, Bosch dishwasher, and microwave. Three bedrooms include a primary suite with en suite bath, oversized shower stall, single vanity, and dual closets. A second full bath along the hallway offers a tiled shower-over-tub combination. All bedrooms feature carpeting and closets with built-in shelving. In-unit stackable washer and dryer adds everyday convenience. Additional highlights include one-car garage parking with adjacent storage and a shared flat patio & garden. Currently tenant occupied and ideally suited for the investor-minded buyer or anyone planning a future move into the city's most livable neighborhoods. Steps from USF, the Clement Street corridor, and Golden Gate Park.

- Days on Market
- 0 days
- Current Status
- Coming Soon
- Original Price
- $1,595,000
- List Price
- $1,595,000
- On Market Date
- Sep 6, 2026
- Property Type
- Condominium
- District
- SF District 1 - Lone Mountain
- Zip Code
- 94118
- MLS ID
- 531230681
- APN
- 1090049
- Year Built
- 2000
- Stories in Building
- 0
- Number of Units
- 3
- Possession
- Negotiable
- Data Source
- SFAR
- Origin MLS System
One Fifty Parker Avenue School
Private K
Students: NA Distance: 0.2mi
Wallenberg (Raoul) Traditional High School
Public 9-12 Secondary
Students: 626 Distance: 0.3mi
San Francisco Day School
Private K-8 Elementary, Coed
Students: 352 Distance: 0.3mi
Roosevelt Middle School
Public 6-8 Middle
Students: 694 Distance: 0.5mi
New Traditions Elementary School
Public K-5 Elementary
Students: 246 Distance: 0.5mi
Presidio Hill School
Private PK-8 Alternative, Elementary, Coed
Students: 220 Distance: 0.6mi
- Bed
- 3
- Bath
- 2
- Tub w/Shower Over
- Parking
- 1
- Enclosed, Garage Faces Front, Side by Side, On Site - Mapped (Condo Only)
- SQ FT
- 1,467
- SQ FT Source
- Graphic Artist
- Lot SQ FT
- 3,010.0
- Lot Acres
- 0.0691 Acres
- Kitchen
- Granite Counters
- Dining Room
- Dining/Living Combo
- Entry Level
- 0
- Flooring
- Carpet, Wood
- Fire Place
- Living Room
- Heating
- Fireplace(s)
- Possession
- Negotiable
- Basement
- None
- Fee
- $350
MLS and other Information regarding properties for sale as shown in Theo have been obtained from various sources such as sellers, public records, agents and other third parties. This information may relate to the condition of the property, permitted or unpermitted uses, zoning, square footage, lot size/acreage or other matters affecting value or desirability. Unless otherwise indicated in writing, neither brokers, agents nor Theo have verified, or will verify, such information. If any such information is important to buyer in determining whether to buy, the price to pay or intended use of the property, buyer is urged to conduct their own investigation with qualified professionals, satisfy themselves with respect to that information, and to rely solely on the results of that investigation.
School data provided by GreatSchools. School service boundaries are intended to be used as reference only. To verify enrollment eligibility for a property, contact the school directly.