

$1,298,000
1,480
SQ FT
$877
SQ/FT
1501 Chelsea Way
@ Parkwood Way - 332 - Horgan Ranch Etc., Redwood City

- 2 Bed
- 3 (2/1) Bath
- 2 Park
- 1,480 sqft
- REDWOOD CITY
-

-
Sat Aug 22, 1:00 pm - 4:00 pm
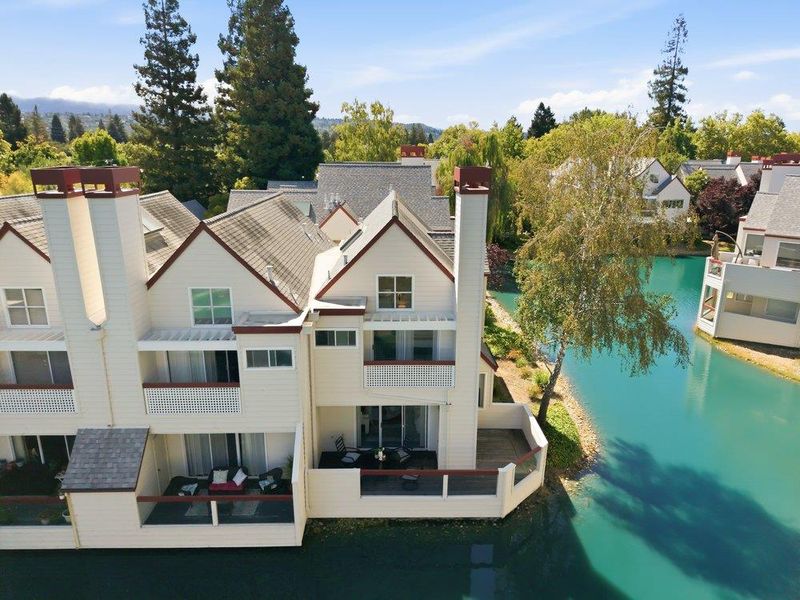
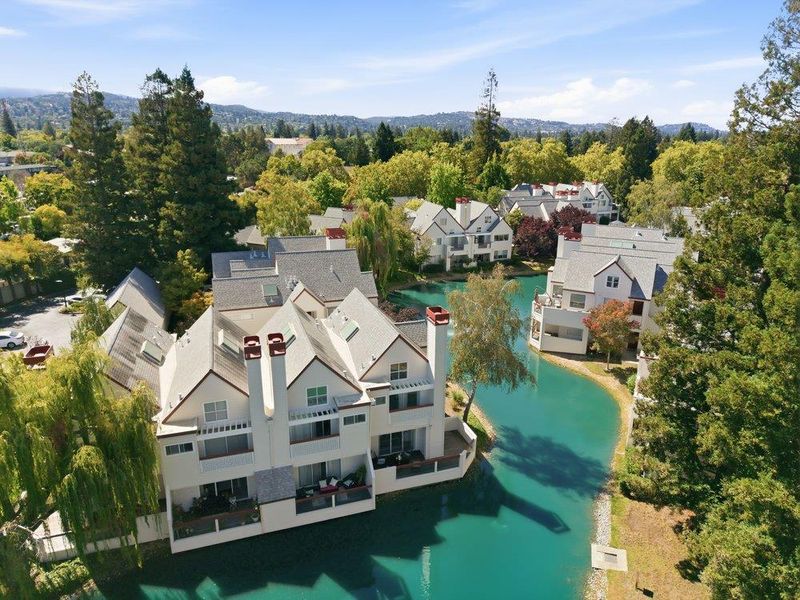
Don't miss this fabulous LAKESIDE end-unit townhome!
-
Sun Aug 23, 1:00 pm - 4:00 pm
Don't miss this fabulous LAKESIDE end-unit townhome!
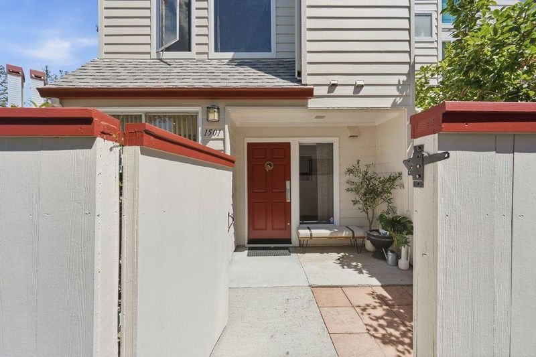
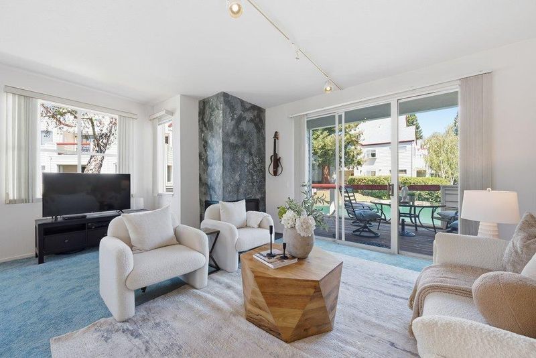
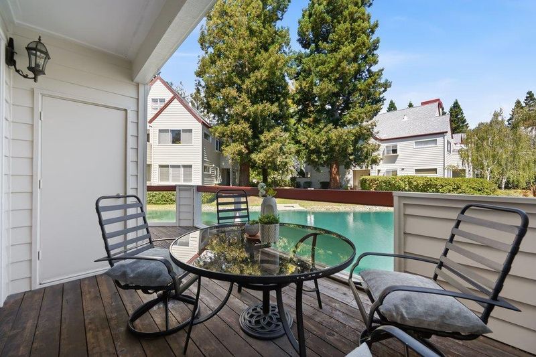
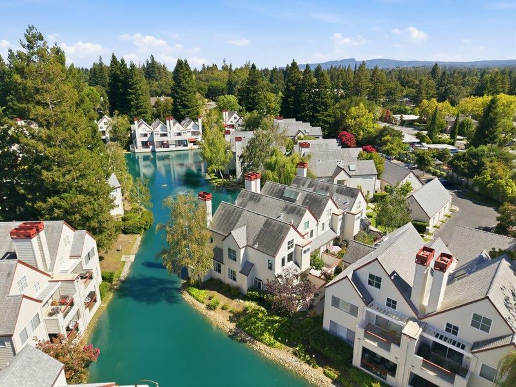
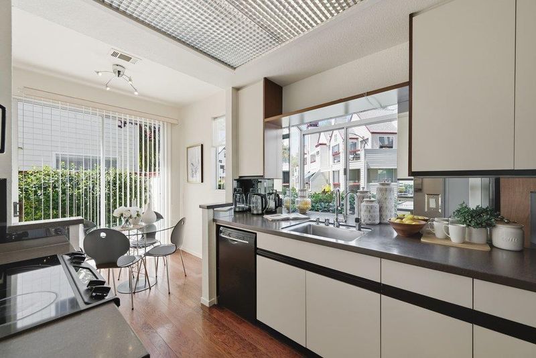
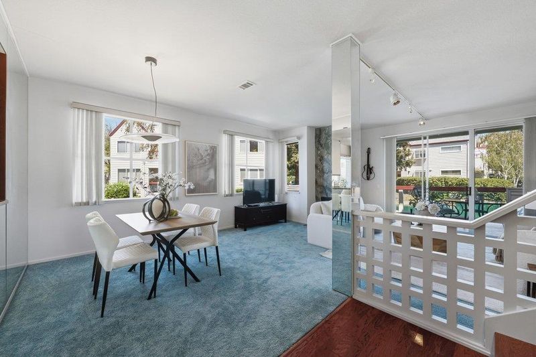
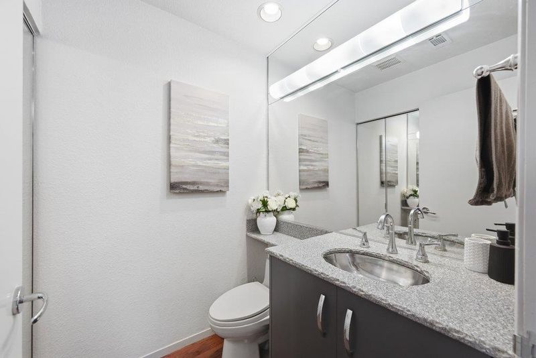
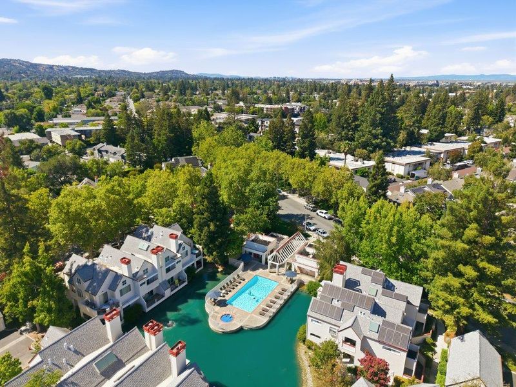
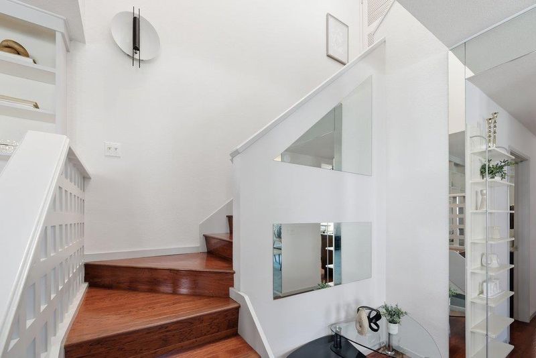
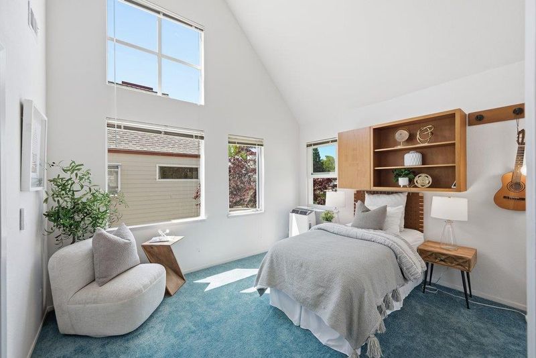
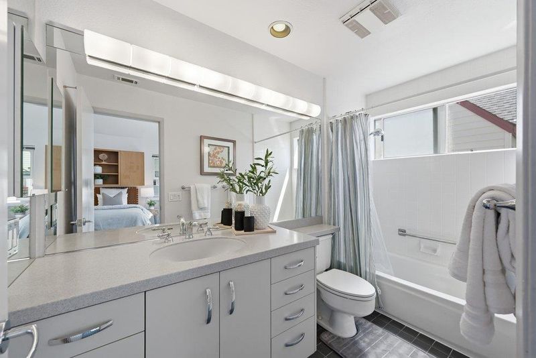
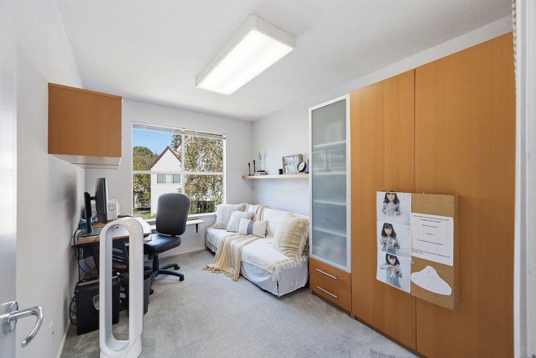
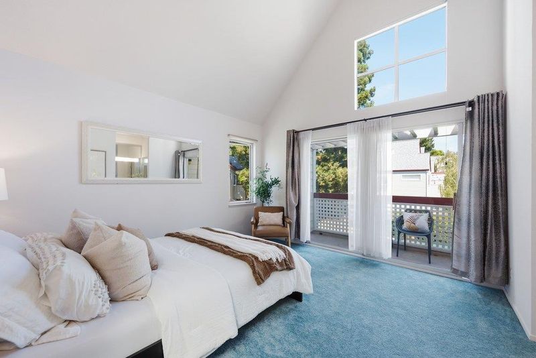
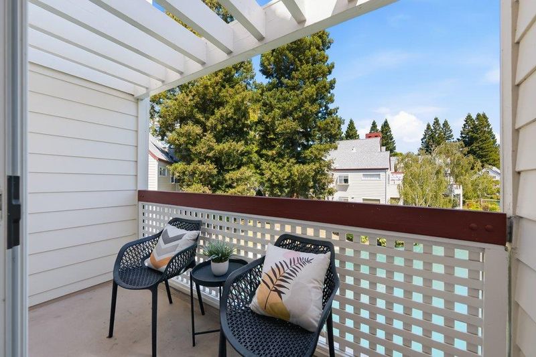
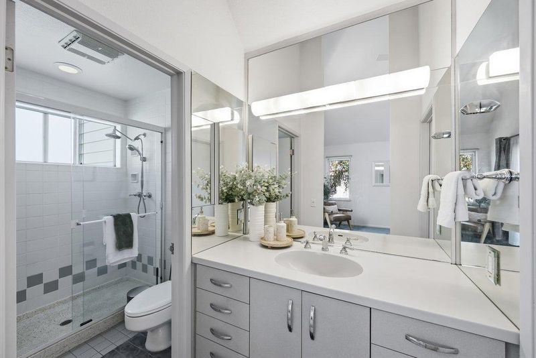
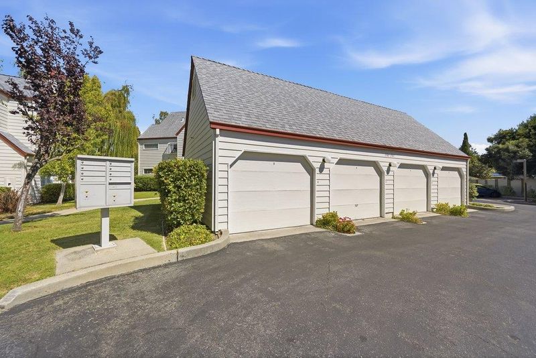
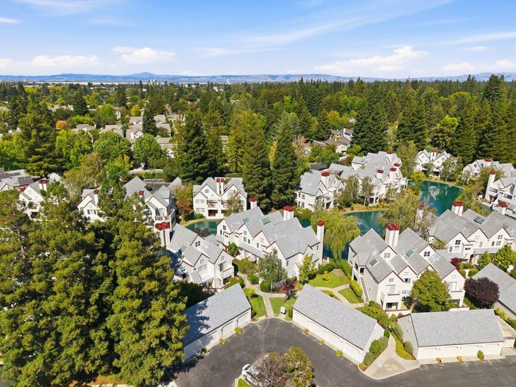
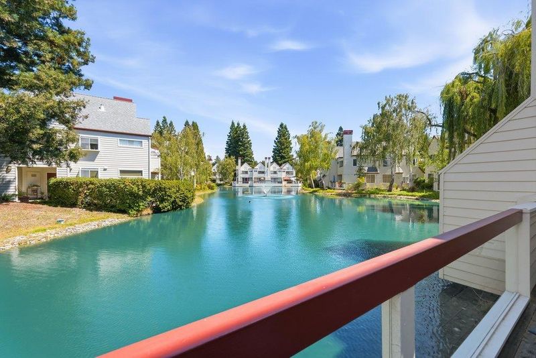
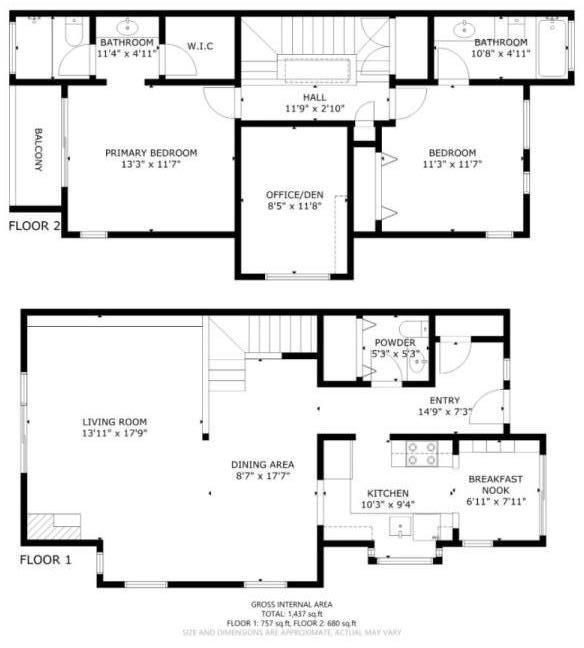
Rarely available 2-story end-unit LAKESIDE townhome! On a private lake in the Redwood Oaks neighborhood of Redwood City, between Atherton and Woodside Road. Only one shared wall, and nobody above or below. Two bedrooms plus an office/den; both bedrooms are suites with their own full bathrooms. Decks alongside the water, and lake views from almost every room and window make this a memorable "wow" property not to be missed! Cozy fireplace, in-unit laundry, detached garage. Community amenities in this well-maintained complex include a pool, hot tub, sauna, clubhouse and tennis court. Central location gives convenient access to a wide array of shopping, restaurants, Silicon Valley businesses, Stanford, downtown, and transportation corridors to other Bay Area resources. Take a look at this extraordinary property - it will make you happy!

- Days on Market
- 0 days
- Current Status
- Active
- Original Price
- $1,298,000
- List Price
- $1,298,000
- On Market Date
- Aug 21, 2026
- Property Type
- Townhouse
- Area
- 332 - Horgan Ranch Etc.
- Zip Code
- 94061
- MLS ID
- ML82058530
- APN
- 112-091-120
- Year Built
- 1985
- Stories in Building
- 2
- Possession
- Unavailable
- Data Source
- MLSL
- Origin MLS System
- MLSListings, Inc.
St. Pius Elementary School
Private K-8 Elementary, Religious, Coed
Students: 335 Distance: 0.2mi
Selby Lane Elementary School
Public K-8 Elementary, Yr Round
Students: 730 Distance: 0.2mi
Daytop Preparatory
Private 8-12 Special Education Program, Boarding And Day, Nonprofit
Students: NA Distance: 0.6mi
Henry Ford Elementary School
Public K-5 Elementary, Yr Round
Students: 368 Distance: 0.7mi
John F. Kennedy Middle School
Public 5-8 Middle
Students: 667 Distance: 0.9mi
Holy Family School Of St. Francis Center
Private K-6 Preschool Early Childhood Center, Elementary, Religious, Coed
Students: 27 Distance: 1.0mi
- Bed
- 2
- Bath
- 3 (2/1)
- Parking
- 2
- Assigned Spaces, Detached Garage, Enclosed, Guest / Visitor Parking
- SQ FT
- 1,480
- SQ FT Source
- Unavailable
- Pool Info
- Community Facility
- Kitchen
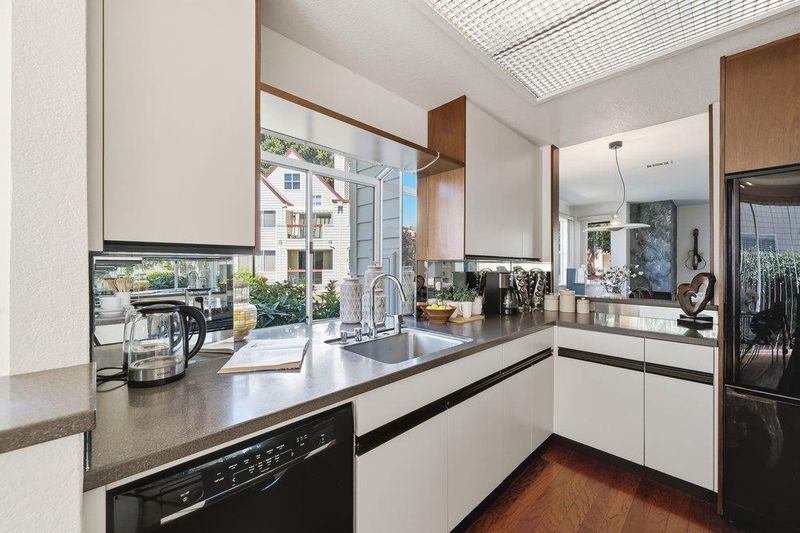
- 220 Volt Outlet, Dishwasher, Exhaust Fan, Garbage Disposal, Hood Over Range, Ice Maker, Microwave, Oven Range - Electric, Refrigerator
- Cooling
- Ceiling Fan
- Dining Room
- Breakfast Nook, Dining Area in Living Room, Skylight
- Disclosures
- NHDS Report
- Family Room
- No Family Room
- Flooring
- Carpet, Tile, Wood
- Foundation
- Concrete Slab
- Fire Place
- Living Room, Wood Burning
- Heating
- Central Forced Air - Gas
- Laundry
- Inside, Washer / Dryer
- Views
- Lake, Water Front
- * Fee
- $851
- Name
- Park Atherton Lake Association
- *Fee includes
- Common Area Electricity, Common Area Gas, Exterior Painting, Insurance - Common Area, Maintenance - Common Area, Maintenance - Exterior, Pool, Spa, or Tennis, Reserves, and Roof
MLS and other Information regarding properties for sale as shown in Theo have been obtained from various sources such as sellers, public records, agents and other third parties. This information may relate to the condition of the property, permitted or unpermitted uses, zoning, square footage, lot size/acreage or other matters affecting value or desirability. Unless otherwise indicated in writing, neither brokers, agents nor Theo have verified, or will verify, such information. If any such information is important to buyer in determining whether to buy, the price to pay or intended use of the property, buyer is urged to conduct their own investigation with qualified professionals, satisfy themselves with respect to that information, and to rely solely on the results of that investigation.
School data provided by GreatSchools. School service boundaries are intended to be used as reference only. To verify enrollment eligibility for a property, contact the school directly.