
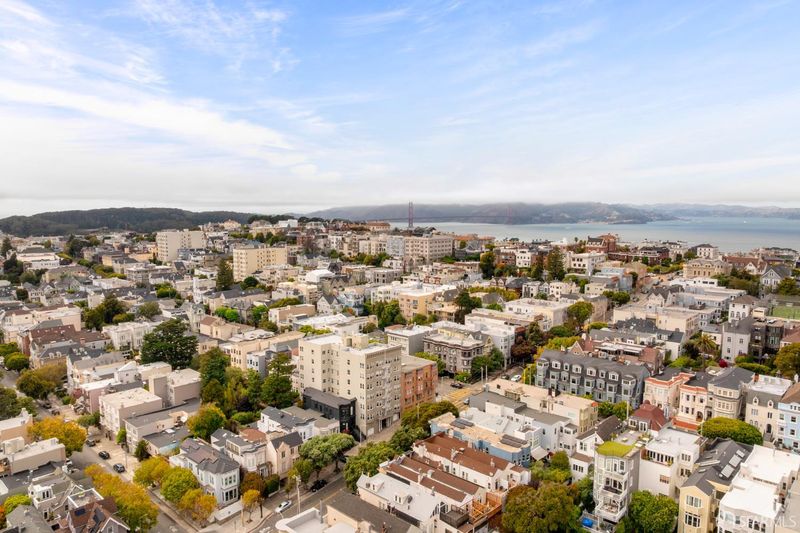

$2,995,000
1,788
SQ FT
$1,675
SQ/FT
2232 Divisadero Street
@ Washington - SF District 7 - Pacific Heights, San Francisco

- 3 Bed
- 2 Bath
- 1 Park
- 1,788 sqft
- San Francisco
-

-
Sat Aug 22, 2:00 pm - 4:00 pm
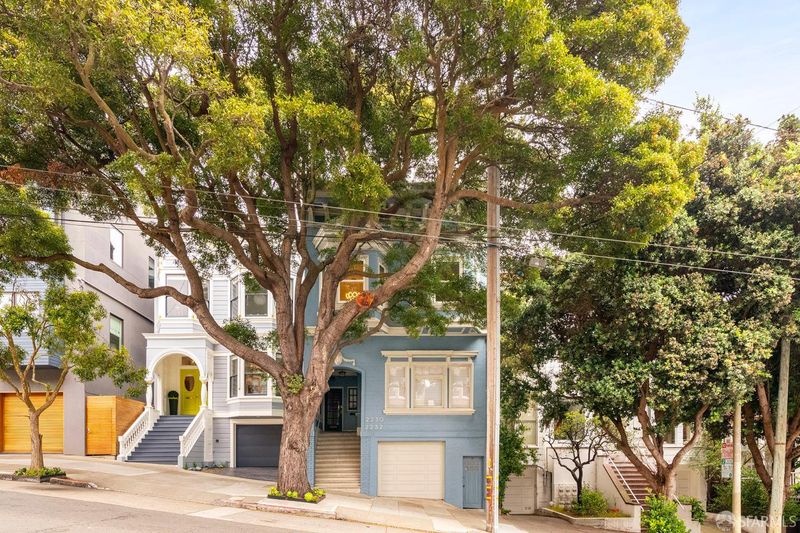
Quintessential San Francisco Charm. Top Floor 3BDs 2BAs, shared backyard, storage and parking.
-
Sun Aug 23, 2:00 pm - 4:00 pm
Quintessential San Francisco Charm. 3BDs 2BAs, shared backyard, storage and parking.
-
Tue Aug 25, 10:00 am - 12:00 pm
Quintessential San Francisco Charm. Top Floor 3BDs 2BAs, shared backyard, storage and parking.
-
Wed Aug 26, 4:00 pm - 5:30 pm
Quintessential San Francisco Charm. Top Floor 3BDs 2BAs, shared backyard, storage and parking.
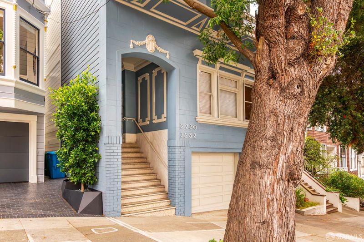
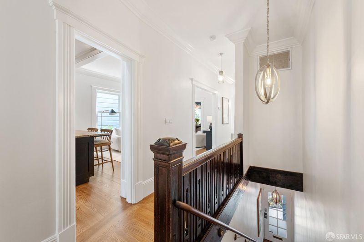
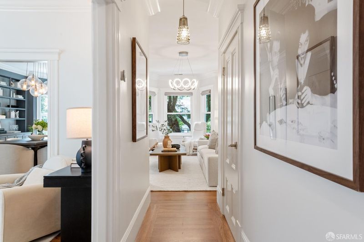
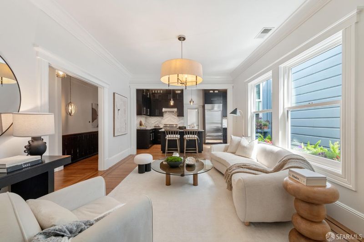
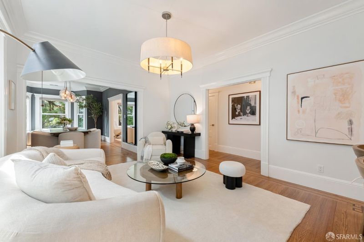
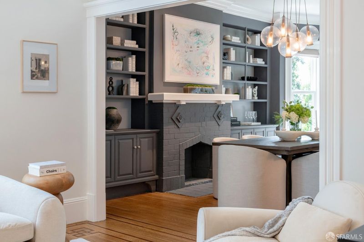
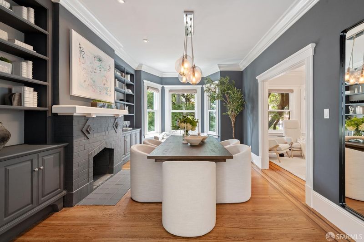
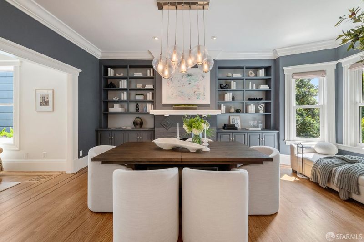
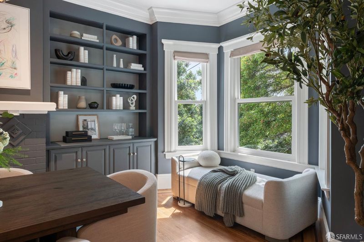
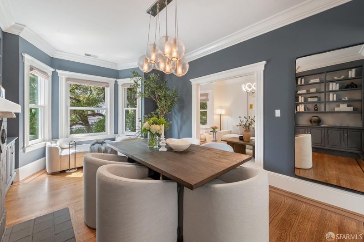
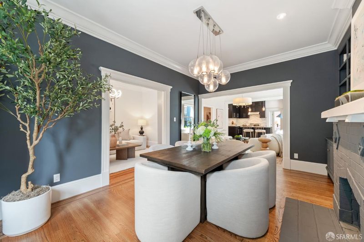
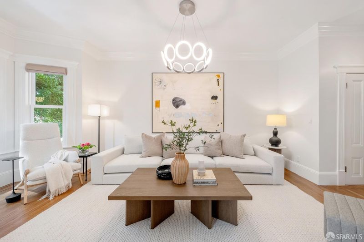
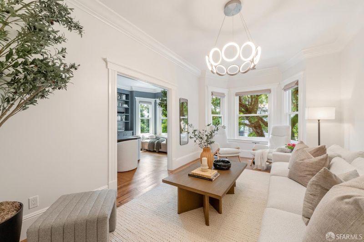
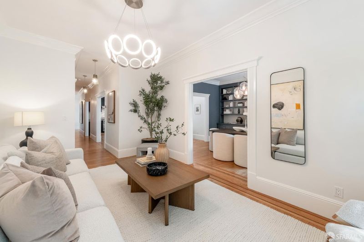
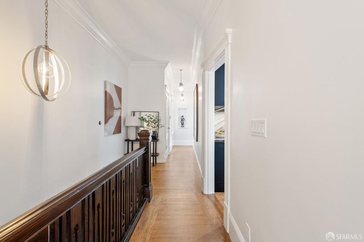
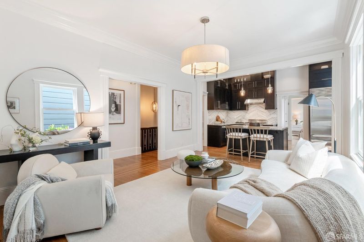
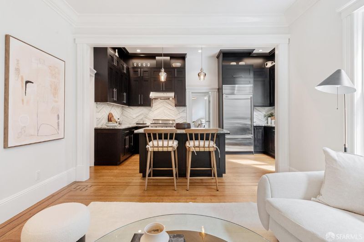
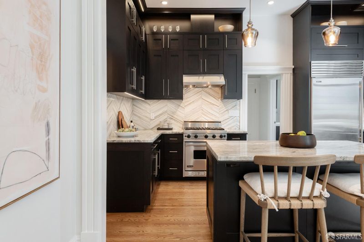
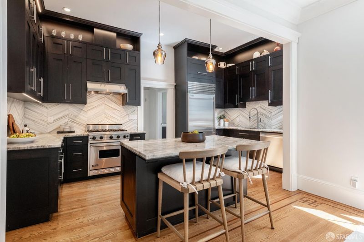
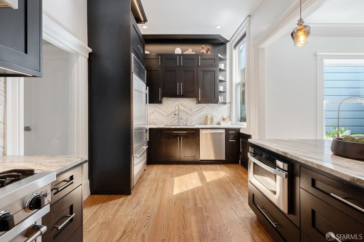
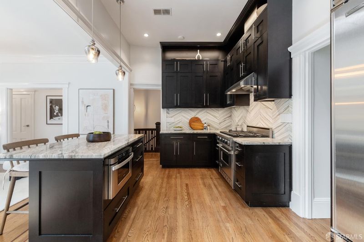
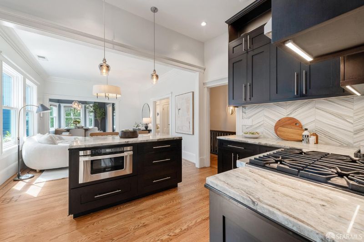
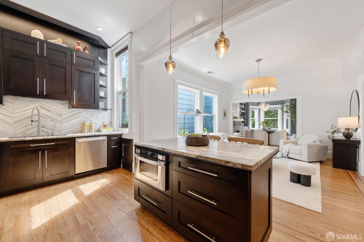
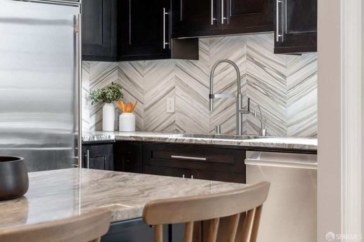
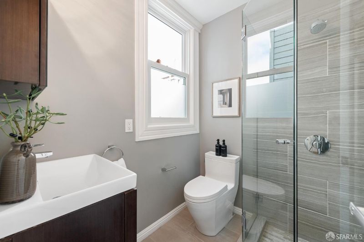
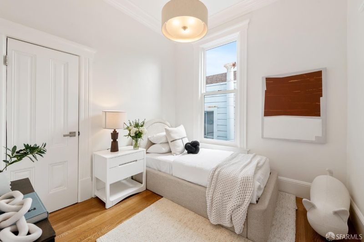
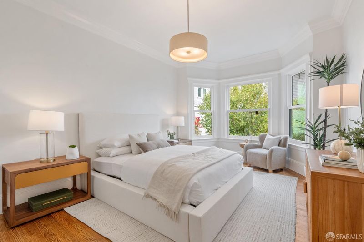
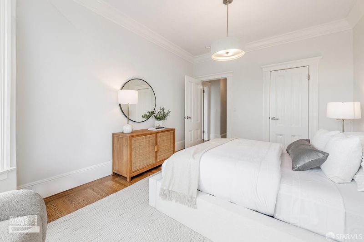
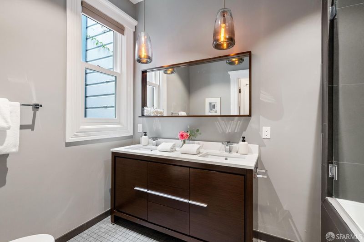
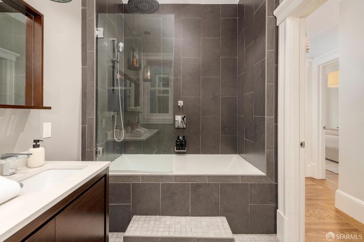
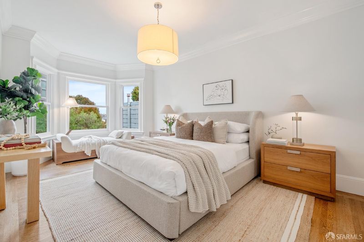
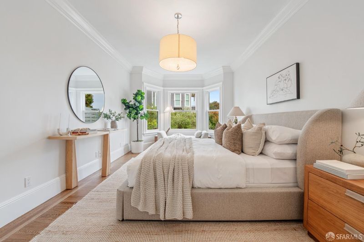
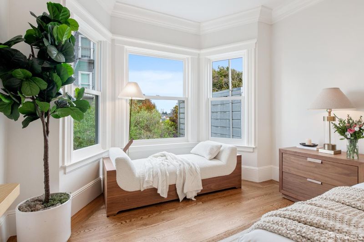
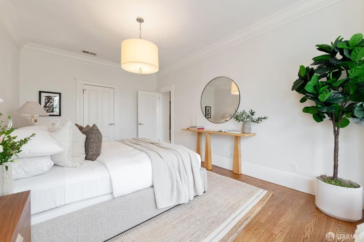
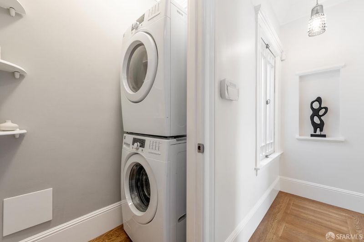
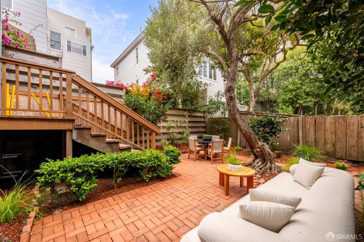
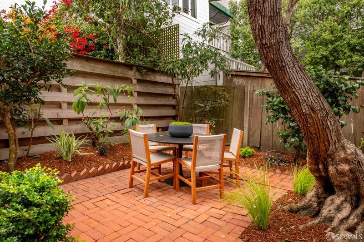
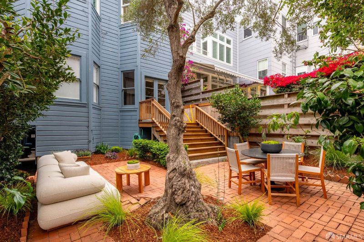
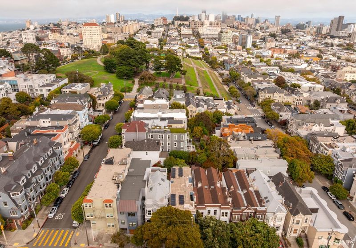
Charming, sophisticated, top-floor flat in a beautiful two-unit period detailed building, with 3 bedrooms, 2 full baths, and light coming in all day long. The open layout gives you privacy when you want it, but it's also great for entertaining or just everyday living. The kitchen is the heart of the home, with a Viking stove, built-in Sub-Zero refrigerator, custom cabinets, and gorgeous stone counters, plus an eat-in island. The fireplace is framed with custom cabinetry, and bay windows add even more charm. A formal dining room connects to both the family room and the living room. Hardwood floors run throughout, and the whole place has that classic San Francisco character. There is in-unit laundry, plenty of closets, and extra storage at the garage level, plus access to a lush, shared garden. Parking is easy with a one car garage, and the location is hard to beat, just a short walk to Alta Plaza Park and all the shops and restaurants on Fillmore and Sacramento Streets.

- Days on Market
- 1 day
- Current Status
- Active
- Original Price
- $2,995,000
- List Price
- $2,995,000
- On Market Date
- Aug 21, 2026
- Property Type
- Condominium
- District
- SF District 7 - Pacific Heights
- Zip Code
- 94115
- MLS ID
- 531421736
- APN
- 1002051
- Year Built
- 1900
- Stories in Building
- 0
- Number of Units
- 2
- Possession
- Close Of Escrow
- Data Source
- SFAR
- Origin MLS System
San Francisco Waldorf School
Private PK-8 Combined Elementary And Secondary, Coed
Students: 260 Distance: 0.1mi
Town School For Boys
Private K-8 Elementary, All Male
Students: 408 Distance: 0.1mi
Sterne School
Private 5-12 Special Education, Combined Elementary And Secondary, Coed
Students: 210 Distance: 0.1mi
Cobb (William L.) Elementary School
Public K-5 Elementary
Students: 152 Distance: 0.2mi
Cow Hollow Kindergarten
Private K Coed
Students: 8 Distance: 0.2mi
Hillwood Academic Day School
Private 1-8 Elementary, Coed
Students: 29 Distance: 0.2mi
- Bed
- 3
- Bath
- 2
- Double Vanity, Shower Stall(s), Tub w/Shower Over, Window
- Parking
- 1
- Attached, Covered, Enclosed, Garage Door Opener, Garage Faces Front, Side By Side, Size Limited, Tandem, Side by Side, On Site
- SQ FT
- 1,788
- SQ FT Source
- Assessor Auto-Fill
- Lot SQ FT
- 2,748.64
- Lot Acres
- 0.0631 Acres
- Kitchen
- Kitchen Island, Stone Counters
- Entry Level
- 0
- Flooring
- Tile, Wood
- Fire Place
- Dining Room
- Heating
- Central
- Laundry
- Inside Room
- Possession
- Close Of Escrow
- * Fee
- $600
- *Fee includes
- Common Areas, Insurance on Structure, Maintenance Grounds, Sewer, Trash, and Water
MLS and other Information regarding properties for sale as shown in Theo have been obtained from various sources such as sellers, public records, agents and other third parties. This information may relate to the condition of the property, permitted or unpermitted uses, zoning, square footage, lot size/acreage or other matters affecting value or desirability. Unless otherwise indicated in writing, neither brokers, agents nor Theo have verified, or will verify, such information. If any such information is important to buyer in determining whether to buy, the price to pay or intended use of the property, buyer is urged to conduct their own investigation with qualified professionals, satisfy themselves with respect to that information, and to rely solely on the results of that investigation.
School data provided by GreatSchools. School service boundaries are intended to be used as reference only. To verify enrollment eligibility for a property, contact the school directly.