

$649,000
1,033
SQ FT
$628
SQ/FT
187 City Limits Cir
@ 66th St - Nobe, Oakland

- 2 Bed
- 1.5 (1/1) Bath
- 2 Park
- 1,033 sqft
- Oakland
-

-
Sat Aug 22, 2:00 pm - 4:30 pm
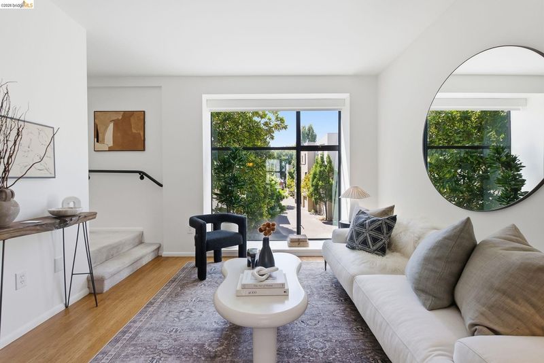
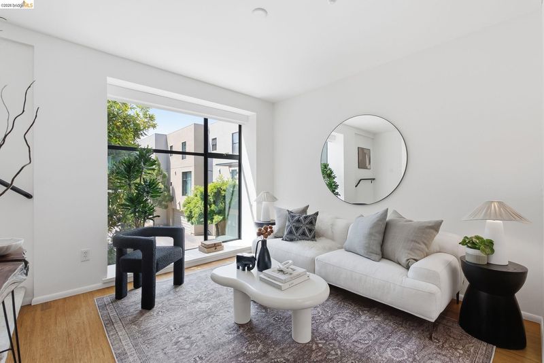
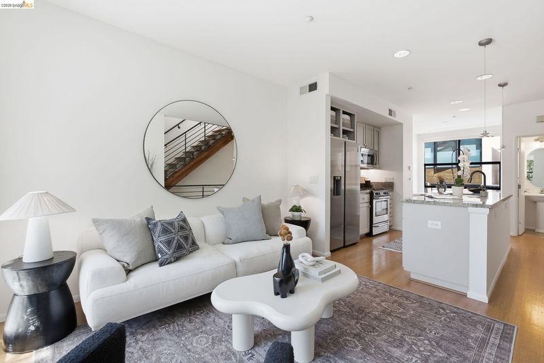
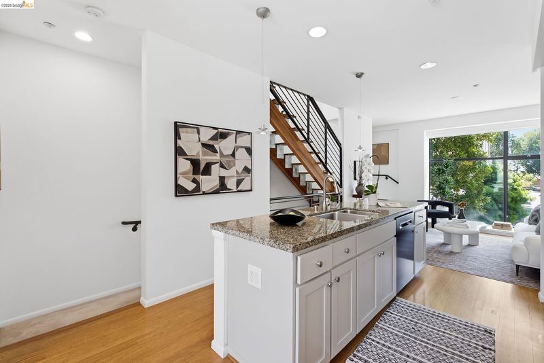
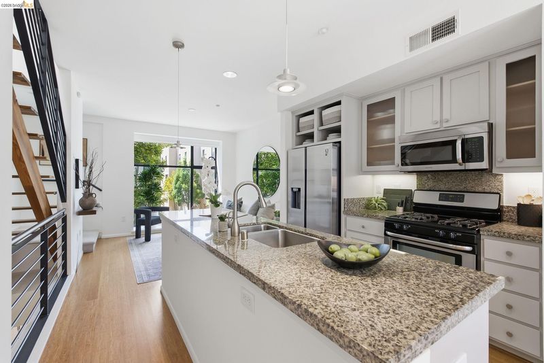
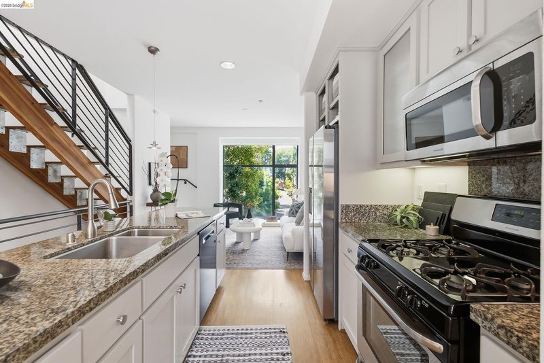
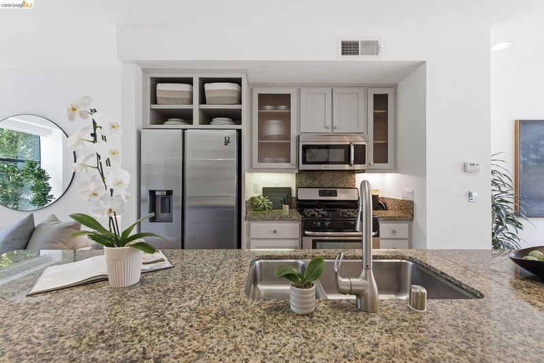
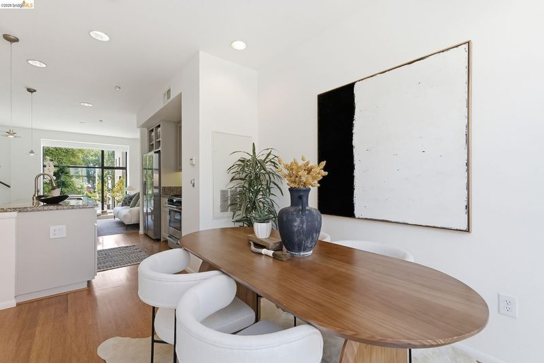
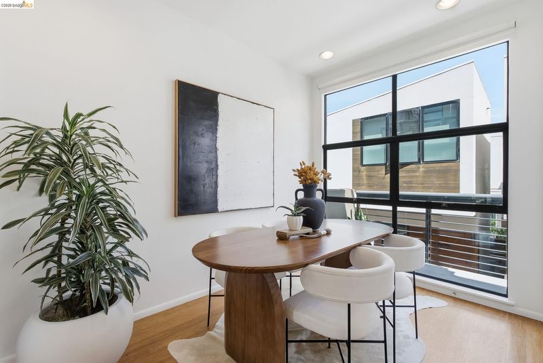
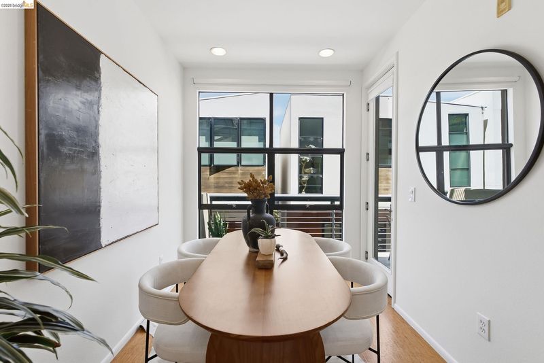
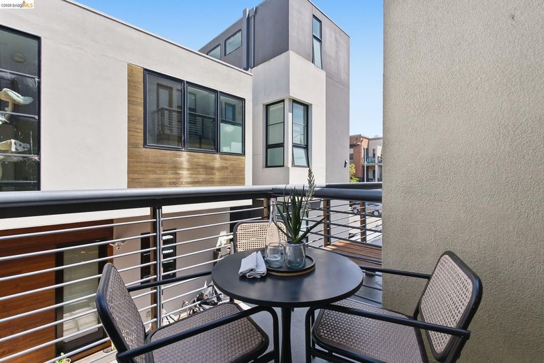
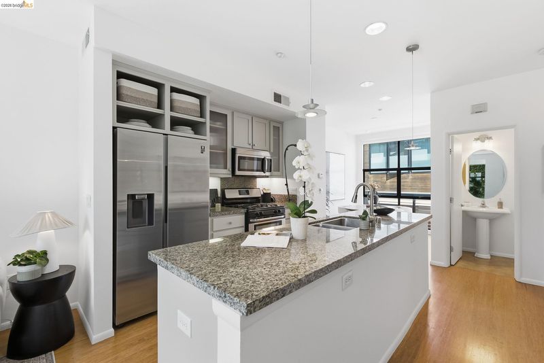
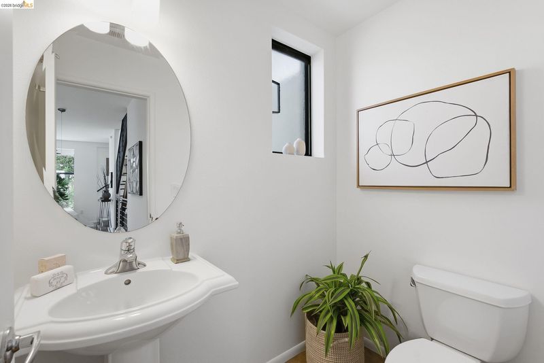
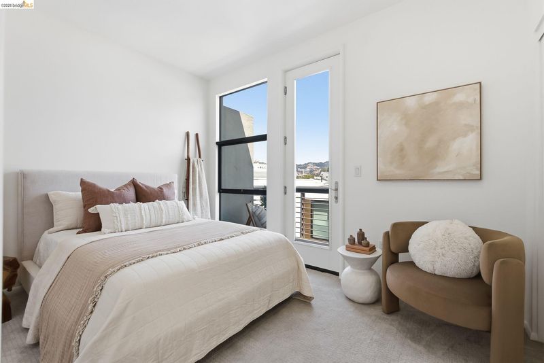
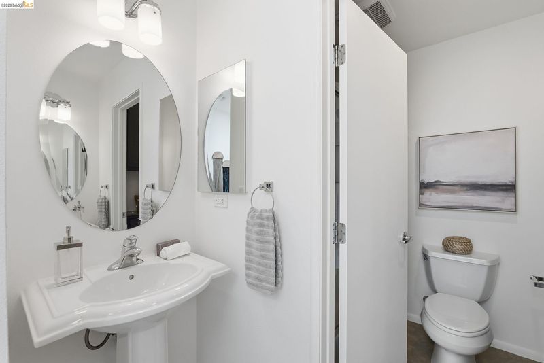
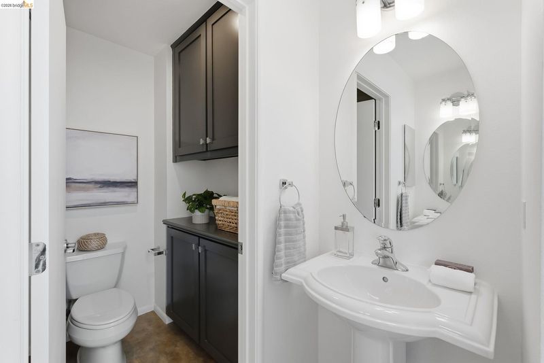
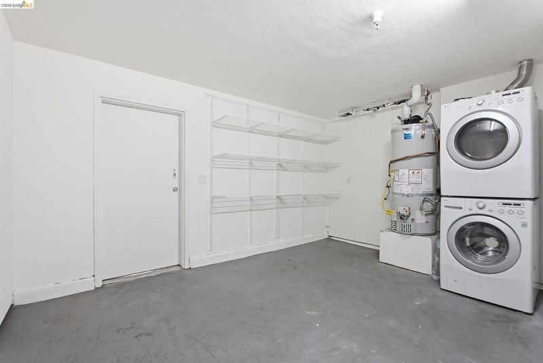
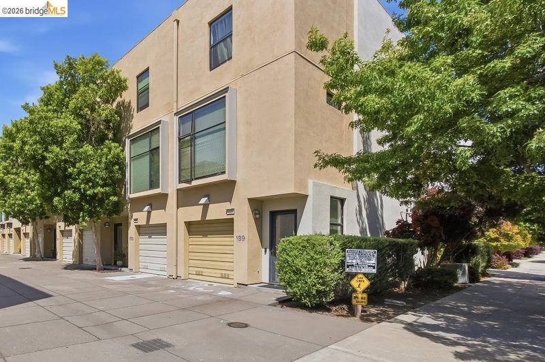
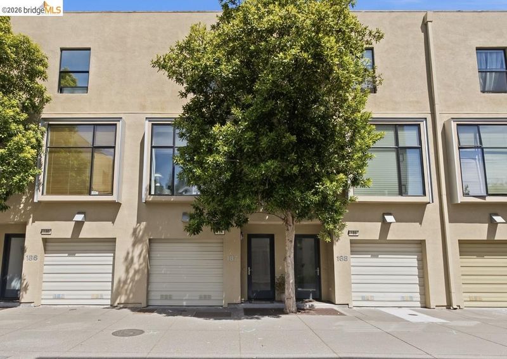
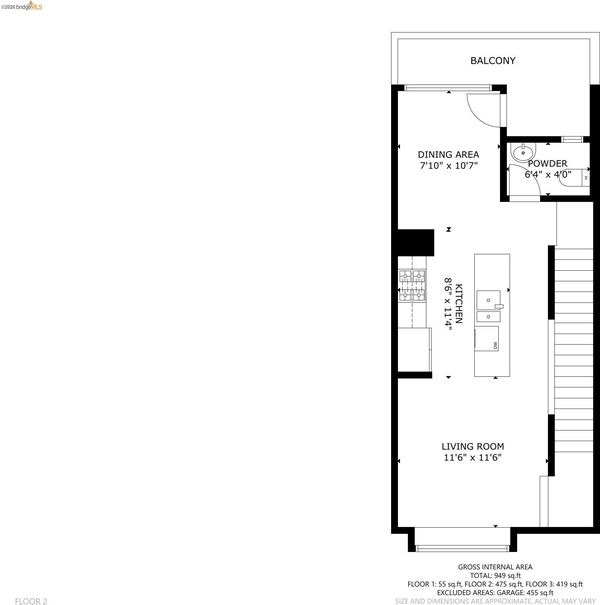
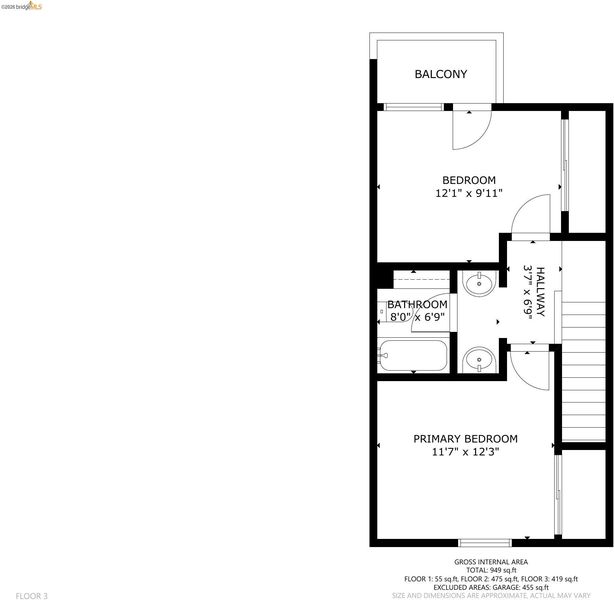
This sophisticated, light-filled tri-level townhome-style condo offers the best of urban convenience with the comfort of a private home. The open main level features bamboo floors, soaring ceilings, dramatic floor-to-ceiling windows and abundant natural light. The kitchen features an island with granite slab counters and stainless-steel appliances. The dining area opens to a balcony—perfect for morning coffee —while a convenient half bath completes the main level. On the upper level, two bedrooms share a spacious full bath with linen storage. The rear bedroom opens onto a second balcony with views of the Oakland Hills over the rooftops. An enclosed interior-access tandem two-car garage offers full-size stacked laundry machines, storage and utility space. BART, I-80/580, AC Transit commute bus and the Bay Bridge are close by. Numerous city parks, plentiful shopping options, the area's bike-friendly streets, dog-friendly culture and active outdoor culture add to the appeal of this vibrant East Bay location.
-
Sun Aug 23, 2:00 pm - 4:30 pm
This sophisticated, light-filled tri-level townhome-style condo offers the best of urban convenience with the comfort of a private home. The open main level features bamboo floors, soaring ceilings, dramatic floor-to-ceiling windows and abundant natural light. The kitchen features an island with granite slab counters and stainless-steel appliances. The dining area opens to a balcony—perfect for morning coffee —while a convenient half bath completes the main level. On the upper level, two bedrooms share a spacious full bath with linen storage. The rear bedroom opens onto a second balcony with views of the Oakland Hills over the rooftops. An enclosed interior-access tandem two-car garage offers full-size stacked laundry machines, storage and utility space. BART, I-80/580, AC Transit commute bus and the Bay Bridge are close by. Numerous city parks, plentiful shopping options, the area's bike-friendly streets, dog-friendly culture and active outdoor culture add to the appeal of this vibrant East Bay location.
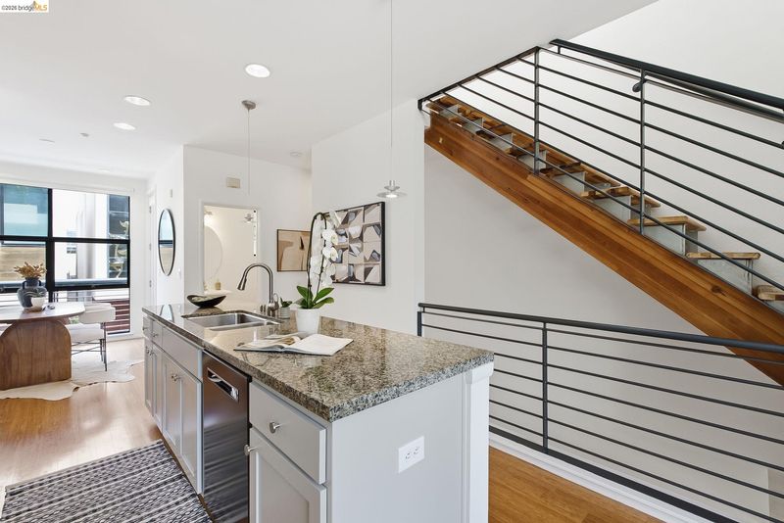
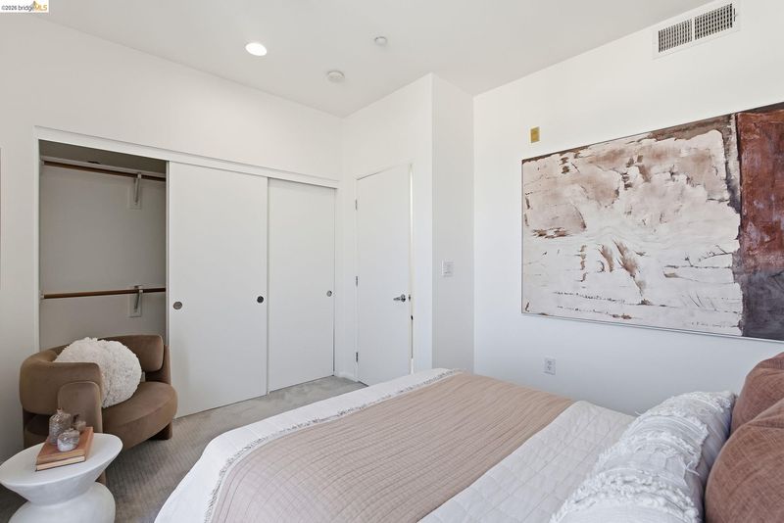
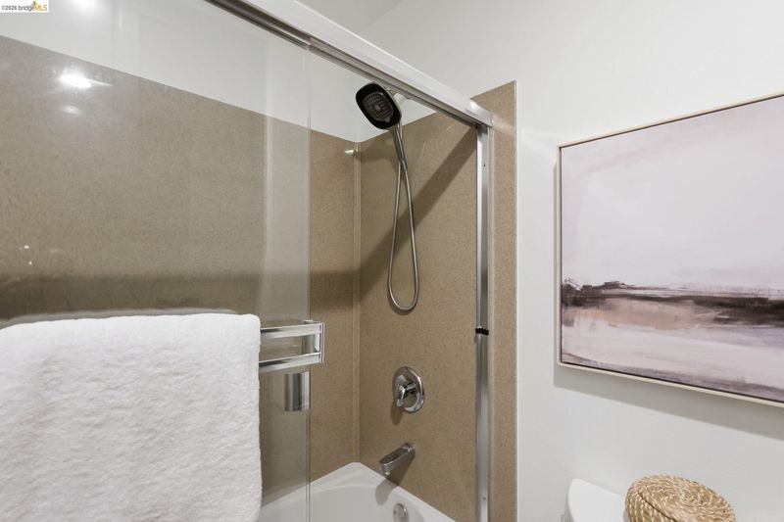
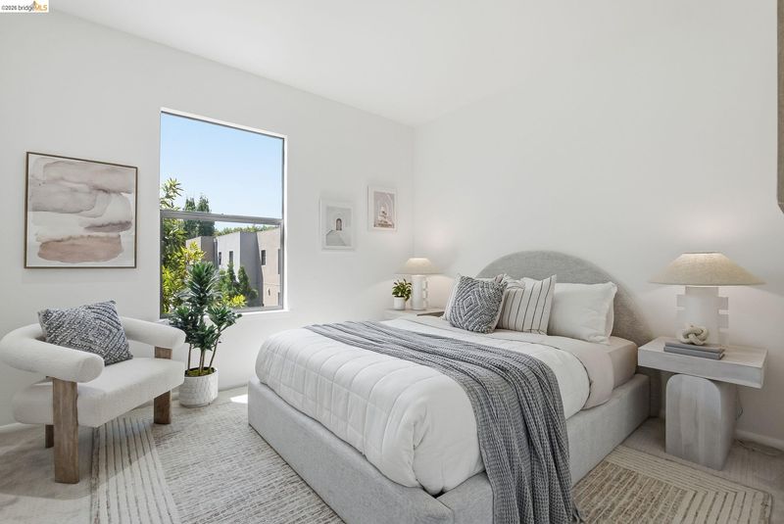
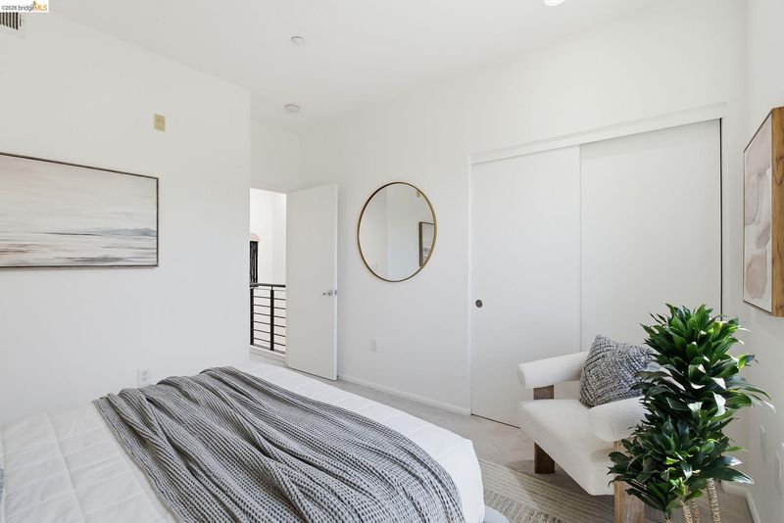
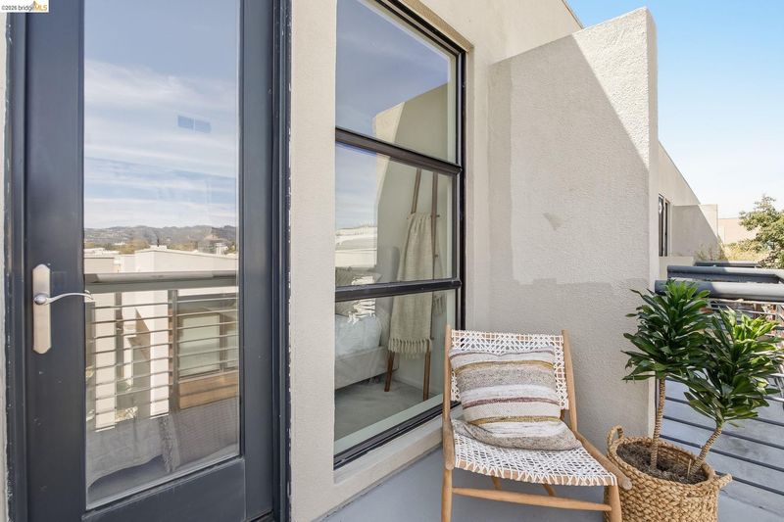
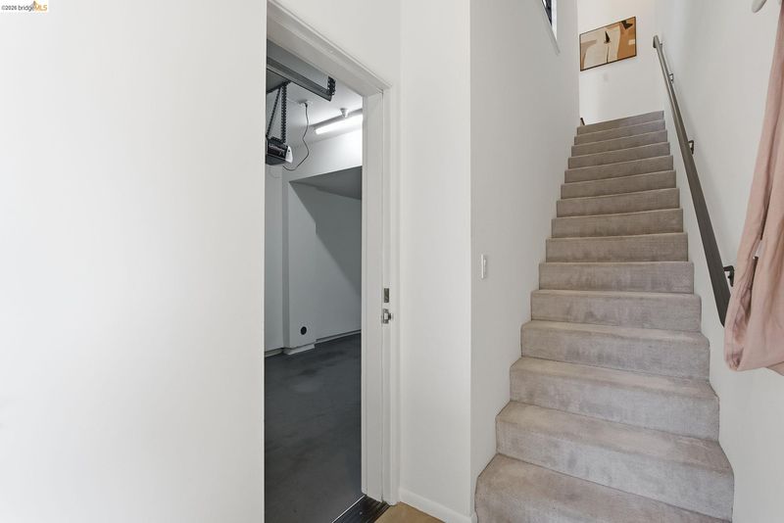
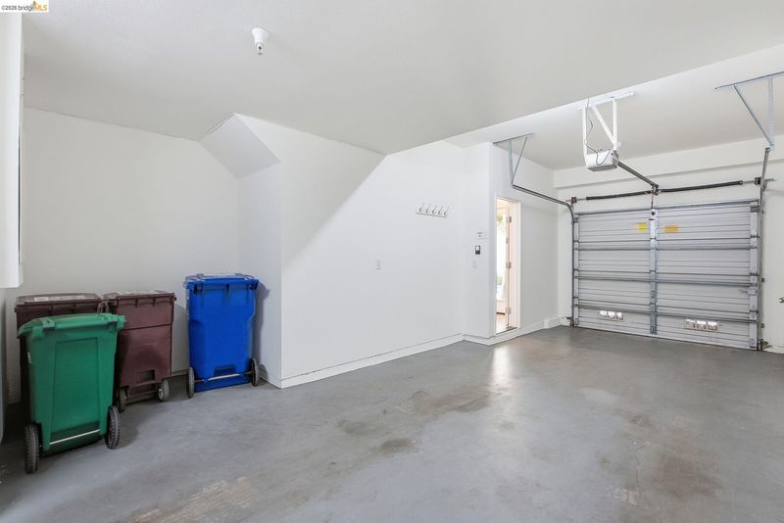
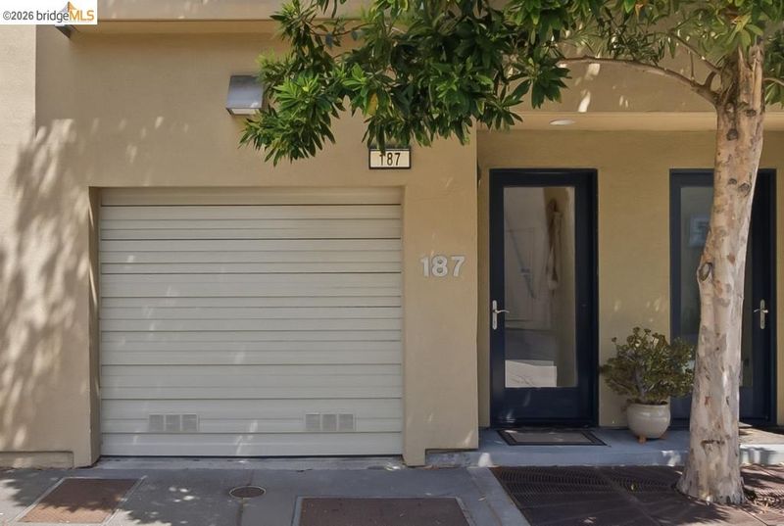
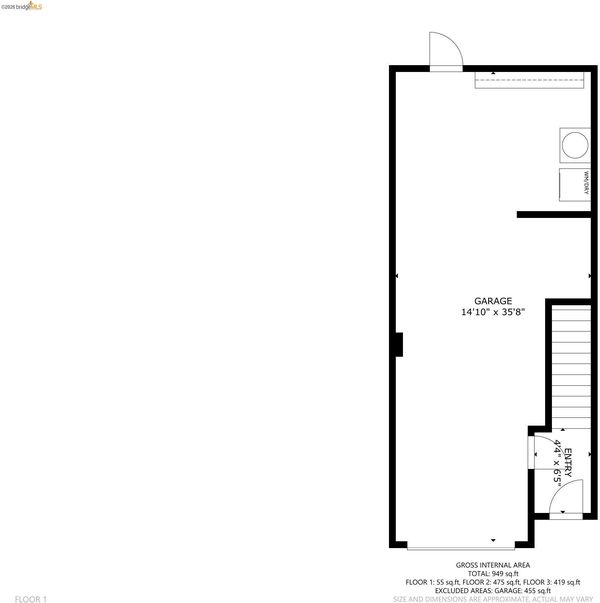
Sophisticated, light-filled and designed for modern living, this contemporary townhome-style condo offers the best of urban convenience with the comfort of a private home. This stylish tri-level has its own level-in entry, giving it a private, welcoming feel. The open main level features bamboo floors, soaring ceilings, dramatic floor-to-ceiling windows and abundant natural light. At the heart of the home, the kitchen features a generous island, granite slab counters and stainless-steel appliances, including a newer refrigerator and dishwasher. The dining area opens to a balcony—perfect for morning coffee or an evening glass of wine—while a convenient half bath completes the main level. A stylish open-tread staircase leads to the upper level, where two bedrooms share a spacious full bath with dual pedestal sinks, tub/shower and built-in linen storage. The rear bedroom opens onto a second balcony with views of the Oakland Hills over the rooftops. Both bedrooms are carpeted and feature generous closets with wood sliding doors. An enclosed interior-access tandem two-car garage adds a rare bonus, with full-size stacked laundry machines, storage and utility space. The location is hard to beat: West Oakland BART, I-80/580, AC Transit commute bus and the Bay Bridge are close by, with Emeryville Public Market, Bay Street shopping, Berkeley Bowl West, City Sports Club and an ever-growing collection of popular restaurants nearby. Numerous city parks with picnic areas and playgrounds, the area's bike-friendly streets, dog-friendly culture and active outdoor culture add to the appeal of this vibrant East Bay location.

- Current Status
- New
- Original Price
- $649,000
- List Price
- $649,000
- On Market Date
- Aug 21, 2026
- Property Type
- Condominium
- D/N/S
- Nobe
- Zip Code
- 94608
- MLS ID
- 41145785
- APN
- 491545127
- Year Built
- 2005
- Stories in Building
- 3
- Possession
- Close Of Escrow
- Data Source
- MAXEBRDI
- Origin MLS System
- Bridge AOR
Yu Ming Charter School
Charter K-8
Students: 445 Distance: 0.3mi
Aspire Berkley Maynard Academy
Charter K-8 Elementary
Students: 587 Distance: 0.4mi
Ecole Bilingue de Berkeley
Private PK-8 Elementary, Nonprofit
Students: 500 Distance: 0.4mi
Global Montessori International School
Private K-2
Students: 6 Distance: 0.4mi
Pacific Rim International
Private K-6 Elementary, Coed
Students: 74 Distance: 0.8mi
Longfellow Arts And Technology Middle School
Public 6-8 Middle
Students: 497 Distance: 0.8mi
- Bed
- 2
- Bath
- 1.5 (1/1)
- Parking
- 2
- Attached, Int Access From Garage, Tandem, Garage Door Opener
- SQ FT
- 1,033
- SQ FT Source
- Public Records
- Lot SQ FT
- 6,311.0
- Lot Acres
- 0.15 Acres
- Pool Info
- None
- Kitchen
- Dishwasher, Gas Range, Plumbed For Ice Maker, Microwave, Free-Standing Range, Refrigerator, Dryer, Washer, Gas Water Heater, Stone Counters, Disposal, Gas Range/Cooktop, Ice Maker Hookup, Kitchen Island, Range/Oven Free Standing
- Cooling
- None
- Disclosures
- Nat Hazard Disclosure, Rent Control, Seismic Hazards Zone, HOA Rental Restrictions, Disclosure Package Avail
- Entry Level
- 1
- Flooring
- Vinyl, Carpet, Wood
- Foundation
- Fire Place
- None
- Heating
- Forced Air
- Laundry
- Dryer, In Garage, Washer
- Upper Level
- 0.5 Bath
- Main Level
- Laundry Facility, No Steps to Entry, Main Entry
- Possession
- Close Of Escrow
- Architectural Style
- Contemporary
- Construction Status
- Existing
- Location
- Level
- Pets
- Yes, Cats OK, Dogs OK, Number Limit
- Roof
- Unknown
- Water and Sewer
- Public
- Fee
- $485
MLS and other Information regarding properties for sale as shown in Theo have been obtained from various sources such as sellers, public records, agents and other third parties. This information may relate to the condition of the property, permitted or unpermitted uses, zoning, square footage, lot size/acreage or other matters affecting value or desirability. Unless otherwise indicated in writing, neither brokers, agents nor Theo have verified, or will verify, such information. If any such information is important to buyer in determining whether to buy, the price to pay or intended use of the property, buyer is urged to conduct their own investigation with qualified professionals, satisfy themselves with respect to that information, and to rely solely on the results of that investigation.
School data provided by GreatSchools. School service boundaries are intended to be used as reference only. To verify enrollment eligibility for a property, contact the school directly.