

$1,495,000
1,730
SQ FT
$864
SQ/FT
785 Lakeview Avenue
@ Jules Avenue - SF District 3 - Ingleside, San Francisco

- 3 Bed
- 2 Bath
- 1 Park
- 1,730 sqft
- San Francisco
-

-
Sun Aug 23, 2:00 pm - 4:00 pm
Renovated Ingleside SFH w/spectacular yard!
-
Tue Aug 25, 1:00 pm - 3:00 pm
Renovated Ingleside SFH w/spectacular yard!
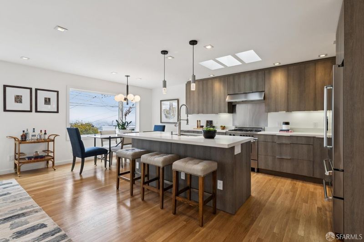
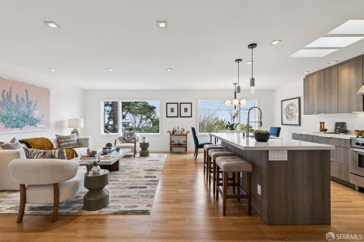
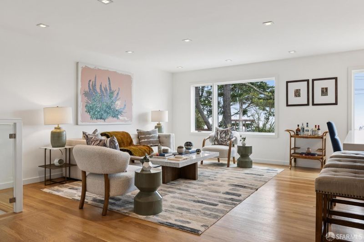
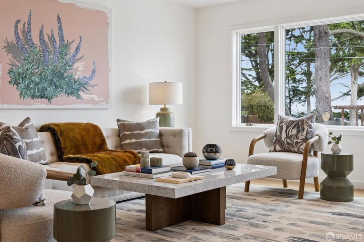
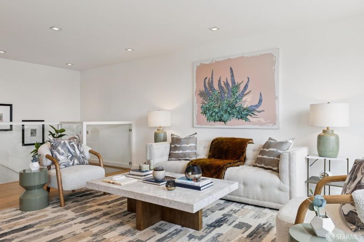
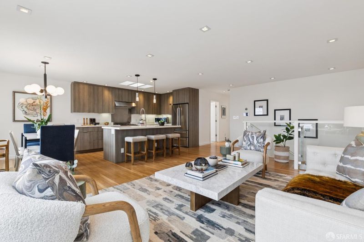
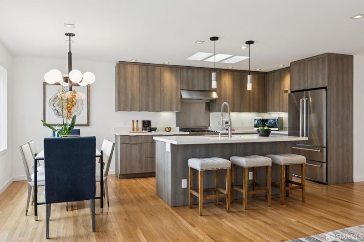
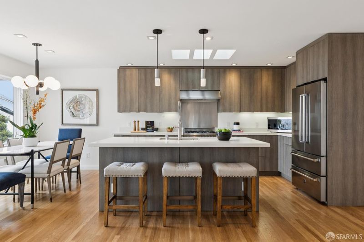
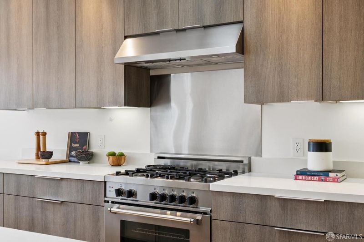
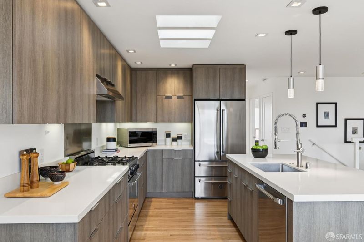
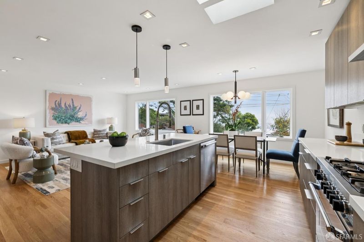
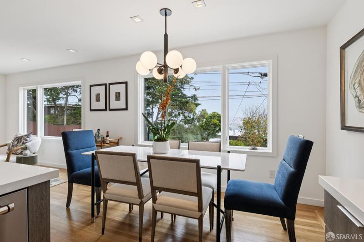
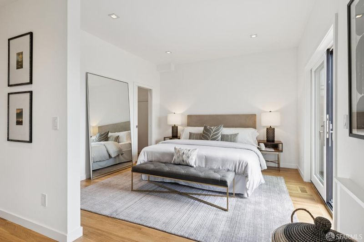
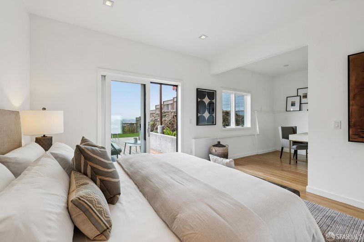
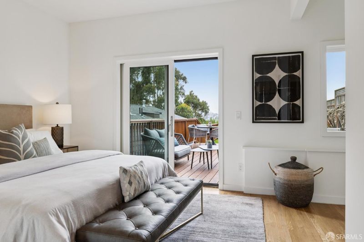
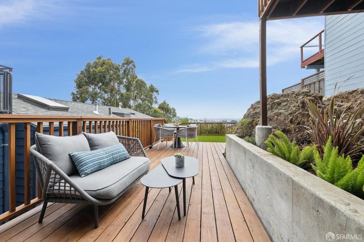
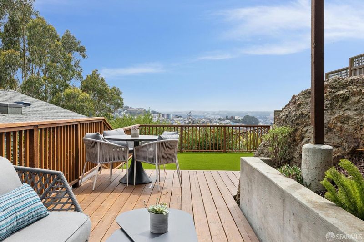
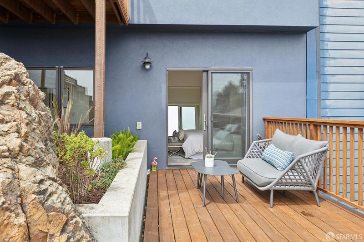
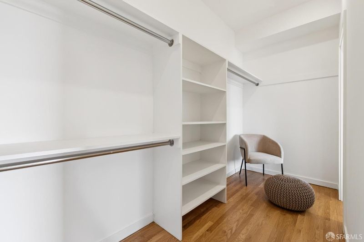
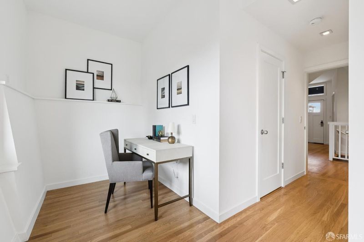
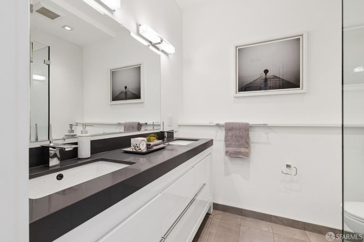
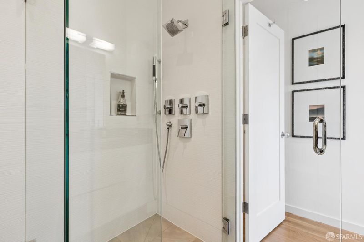
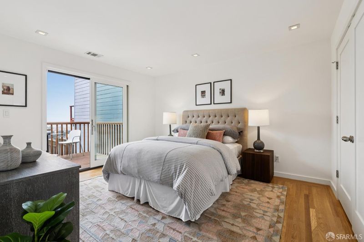
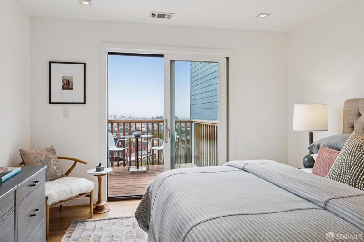
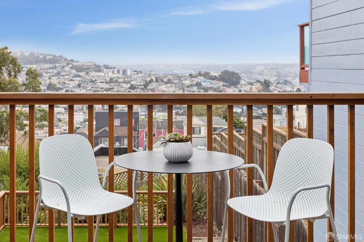
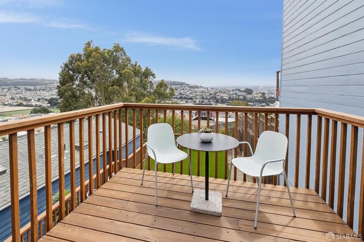
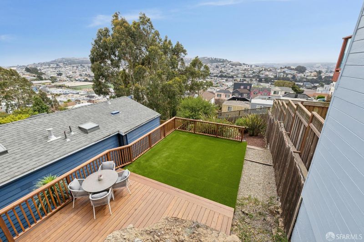
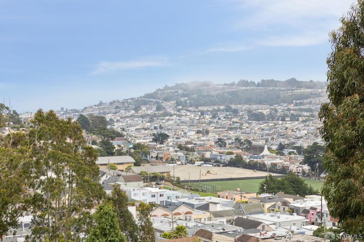
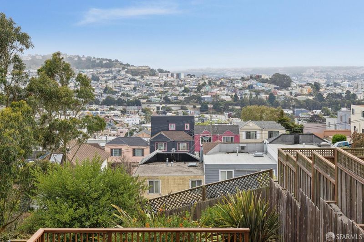
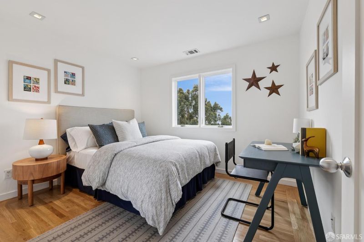
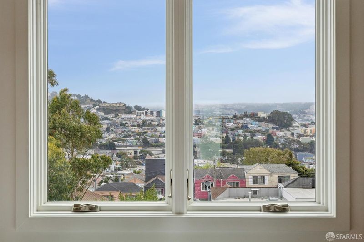
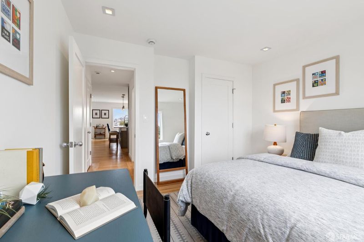
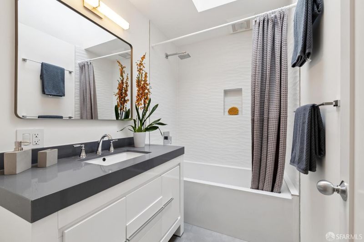
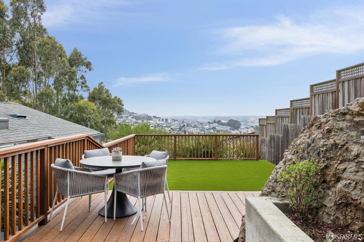
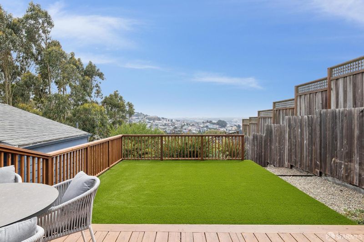
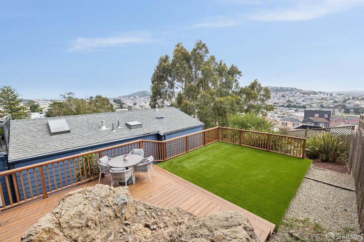
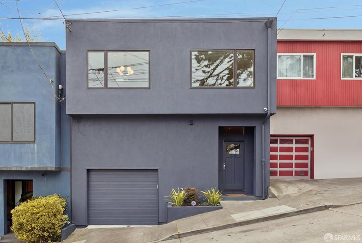
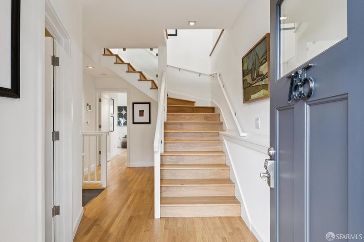
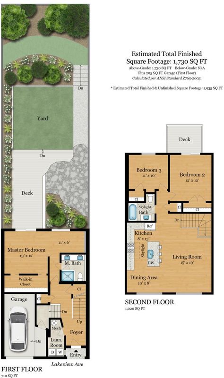
785 Lakeview Ave is a light-filled 3 bed, 2 bath home perched near the crest of Lakeview in Ingleside, offering approximately 1,730 sq ft across two levels with a 1-car garage. Upstairs, the open living/dining/kitchen is anchored by a white quartz island with gray wood-grain cabinetry, breakfast bar seating,and a Bertazzoni appliance suite. A kitchen skylight and oversized windows fill the floor with light and frame the views. Two additional bedrooms share a skylit bath, and the second bedroom opens to its own deck. The ground-floor primary suite is a private retreat with a spacious bedroom, a built-in nook ideal for a home office, a fully built-out dual-entry walk-in closet, and direct access to a private deck and turf yard that steps down to a landscaped garden. The en-suite bath features a high-gloss double vanity with charcoal quartz, radiant-heated floors, and a glass-enclosed shower with a Kohler three-way showerhead system. Newly refinished hardwood floors, recessed lighting, iPort smart-home panels, and Nest thermostat. Minutes to Ocean Avenue, Ocean View Village, City College, SF State, and BART, with quick 280 access.

- Days on Market
- 1 day
- Current Status
- Active
- Original Price
- $1,495,000
- List Price
- $1,495,000
- On Market Date
- Aug 21, 2026
- Property Type
- Single Family Residence
- District
- SF District 3 - Ingleside
- Zip Code
- 94112
- MLS ID
- 531421095
- APN
- 7054082
- Year Built
- 1957
- Stories in Building
- 2
- Possession
- Close Of Escrow
- Data Source
- SFAR
- Origin MLS System
Ortega (Jose) Elementary School
Public K-5 Elementary
Students: 399 Distance: 0.3mi
Sheridan Elementary School
Public K-5 Elementary
Students: 229 Distance: 0.3mi
Stratford School
Private K-5
Students: 167 Distance: 0.4mi
Voice Of Pentecost Academy
Private K-12 Religious, Nonprofit
Students: 60 Distance: 0.6mi
Mt. Vernon Christian Academy
Private K-8
Students: 11 Distance: 0.6mi
San Francisco Adventist
Private K-8 Elementary, Religious, Nonprofit
Students: 33 Distance: 0.7mi
- Bed
- 3
- Bath
- 2
- Tile
- Parking
- 1
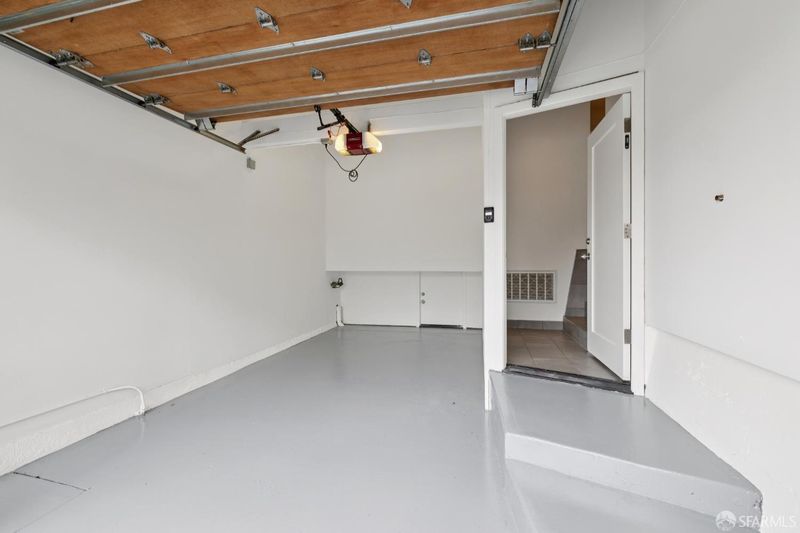
- Driveway, Attached, Enclosed, Garage Door Opener, Inside Entrance, Independent, On Site (Single Family Only)
- SQ FT
- 1,730
- SQ FT Source
- Assessor Auto-Fill
- Lot SQ FT
- 2,495.99
- Lot Acres
- 0.0573 Acres
- Kitchen
- Island w/Sink, Quartz Counter, Skylight(s)
- Dining Room
- Dining/Living Combo
- Entry Level
- 0
- Living Room
- View
- Flooring
- Wood
- Foundation
- Concrete Perimeter
- Heating
- Central
- Laundry
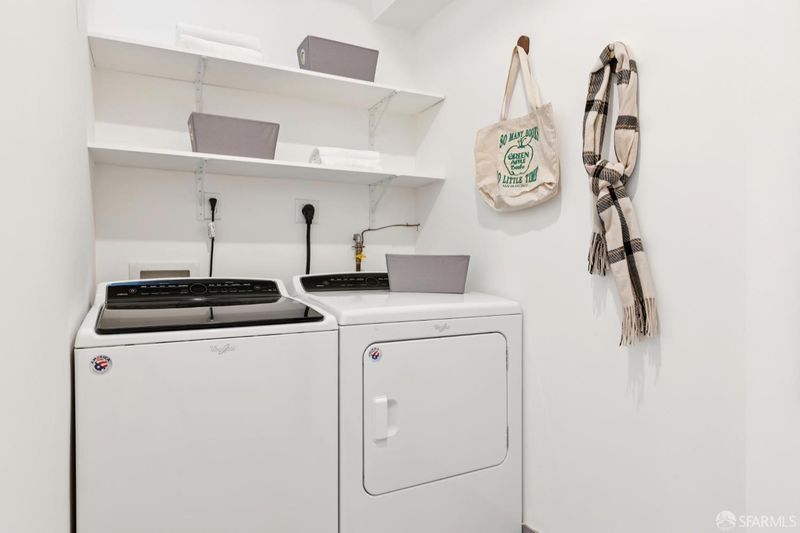
- Ground Floor, Inside Room
- Views
- City, Garden, Hills, San Francisco
- Possession
- Close Of Escrow
- Basement
- None
- Architectural Style
- Contemporary, Modern/High Tech
- Fee
- $0
MLS and other Information regarding properties for sale as shown in Theo have been obtained from various sources such as sellers, public records, agents and other third parties. This information may relate to the condition of the property, permitted or unpermitted uses, zoning, square footage, lot size/acreage or other matters affecting value or desirability. Unless otherwise indicated in writing, neither brokers, agents nor Theo have verified, or will verify, such information. If any such information is important to buyer in determining whether to buy, the price to pay or intended use of the property, buyer is urged to conduct their own investigation with qualified professionals, satisfy themselves with respect to that information, and to rely solely on the results of that investigation.
School data provided by GreatSchools. School service boundaries are intended to be used as reference only. To verify enrollment eligibility for a property, contact the school directly.