

$1,499,000
2,700
SQ FT
$555
SQ/FT
2851 Pinewood Drive
@ Scenic Drive - Napa

- 3 Bed
- 3 (2/1) Bath
- 6 Park
- 2,700 sqft
- Napa
-

-
Sat Aug 22, 12:00 pm - 3:00 pm
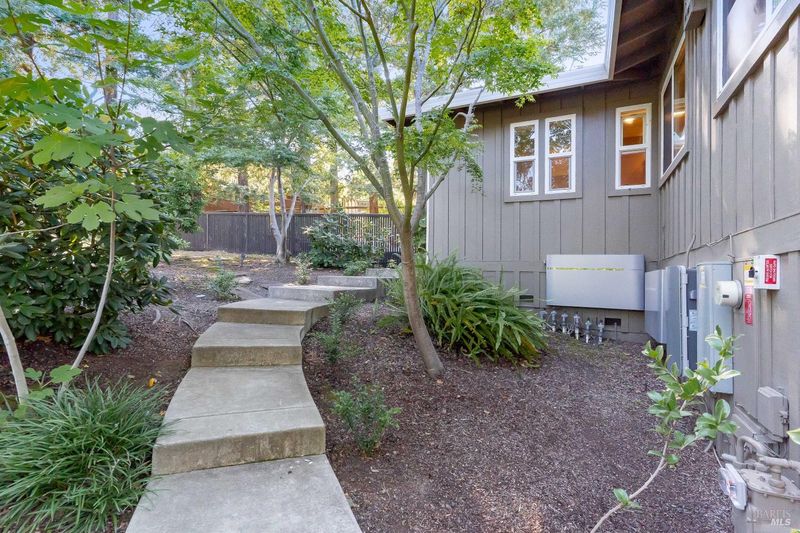
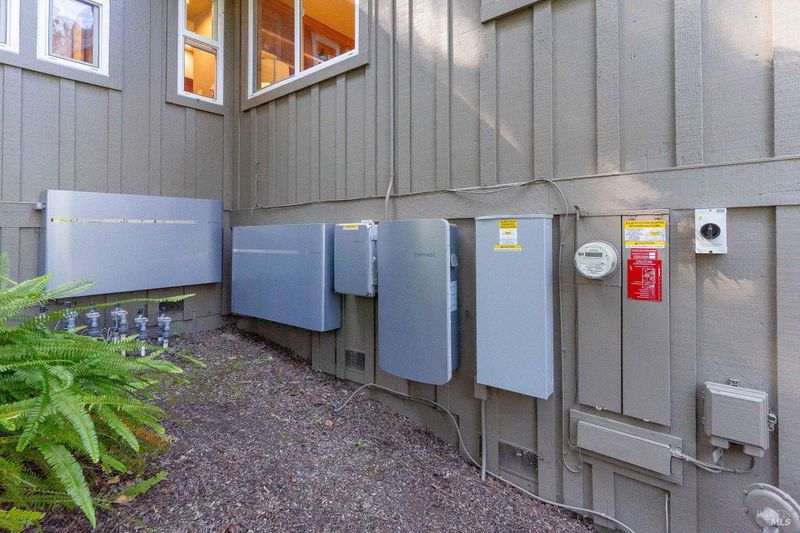
Send your buyers. Move in ready home with comfort and convenience. Owned solar with back up batteries.
-
Sun Aug 23, 12:00 pm - 3:00 pm
Send your buyers. Move in ready home with comfort and convenience. Owned solar with back up batteries.
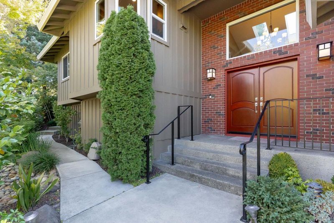
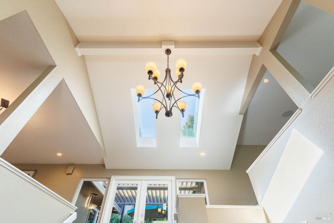

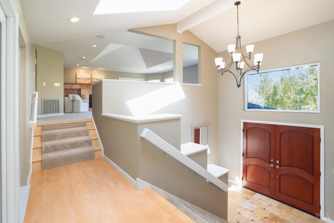
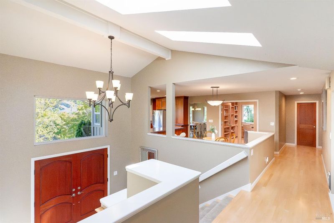
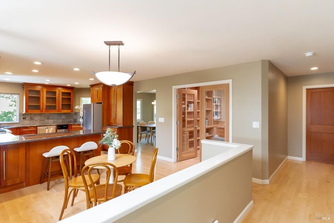
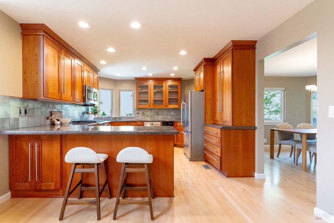
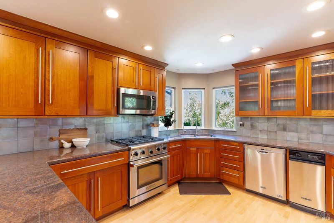
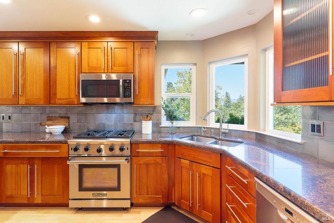
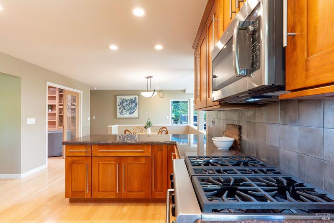
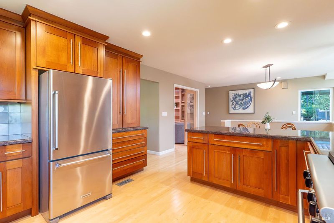
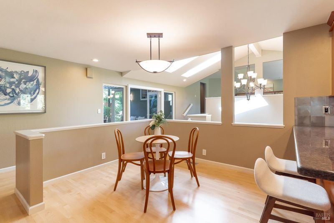
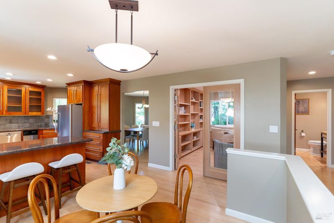
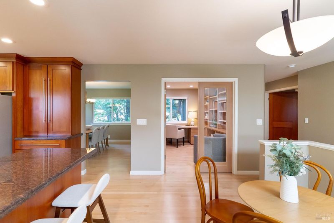
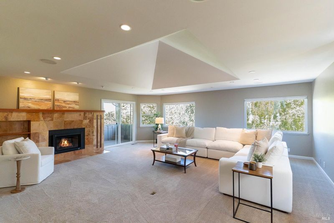
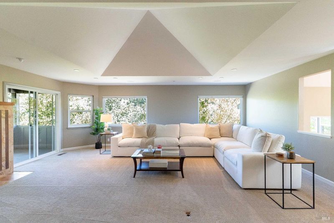
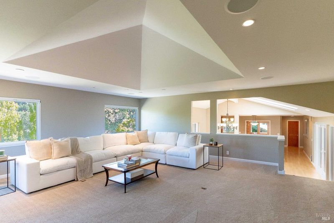
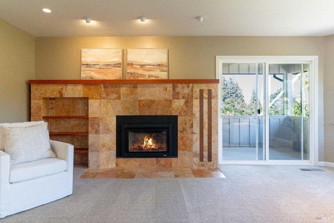
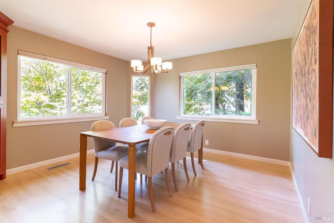
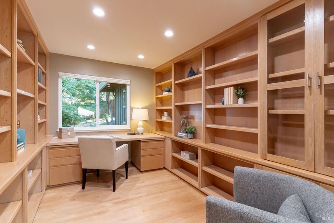
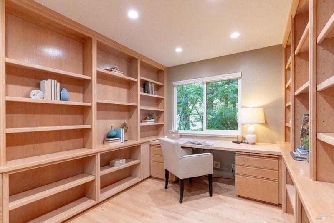
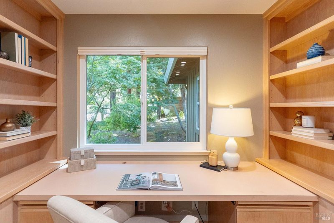
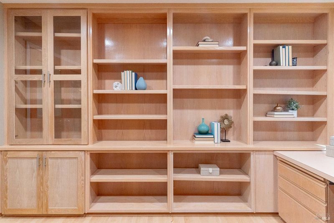
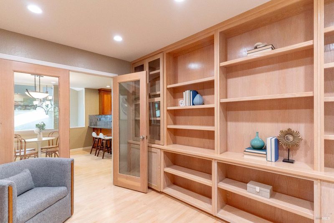
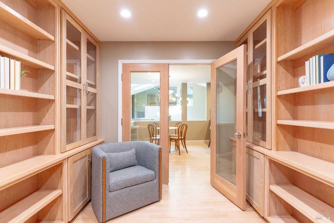
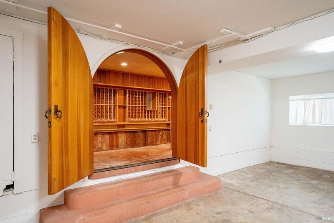
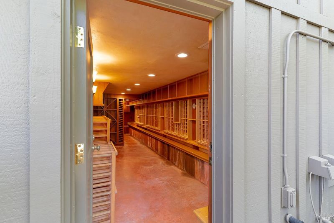
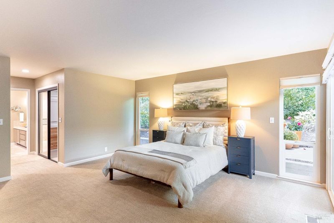
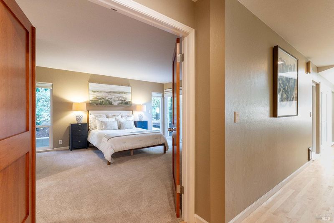
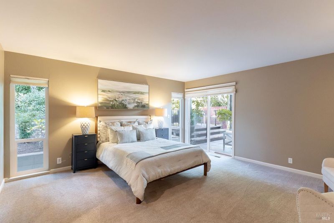
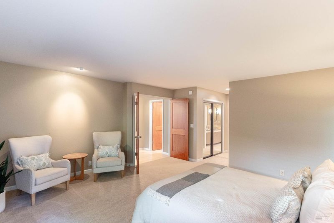
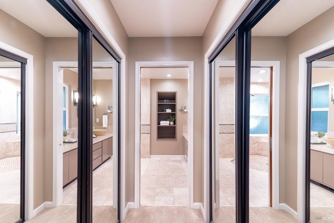
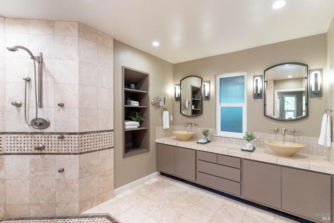
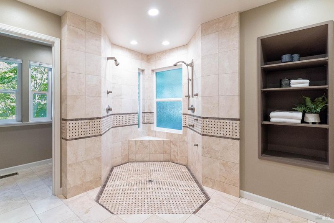
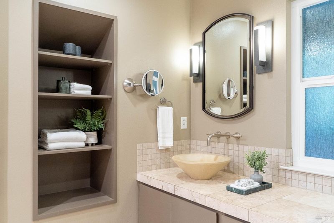
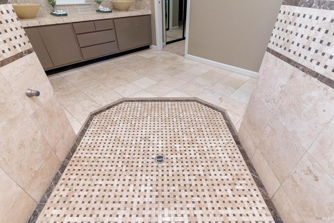
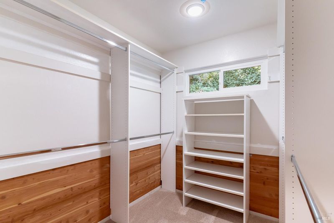
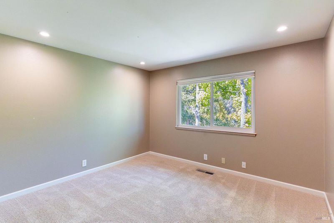
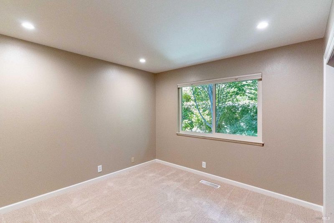
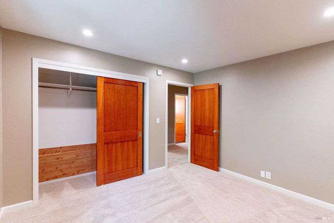

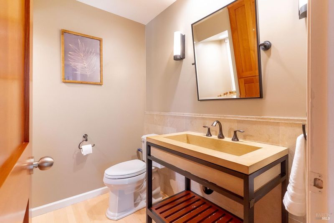
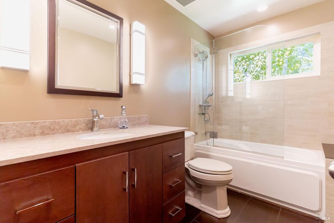
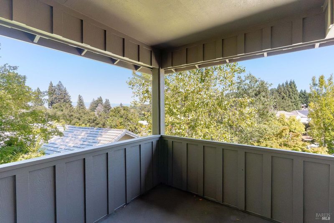
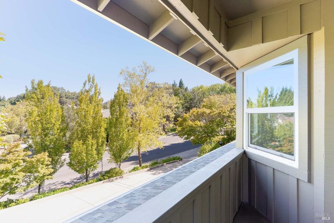
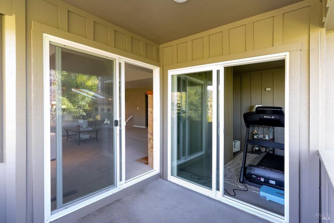
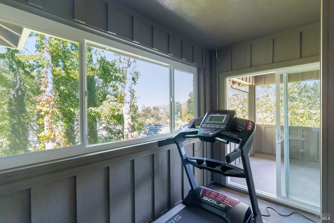
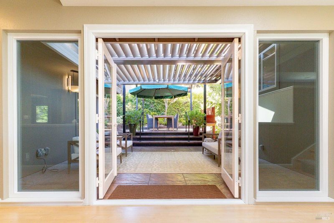
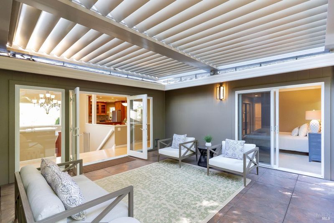
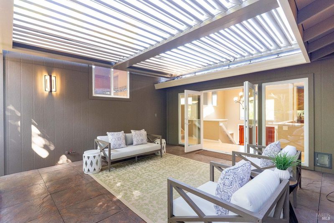
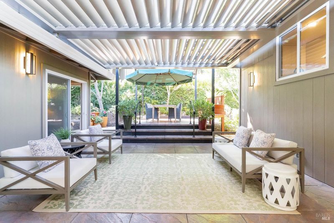
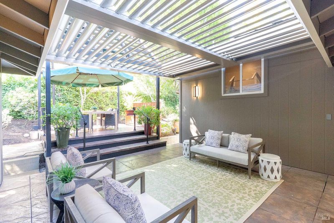
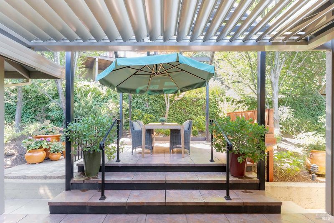
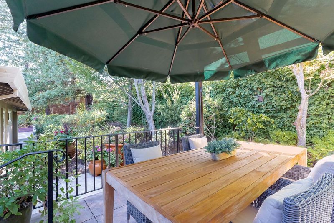
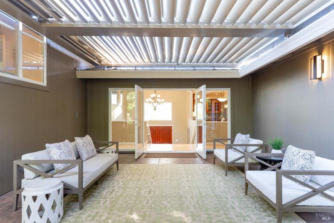
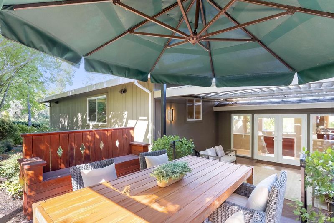
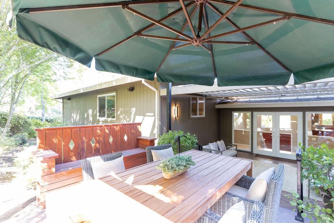
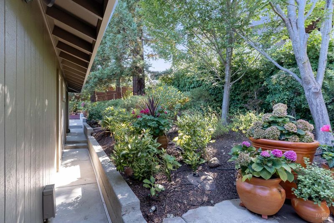
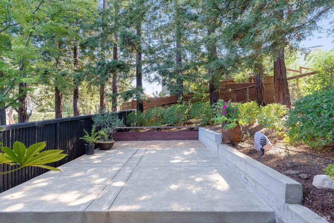
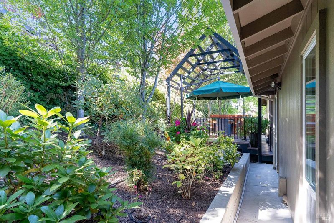
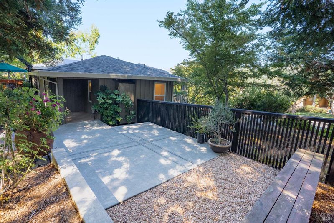
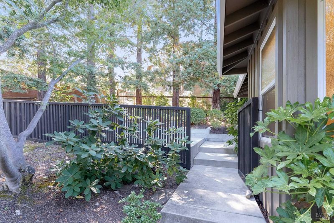
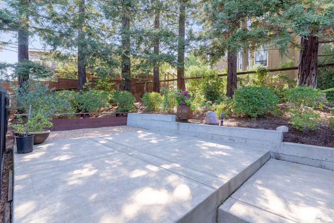
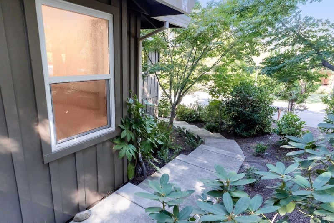
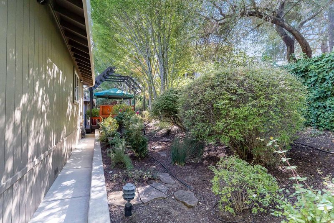
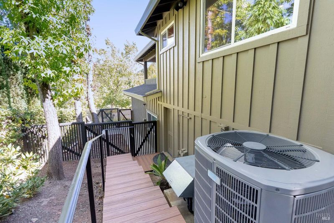
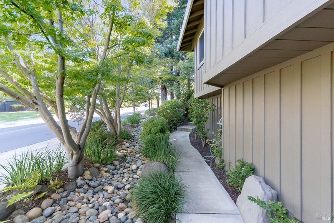
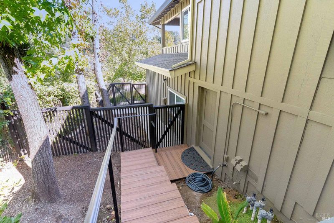
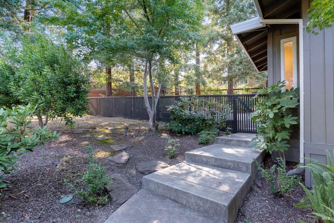
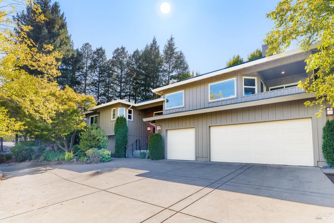
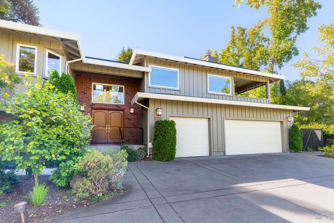
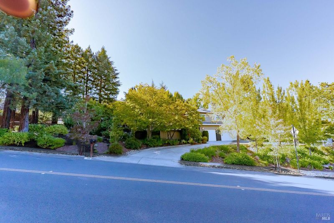
Perched along sought after Pinewood Drive in Browns Valley, 2851 Pinewood Drive welcomes you through an inviting foyer and a tastefully updated interior designed for effortless Napa living. The main level offers an ideal living experience, with a spacious office featuring custom built-in shelving and desk, a dedicated dining room, and a gourmet kitchen showcasing granite countertops, premium appliances, rich cabinetry, and an inviting eat-in area. The private primary suite features an expansive bath with an open shower. At the heart of the home, a massive living room is framed by gorgeous windows that fill the space with lots of natural light. Roomy bedrooms and bath are conveniently located just down the hallway. Also an additional room, currently used as a workout space, with private balcony. Include your own cold plunge and make it a perfect retreat. On top of all this there is paid for solar with a backup batteries, newer roof and cozy patio backyard with well thought out garden spaces. From its elevated Pinewood Drive setting to its thoughtful updates and exceptional amenities, 2851 Pinewood Drive offers a distinctive Napa lifestyle with room to relax, entertain, and make the home uniquely your own.

- Days on Market
- 1 day
- Current Status
- Active
- Original Price
- $1,499,000
- List Price
- $1,499,000
- On Market Date
- Aug 21, 2026
- Property Type
- Single Family Residence
- Area
- Napa
- Zip Code
- 94558
- MLS ID
- 326071391
- APN
- 041-681-014-000
- Year Built
- 1987
- Stories in Building
- Unavailable
- Possession
- Close Of Escrow
- Data Source
- BAREIS
- Origin MLS System
Heritage House Academy
Private K-9
Students: 6 Distance: 0.5mi
West Park Elementary School
Public K-5 Elementary
Students: 313 Distance: 0.6mi
Napa Valley Independent Studies
Public K-12 Alternative
Students: 149 Distance: 0.6mi
Pueblo Vista Magnet Elementary School
Public K-5 Elementary
Students: 407 Distance: 0.6mi
St. John's Lutheran Elementary School
Private K-8 Elementary, Religious, Coed
Students: 287 Distance: 0.7mi
Browns Valley Elementary School
Public K-5 Elementary
Students: 525 Distance: 0.8mi
- Bed
- 3
- Bath
- 3 (2/1)
- Parking
- 6
- Attached
- SQ FT
- 2,700
- SQ FT Source
- Assessor Auto-Fill
- Lot SQ FT
- 12,937.0
- Lot Acres
- 0.297 Acres
- Kitchen
- Breakfast Area
- Cooling
- Central
- Fire Place
- Living Room
- Heating
- Central
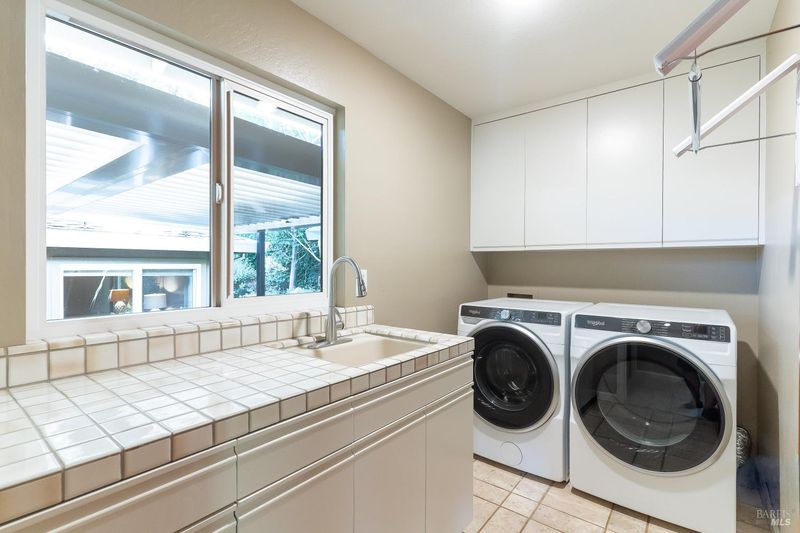
- Laundry
- Inside Area
- Upper Level
- Bedroom(s)
- Main Level
- Bedroom(s), Dining Room, Full Bath(s), Kitchen, Living Room, Primary Bedroom, Retreat
- Possession
- Close Of Escrow
- Basement
- None
- Fee
- $0
MLS and other Information regarding properties for sale as shown in Theo have been obtained from various sources such as sellers, public records, agents and other third parties. This information may relate to the condition of the property, permitted or unpermitted uses, zoning, square footage, lot size/acreage or other matters affecting value or desirability. Unless otherwise indicated in writing, neither brokers, agents nor Theo have verified, or will verify, such information. If any such information is important to buyer in determining whether to buy, the price to pay or intended use of the property, buyer is urged to conduct their own investigation with qualified professionals, satisfy themselves with respect to that information, and to rely solely on the results of that investigation.
School data provided by GreatSchools. School service boundaries are intended to be used as reference only. To verify enrollment eligibility for a property, contact the school directly.