

$480,000
1,619
SQ FT
$296
SQ/FT
2401 Coffeeberry Road
@ Coffeeberry St. - Other, West Sacramento

- 3 Bed
- 2.5 (2/1) Bath
- 1 Park
- 1,619 sqft
- West Sacramento
-

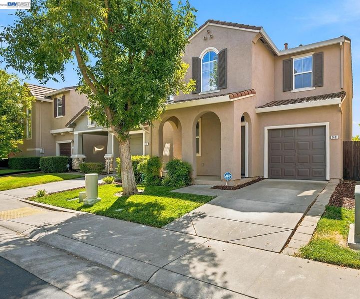
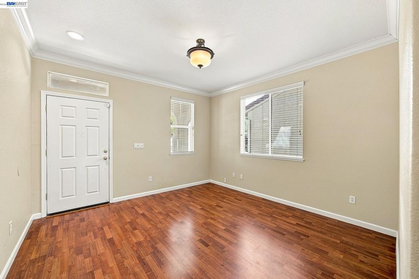
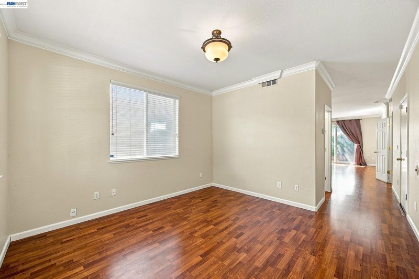
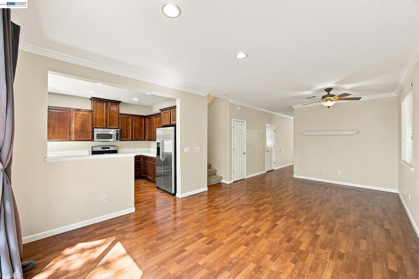
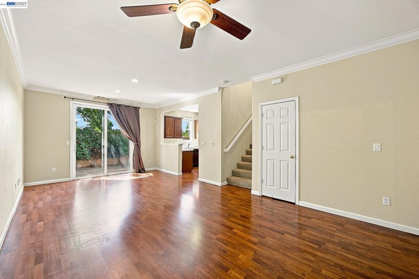
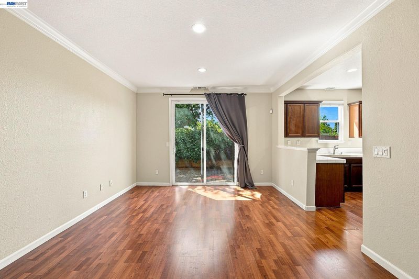
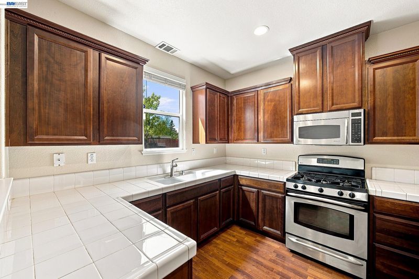
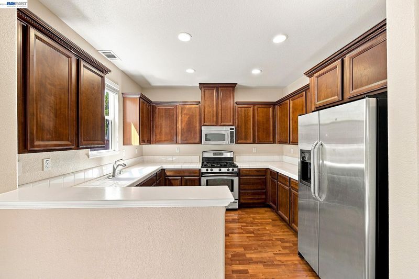
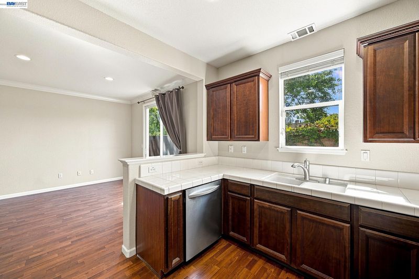
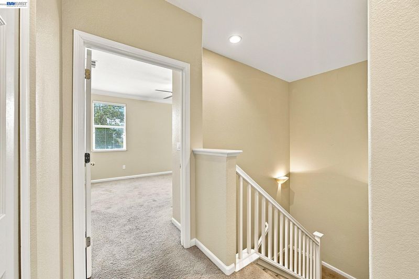
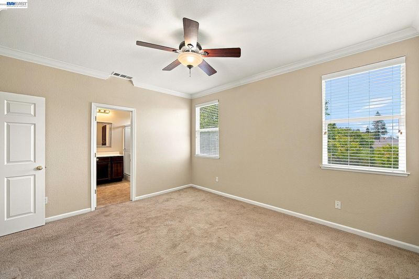
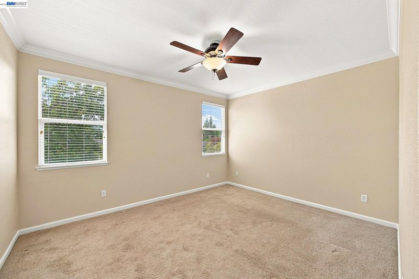
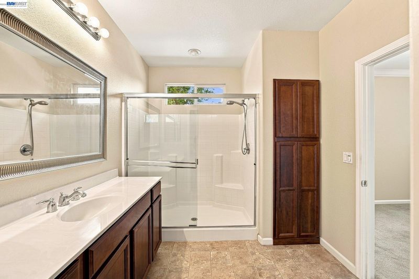
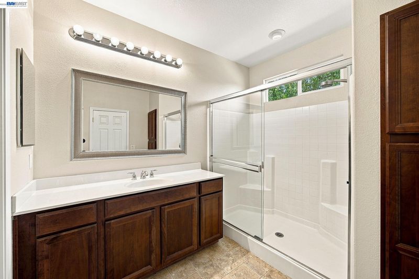
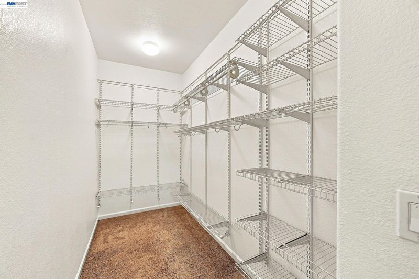
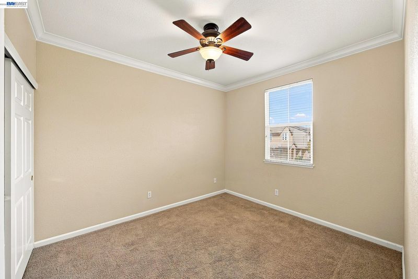
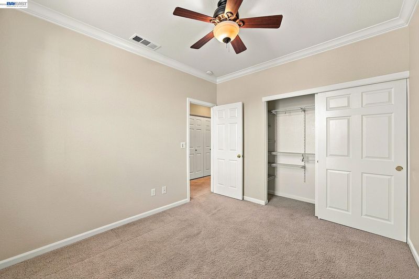
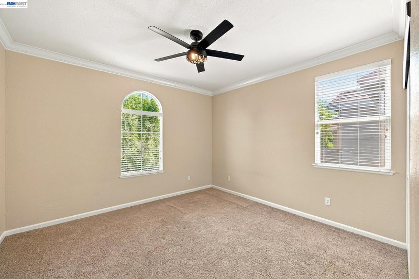
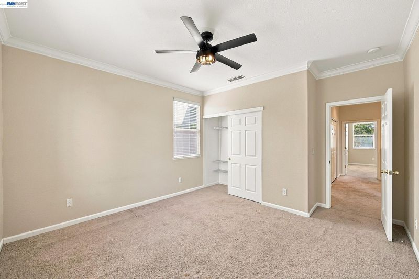
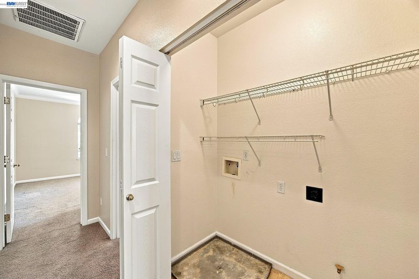
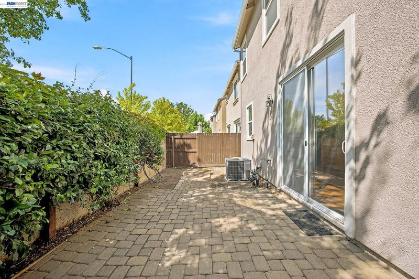
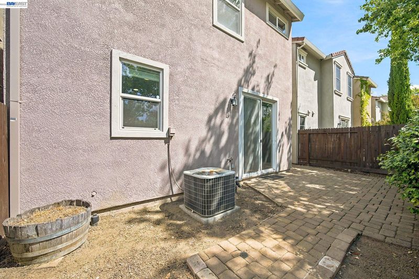
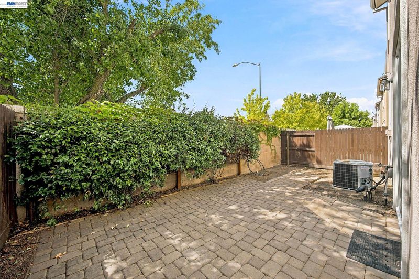
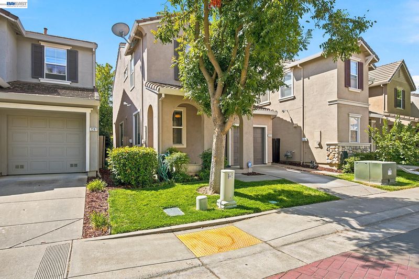
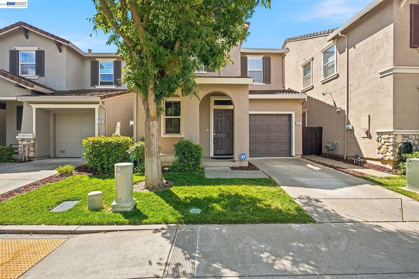
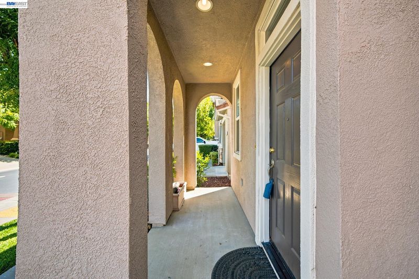
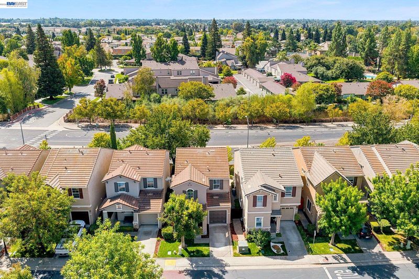
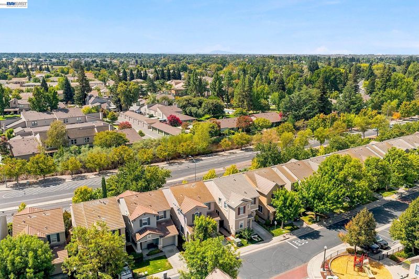
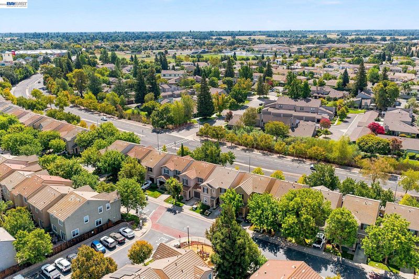
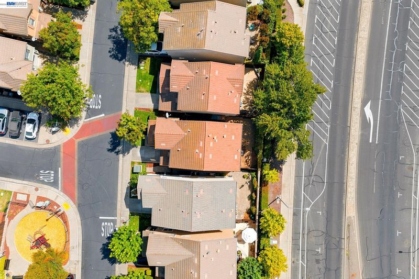
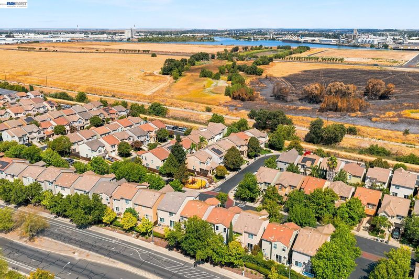
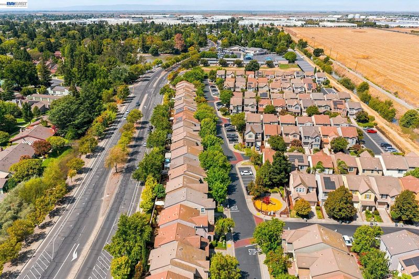
Welcome to this move-in ready home nestled within the desirable Lindenwood Village community of West Sacramento! Built in 2005, this newer home offers modern comfort, convenience, and an excellent location. The thoughtfully designed floor plan features separate living and family rooms, providing flexible spaces for relaxing, entertaining, and everyday living. Crown molding adds an elegant touch throughout, while central heating and central air conditioning provide year-round comfort. Upstairs, the spacious primary suite offers a wonderful retreat with a generous walk-in closet and spacious walk-in shower. Conveniently located upstairs as well, the indoor laundry area makes everyday living a breeze. Step outside to enjoy the low-maintenance backyard with a paver patio, perfect for outdoor dining, morning coffee, or relaxing with friends and family. The HOA maintains the front yard, adding convenience and simplifying exterior upkeep. Enjoy the convenience of a commuter-friendly location near I-80, I-50, and I-5, with easy access to Sacramento and surrounding areas. Shopping, dining, parks, schools, and public transportation are all nearby, while Downtown Sacramento is just a short drive away. Located in the desirable Lindenwood Village community, this home combines neighborhood appeal, low-maintenance living, comfort, and convenience. An inviting place to call home!

- Current Status
- New
- Original Price
- $480,000
- List Price
- $480,000
- On Market Date
- Aug 21, 2026
- Property Type
- Detached
- D/N/S
- Other
- Zip Code
- 95691
- MLS ID
- 41145852
- APN
- 072203003000
- Year Built
- 2005
- Stories in Building
- 2
- Possession
- Close Of Escrow
- Data Source
- MAXEBRDI
- Origin MLS System
- BAY EAST
Southport Elementary School
Public K-8 Elementary, Coed
Students: 805 Distance: 0.3mi
River City High School
Public 9-12 Secondary
Students: 2174 Distance: 0.4mi
Our Lady Of Grace
Private K-8 Elementary, Religious, Coed
Students: 327 Distance: 0.6mi
Empowering Possibilities International Charter
Charter K-8
Students: 382 Distance: 1.0mi
Stonegate Elementary School
Public K-8 Elementary
Students: 866 Distance: 1.1mi
Washington Middle College High
Charter 9-12
Students: 104 Distance: 1.4mi
- Bed
- 3
- Bath
- 2.5 (2/1)
- Parking
- 1
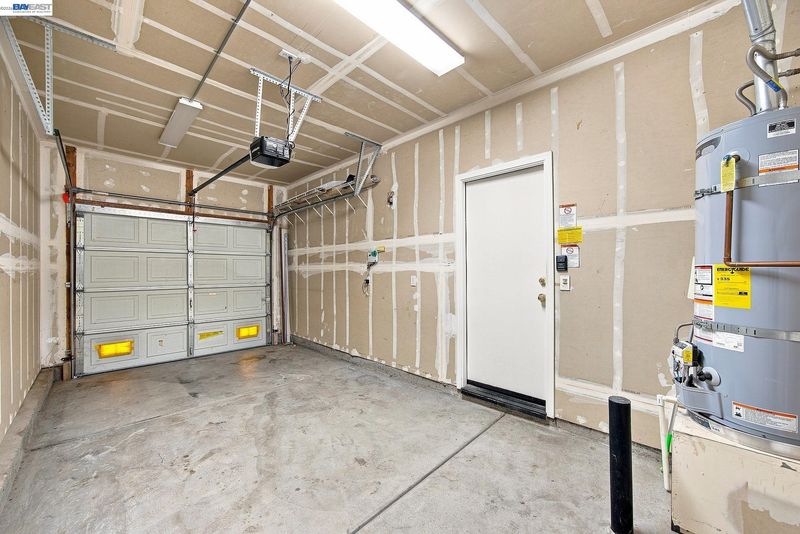
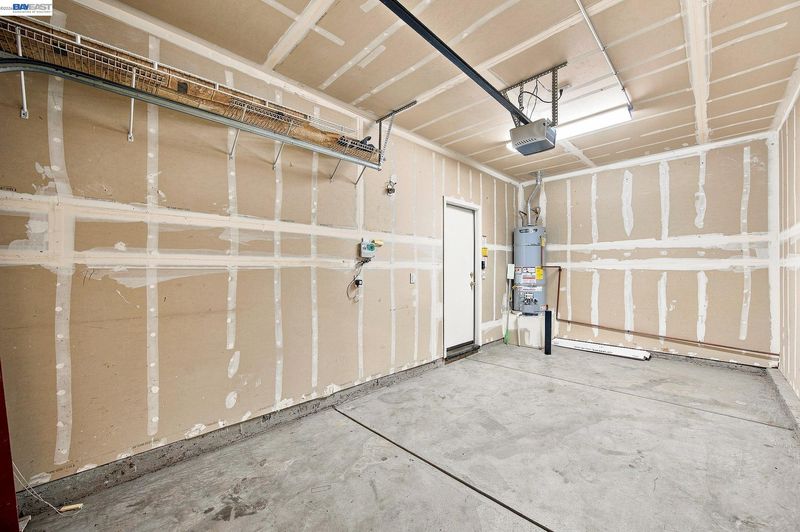
- Attached, Garage Door Opener
- SQ FT
- 1,619
- SQ FT Source
- Public Records
- Lot SQ FT
- 2,178.0
- Lot Acres
- 0.05 Acres
- Pool Info
- None
- Kitchen
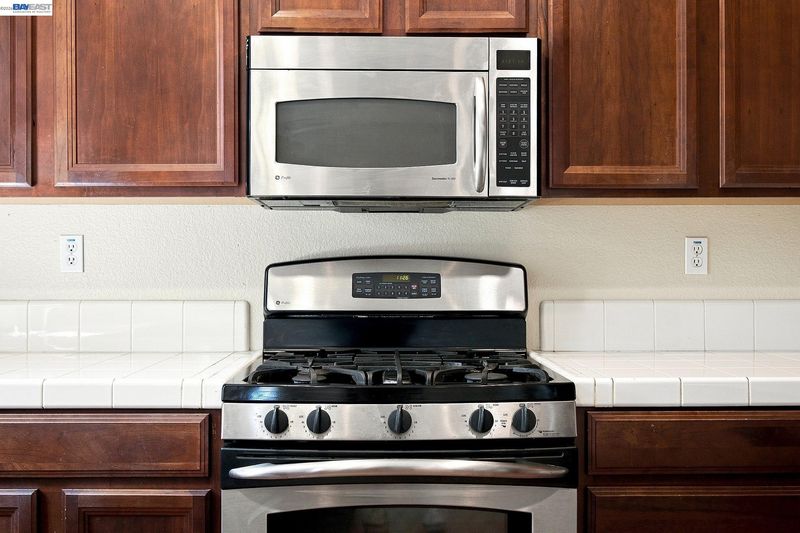
- Dishwasher, Gas Range, Plumbed For Ice Maker, Microwave, Refrigerator, Gas Water Heater, Tile Counters, Disposal, Gas Range/Cooktop, Ice Maker Hookup
- Cooling
- Ceiling Fan(s), Central Air
- Disclosures
- Other - Call/See Agent
- Entry Level
- Exterior Details
- Back Yard, Front Yard, Side Yard, Sprinklers Automatic, Sprinklers Front
- Flooring
- Laminate, Carpet
- Foundation
- Fire Place
- None
- Heating
- Forced Air
- Laundry
- Hookups Only, Laundry Closet, Inside, Inside Room, Upper Level
- Upper Level
- 3 Bedrooms, 2 Baths, Primary Bedrm Suite - 1, Laundry Facility
- Main Level
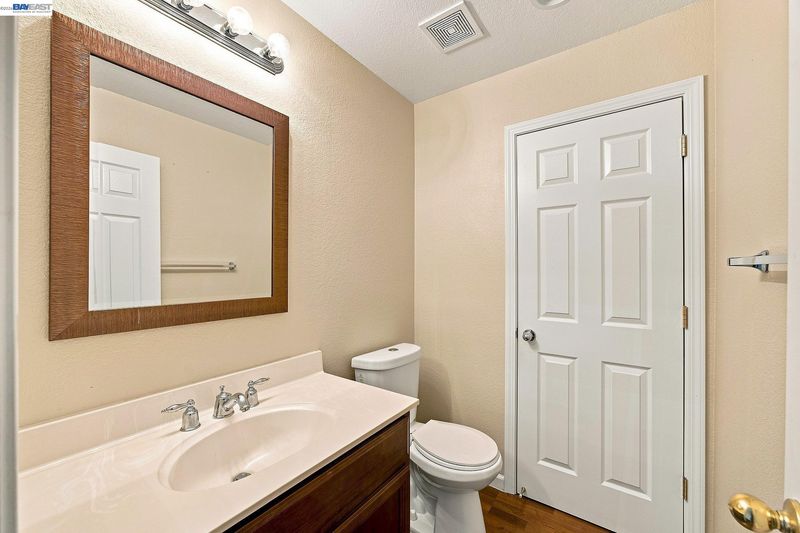
- 0.5 Bath, Main Entry
- Possession
- Close Of Escrow
- Architectural Style
- Contemporary
- Non-Master Bathroom Includes
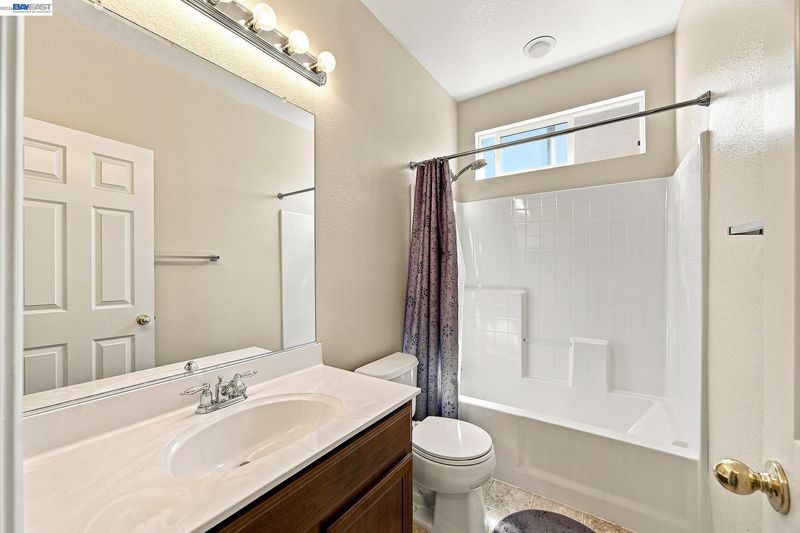
- Shower Over Tub, Solid Surface, Tub, Window
- Construction Status
- Existing
- Additional Miscellaneous Features
- Back Yard, Front Yard, Side Yard, Sprinklers Automatic, Sprinklers Front
- Location
- Level, Zero Lot Line, Back Yard, Front Yard
- Roof
- Tile
- Water and Sewer
- Meter on Site
- Fee
- $121
MLS and other Information regarding properties for sale as shown in Theo have been obtained from various sources such as sellers, public records, agents and other third parties. This information may relate to the condition of the property, permitted or unpermitted uses, zoning, square footage, lot size/acreage or other matters affecting value or desirability. Unless otherwise indicated in writing, neither brokers, agents nor Theo have verified, or will verify, such information. If any such information is important to buyer in determining whether to buy, the price to pay or intended use of the property, buyer is urged to conduct their own investigation with qualified professionals, satisfy themselves with respect to that information, and to rely solely on the results of that investigation.
School data provided by GreatSchools. School service boundaries are intended to be used as reference only. To verify enrollment eligibility for a property, contact the school directly.