

$1,350,000
1,452
SQ FT
$930
SQ/FT
450 Little Rd
@ Camino Las Junta - Not Listed, Pleasant Hill

- 3 Bed
- 2 Bath
- 4 Park
- 1,452 sqft
- Pleasant Hill
-

-
Sat Aug 22, 1:00 pm - 3:00 pm
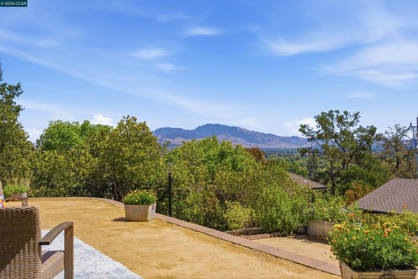
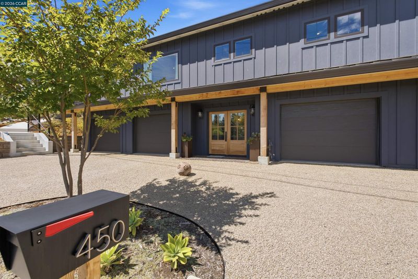
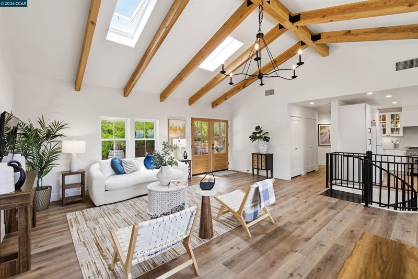
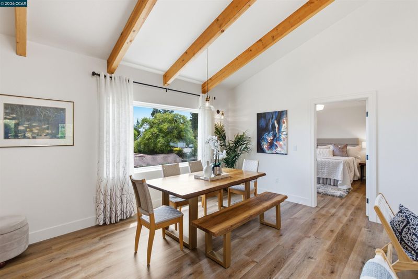
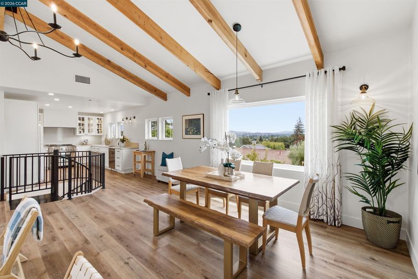
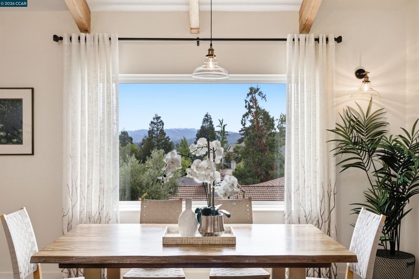
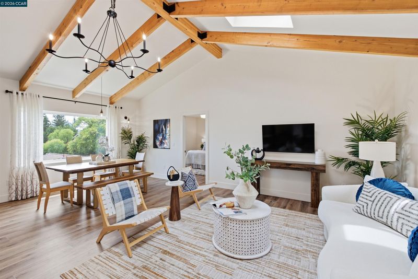
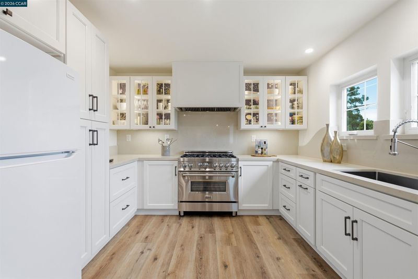
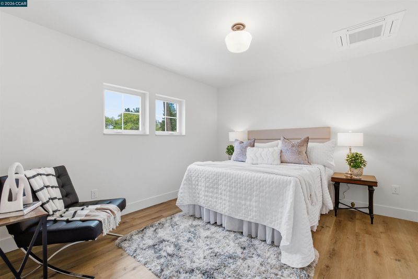
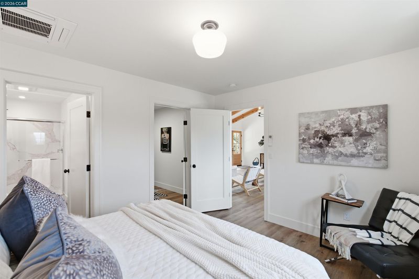
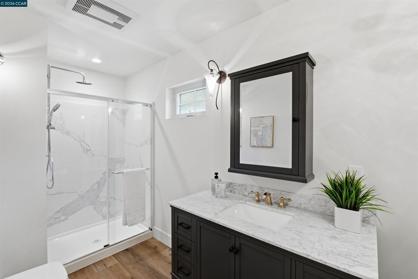
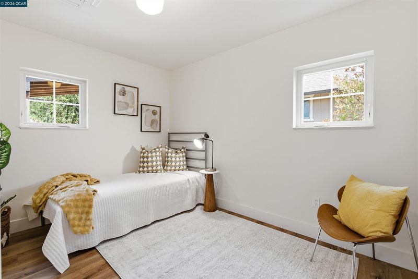
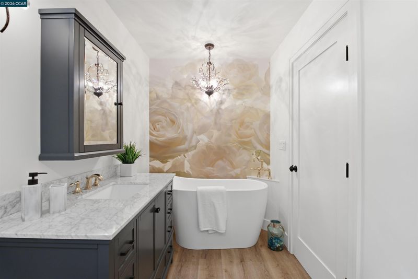
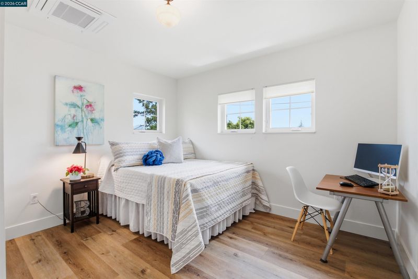
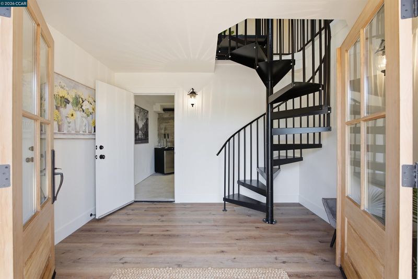
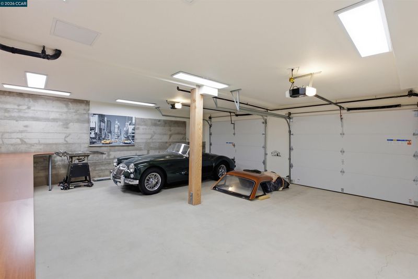
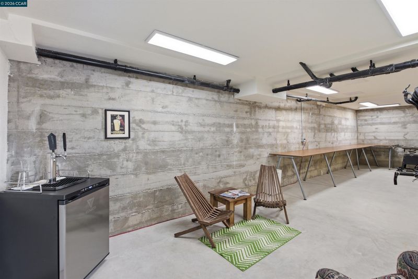
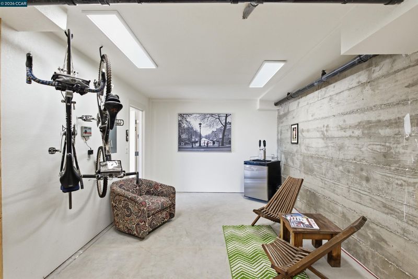
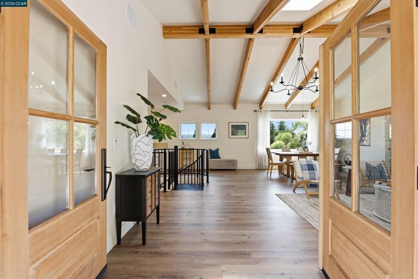
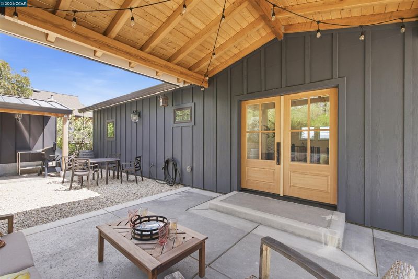
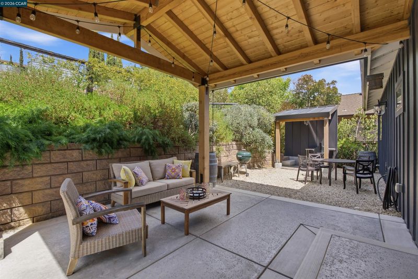
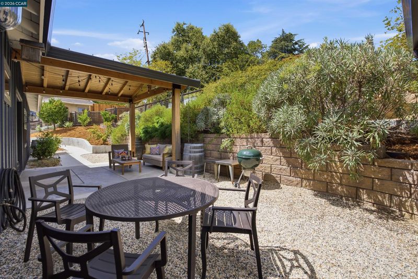
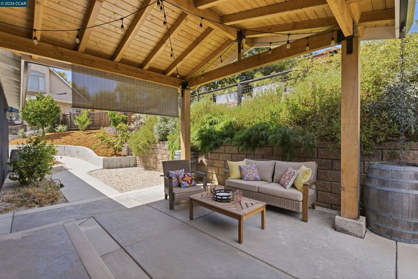
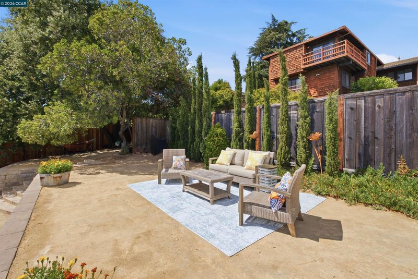
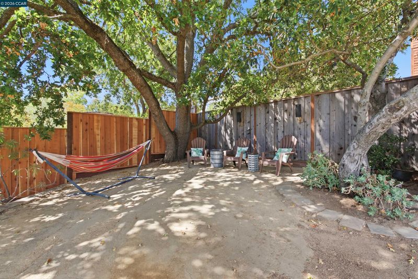
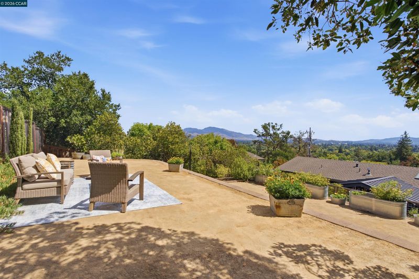
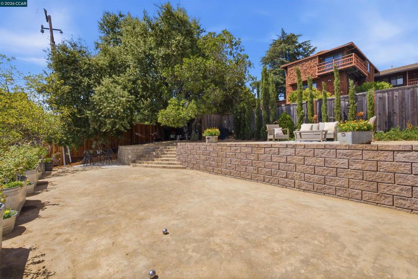
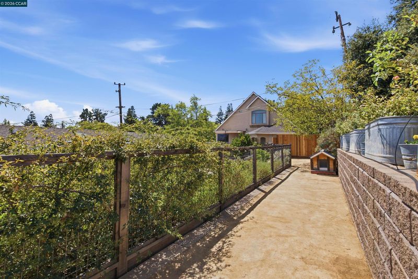
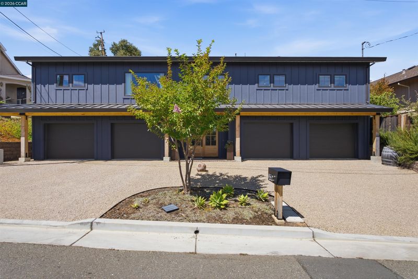
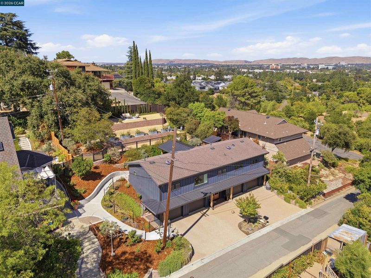
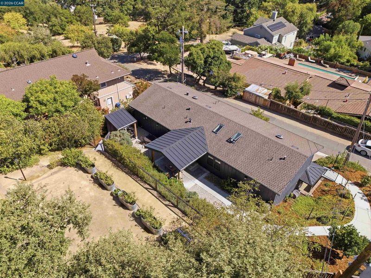
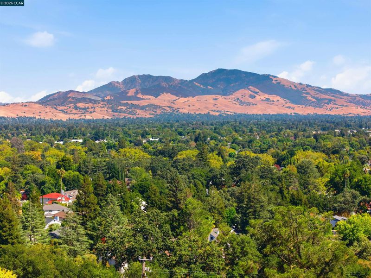
Set on a private lane, this distinctive home combines modern design, quality construction, energy-efficient features, and spectacular views toward Walnut Creek & Mt. Diablo. The peaceful hillside setting offers a wonderful sense of privacy, while a majestic Valley Oak shades the terraced backyard, creating inviting spaces to relax, entertain, and enjoy the views. The light-filled interior is designed with comfort & efficiency in mind, with thoughtful features throughout. A standout is the exceptional 4-car garage—ideal for car enthusiasts, hobbies, a workshop, or anyone seeking generous storage and workspace. The home is prewired for an EV charger and future solar and is electrically prepared to accommodate a future elevator in place of the spiral staircase. For those who enjoy an active lifestyle, the nearby Contra Costa Canal Trail connects to an extensive network of regional paved trails. **Seller financing is available, offering buyers additional flexibility. Ask for details and terms.**
-
Sun Aug 23, 2:00 pm - 4:00 pm
Set on a private lane, this distinctive home combines modern design, quality construction, energy-efficient features, and spectacular views toward Walnut Creek & Mt. Diablo. The peaceful hillside setting offers a wonderful sense of privacy, while a majestic Valley Oak shades the terraced backyard, creating inviting spaces to relax, entertain, and enjoy the views. The light-filled interior is designed with comfort & efficiency in mind, with thoughtful features throughout. A standout is the exceptional 4-car garage—ideal for car enthusiasts, hobbies, a workshop, or anyone seeking generous storage and workspace. The home is prewired for an EV charger and future solar and is electrically prepared to accommodate a future elevator in place of the spiral staircase. For those who enjoy an active lifestyle, the nearby Contra Costa Canal Trail connects to an extensive network of regional paved trails. **Seller financing is available, offering buyers additional flexibility. Ask for details and terms.**
Set on a private lane, this distinctive home combines modern design, quality construction, energy-efficient features, and spectacular views toward Walnut Creek & Mt. Diablo. The peaceful hillside setting offers a wonderful sense of privacy, while a majestic Valley Oak shades the terraced backyard, creating inviting spaces to relax, entertain, and enjoy the views. The light-filled interior is designed with comfort & efficiency in mind, with thoughtful features throughout. A standout is the exceptional 4-car garage—ideal for car enthusiasts, hobbies, a workshop, or anyone seeking generous storage and workspace. The home is prewired for an EV charger and future solar and is electrically prepared to accommodate a future elevator in place of the spiral staircase. For those who enjoy an active lifestyle, the nearby Contra Costa Canal Trail connects to an extensive network of regional paved trails. **Seller financing is available, offering buyers additional flexibility. Ask for details and terms.** Come experience for yourself what makes this home truly special!

- Current Status
- New
- Original Price
- $1,350,000
- List Price
- $1,350,000
- On Market Date
- Aug 21, 2026
- Property Type
- Detached
- D/N/S
- Not Listed
- Zip Code
- 94523
- MLS ID
- 41145765
- APN
- 1520700269
- Year Built
- 2021
- Stories in Building
- 2
- Possession
- Close Of Escrow
- Data Source
- MAXEBRDI
- Origin MLS System
- CONTRA COSTA
Gregory Gardens Elementary School
Public K-5 Elementary
Students: 415 Distance: 0.5mi
Strandwood Elementary School
Public K-5 Elementary
Students: 622 Distance: 0.6mi
Valley View Middle School
Public 6-8 Middle
Students: 815 Distance: 0.6mi
College Park High School
Public 9-12 Secondary
Students: 2036 Distance: 0.6mi
Valhalla Elementary School
Public K-5 Elementary
Students: 569 Distance: 0.6mi
Christ The King Elementary School
Private K-8 Elementary, Religious, Coed
Students: 318 Distance: 0.8mi
- Bed
- 3
- Bath
- 2
- Parking
- 4
- Attached
- SQ FT
- 1,452
- SQ FT Source
- Public Records
- Lot SQ FT
- 11,610.0
- Lot Acres
- 0.27 Acres
- Pool Info
- None
- Kitchen
- Dishwasher, Gas Range, Counter - Solid Surface, Gas Range/Cooktop
- Cooling
- Multi Units
- Disclosures
- Nat Hazard Disclosure
- Entry Level
- Exterior Details
- Back Yard, Sprinklers Automatic
- Flooring
- Engineered Wood
- Foundation
- Fire Place
- None
- Heating
- Zoned
- Laundry
- Inside
- Main Level
- Other, Main Entry
- Possession
- Close Of Escrow
- Architectural Style
- Contemporary
- Construction Status
- Existing
- Additional Miscellaneous Features
- Back Yard, Sprinklers Automatic
- Location
- Premium Lot, Sloped Up
- Roof
- Shingle
- Water and Sewer
- Private
- Fee
- Unavailable
MLS and other Information regarding properties for sale as shown in Theo have been obtained from various sources such as sellers, public records, agents and other third parties. This information may relate to the condition of the property, permitted or unpermitted uses, zoning, square footage, lot size/acreage or other matters affecting value or desirability. Unless otherwise indicated in writing, neither brokers, agents nor Theo have verified, or will verify, such information. If any such information is important to buyer in determining whether to buy, the price to pay or intended use of the property, buyer is urged to conduct their own investigation with qualified professionals, satisfy themselves with respect to that information, and to rely solely on the results of that investigation.
School data provided by GreatSchools. School service boundaries are intended to be used as reference only. To verify enrollment eligibility for a property, contact the school directly.