

$665,000
807
SQ FT
$824
SQ/FT
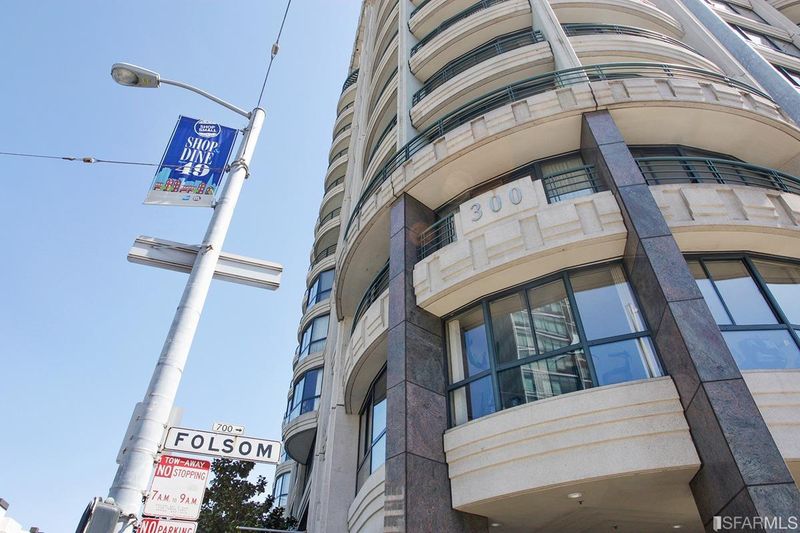
300 3rd Street, #724
@ Folsom - SF District 9 - Yerba Buena, San Francisco

- 1 Bed
- 1.5 Bath
- 1 Park
- 807 sqft
- San Francisco
-

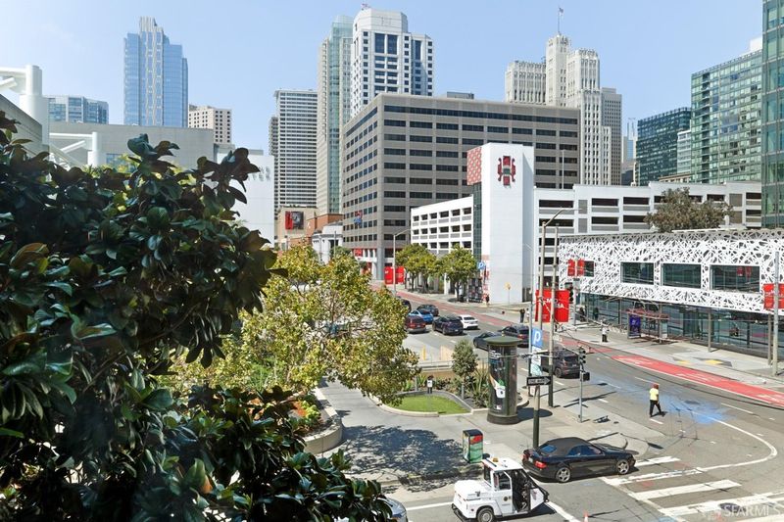
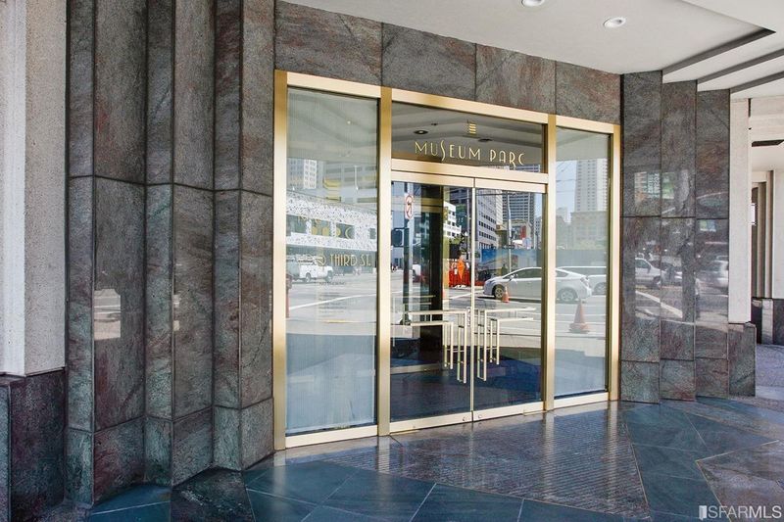
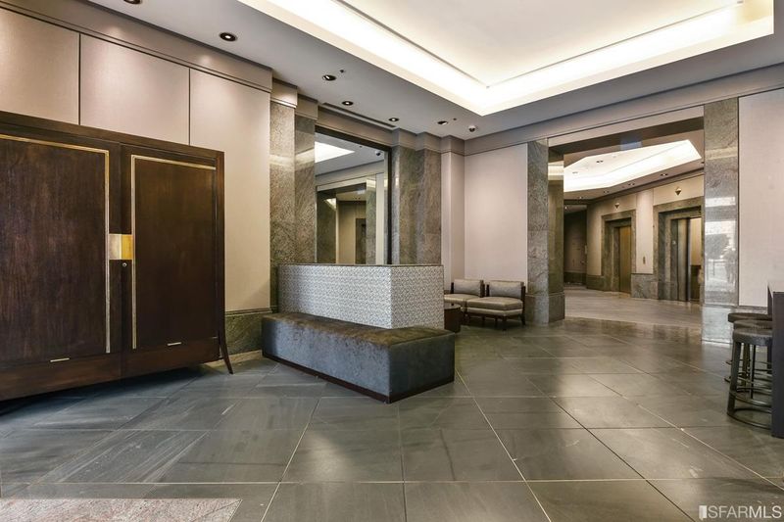
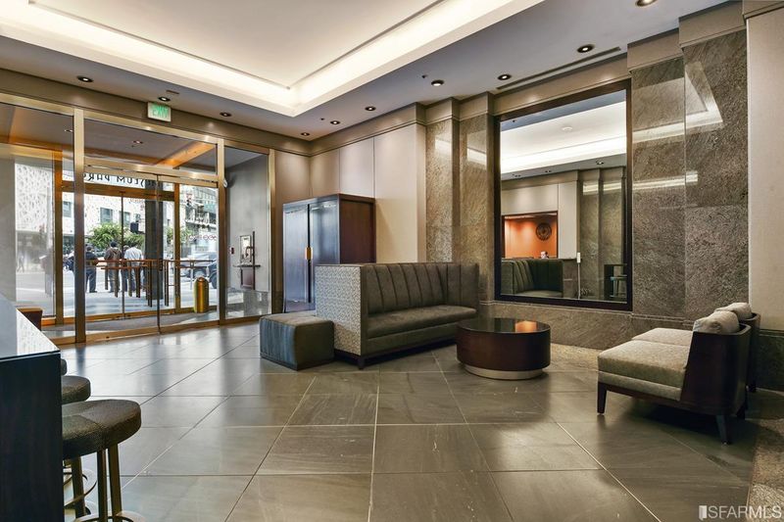
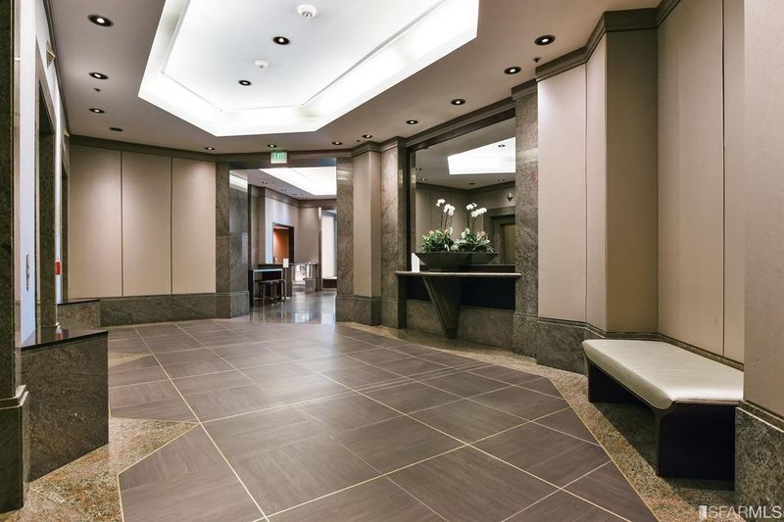
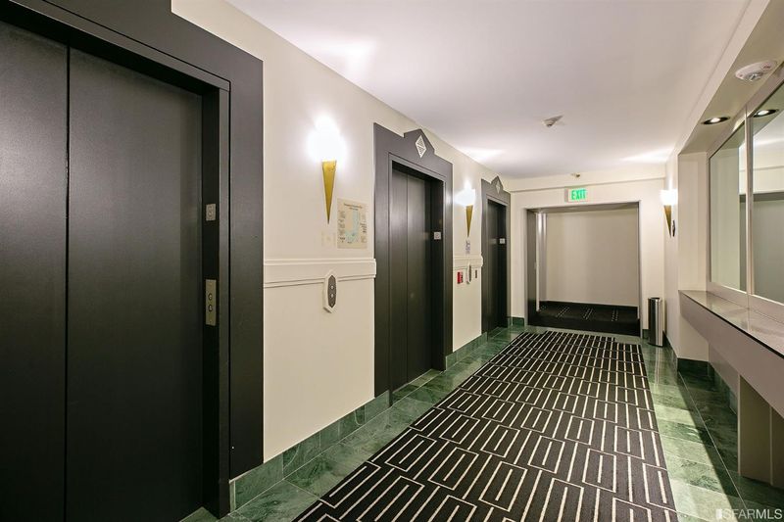
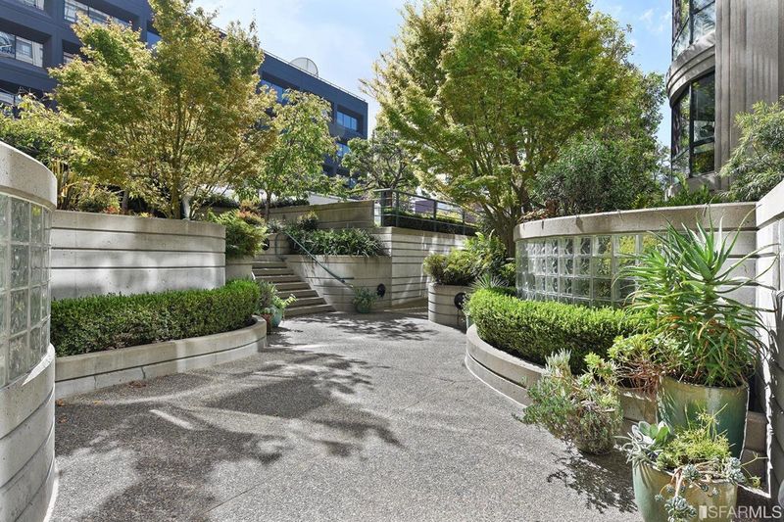
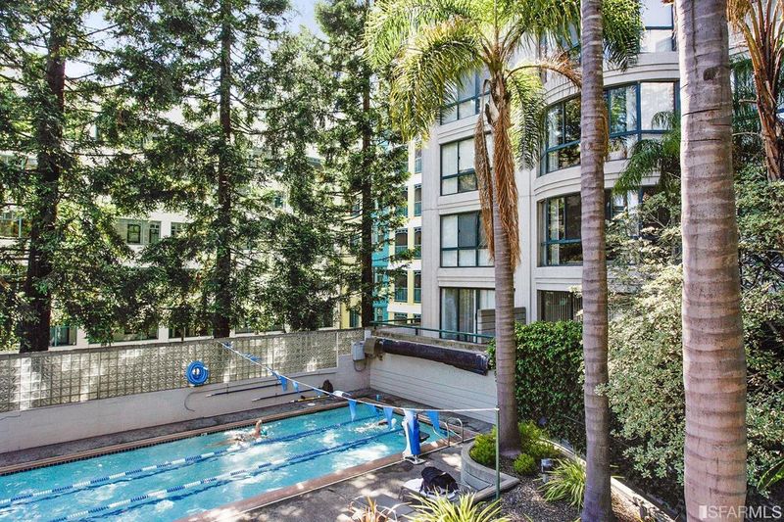
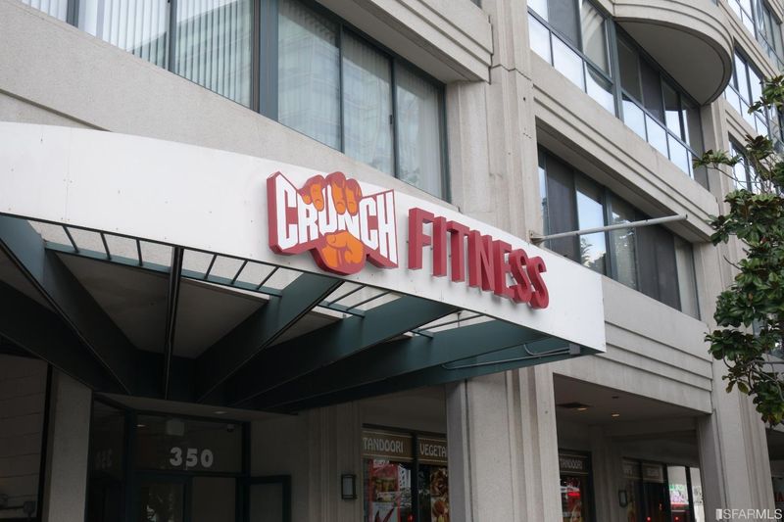
Welcome Home to No. 724 for City Living at its Finest! Experience the pinnacle of urban living in the iconic Museum Parc, located in the vibrant SOMA/Yerba Buena district. This expansive 1-bedroom is a sun-drenched retreat with luxury wood flooring, electric blinds, and a wall to wall double-paned windows that frame views of the dynamic cityscape.The open floor plan is designed with both elegance and functionality complimented by a clean and modern design aesthetic. The home boasts 1.5 bathrooms, adding a touch of convenience. The generous kitchen is a culinary enthusiast's dream, equipped with stainless steel appliances and a large counter area perfect for meal prep and entertaining. For added convenience, a laundry facility is just two doors down the hall. Residents benefit from a range of premium building amenities, including 24-hour security, a doorman with package service, Amazon room and access to Crunch Fitness with its heated lap pool at a special rate. Underground parking is available, with direct elevator access from the garage to your condo. You will find yourself a short walk to countless restaurants, shops and entertainment venues. Commute to work on foot to the FiDi, Union Square, the Embarcadero and Mission Bay or ride Muni, BART, CalTrain or catch your shuttle. Shown by Appointment only. Photos coming soon.

- Days on Market
- 0 days
- Current Status
- Coming Soon
- Original Price
- $665,000
- List Price
- $665,000
- On Market Date
- Aug 1, 2026
- Property Type
- Condominium
- District
- SF District 9 - Yerba Buena
- Zip Code
- 94107
- MLS ID
- 531360897
- APN
- 3751289
- Year Built
- 1990
- Stories in Building
- 1
- Number of Units
- 233
- Possession
- Close Of Escrow
- Data Source
- SFAR
- Origin MLS System
AltSchool Yerba Buena
Private PK-8
Students: 90 Distance: 0.2mi
Five Keys Independence High School (Sf Sheriff's)
Charter 9-12 Secondary
Students: 3417 Distance: 0.4mi
Five Keys Adult School (Sf Sheriff's)
Charter 9-12 Secondary
Students: 109 Distance: 0.5mi
Gavin Academy
Private K-12 Coed
Students: 20 Distance: 0.6mi
Carmichael (Bessie)/Fec
Public K-8 Elementary
Students: 625 Distance: 0.7mi
Ecole Notre Dame Des Victoires
Private K-8 Elementary, Religious, Coed
Students: 300 Distance: 0.7mi
- Bed
- 1
- Bath
- 1.5
- Parking
- 1
- Attached, Enclosed, Garage Door Opener, Inside Entrance, Side By Side, Unassigned, Independent, On Site – Monthly Fee (Condo Only)
- SQ FT
- 807
- SQ FT Source
- Assessor Agent-Fill
- Lot SQ FT
- 48,941.0
- Lot Acres
- 1.1235 Acres
- Dining Room
- Dining/Family Combo
- Entry Level
- 0
- Flooring
- Stone, Wood
- Foundation
- Concrete, Piling
- Heating
- Baseboard, Electric
- Laundry
- See Remarks
- Views
- City, City Lights, Downtown, San Francisco
- Possession
- Close Of Escrow
- Architectural Style
- Art Deco
- * Fee
- $909
- *Fee includes
- Common Areas, Elevator, Gas, Insurance on Structure, Maintenance Structure, Maintenance Grounds, Management, Security, Sewer, Trash, and Water
MLS and other Information regarding properties for sale as shown in Theo have been obtained from various sources such as sellers, public records, agents and other third parties. This information may relate to the condition of the property, permitted or unpermitted uses, zoning, square footage, lot size/acreage or other matters affecting value or desirability. Unless otherwise indicated in writing, neither brokers, agents nor Theo have verified, or will verify, such information. If any such information is important to buyer in determining whether to buy, the price to pay or intended use of the property, buyer is urged to conduct their own investigation with qualified professionals, satisfy themselves with respect to that information, and to rely solely on the results of that investigation.
School data provided by GreatSchools. School service boundaries are intended to be used as reference only. To verify enrollment eligibility for a property, contact the school directly.