

$1,399,000
1,827
SQ FT
$766
SQ/FT
138 Woodcrest Place
@ Molly Way - 42 - East Santa Cruz, Santa Cruz

- 3 Bed
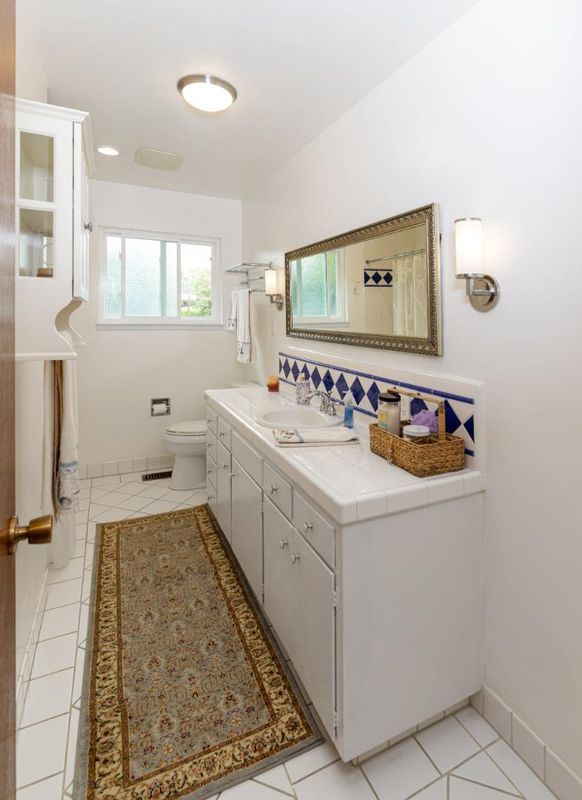
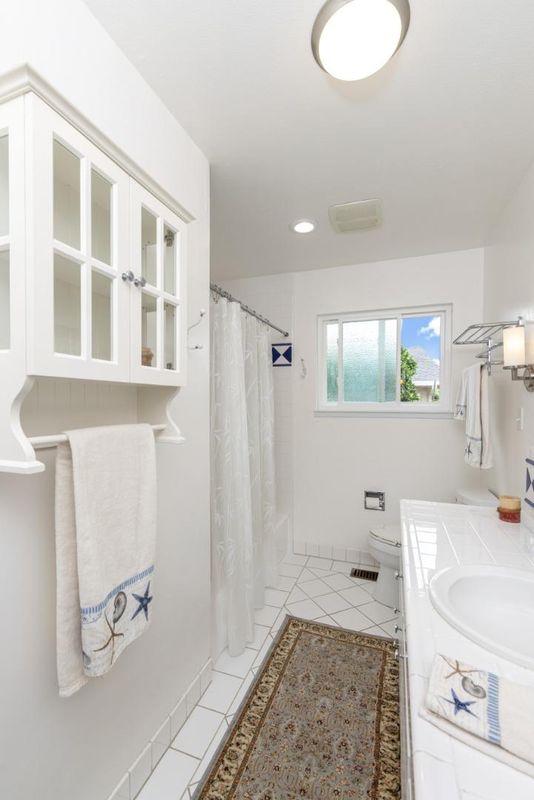
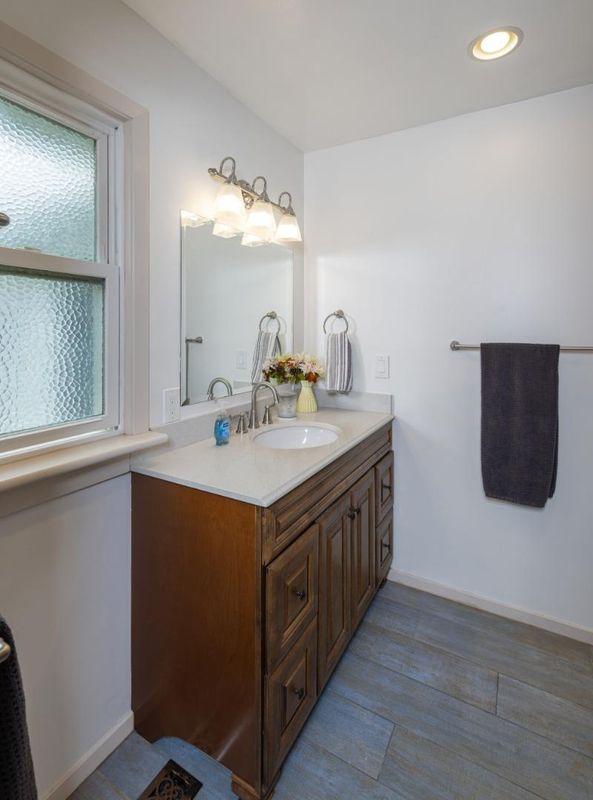
- 2 Bath
- 2 Park
- 1,827 sqft
- SANTA CRUZ
-

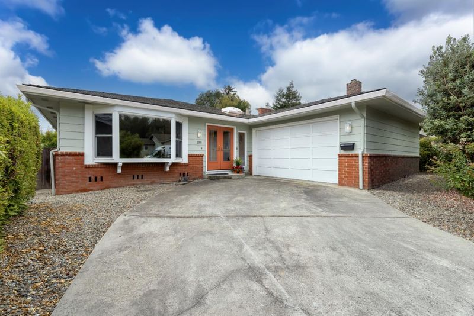
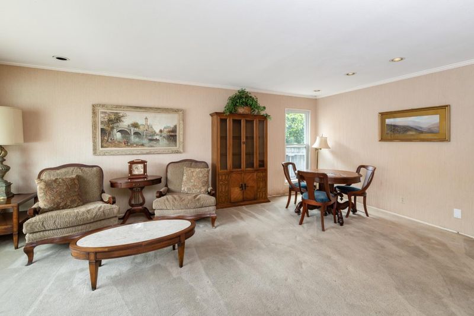
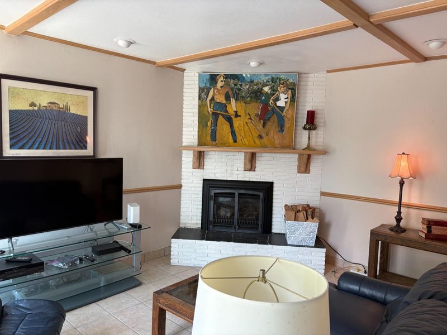
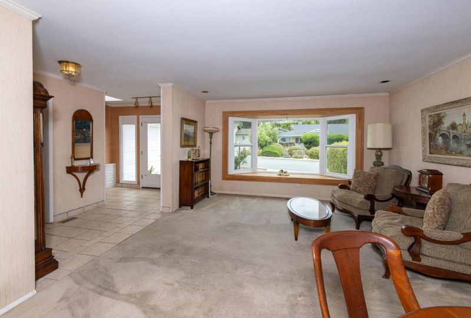
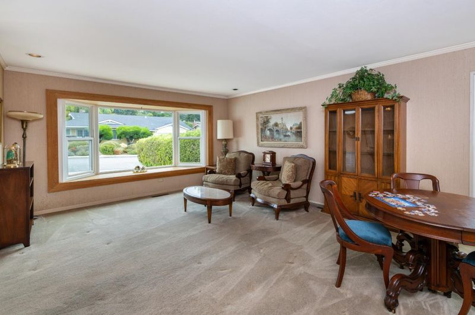
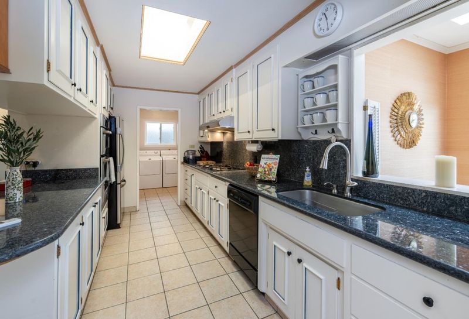
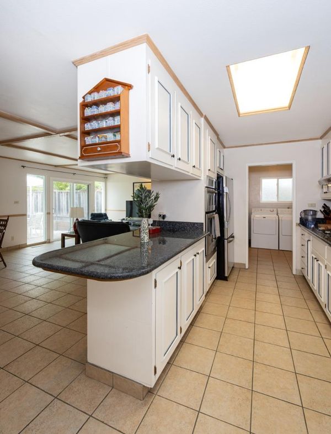
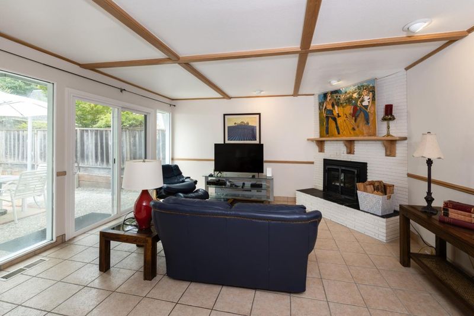
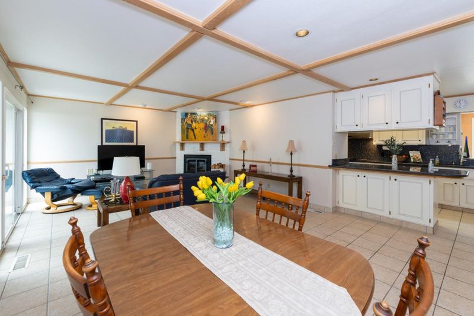
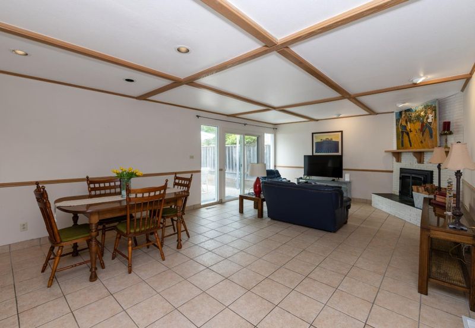
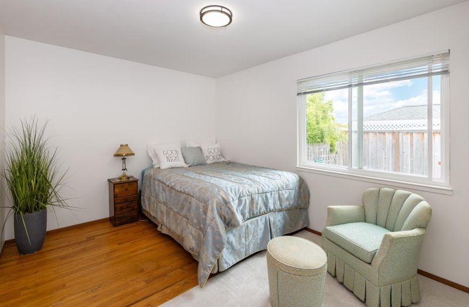
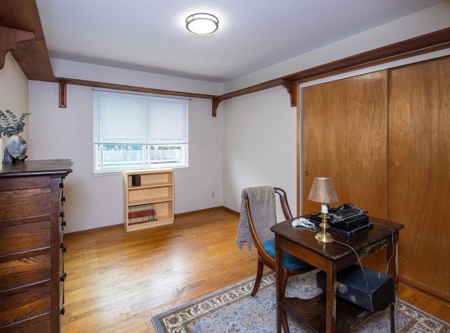
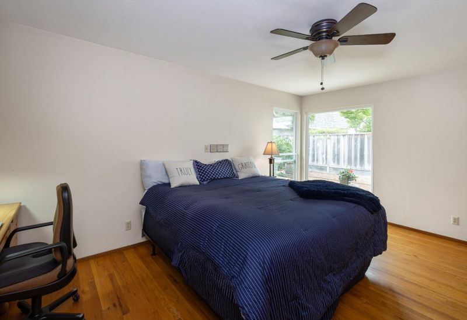
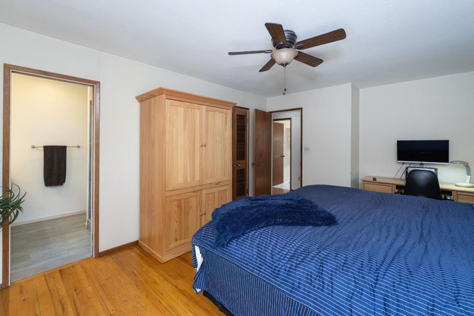
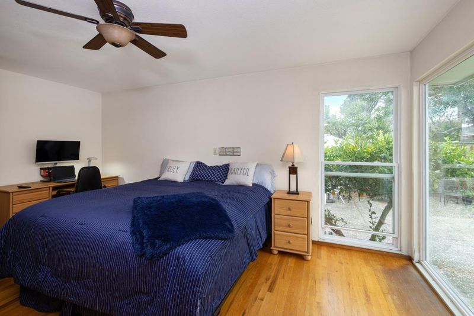
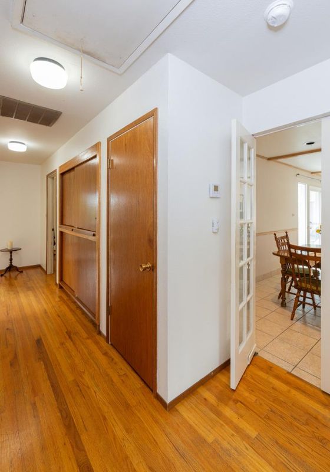
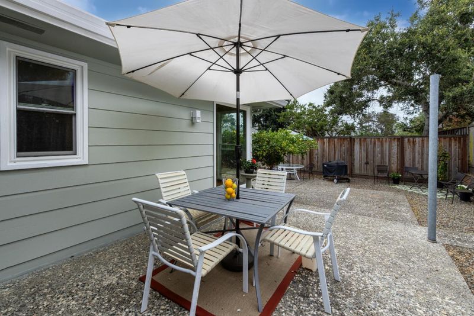
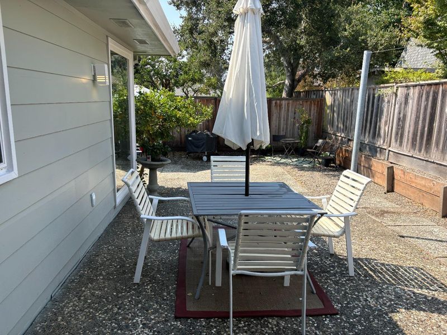
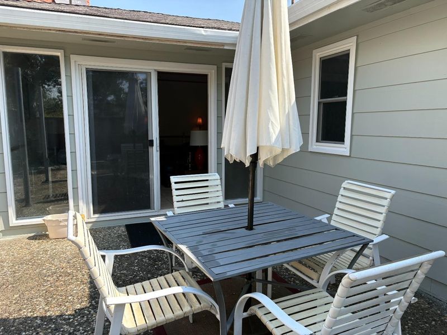
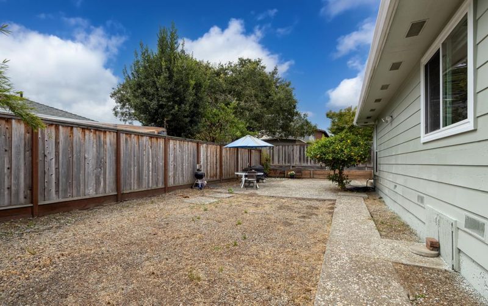
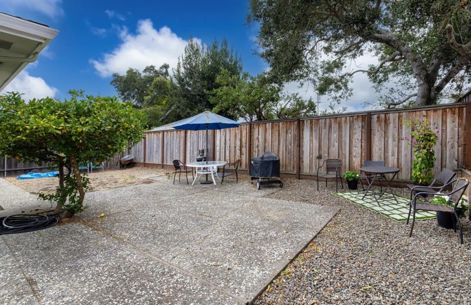
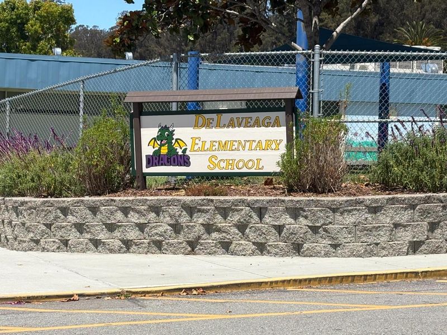
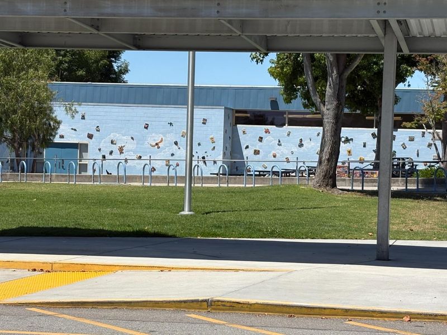
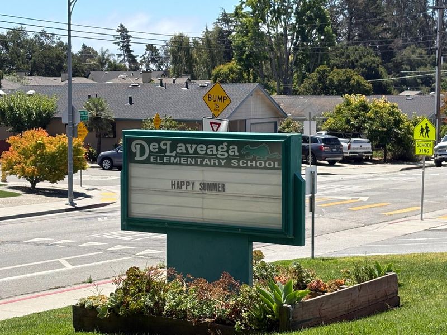
138 Woodcrest Place, Santa Cruz Charming Single-Level Home in a Desirable Santa Cruz Location Welcome to 138 Woodcrest Place, a spacious 3-bedroom, 2-bathroom single-level home offering approximately 1,827 square feet of living space on a 6,300-square-foot lot. Situated in a desirable Santa Cruz neighborhood, this home offers comfortable single-level living with a convenient location close to schools, parks, shopping, and everyday amenities. De Laveaga Elementary School is within walking distance, making the location especially appealing for families. With three bedrooms, two bathrooms, generous living space, and a well-sized lot, this property offers an excellent opportunity to create a home that fits your lifestyle. The single-level floor plan provides easy accessibility and a comfortable flow for everyday living. Property Highlights: 3 bedrooms 2 bathrooms Approximately 1,827 sq. ft. of living space Approximately 6,300 sq. ft. lot Single-level home Desirable Santa Cruz location Walking distance to De Laveaga Elementary School Convenient access to neighborhood amenities, parks, and transportation A wonderful opportunity to own a home in an established and desirable Santa Cruz neighborhood.

- Days on Market
- 1 day
- Current Status
- Active
- Original Price
- $1,399,000
- List Price
- $1,399,000
- On Market Date
- Aug 15, 2026
- Property Type
- Single Family Home
- Area
- 42 - East Santa Cruz
- Zip Code
- 95065
- MLS ID
- ML82057864
- APN
- 009-125-37-000
- Year Built
- 1968
- Stories in Building
- 1
- Possession
- Unavailable
- Data Source
- MLSL
- Origin MLS System
- MLSListings, Inc.
Harbor High School
Public 9-12 Secondary
Students: 842 Distance: 0.2mi
De Laveaga Elementary School
Public K-5 Elementary
Students: 528 Distance: 0.2mi
Carden Elementary Encanto School
Private K-8 Elementary, Coed
Students: NA Distance: 0.2mi
Santa Cruz Adult
Public n/a Adult Education
Students: NA Distance: 0.3mi
Green Acres Elementary School
Public K-5 Elementary, Core Knowledge
Students: 385 Distance: 0.4mi
Ocean Alternative Education Center
Public K-8 Elementary
Students: 89 Distance: 0.4mi
- Bed
- 3
- Bath
- 2
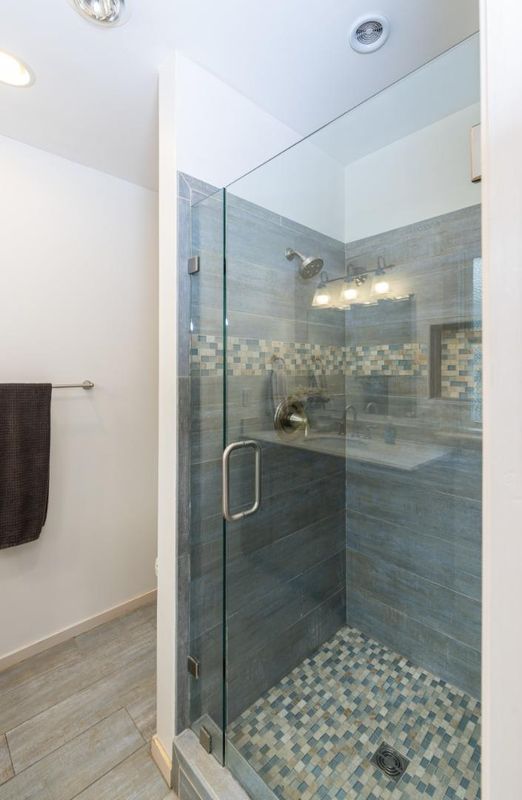
- Primary - Stall Shower(s), Shower and Tub, Solid Surface, Tile
- Parking
- 2
- Attached Garage, Gate / Door Opener, On Street
- SQ FT
- 1,827
- SQ FT Source
- Unavailable
- Lot SQ FT
- 6,316.0
- Lot Acres
- 0.144995 Acres
- Kitchen
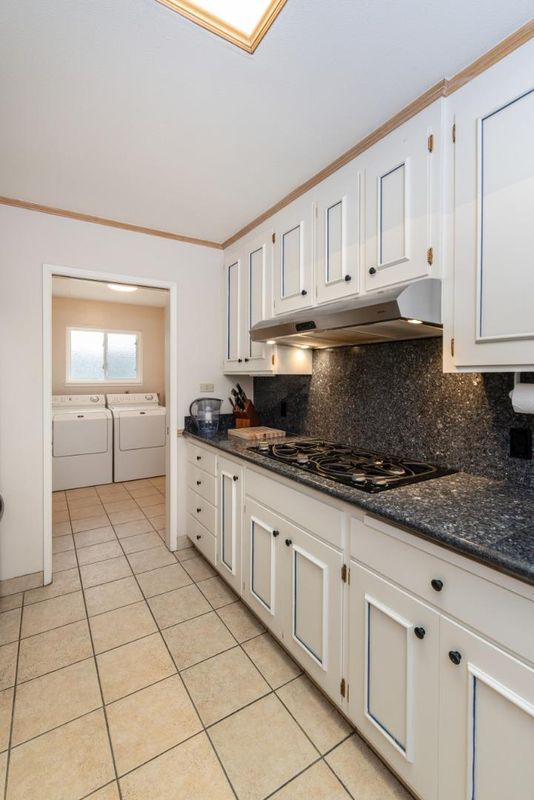
- Countertop - Granite, Dishwasher, Exhaust Fan, Island, Microwave, Oven - Self Cleaning, Oven Range - Electric, Pantry, Refrigerator, Skylight
- Cooling
- Ceiling Fan
- Dining Room
- Breakfast Bar, Dining Area in Family Room, Skylight
- Disclosures
- Natural Hazard Disclosure
- Family Room
- Kitchen / Family Room Combo, Separate Family Room
- Flooring
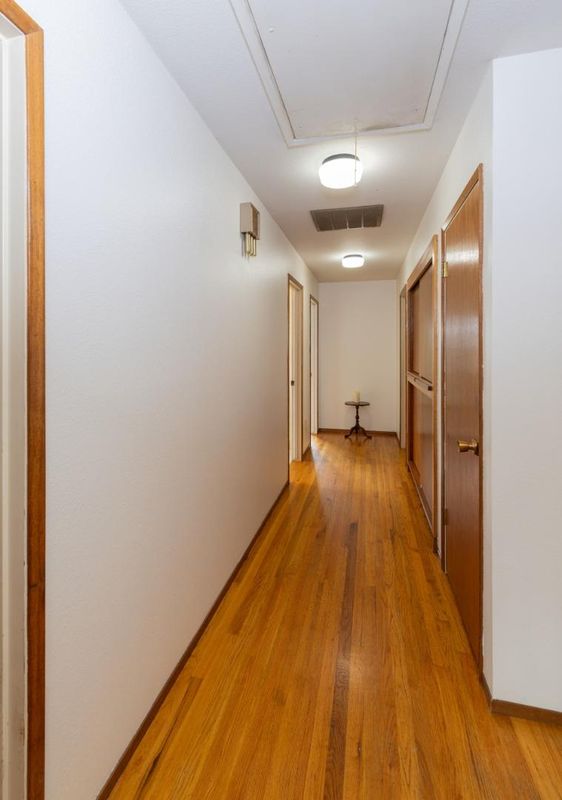
- Carpet, Hardwood, Tile
- Foundation
- Concrete Perimeter and Slab
- Fire Place
- Family Room, Wood Burning
- Heating
- Central Forced Air
- Laundry
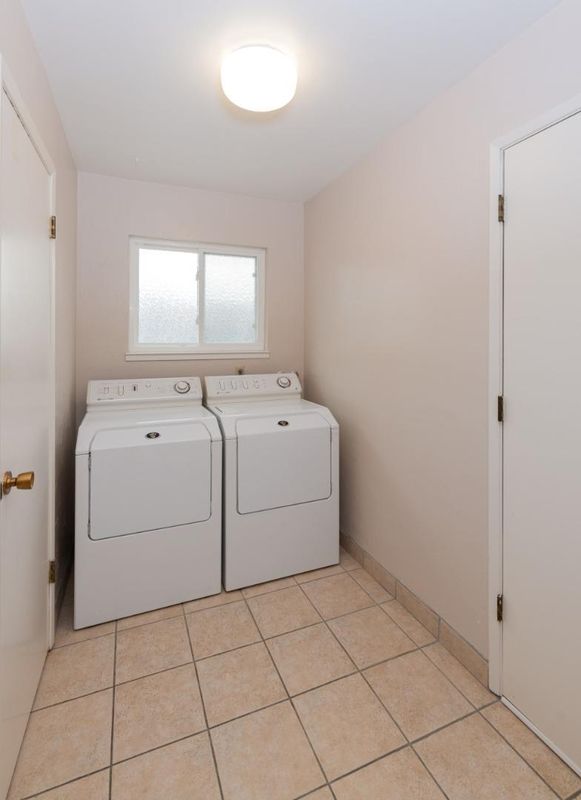
- In Utility Room, Washer / Dryer
- Views
- Neighborhood
- Architectural Style
- Traditional
- Fee
- Unavailable
MLS and other Information regarding properties for sale as shown in Theo have been obtained from various sources such as sellers, public records, agents and other third parties. This information may relate to the condition of the property, permitted or unpermitted uses, zoning, square footage, lot size/acreage or other matters affecting value or desirability. Unless otherwise indicated in writing, neither brokers, agents nor Theo have verified, or will verify, such information. If any such information is important to buyer in determining whether to buy, the price to pay or intended use of the property, buyer is urged to conduct their own investigation with qualified professionals, satisfy themselves with respect to that information, and to rely solely on the results of that investigation.
School data provided by GreatSchools. School service boundaries are intended to be used as reference only. To verify enrollment eligibility for a property, contact the school directly.