

$1,149,000
2,206
SQ FT
$521
SQ/FT
373 Piezzi Road
@ Hall Rd - Santa Rosa-Northwest, Santa Rosa

- 4 Bed
- 3 Bath
- 2 Park
- 2,206 sqft
- Santa Rosa
-

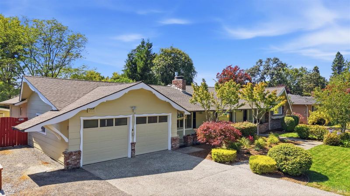
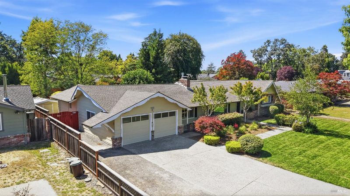
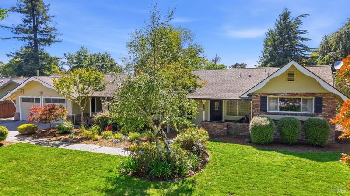
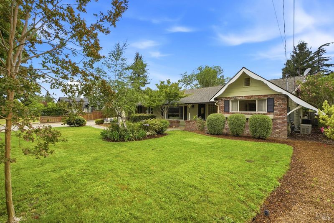
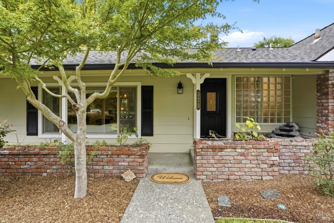
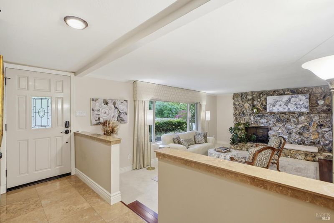
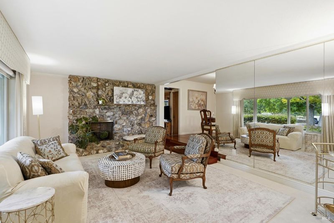
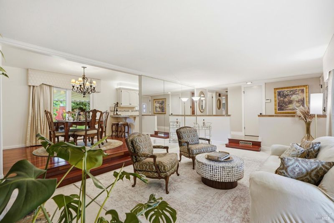
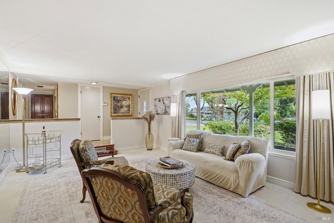
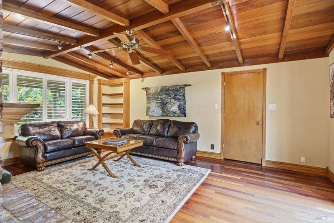
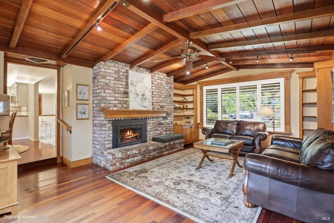
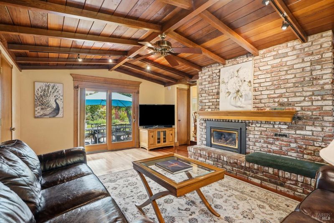
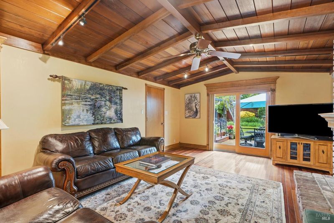
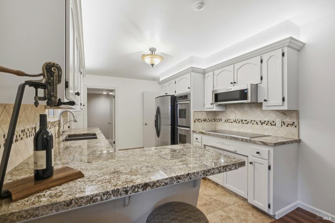
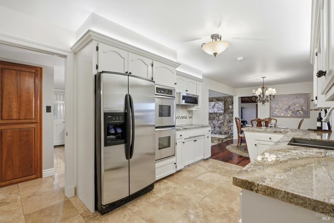
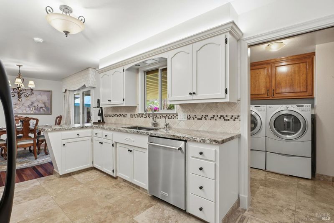
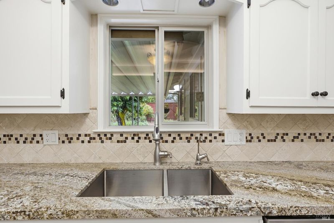
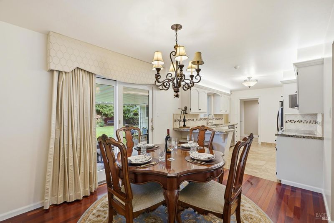
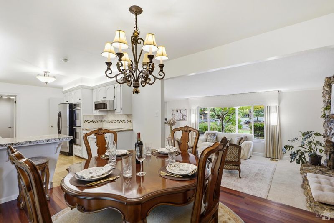
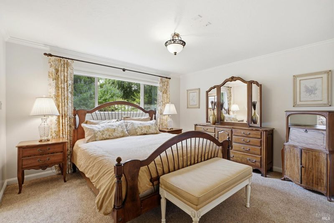
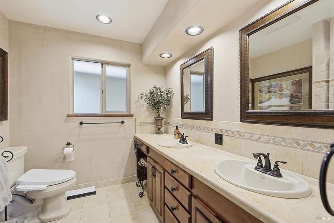
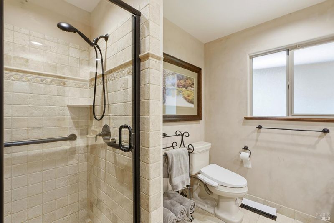
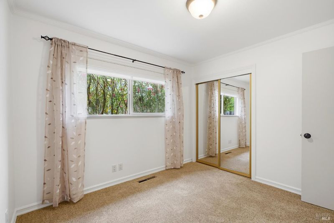
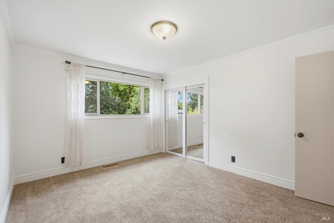
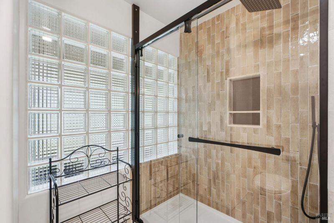
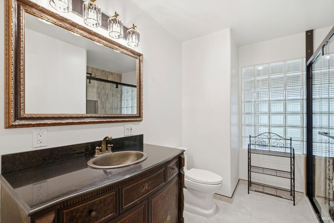
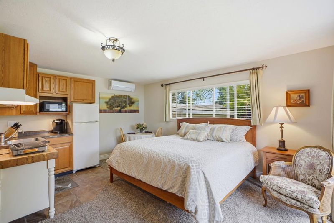
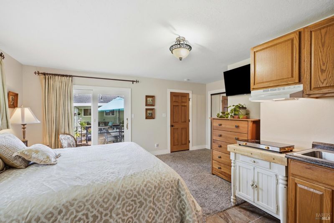
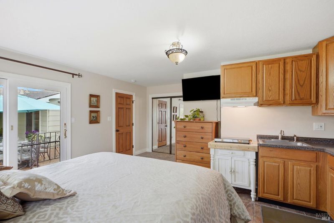
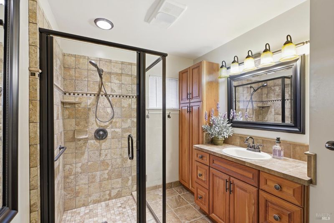
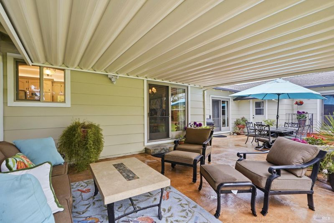
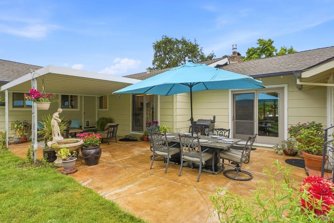
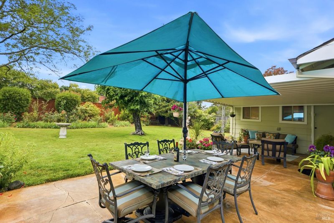
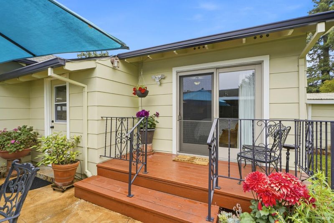
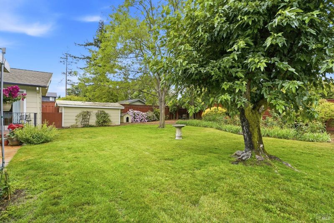
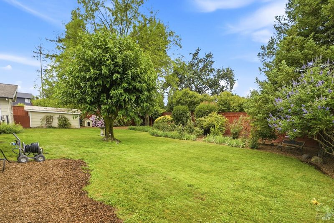
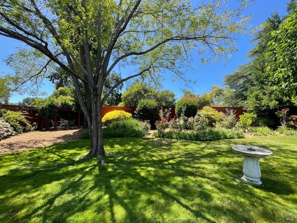
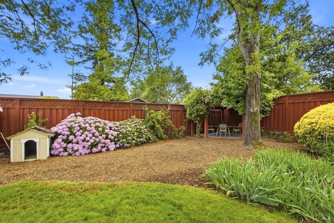
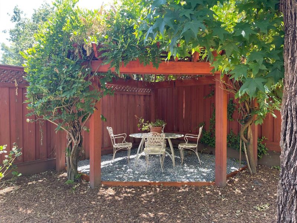
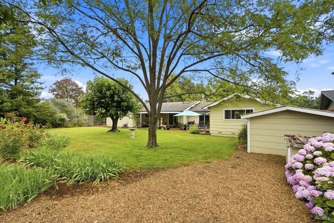
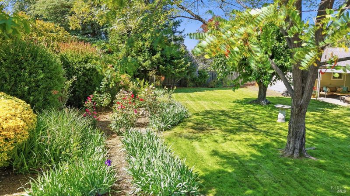
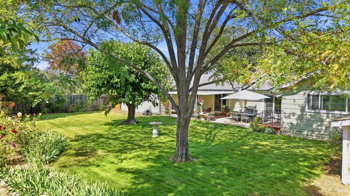
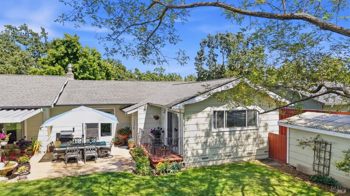
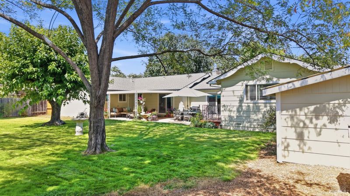
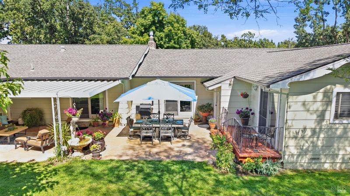
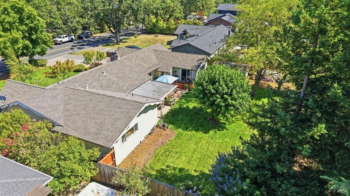
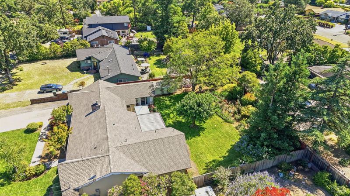
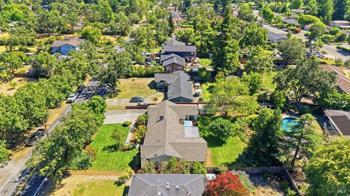
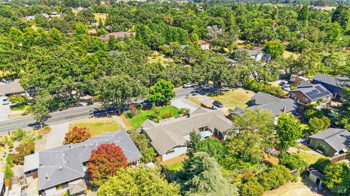
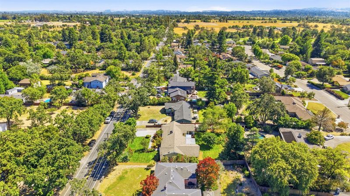
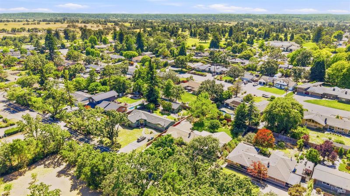
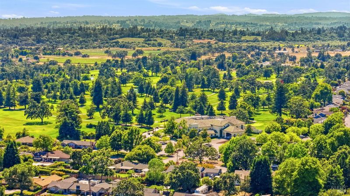
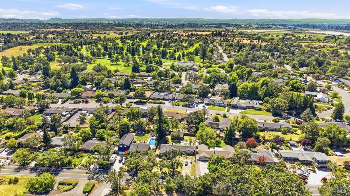
Captivating Street Appeal With This Single Level Ranch Style Home Situated On Approx 1/3 of an Acre With Beautiful Manicured Front and Back Landscaping W/Mature Trees,This Spacious 4-Bedroom, 3-Bath Residence which includes a Private Studio/ADU with a Kitchenette and Remodeled Full Bath - Ideal For Guests, Extended Family, a Home Office, or Potential Rental Opportunities. The Inviting Step-Down Living Room Showcases a Dramatic Floor-To-Ceiling Rock Fireplace with a Raised Hearth and Flows Seamlessly into the Formal Dining Room Featuring Rich Cherry Hardwood Floors. The Separate Family Room Is Equally Impressive With Open-Beam Cathedral Wood Ceiling, Custom Plantation Shutters, Cherry Hardwood Floors, A Built In Dry Bar, Ceiling Fan, And A Handsome Floor To Ceiling Brick Gas FP with Wood Mantel And A Raised Hearth. The Room Is Accented With Custom Wood Floor and Window Trims. The Beautiful Remodeled Kitchen Is Designed For Both Everyday Living And Entertaining, Offering Granite Slab Countertops, Stainless Steel Appliances with Wolf Induction Cooktop, Travertine Tile Flooring, And Abundant Cabinetry. Also Private Master Suite & Bath. Step Outside To Your Own Private Backyard Retreat Featuring Expansive Stained Concrete Patios, A Covered Entertaining Area, An Additional Open Patio, Lush Lawns, And Mature Trees and Landscaping That Creates A Peaceful Park-Like Setting. A Rare Opportunity To Own A Thoughtfully Updated Ranch Home Offering Generous Living Space, Timeless Character, and Exceptional Indoor-Outdoor Living. Big Oversized 2 Car Garage - Central Vacuum System - Alarm System - Generac Standby Generator For Power Outages - Clear Pest Report - A Stones Throw From The Santa Rosa Golf & Country Club.

- Days on Market
- 95 days
- Current Status
- Contingent
- Original Price
- List Price
- $1,149,000
- On Market Date
- Jul 4, 2026
- Contingent Date
- Oct 5, 2026
- Property Type
- Single Family Residence
- Area
- Santa Rosa-Northwest
- Zip Code
- 95401
- MLS ID
- 326056592
- APN
- 130383015000
- Year Built
- 1961
- Stories in Building
- 1
- Possession
- Close Of Escrow
- Data Source
- BAREIS
- Origin MLS System
Oak Grove Elementary/Willowside Middle School
Charter 1-8 Elementary
Students: 770 Distance: 0.3mi
Summerfield Waldorf School And Farm
Private K-12 Combined Elementary And Secondary, Coed
Students: 355 Distance: 0.9mi
Wright Charter School
Charter K-8 Elementary
Students: 456 Distance: 1.6mi
Santa Rosa Christian School
Private K-12 Combined Elementary And Secondary, Religious, Coed
Students: NA Distance: 1.8mi
American Christian Academy - Ext
Private 1-12
Students: NA Distance: 1.9mi
Olivet Elementary Charter School
Charter K-6 Elementary
Students: 319 Distance: 2.1mi
- Bed
- 4
- Bath
- 3
- Shower Stall(s), Tile, Window
- Parking
- 2
- Attached, Garage Door Opener, Garage Faces Front
- SQ FT
- 2,206
- SQ FT Source
- Assessor Auto-Fill
- Lot SQ FT
- 14,723.0
- Lot Acres
- 0.338 Acres
- Kitchen
- Granite Counters
- Cooling
- Ceiling Fan(s), Central Air, Heat Pump
- Dining Room
- Formal Area
- Disclosures
- Offer As Is
- Family Room
- Cathedral/Vaulted, Open Beam Ceiling
- Living Room
- Sunken
- Flooring
- Carpet, Tile, Wood
- Foundation
- Concrete Perimeter, Pillar/Post/Pier
- Fire Place
- Brick, Family Room, Living Room, Stone, Wood Burning
- Heating
- Central, Heat Pump, Natural Gas
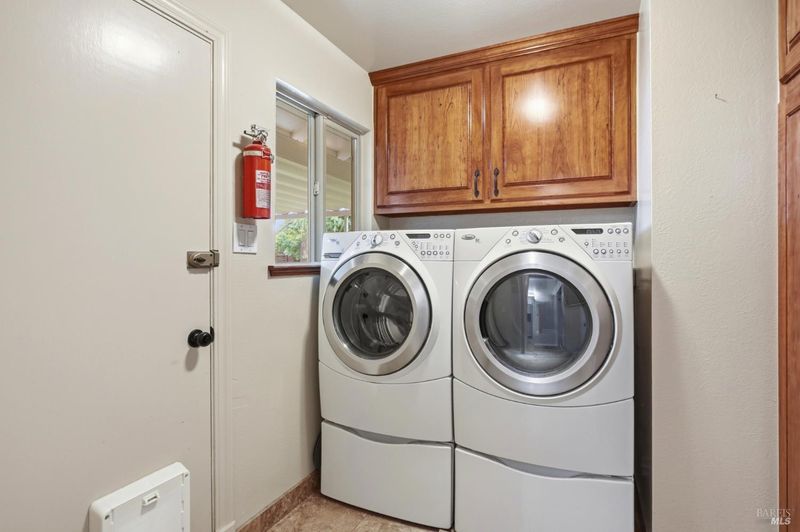
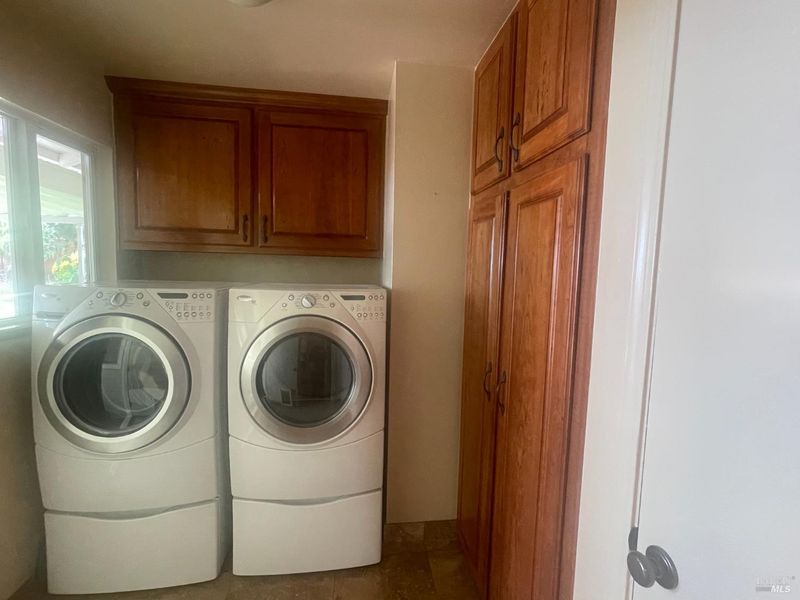
- Laundry
- Cabinets, Dryer Included, Inside Room, Washer Included
- Main Level
- Bedroom(s), Dining Room, Family Room, Full Bath(s), Garage, Kitchen, Living Room, Primary Bedroom, Street Entrance
- Possession
- Close Of Escrow
- Basement
- None
- Architectural Style
- Ranch
- Fee
- $0
MLS and other Information regarding properties for sale as shown in Theo have been obtained from various sources such as sellers, public records, agents and other third parties. This information may relate to the condition of the property, permitted or unpermitted uses, zoning, square footage, lot size/acreage or other matters affecting value or desirability. Unless otherwise indicated in writing, neither brokers, agents nor Theo have verified, or will verify, such information. If any such information is important to buyer in determining whether to buy, the price to pay or intended use of the property, buyer is urged to conduct their own investigation with qualified professionals, satisfy themselves with respect to that information, and to rely solely on the results of that investigation.
School data provided by GreatSchools. School service boundaries are intended to be used as reference only. To verify enrollment eligibility for a property, contact the school directly.