

$1,598,000
2,141
SQ FT
$746
SQ/FT
7072 Goldenspur Loop
@ Baskin Ridge Ave - 2 - Santa Teresa, San Jose

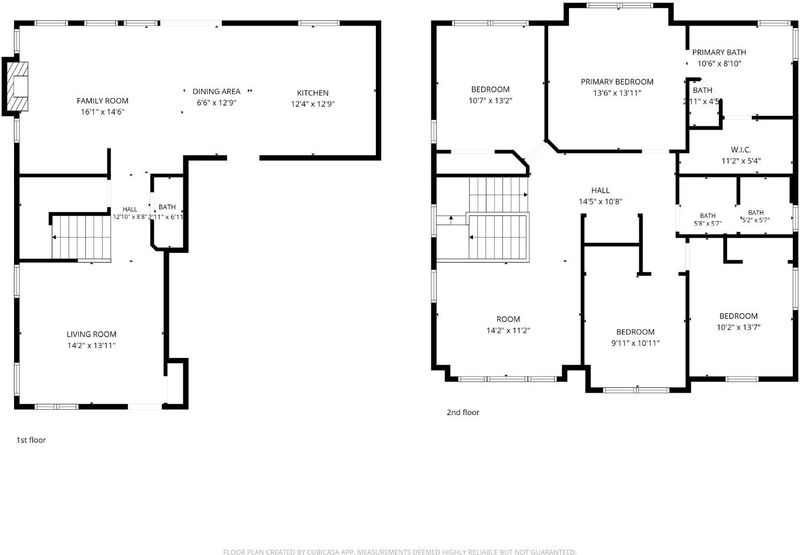
- 4 Bed
- 3 (2/1) Bath
- 2 Park
- 2,141 sqft
- SAN JOSE
-

-
Sun Aug 23, 1:00 pm - 4:30 pm
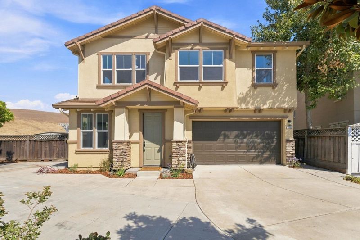
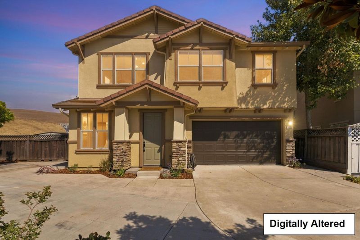
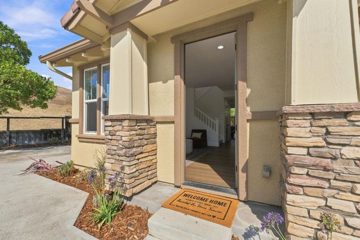
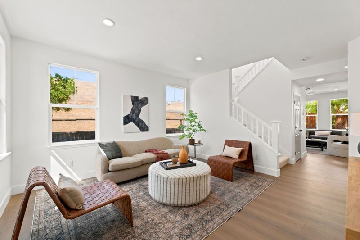
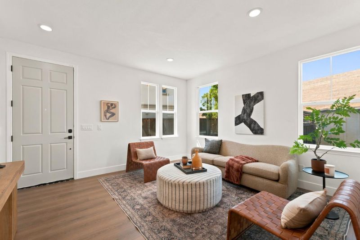
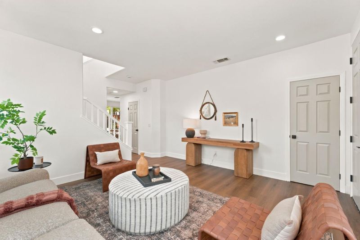
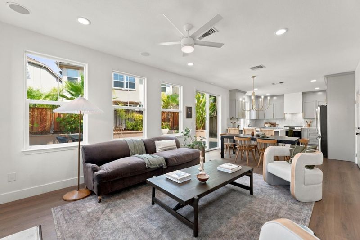
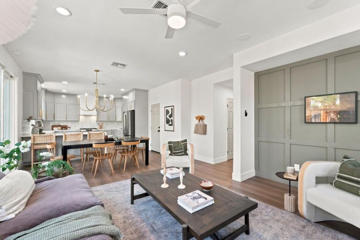
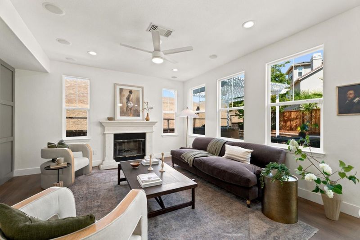
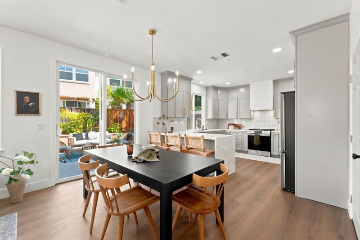
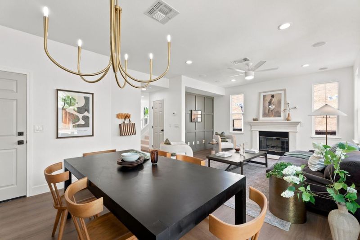
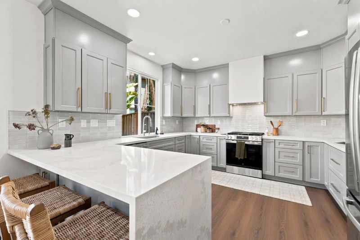
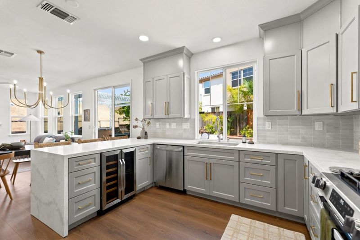
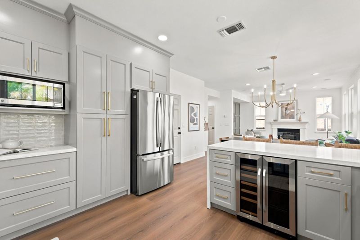
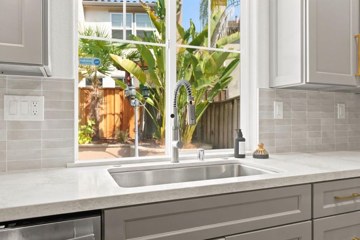
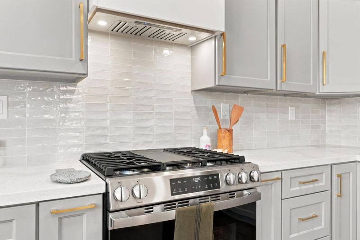
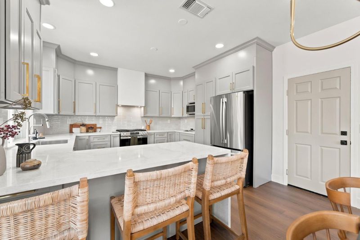
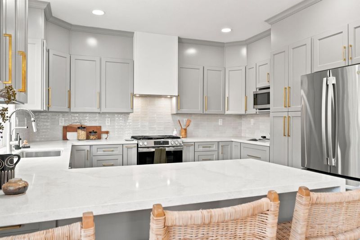
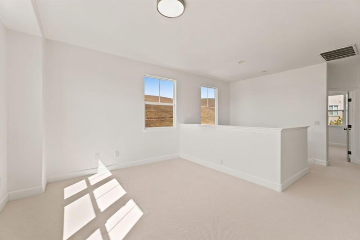
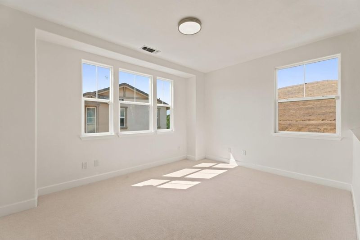
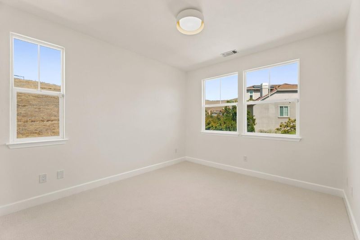
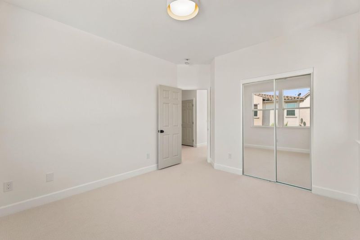
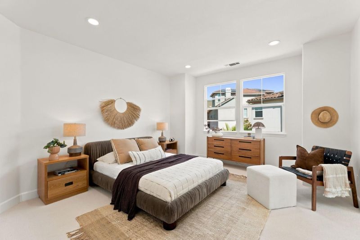
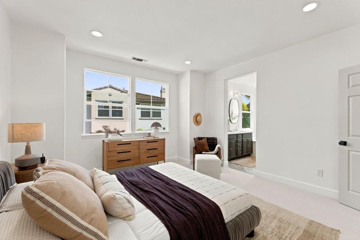
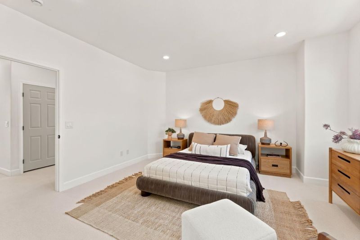
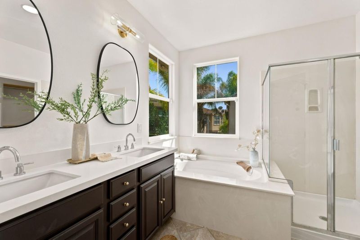
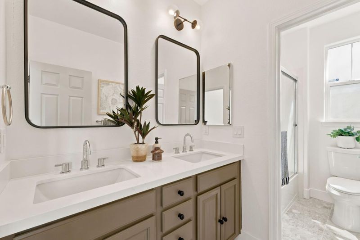
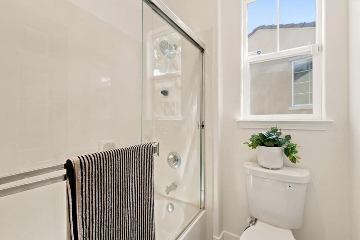
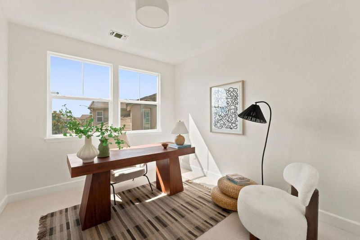
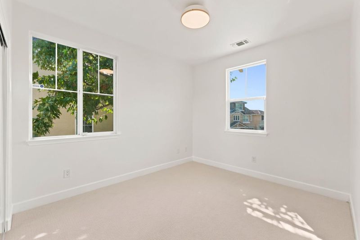
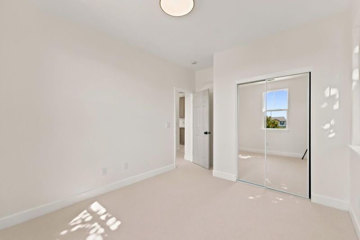
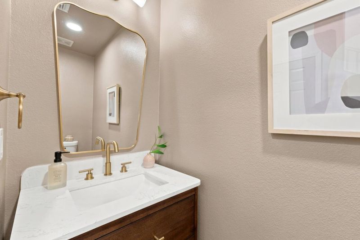
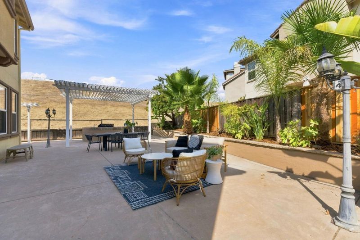
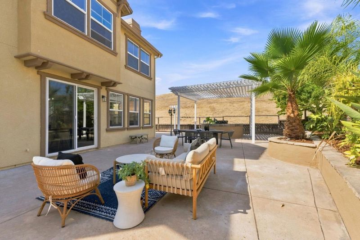
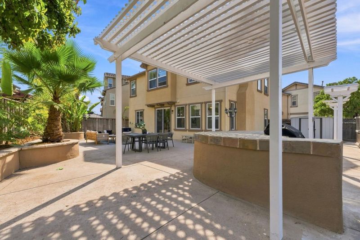
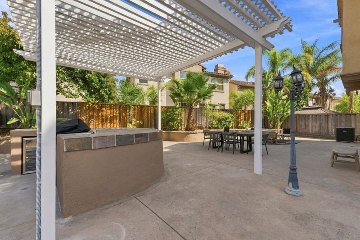
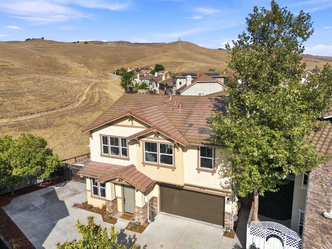
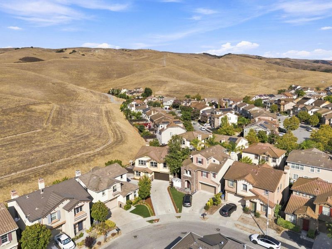
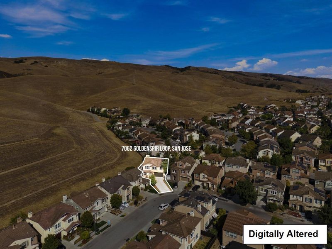
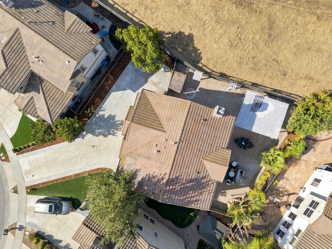
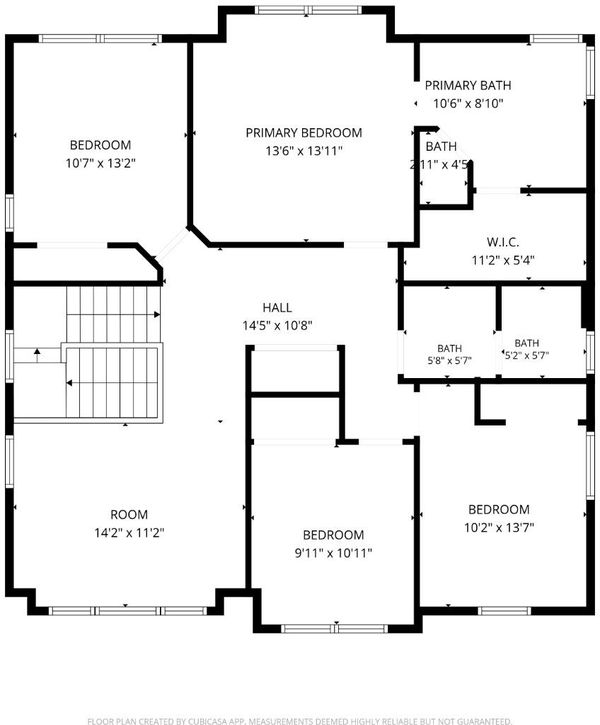
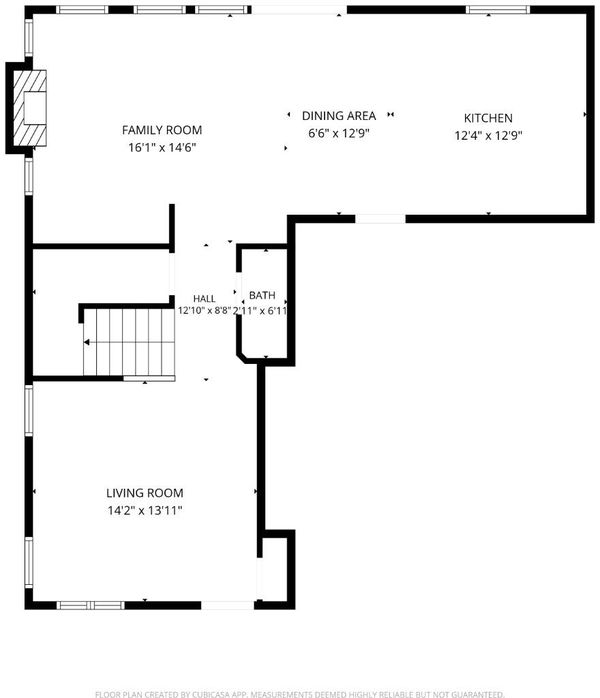
Welcome to 7072 Goldenspur Loop, a fully reimagined 4 bed + loft, 2.5 bath home offering 2,141 sq. ft. of thoughtfully designed living space. Tall ceilings and an open, light-filled interior create an inviting sense of space, while designer-inspired details and modernized finishes bring an elevated feel throughout. The revitalized kitchen features beautifully refreshed cabinetry and appliances, complemented by flooring, updated lighting, refreshed interior and exterior paint, and thoughtfully updated bathrooms. An updated HVAC and A/C system adds everyday comfort. Designed to feel both welcoming and elevated. Step outside to your own private sanctuary, complete with an outdoor BBQ and wine fridge, the perfect setting for weekend gatherings, celebrations, or simply unwinding at the end of the day. Even the garage has been refreshed with sleek epoxy flooring for a polished finishing touch. Set within the desirable Basking Ridge community, surrounded by scenic trails and open space, this reimagined home offers a lifestyle centered around connection, comfort, and entertaining. It's the kind of home everyone wants to gather at, where weekends turn into get-togethers and hosting the holidays may just become your new tradition.

- Days on Market
- 3 days
- Current Status
- Active
- Original Price
- $1,598,000
- List Price
- $1,598,000
- On Market Date
- Aug 20, 2026
- Property Type
- Single Family Home
- Area
- 2 - Santa Teresa
- Zip Code
- 95138
- MLS ID
- ML82058362
- APN
- 678-20-066
- Year Built
- 2006
- Stories in Building
- 2
- Possession
- Unavailable
- Data Source
- MLSL
- Origin MLS System
- MLSListings, Inc.
Ledesma (Rita) Elementary School
Public K-6 Elementary
Students: 494 Distance: 0.4mi
Los Paseos Elementary School
Public K-5 Elementary
Students: 501 Distance: 0.8mi
Martin Murphy Middle School
Public 6-8 Combined Elementary And Secondary
Students: 742 Distance: 1.0mi
Starlight High School
Private 8-12 Special Education, Secondary, Coed
Students: NA Distance: 1.1mi
Baldwin (Julia) Elementary School
Public K-6 Elementary
Students: 485 Distance: 1.7mi
Stratford School
Private K-5 Core Knowledge
Students: 301 Distance: 1.8mi
- Bed
- 4
- Bath
- 3 (2/1)
- Double Sinks, Shower over Tub - 1, Tub in Primary Bedroom
- Parking
- 2
- Attached Garage
- SQ FT
- 2,141
- SQ FT Source
- Unavailable
- Lot SQ FT
- 6,137.0
- Lot Acres
- 0.140886 Acres
- Kitchen
- Hood Over Range, Oven Range - Gas
- Cooling
- Central AC
- Dining Room
- Dining Area in Family Room
- Disclosures
- NHDS Report
- Family Room
- Separate Family Room
- Flooring
- Carpet, Laminate, Tile, Vinyl / Linoleum
- Foundation
- Concrete Slab
- Fire Place
- Gas Starter, Living Room
- Heating
- Gas
- Laundry
- Electricity Hookup (220V), Inside, Upper Floor, Other
- Fee
- Unavailable
MLS and other Information regarding properties for sale as shown in Theo have been obtained from various sources such as sellers, public records, agents and other third parties. This information may relate to the condition of the property, permitted or unpermitted uses, zoning, square footage, lot size/acreage or other matters affecting value or desirability. Unless otherwise indicated in writing, neither brokers, agents nor Theo have verified, or will verify, such information. If any such information is important to buyer in determining whether to buy, the price to pay or intended use of the property, buyer is urged to conduct their own investigation with qualified professionals, satisfy themselves with respect to that information, and to rely solely on the results of that investigation.
School data provided by GreatSchools. School service boundaries are intended to be used as reference only. To verify enrollment eligibility for a property, contact the school directly.