

$1,750,000
2,088
SQ FT
$838
SQ/FT
1224 Harvest Road
@ Ridgewood Rd - 3900 - Pleasanton, Pleasanton

- 4 Bed
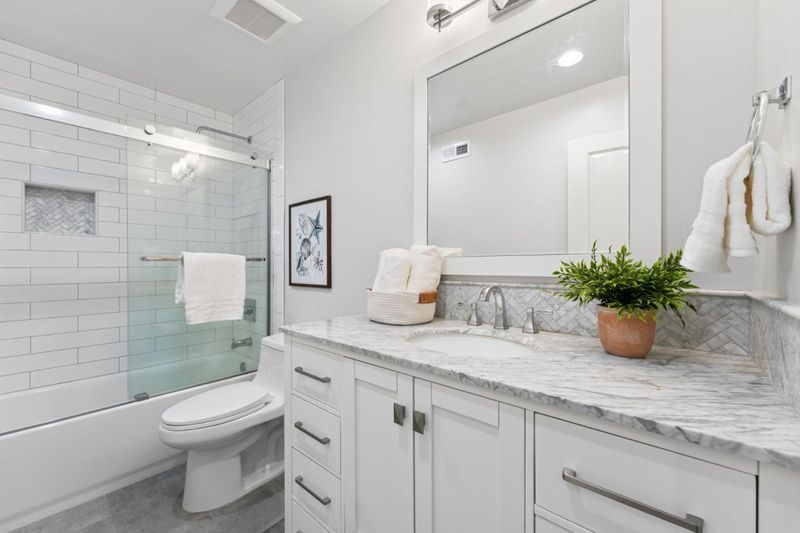
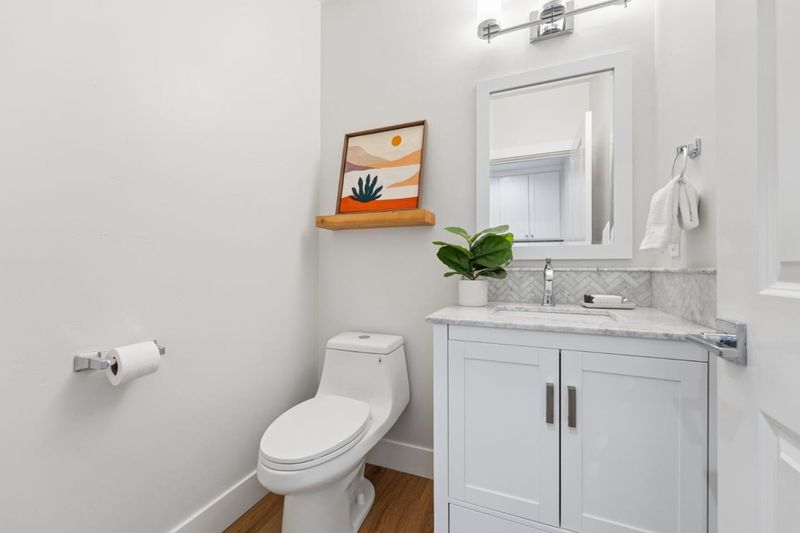
- 3 (2/1) Bath
- 2 Park
- 2,088 sqft
- Pleasanton
-

-
Sat Aug 22, 1:30 pm - 4:30 pm
-
Sun Aug 23, 1:30 pm - 4:30 pm
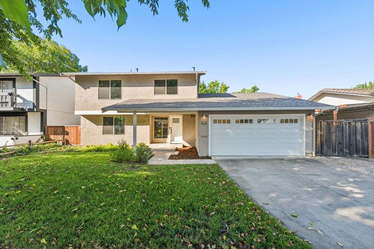
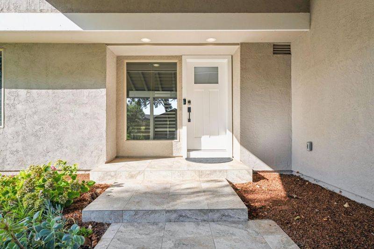
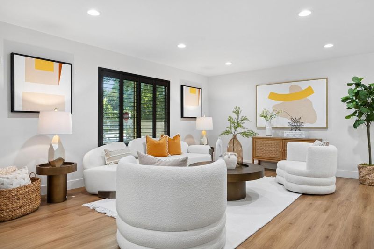
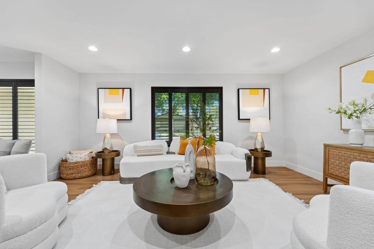
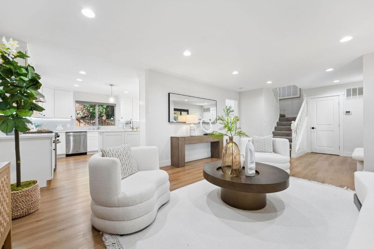
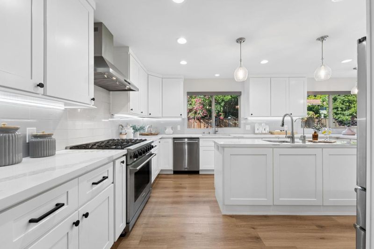
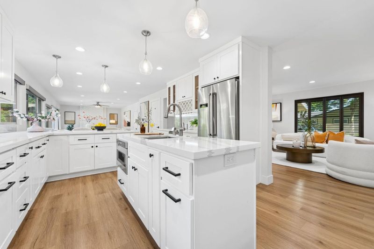
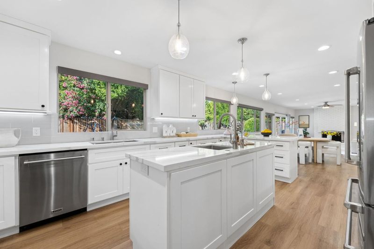
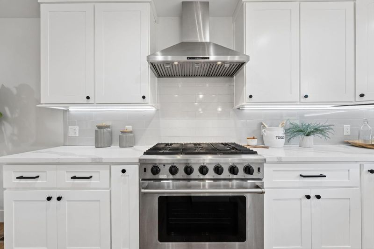
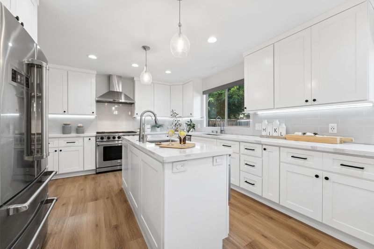
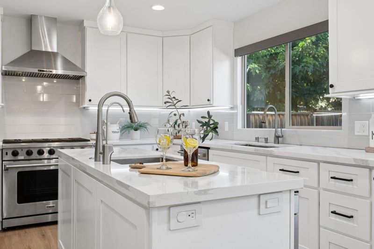
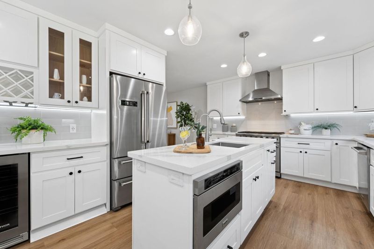
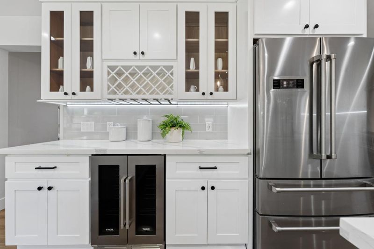
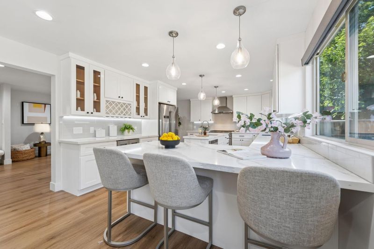
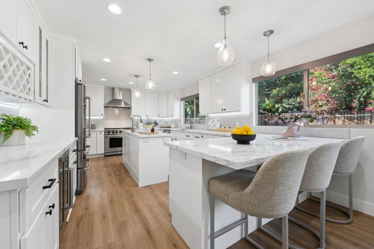
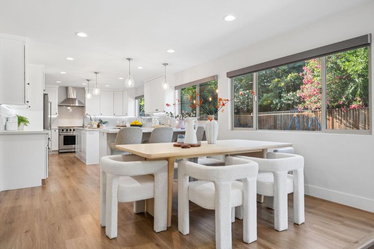
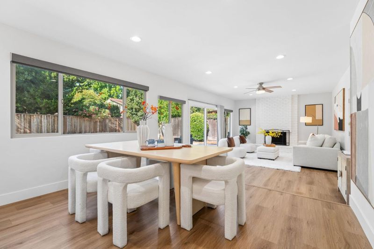
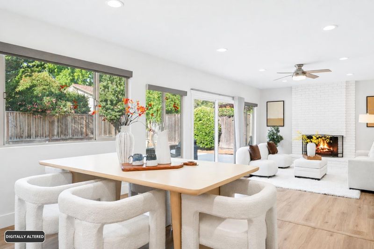
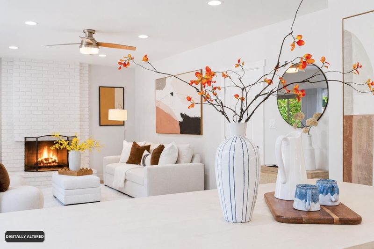
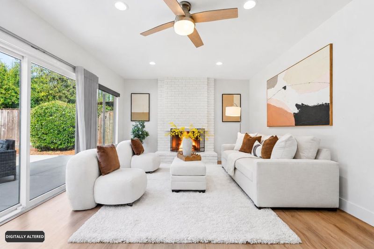
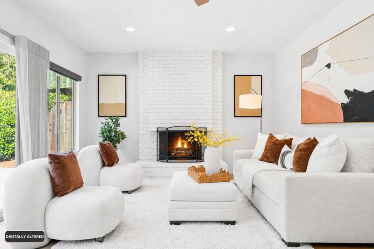
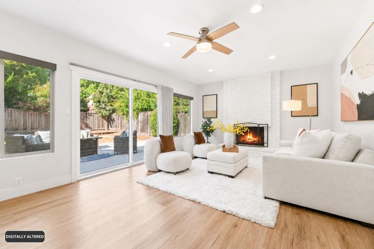
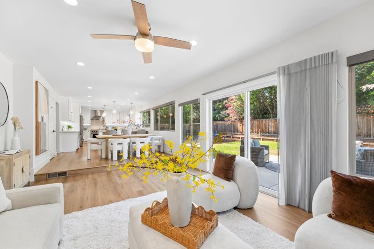
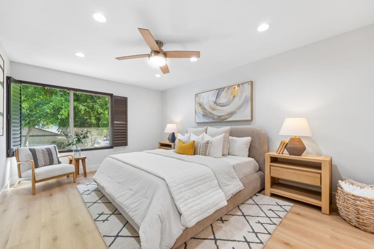
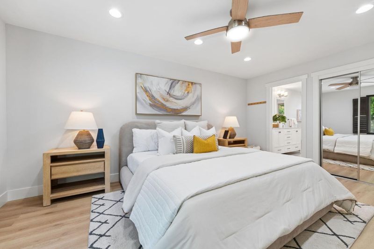
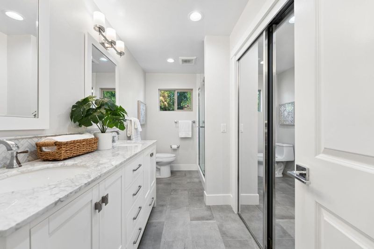
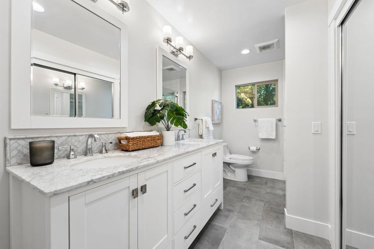
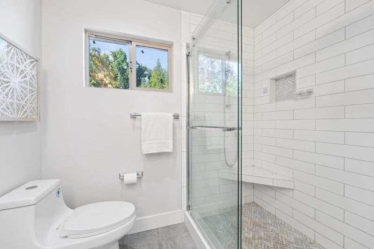
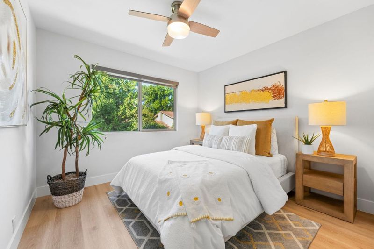
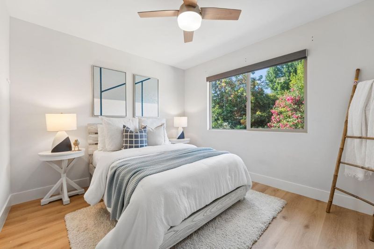
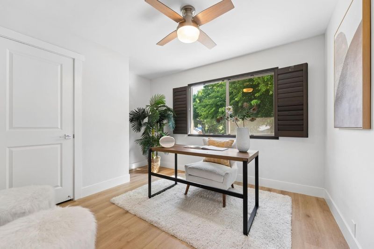
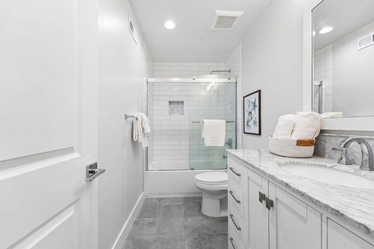
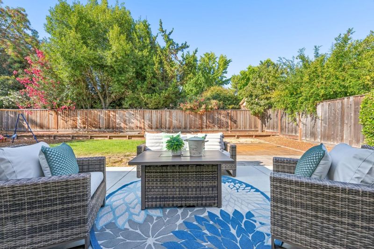
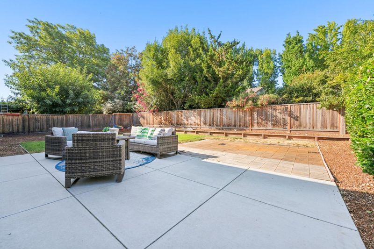
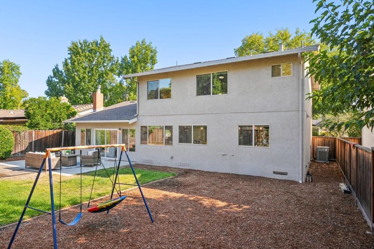
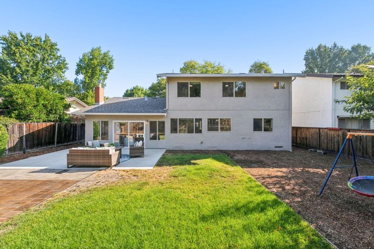
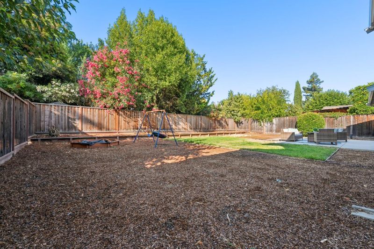
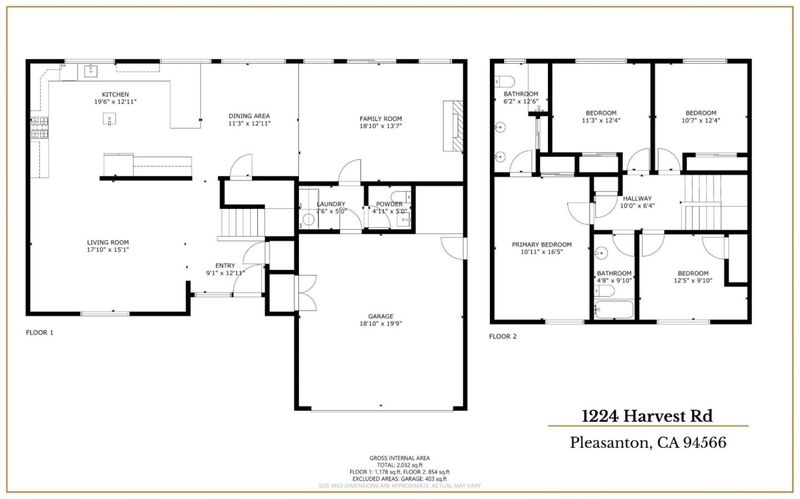
Welcome to this fully renovated home (2022) steps away from Downtown Pleasanton. Ideal floor plan, light-filled, and lots of space. Chefs will love the beautifully-appointed kitchen w/exquisite amenities including white cabinets, quartz countertops, waterfall island, professional-grade Thor appliances, 6 burner gas range, and built-in wine fridge. The open concept, kitchen/family room with the sliders to the backyard, is perfect for California style entertaining. Spa-like primary suite. Very rare to be able to walk to all three top-tier schools. You can also walk to downtown for vibrant dining. Stress-free commute via the ACE Train to South Bay, BART to SF, and nearby Corporate Shuttles. This is a rare balance of small-town charm and elite urban accessibility.

- Days on Market
- 2 days
- Current Status
- Active
- Original Price
- $1,750,000
- List Price
- $1,750,000
- On Market Date
- Aug 20, 2026
- Property Type
- Single Family Home
- Area
- 3900 - Pleasanton
- Zip Code
- 94566
- MLS ID
- ML82058380
- APN
- 946-3382-016
- Year Built
- 1970
- Stories in Building
- 2
- Possession
- COE
- Data Source
- MLSL
- Origin MLS System
- MLSListings, Inc.
The Child Day Schools, Pleasanton
Private PK-5 Coed
Students: 80 Distance: 0.3mi
Amador Valley High School
Public 9-12 Secondary
Students: 2713 Distance: 0.4mi
Walnut Grove Elementary School
Public K-5 Elementary
Students: 749 Distance: 0.4mi
Harvest Park Middle School
Public 6-8 Middle
Students: 1223 Distance: 0.5mi
Alisal Elementary School
Public K-5 Elementary
Students: 644 Distance: 0.5mi
Hillview Christian Academy
Private 1-12
Students: 9 Distance: 0.6mi
- Bed
- 4
- Bath
- 3 (2/1)
- Half on Ground Floor, Primary - Stall Shower(s), Shower over Tub - 1, Solid Surface, Tile, Updated Bath
- Parking
- 2
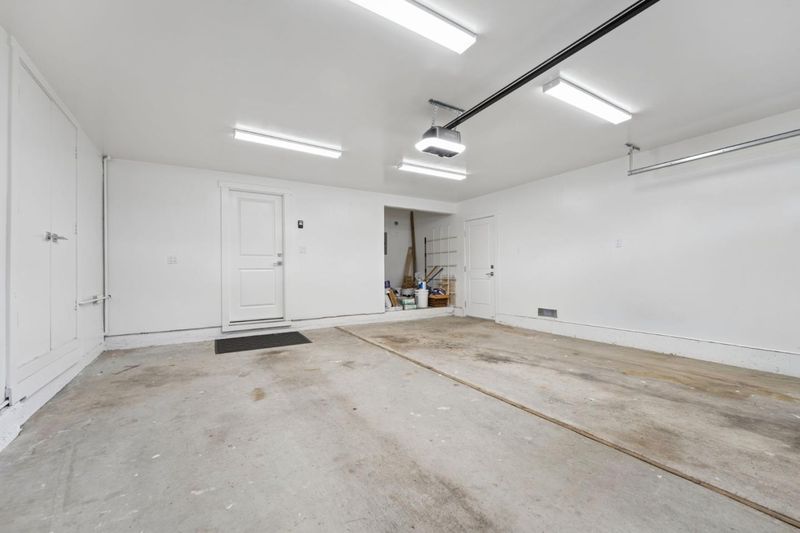
- Attached Garage, Off-Street Parking, On Street
- SQ FT
- 2,088
- SQ FT Source
- Unavailable
- Lot SQ FT
- 6,500.0
- Lot Acres
- 0.149219 Acres
- Kitchen
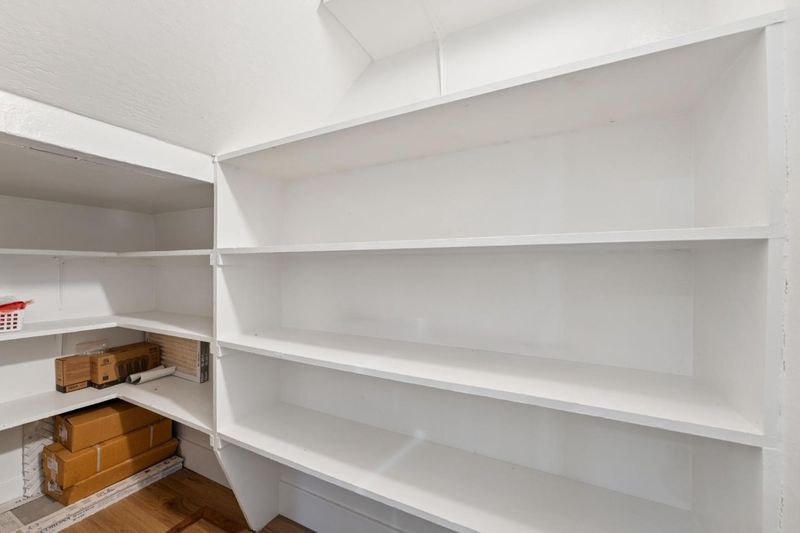
- Countertop - Quartz, Dishwasher, Exhaust Fan, Garbage Disposal, Island with Sink, Microwave, Oven Range - Gas, Pantry, Refrigerator, Wine Refrigerator, Other
- Cooling
- Central AC
- Dining Room
- Dining Area
- Disclosures
- Natural Hazard Disclosure
- Family Room
- Separate Family Room
- Flooring
- Carpet, Tile, Vinyl / Linoleum
- Foundation
- Concrete Perimeter, Crawl Space
- Fire Place
- Family Room
- Heating
- Central Forced Air
- Laundry
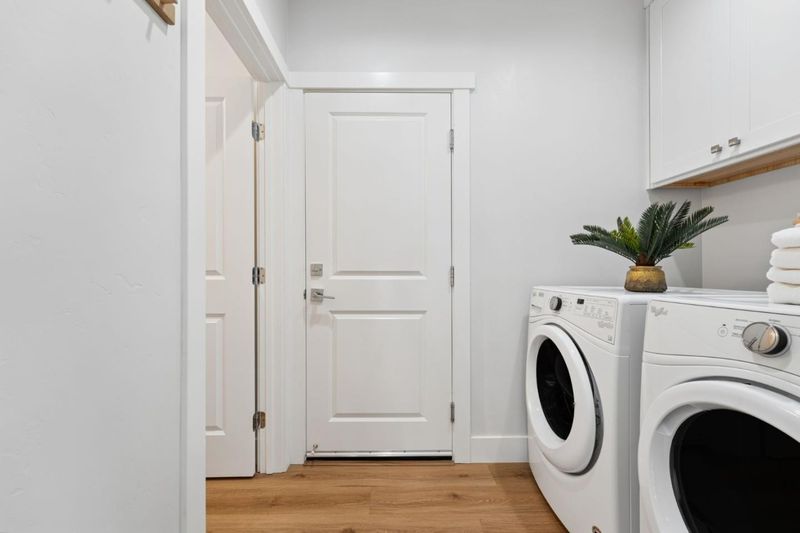
- Electricity Hookup (220V), Gas Hookup, Inside, Washer / Dryer
- Possession
- COE
- Fee
- Unavailable
MLS and other Information regarding properties for sale as shown in Theo have been obtained from various sources such as sellers, public records, agents and other third parties. This information may relate to the condition of the property, permitted or unpermitted uses, zoning, square footage, lot size/acreage or other matters affecting value or desirability. Unless otherwise indicated in writing, neither brokers, agents nor Theo have verified, or will verify, such information. If any such information is important to buyer in determining whether to buy, the price to pay or intended use of the property, buyer is urged to conduct their own investigation with qualified professionals, satisfy themselves with respect to that information, and to rely solely on the results of that investigation.
School data provided by GreatSchools. School service boundaries are intended to be used as reference only. To verify enrollment eligibility for a property, contact the school directly.