


$1,399,000
1,656
SQ FT
$845
SQ/FT
3355 Cesar Chavez Street
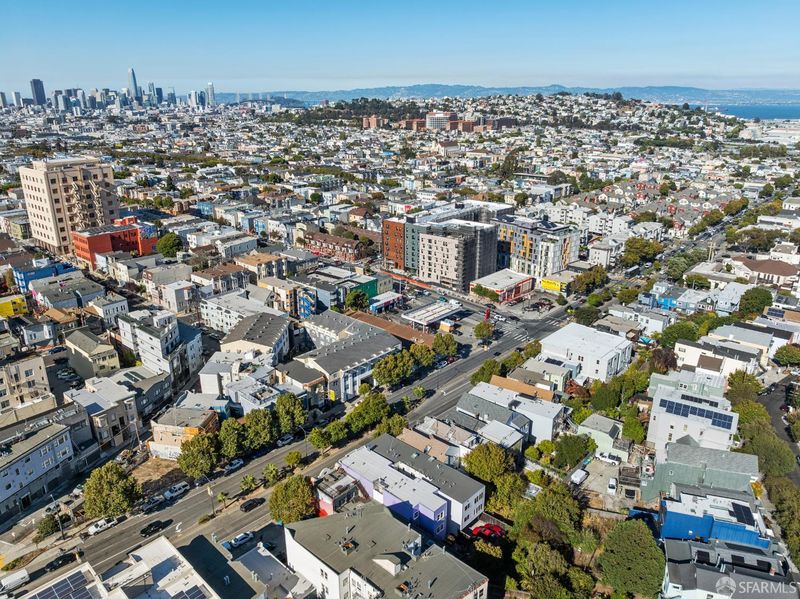
@ Mission Street - SF District 9 - Bernal Heights, San Francisco

- 2 Bed
- 2 Bath
- 1 Park
- 1,656 sqft
- San Francisco
-

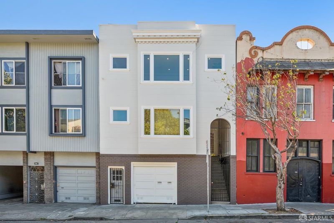
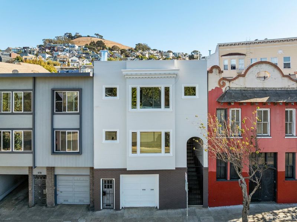
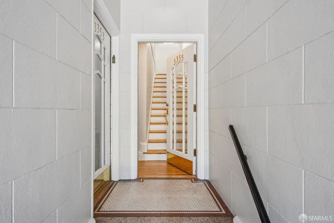
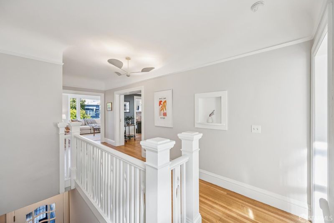
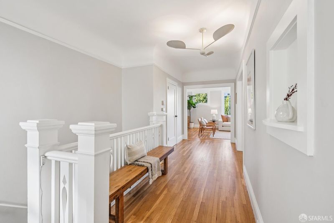
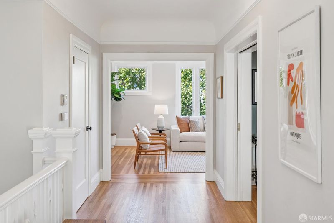
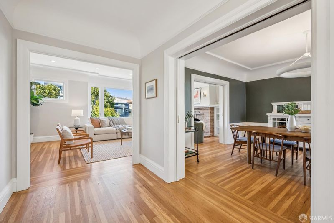
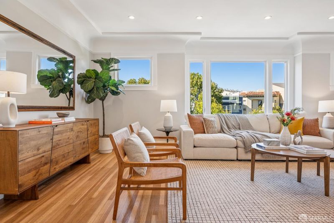
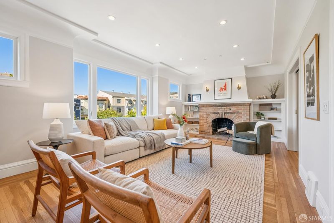
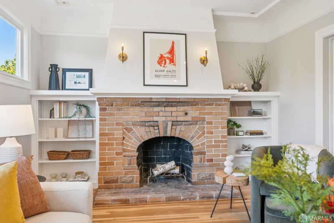
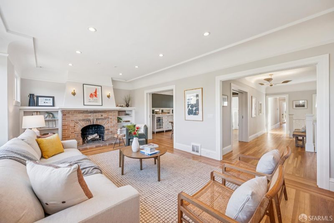
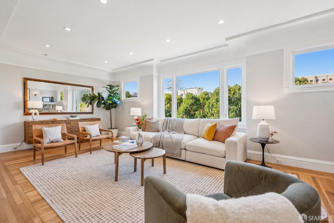
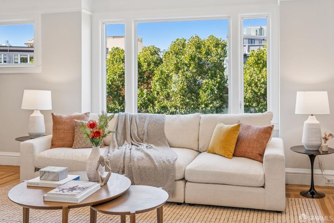
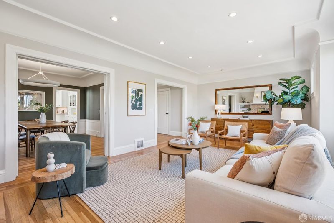
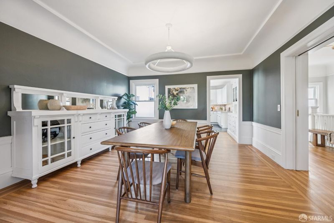
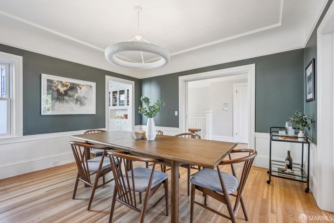
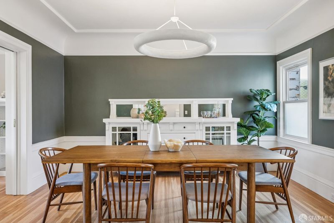
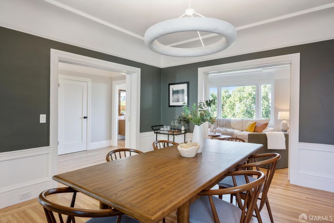
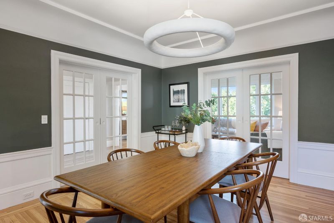
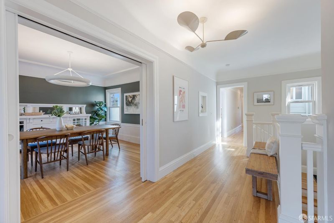
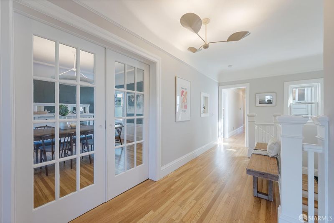
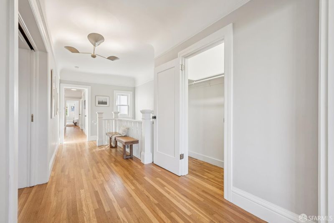
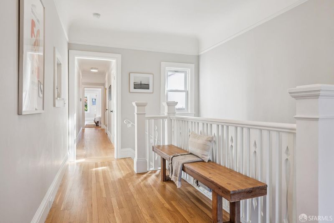
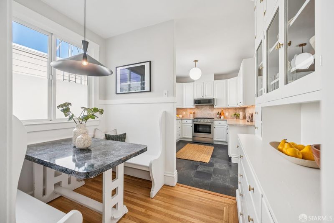
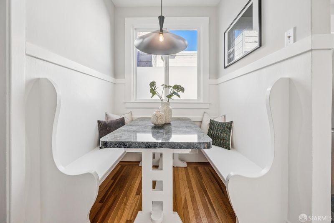
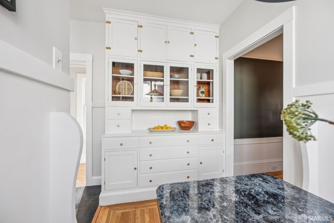
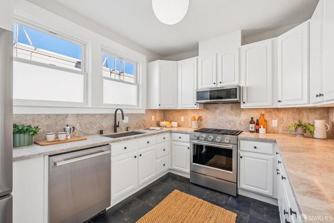
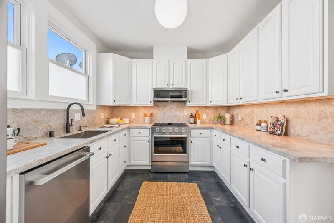
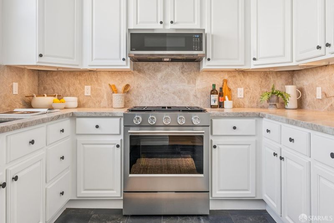
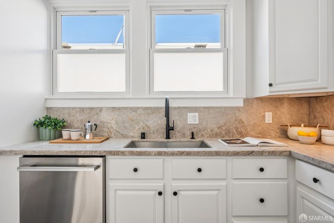
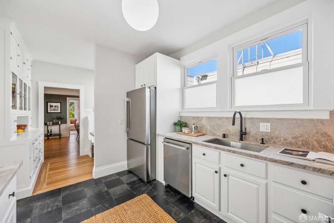
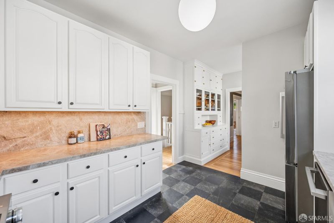
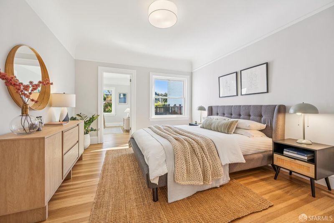
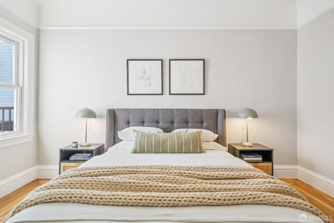
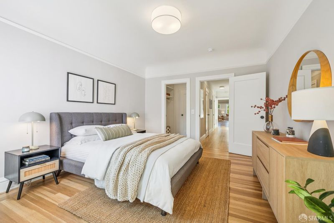
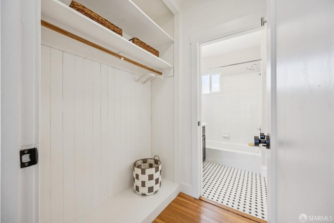
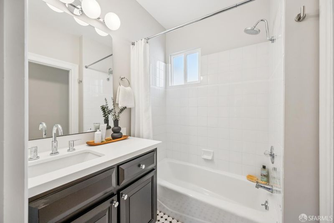
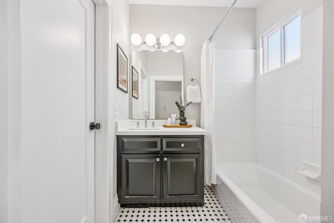
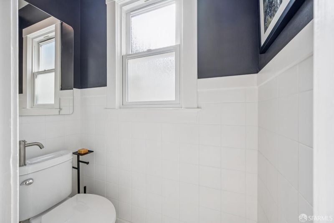
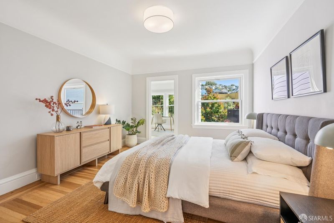
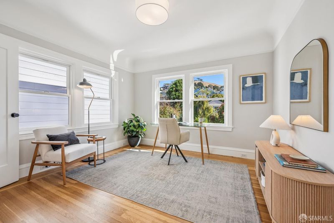
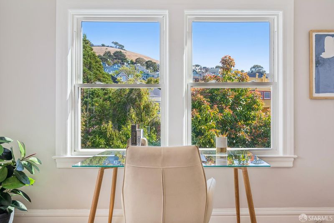
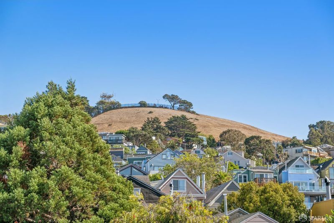
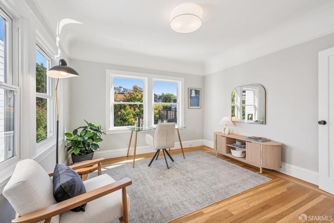
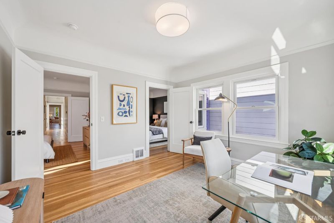
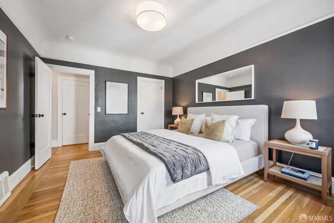
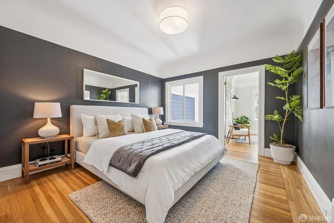
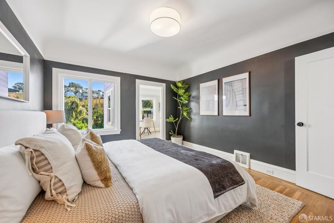
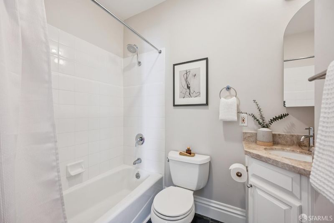
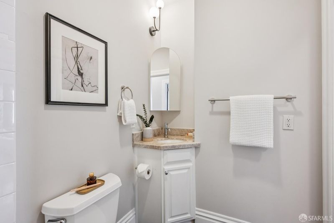
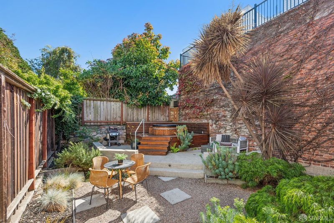
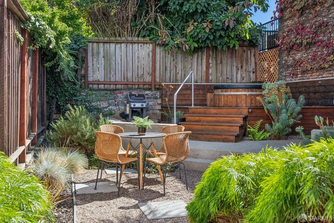
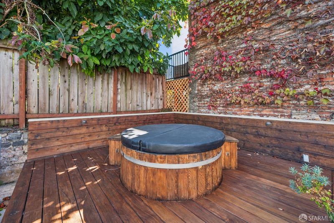
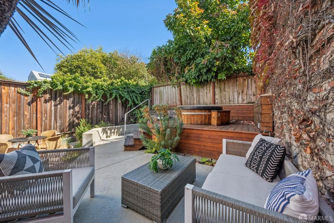
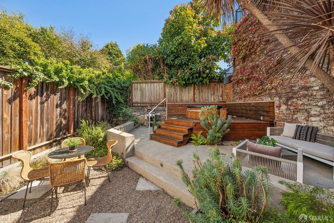
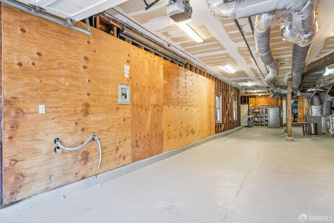
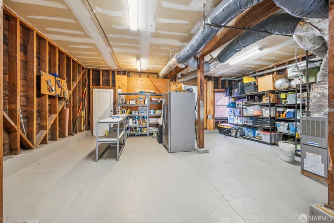
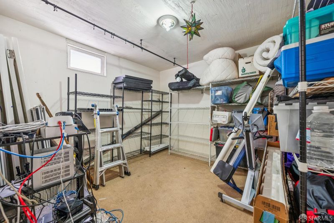
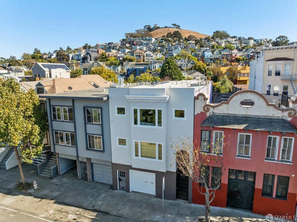
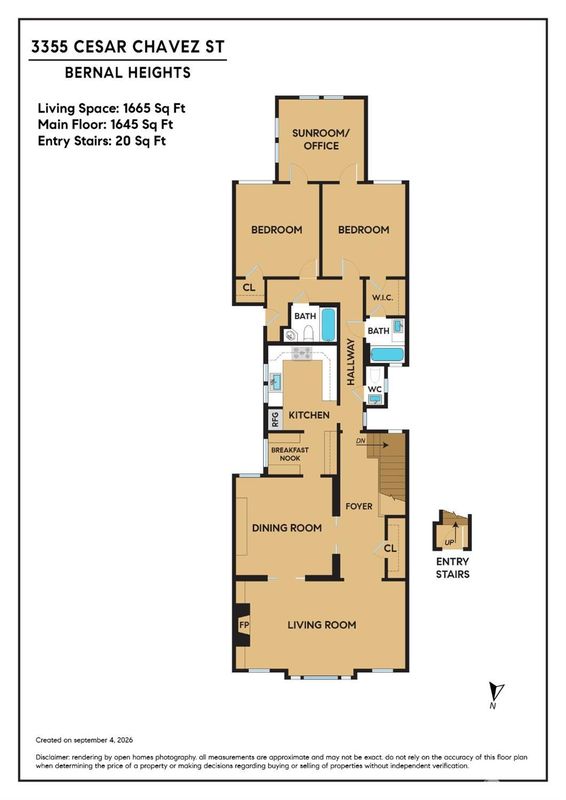
Beautiful top floor condo with 2 bedrooms, 2 bathrooms, a sunroom with views, a tranquil backyard, and a huge garage with side-by-side parking in a great 2 unit building. It is surprisingly serene inside because of nice windows and its desirable floor plan. The light-filled layout is fantastic for hosting friends and entertaining. The large living room has a charming fireplace, built-ins, and outlooks of trees. The dining room has a classic built-in buffet and gorgeous sliding pocket doors. It leads to the bright updated kitchen with impressive cabinet and counter space, a vintage built-in hutch cabinet, and a cozy breakfast nook. The nice-sized bedrooms are near the back of the condo. One of the bedrooms connects to one of the bathrooms. The other bedroom is across from the second bathroom. Both of the bedrooms flow into the inviting sunroom that has pleasant views of Bernal Heights Park and the hill. This is a wonderful room for working from home and being creative.This home features preserved period details, refinished hardwood floors, high coved ceilings, and quintessential San Francisco charm. The spacious shared backyard has a cool-looking design, sitting areas, and nice plants. 1 car side-by-side garage parking and more storage space than most condos in SF. Low HOA dues and pet friendly. Near Precita Park and Bernal Heights Park. Enjoy being bynumerous popular restaurants, cafes, shops, and bars on Mission St., 24th St., Valencia St., and Corltand Ave. Quick access to 101 & 280. Bernal Heights is a beloved neighborhood for many reasons such as its weather, community, and proximity to the Mission and Noe Valley.

- Days on Market
- 0 days
- Current Status
- Coming Soon
- Original Price
- $1,399,000
- List Price
- $1,399,000
- On Market Date
- Sep 8, 2026
- Property Type
- Condominium
- District
- SF District 9 - Bernal Heights
- Zip Code
- 94110
- MLS ID
- 426146973
- APN
- 5501090
- Year Built
- 1924
- Stories in Building
- 0
- Number of Units
- 2
- Possession
- Close Of Escrow
- Data Source
- SFAR
- Origin MLS System
St. Anthony Immaculate Conception
Private K-8 Elementary, Religious, Coed
Students: 113 Distance: 0.2mi
Synergy School
Private K-8 Elementary, Nonprofit
Students: 190 Distance: 0.3mi
Oakes Children's Center
Private K-8 Special Education, Elementary, Coed
Students: 18 Distance: 0.3mi
Flynn (Leonard R.) Elementary School
Public K-5 Elementary
Students: 432 Distance: 0.3mi
Katherine Michiels School
Private PK-5 Alternative, Coed
Students: 84 Distance: 0.3mi
Sand Paths Academy
Private 8-12 Special Education, Combined Elementary And Secondary, Coed
Students: 30 Distance: 0.4mi
- Bed
- 2
- Bath
- 2
- Parking
- 1
- Enclosed, Garage Door Opener, Side By Side, Side by Side, On Site
- SQ FT
- 1,656
- SQ FT Source
- Assessor Auto-Fill
- Lot SQ FT
- 2,828.0
- Lot Acres
- 0.0649 Acres
- Kitchen
- Breakfast Area
- Entry Level
- 0
- Fire Place
- Living Room
- Views
- Hills
- Possession
- Close Of Escrow
- Fee
- $400
MLS and other Information regarding properties for sale as shown in Theo have been obtained from various sources such as sellers, public records, agents and other third parties. This information may relate to the condition of the property, permitted or unpermitted uses, zoning, square footage, lot size/acreage or other matters affecting value or desirability. Unless otherwise indicated in writing, neither brokers, agents nor Theo have verified, or will verify, such information. If any such information is important to buyer in determining whether to buy, the price to pay or intended use of the property, buyer is urged to conduct their own investigation with qualified professionals, satisfy themselves with respect to that information, and to rely solely on the results of that investigation.
School data provided by GreatSchools. School service boundaries are intended to be used as reference only. To verify enrollment eligibility for a property, contact the school directly.