

$279,000
1,251
SQ FT
$223
SQ/FT
2132 Mount Vernon Drive, #E
@ Prescott Rd. - Not Listed, Modesto

- 3 Bed
- 2 Bath
- 0 Park
- 1,251 sqft
- Modesto
-

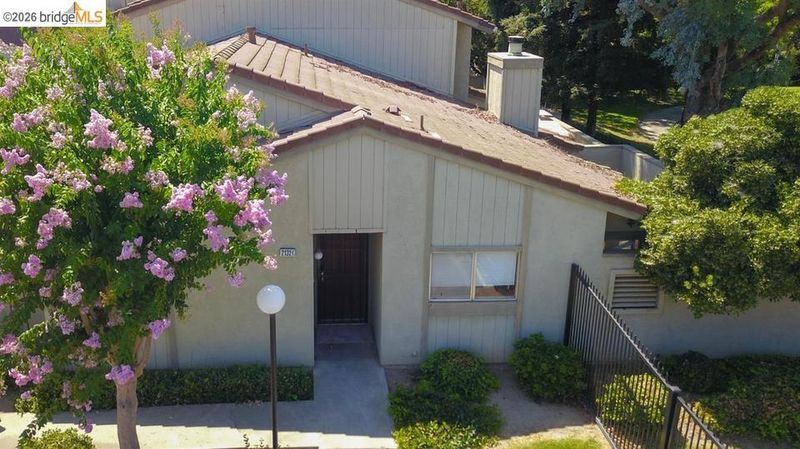
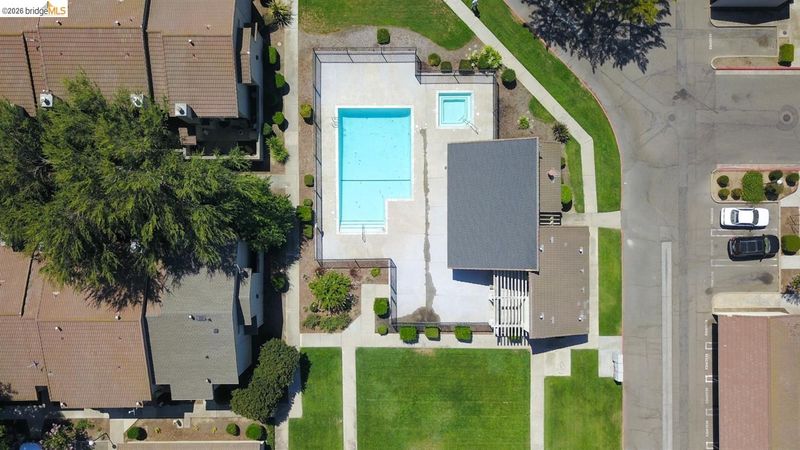
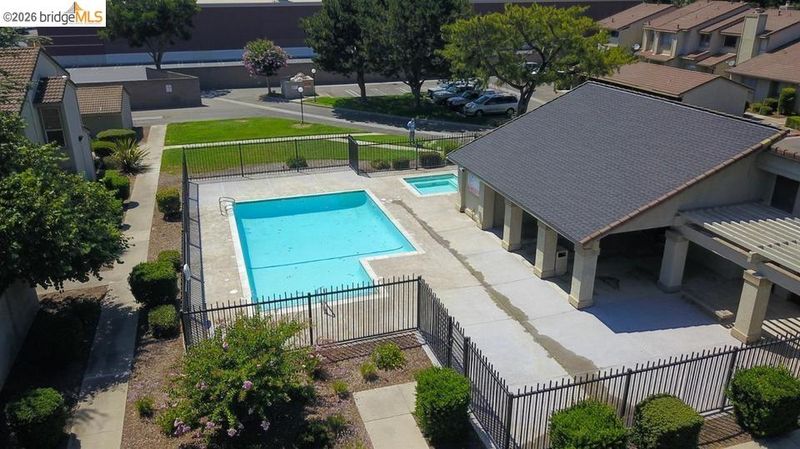
More photos coming! Who says you have to sacrifice style, comfort, or privacy to find an affordable place to call home? Welcome to this beautifully refreshed, single-story corner condo tucked away in a private Modesto community! From the moment you step inside, you'll appreciate the fresh, inviting atmosphere! Enjoy new flooring, fresh interior paint, and updated kitchen and bathrooms that give this home a beautiful new look. And did we mention it's ALL ON ONE LEVEL? No stairs to climb, just comfortable, convenient living! The desirable corner location offers added privacy, while the community swimming pool gives you the perfect place to cool off, unwind, and enjoy those warm Central Valley summers. Imagine having your own little retreat without the maintenance of a large property! Whether you're ready to make the leap into homeownership, simplify your lifestyle, or find a place that feels like home the moment you walk through the door, this one deserves a spot at the top of your list! Fresh updates, single-story convenience, a corner location, and a community pool, all wrapped up in an affordable opportunity to OWN! Why wait? Opportunities like this deserve a closer look! Schedule your private showing today and come fall in love with your next home!

- Current Status
- New
- Original Price
- $279,000
- List Price
- $279,000
- On Market Date
- Nov 4, 2026
- Property Type
- Condominium
- D/N/S
- Not Listed
- Zip Code
- 95350
- MLS ID
- 41153018
- APN
- Year Built
- 1982
- Stories in Building
- 1
- Possession
- Close Of Escrow
- Data Source
- MAXEBRDI
- Origin MLS System
- Bridge AOR
Josephine Chrysler Elementary School
Public K-6 Elementary
Students: 677 Distance: 0.6mi
Prescott Junior High School
Public 7-8 Middle
Students: 771 Distance: 0.6mi
William Garrison Elementary School
Public K-6 Elementary
Students: 329 Distance: 0.7mi
Mountain View Baptist Academy
Private 1-12
Students: 12 Distance: 0.8mi
Catherine Everett Elementary School
Public K-6 Elementary
Students: 337 Distance: 0.9mi
Petersen Alternative Center For Education
Public 6-12 Opportunity Community
Students: 169 Distance: 0.9mi
- Bed
- 3
- Bath
- 2
- Parking
- 0
- Carport
- SQ FT
- 1,251
- SQ FT Source
- Public Records
- Lot SQ FT
- 1,620.0
- Lot Acres
- 0.0372 Acres
- Pool Info
- In Ground, Fenced, Community, Outdoor Pool
- Kitchen
- Dishwasher, Electric Range, Microwave, Breakfast Bar, Breakfast Nook, Laminate Counters, Electric Range/Cooktop, Disposal, Updated Kitchen
- Cooling
- Central Air
- Disclosures
- Nat Hazard Disclosure
- Entry Level
- 1
- Exterior Details
- Entry Gate, Low Maintenance
- Flooring
- Laminate
- Foundation
- Fire Place
- Brick, Family Room
- Heating
- Electric
- Laundry
- Hookups Only, Laundry Closet
- Main Level
- None
- Possession
- Close Of Escrow
- Architectural Style
- Craftsman
- Construction Status
- Existing
- Additional Miscellaneous Features
- Entry Gate, Low Maintenance
- Location
- Close to Clubhouse, Corner Lot
- Roof
- Composition Shingles, Wood
- Water and Sewer
- Private, Meter on Site
- Fee
- $425
MLS and other Information regarding properties for sale as shown in Theo have been obtained from various sources such as sellers, public records, agents and other third parties. This information may relate to the condition of the property, permitted or unpermitted uses, zoning, square footage, lot size/acreage or other matters affecting value or desirability. Unless otherwise indicated in writing, neither brokers, agents nor Theo have verified, or will verify, such information. If any such information is important to buyer in determining whether to buy, the price to pay or intended use of the property, buyer is urged to conduct their own investigation with qualified professionals, satisfy themselves with respect to that information, and to rely solely on the results of that investigation.
School data provided by GreatSchools. School service boundaries are intended to be used as reference only. To verify enrollment eligibility for a property, contact the school directly.