

$785,000
1,616
SQ FT
$486
SQ/FT
1158 Neale Drive
@ Beaver - Santa Rosa-Northeast, Santa Rosa

- 3 Bed
- 2 Bath
- 3 Park
- 1,616 sqft
- Santa Rosa
-

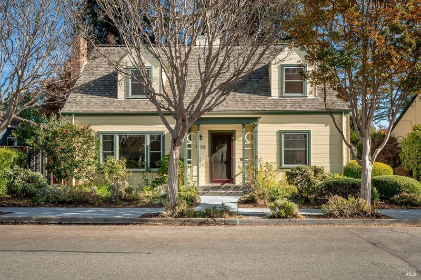
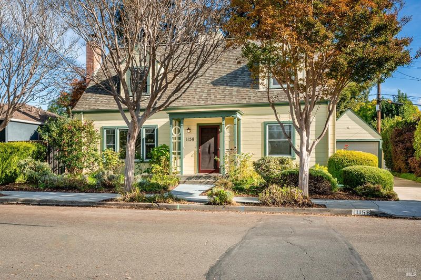
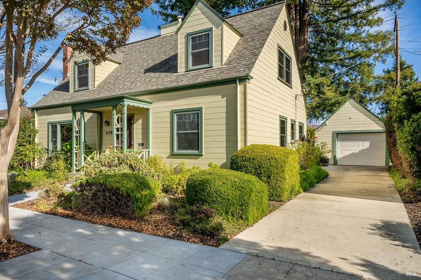
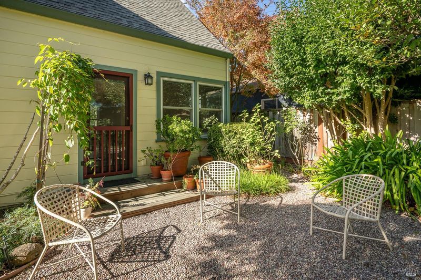
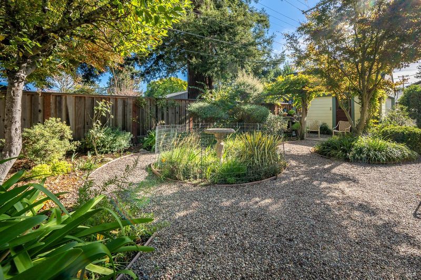
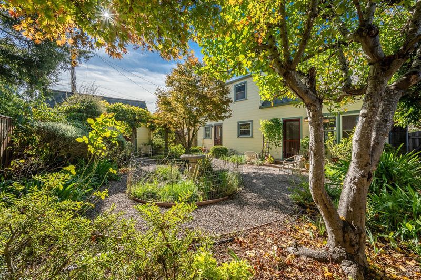
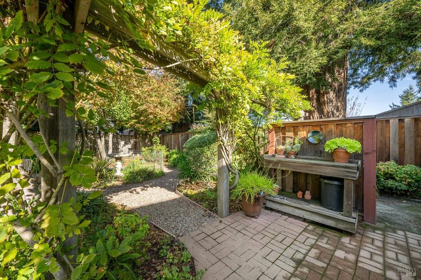
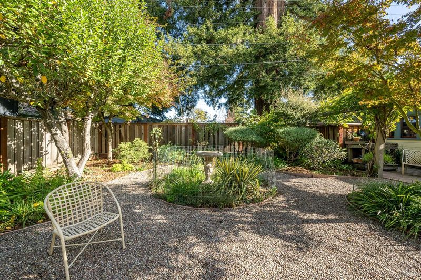
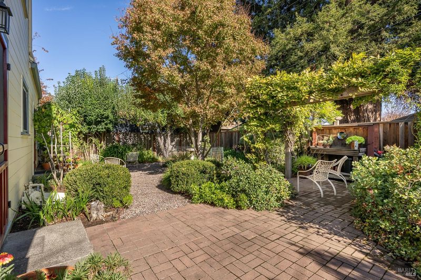
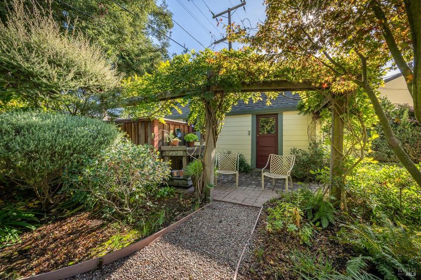
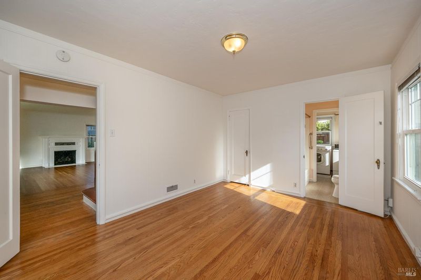
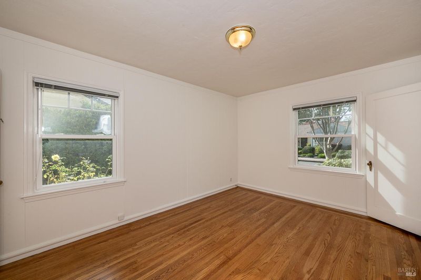
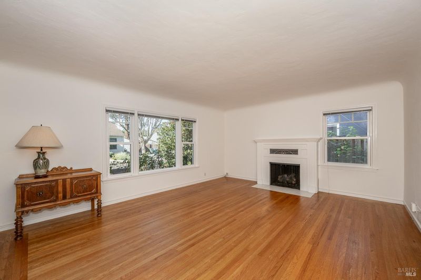
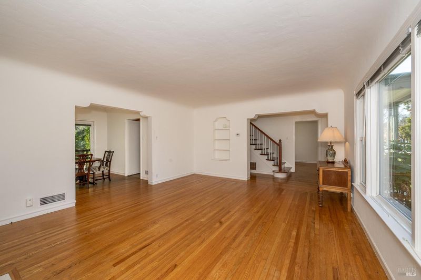
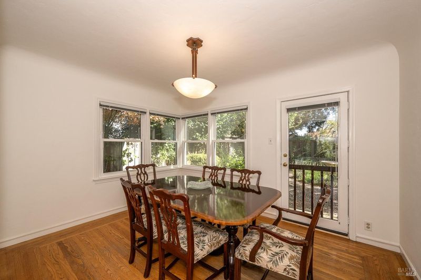
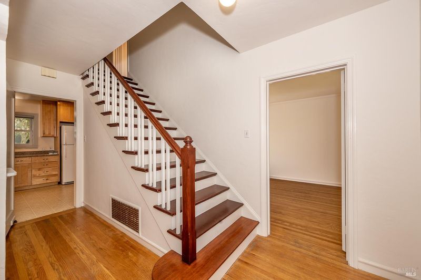
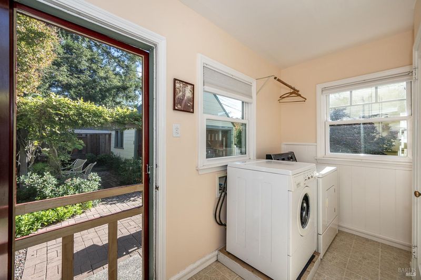
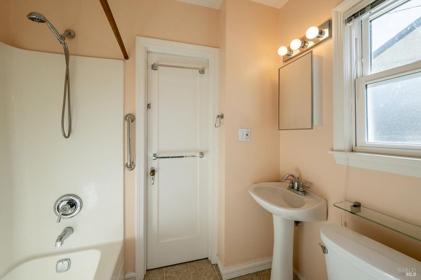
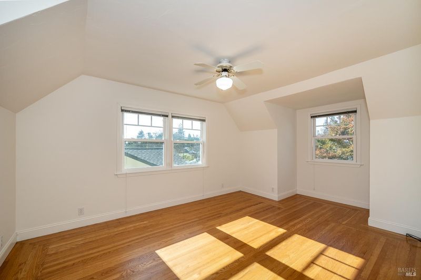
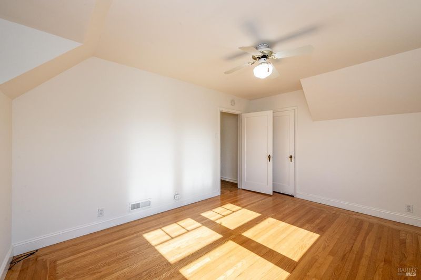
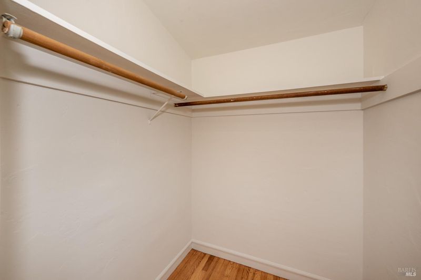
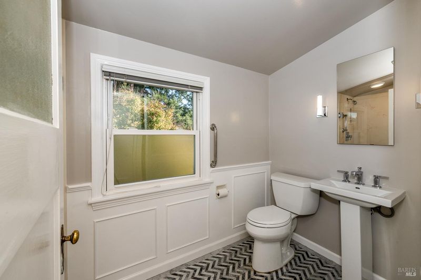
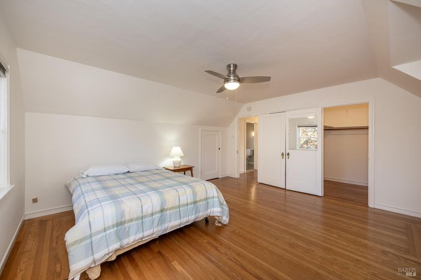
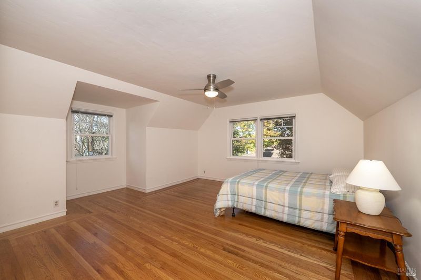
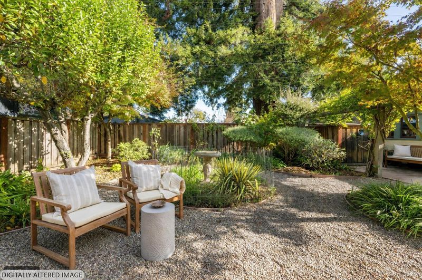
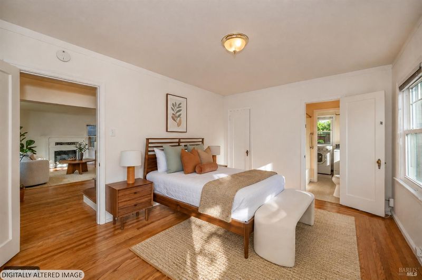
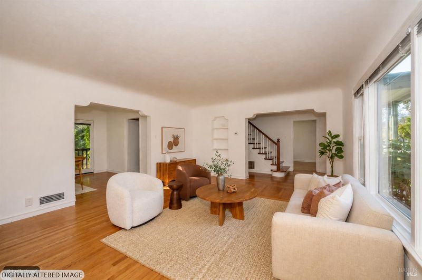
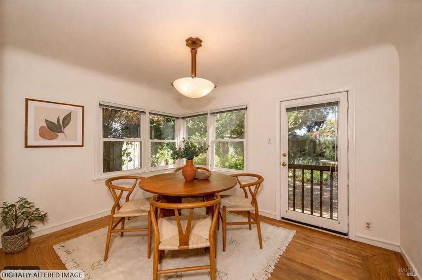
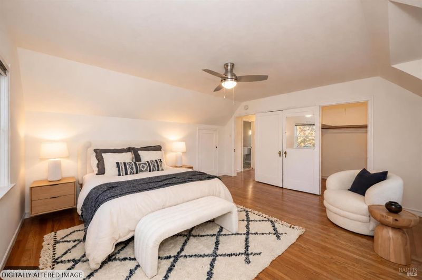
Seldom does an opportunity arise to own a home on this storybook street. Built in 1935, this charming 1,616 sq. ft. two-story residence features 3 bedrooms and 2 full baths and is filled with timeless character. Rich original hardwood flooring flows throughout both levels. The spacious living room showcases coved ceilings and a beautifully detailed period fireplace. A formal dining room offers ample space for entertaining and provides direct access to the backyard. The main level includes one bedroom and a full bath, ideal for guests or a home office. A classic wooden staircase leads upstairs to two exceptionally spacious bedrooms featuring abundant natural light and large walk-in closets. An updated full bath boasts stylish tile flooring and modern finishes. The professionally landscaped front and rear yards create exceptional curb appeal and inviting outdoor living spaces. The private backyard, accessible from two interior entrances, offers peaceful tranquility beneath neighboring redwoods, providing a wonderful blend of sun and shade throughout the day. Additional features include a detached one-car garage with built-in shelving and a workbench, a new sidewalk, and a new front walkway. Conveniently located within walking distance of shopping, dining, parks, and other everyday amenities, this home perfectly combines historic charm with modern comfort.

- Days on Market
- 1 day
- Current Status
- Active
- Original Price
- List Price
- $785,000
- On Market Date
- Nov 20, 2026
- Property Type
- Single Family Residence
- Area
- Santa Rosa-Northeast
- Zip Code
- 95404
- MLS ID
- 326094749
- APN
- 180580026000
- Year Built
- 1935
- Stories in Building
- 2
- Possession
- Close Of Escrow
- Data Source
- BAREIS
- Origin MLS System
Covenant Christian Academy
Private 1-12 Religious, Nonprofit
Students: 31 Distance: 0.3mi
Santa Rosa High School
Public 9-12 Secondary
Students: 1948 Distance: 0.3mi
Santa Rosa Charter School For The Arts
Charter K-8 Elementary
Students: 400 Distance: 0.4mi
St. Luke Lutheran
Private PK-8 Elementary, Religious, Coed
Students: 109 Distance: 0.4mi
Santa Rosa Middle School
Public 7-8 Middle
Students: 548 Distance: 0.5mi
Ridgway High (Continuation) School
Public 9-12 Continuation
Students: 284 Distance: 0.6mi
- Bed
- 3
- Bath
- 2
- Tub, Tub w/Shower Over, Window
- Parking
- 3
- Covered, Garage Door Opener, Garage Faces Front
- SQ FT
- 1,616
- SQ FT Source
- Assessor Agent-Fill
- Lot SQ FT
- 4,440.0
- Lot Acres
- 0.1019 Acres
- Kitchen
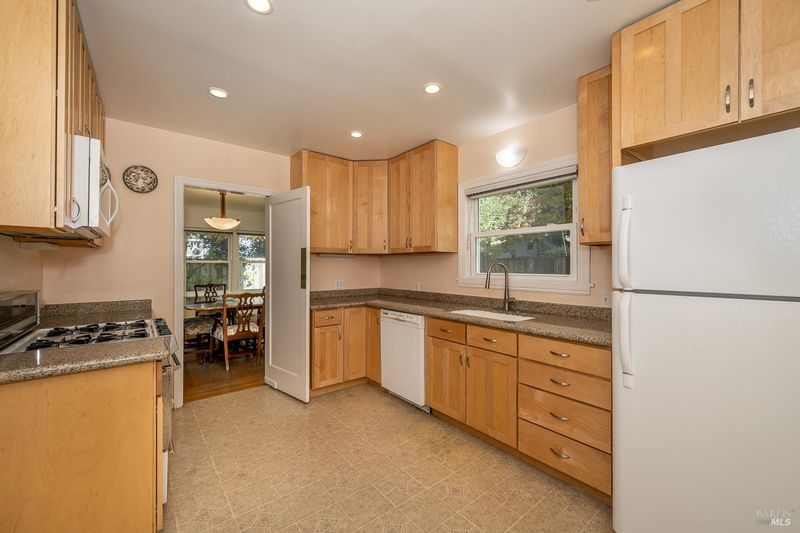
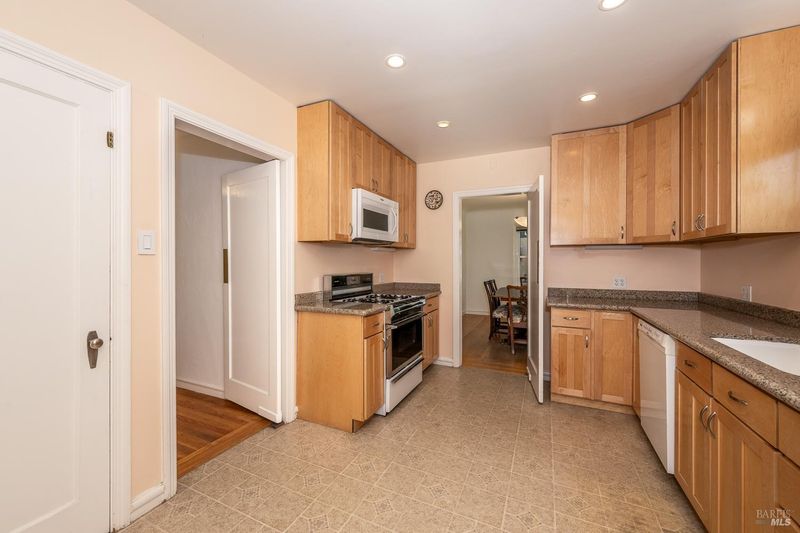
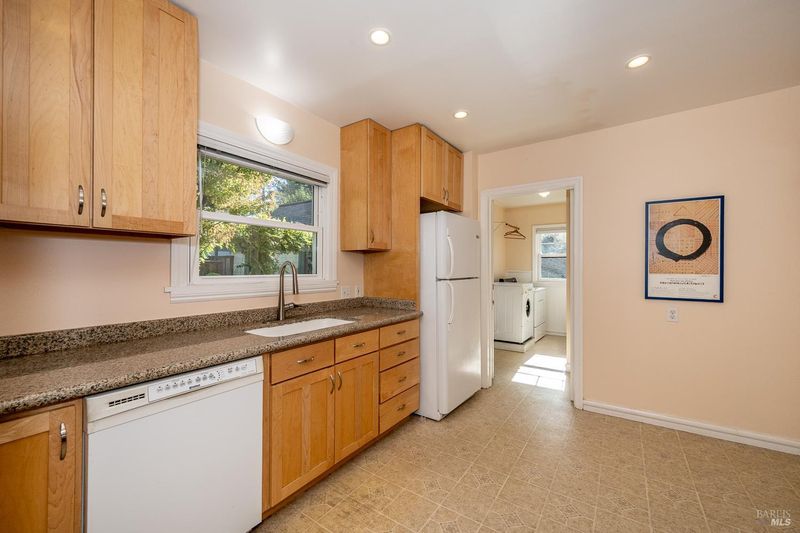
- Granite Counters, Pantry Cabinet
- Cooling
- Ceiling Fan(s)
- Dining Room
- Formal Area
- Living Room
- View
- Flooring
- Linoleum, Tile, Wood
- Foundation
- Concrete Perimeter
- Fire Place
- Gas Log, Living Room, Wood Burning
- Heating
- Central, Fireplace(s), Gas
- Laundry
- Cabinets, Dryer Included, Electric, Gas Hook-Up, Inside Area, Inside Room, Washer Included
- Upper Level
- Bedroom(s), Full Bath(s)
- Main Level
- Bedroom(s), Dining Room, Full Bath(s), Garage, Kitchen, Living Room, Street Entrance
- Possession
- Close Of Escrow
- Basement
- Partial
- Architectural Style
- Cape Cod
- Fee
- $0
MLS and other Information regarding properties for sale as shown in Theo have been obtained from various sources such as sellers, public records, agents and other third parties. This information may relate to the condition of the property, permitted or unpermitted uses, zoning, square footage, lot size/acreage or other matters affecting value or desirability. Unless otherwise indicated in writing, neither brokers, agents nor Theo have verified, or will verify, such information. If any such information is important to buyer in determining whether to buy, the price to pay or intended use of the property, buyer is urged to conduct their own investigation with qualified professionals, satisfy themselves with respect to that information, and to rely solely on the results of that investigation.
School data provided by GreatSchools. School service boundaries are intended to be used as reference only. To verify enrollment eligibility for a property, contact the school directly.