

$419,000
611
SQ FT
$686
SQ/FT
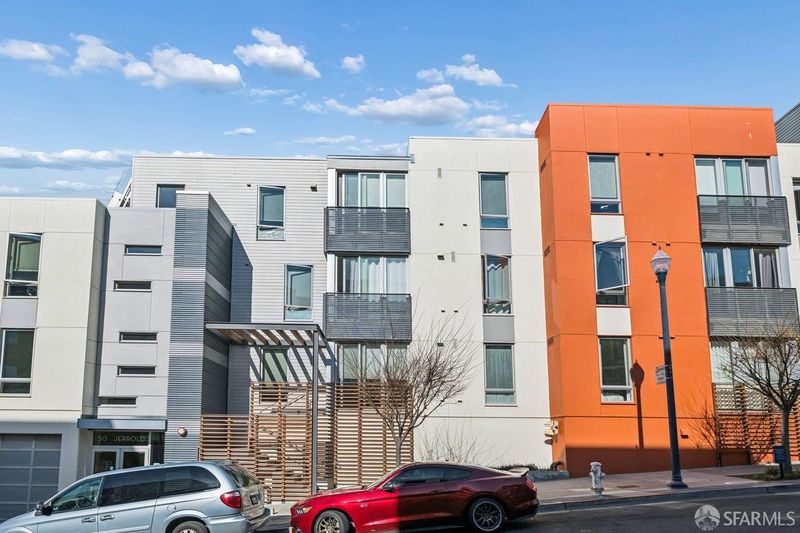
50 Jerrold Avenue, #306
@ Friedell St - SF District 10 - Hunters Point, San Francisco

- 1 Bed
- 1 Bath
- 1 Park
- 611 sqft
- San Francisco
-

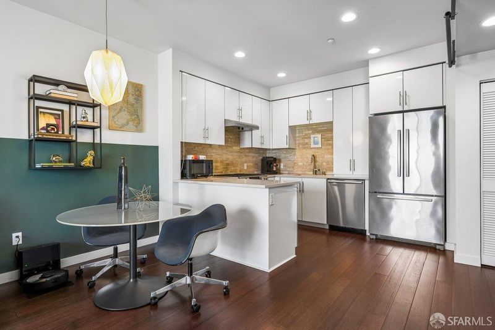
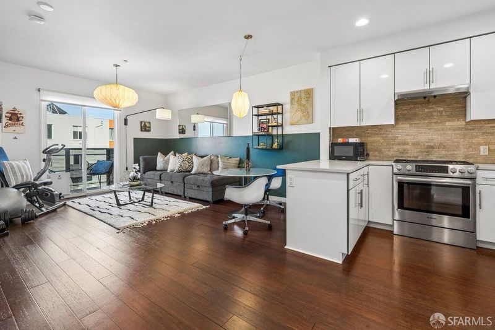
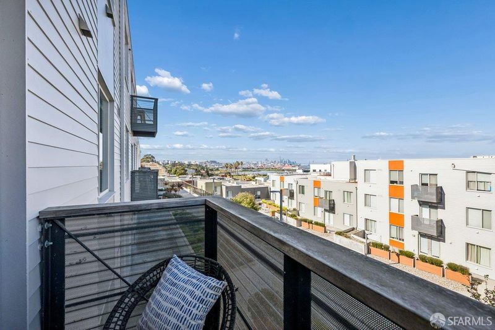
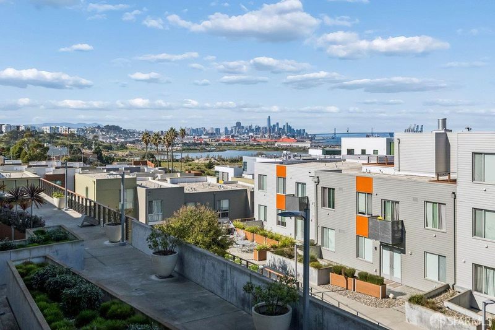
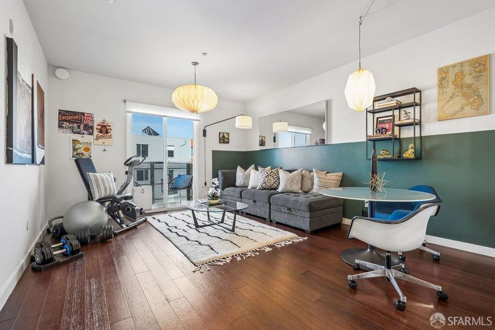
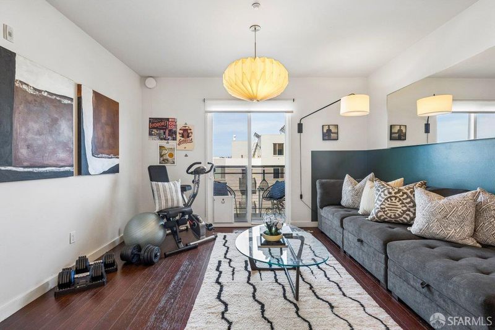
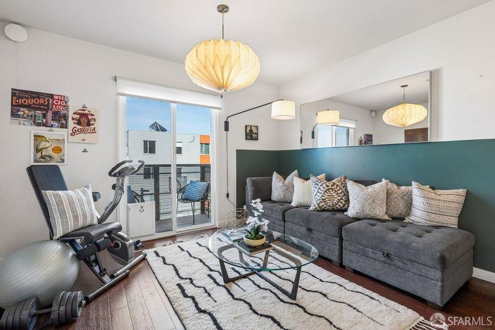
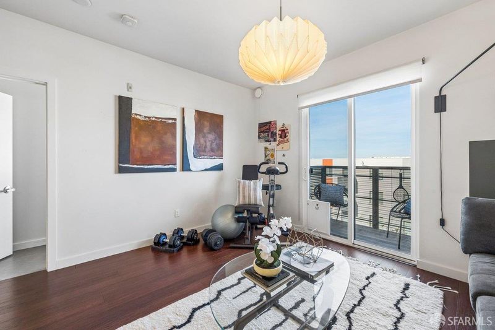
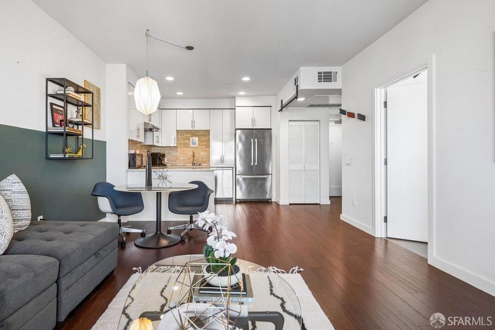
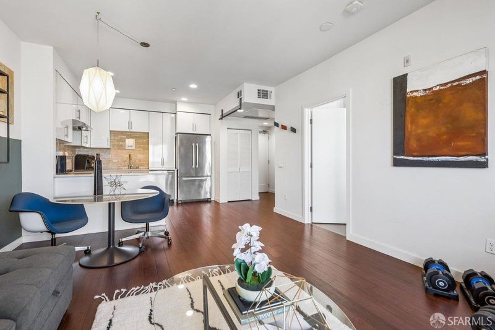
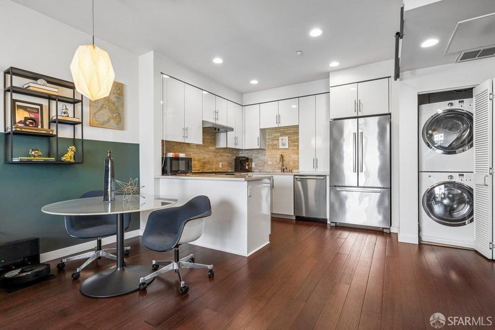

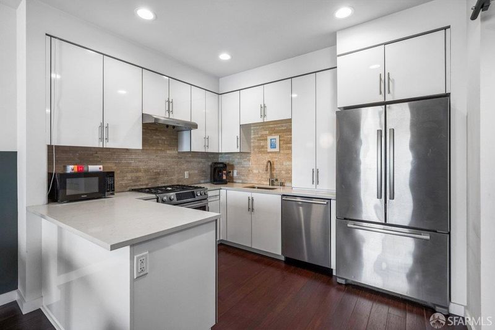
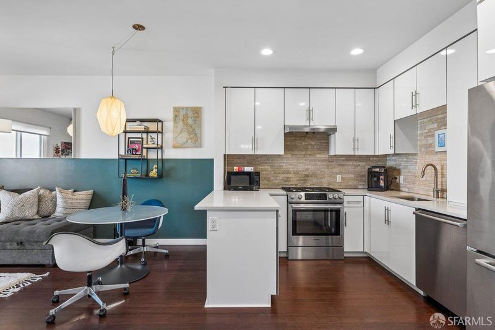
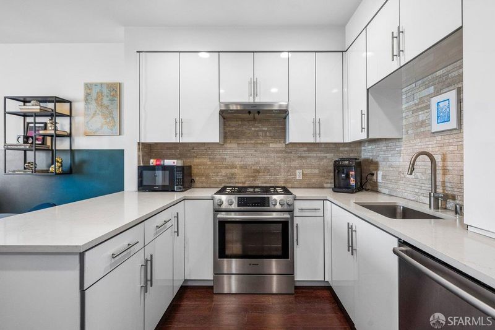
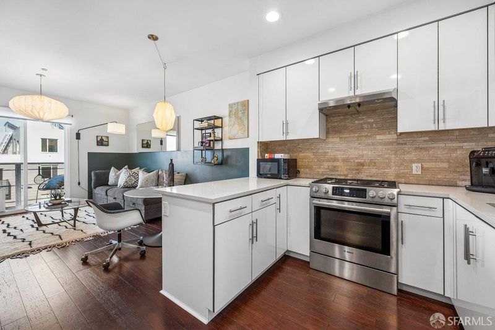
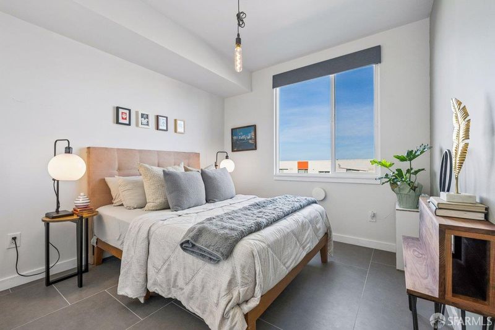
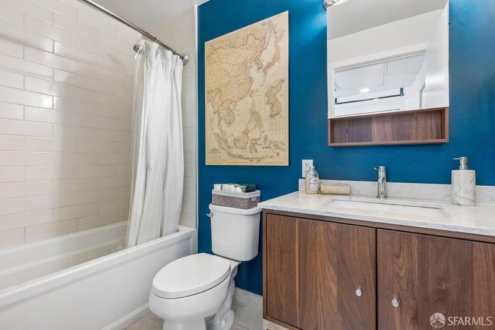
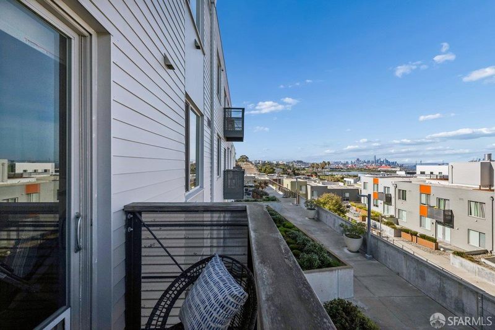
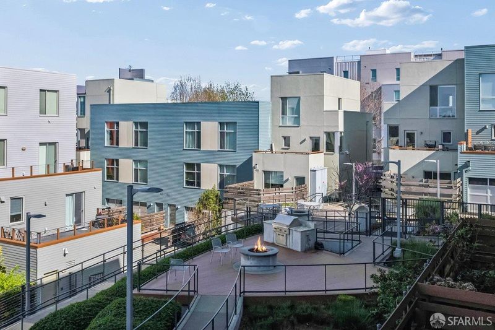
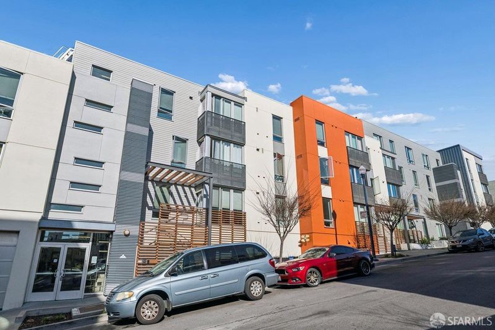
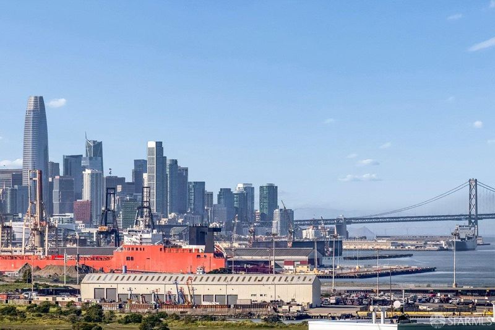
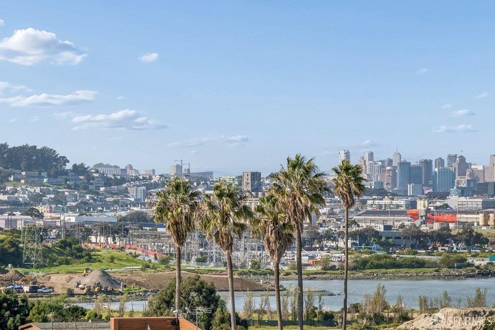
This bright and comfortable one-bedroom, one-bath apartment is located on the third floor and offers a practical open floor plan designed for modern living. The unit features a spacious bedroom, a full bathroom, a welcoming living area, and a well-appointed kitchen. Premium finishes such as Bosch appliances, Caesarstone countertops, a Nest thermostat, and a tiled tub and shower set this home apart from others in this price range. The apartment enjoys abundant natural light and a quieter atmosphere away from street-level activity. Manufactured wood flooring runs throughout the unit, creating a clean and modern feel. A private patio provides beautiful views of downtown San Francisco and the Bay, offering a relaxing space to enjoy the scenery or unwind at the end of the day. The home also includes the convenience of an in-unit washer and dryer. Residents have access to several desirable building amenities including a shared roof deck with expansive views, a community outdoor barbecue area, and welcoming common spaces for relaxing or gathering with neighbors. You will love the open space, walking paths along the water, and convenient access to the rest of San Francisco while still enjoying a quieter residential setting.

- Days on Market
- 163 days
- Current Status
- Contingent
- Original Price
- $449,000
- List Price
- $419,000
- On Market Date
- Mar 12, 2026
- Contingent Date
- Aug 20, 2026
- Property Type
- Condominium
- District
- SF District 10 - Hunters Point
- Zip Code
- 94124
- MLS ID
- 531189655
- APN
- 4591C529
- Year Built
- 2016
- Stories in Building
- 0
- Number of Units
- 1
- Possession
- Close Of Escrow
- Data Source
- SFAR
- Origin MLS System
Malcolm X Academy
Public K-5 Elementary
Students: 108 Distance: 0.7mi
KIPP San Francisco College Preparatory
Charter 9-12
Students: 403 Distance: 0.8mi
Carver (George Washington) Elementary School
Public K-5 Elementary
Students: 151 Distance: 1.0mi
Harte (Bret) Elementary School
Public K-5 Elementary
Students: 186 Distance: 1.2mi
Muhammad University of Islam
Private K-12 Religious, Nonprofit
Students: NA Distance: 1.3mi
One Purpose
Charter K-5
Students: 149 Distance: 1.3mi
- Bed
- 1
- Bath
- 1
- Tile, Tub w/Shower Over
- Parking
- 1
- Attached, Independent, On Site
- SQ FT
- 611
- SQ FT Source
- Assessor Auto-Fill
- Lot SQ FT
- 24,525.0
- Lot Acres
- 0.563 Acres
- Kitchen
- Stone Counters
- Entry Level
- 0
- Exterior Details
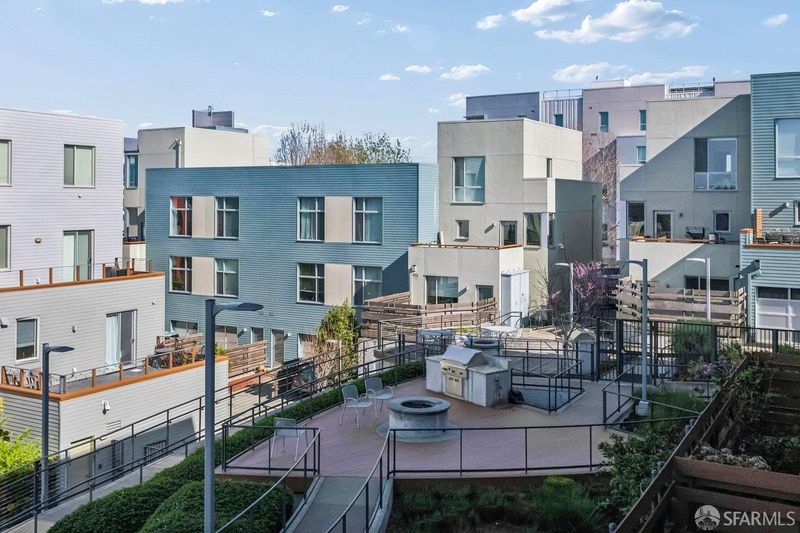
- Balcony, Built-In Barbeque, Fire Pit
- Flooring
- Simulated Wood, Tile, Wood
- Laundry
- In Kitchen, Inside, Inside Room, Laundry Closet
- Main Level
- Bedroom(s), Full Bath(s), Kitchen, Living Room
- Views
- Bay, City, Water
- Possession
- Close Of Escrow
- Architectural Style
- Modern/High Tech
- Fee
- $650
MLS and other Information regarding properties for sale as shown in Theo have been obtained from various sources such as sellers, public records, agents and other third parties. This information may relate to the condition of the property, permitted or unpermitted uses, zoning, square footage, lot size/acreage or other matters affecting value or desirability. Unless otherwise indicated in writing, neither brokers, agents nor Theo have verified, or will verify, such information. If any such information is important to buyer in determining whether to buy, the price to pay or intended use of the property, buyer is urged to conduct their own investigation with qualified professionals, satisfy themselves with respect to that information, and to rely solely on the results of that investigation.
School data provided by GreatSchools. School service boundaries are intended to be used as reference only. To verify enrollment eligibility for a property, contact the school directly.