

$899,000
924
SQ FT
$973
SQ/FT
5323 Miles Ave
@ Clifton to Miles - Rockridge, Oakland

- 2 Bed
- 2 Bath
- 1 Park
- 924 sqft
- Oakland
-

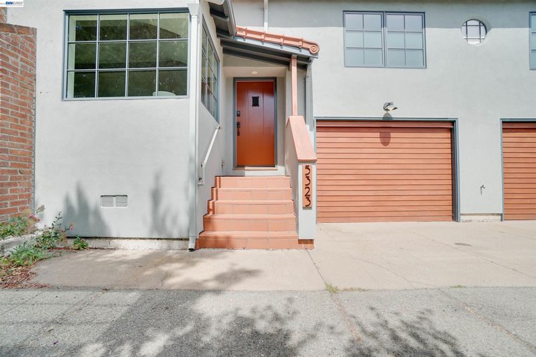
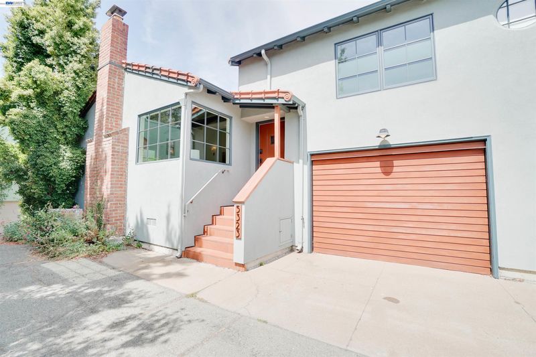
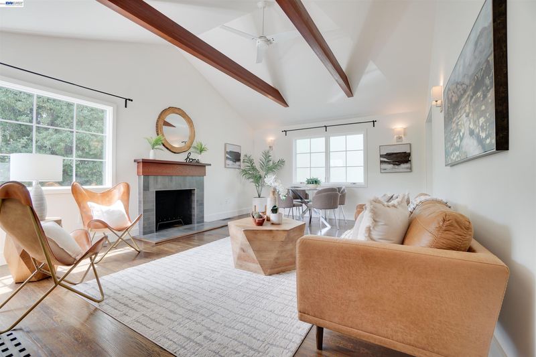
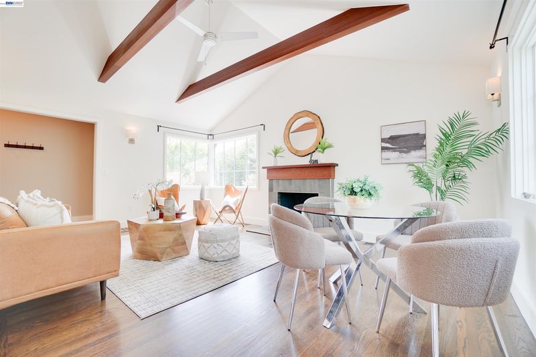
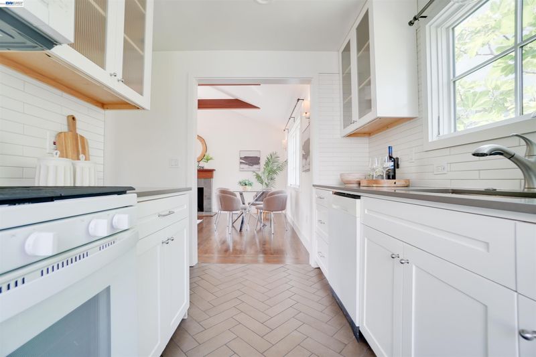
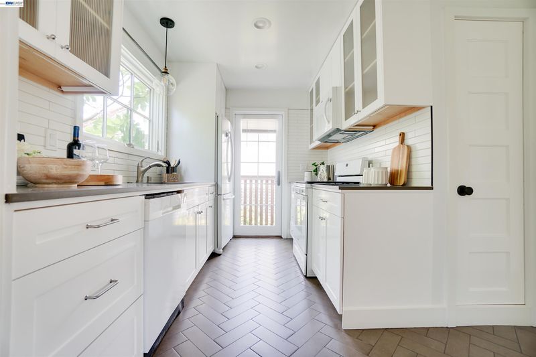
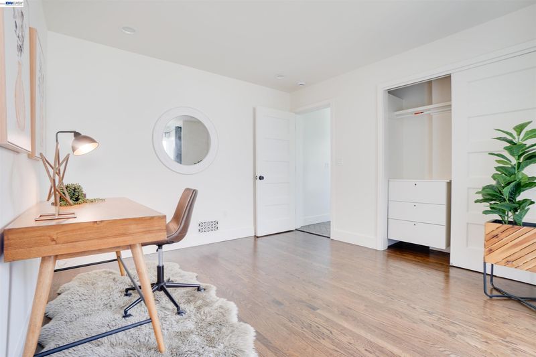

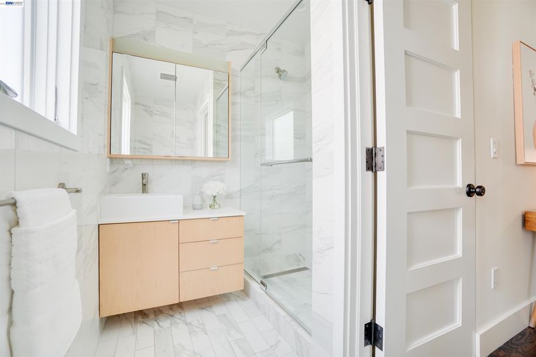
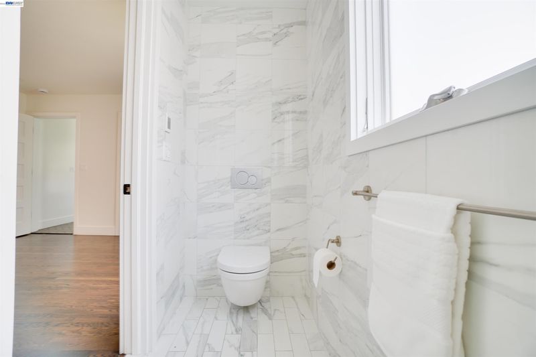
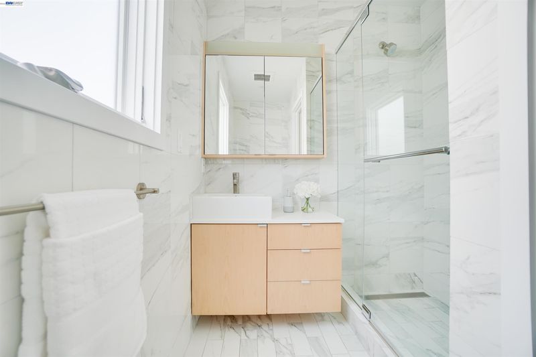
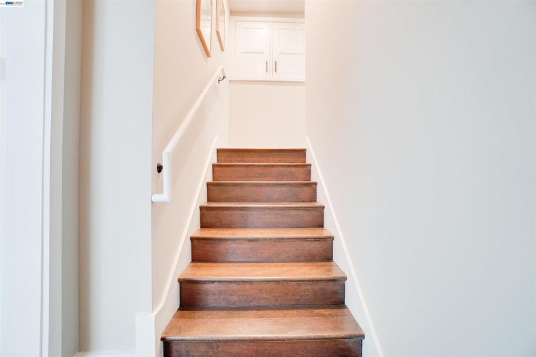
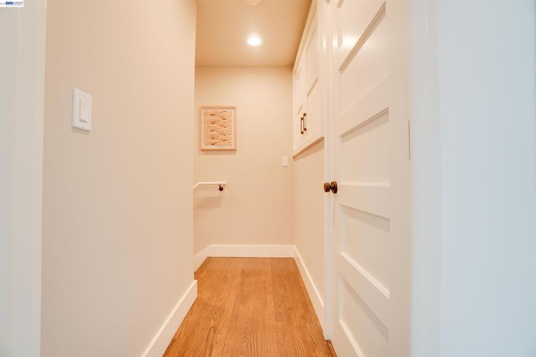
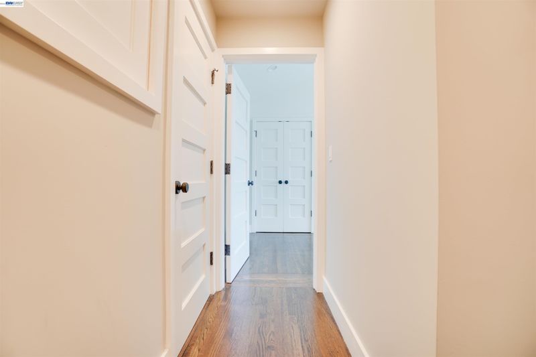
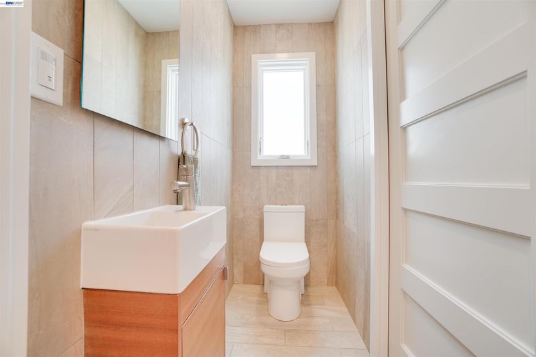
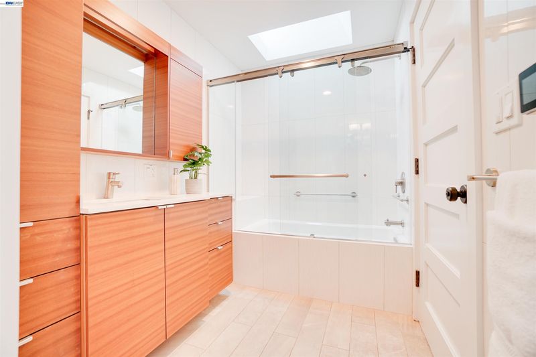
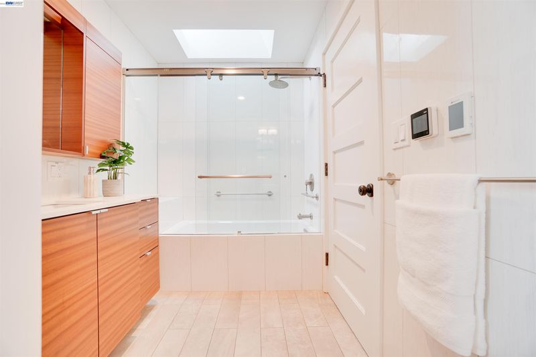
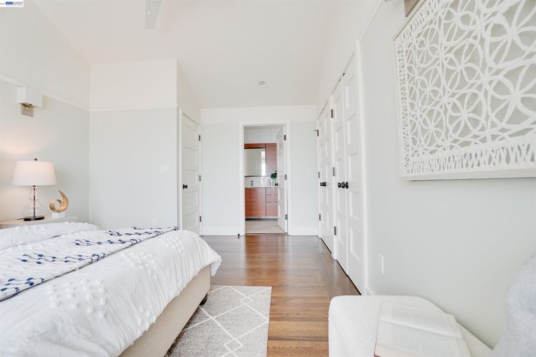
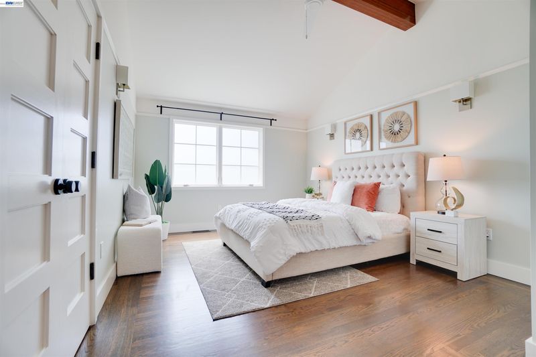
Welcome to this beautifully updated, west-south-facing 2-bedroom, 2-bathroom condo in the highly sought-after Rockridge neighborhood of Oakland. Offering approximately 924 sq. ft., this bright and inviting home features an open floor plan filled with abundant natural light. The spacious living room showcases vaulted ceilings and provides an ideal setting for entertaining or relaxing. A cozy family room with a fireplace creates the perfect space for movie nights and everyday enjoyment. The updated galley kitchen features modern appliances, rich cabinetry, and generous quartz countertop space. The primary suite offers vaulted ceilings and plenty of closet space. Additional highlights include beautiful hardwood flooring, heated bathroom tiled floors, and convenient access to BART, parks, shopping, dining, and major commuter routes.

- Current Status
- Contingent-
- Original Price
- $899,000
- List Price
- $899,000
- On Market Date
- Aug 21, 2026
- Property Type
- Condominium
- D/N/S
- Rockridge
- Zip Code
- 94618
- MLS ID
- 41145808
- APN
- 14125650
- Year Built
- 1941
- Stories in Building
- Unavailable
- Possession
- Close Of Escrow
- Data Source
- MAXEBRDI
- Origin MLS System
- BAY EAST
Emerson Elementary School
Public K-5 Elementary, Coed
Students: 308 Distance: 0.4mi
Claremont Middle School
Public 6-8 Middle
Students: 485 Distance: 0.4mi
Hillview Christian Academy
Private K-12 Religious, Coed
Students: NA Distance: 0.5mi
Oakland International High School
Public 9-12 Alternative
Students: 369 Distance: 0.5mi
Mentoring Academy
Private 8-12 Coed
Students: 24 Distance: 0.6mi
Peralta Elementary School
Public K-5 Elementary
Students: 331 Distance: 0.6mi
- Bed
- 2
- Bath
- 2
- Parking
- 1
- Attached
- SQ FT
- 924
- SQ FT Source
- Public Records
- Lot SQ FT
- 3,610.0
- Lot Acres
- 0.083 Acres
- Pool Info
- None
- Kitchen
- Dishwasher, Gas Range, Free-Standing Range, Refrigerator, Stone Counters, Disposal, Gas Range/Cooktop, Range/Oven Free Standing
- Cooling
- Central Air
- Disclosures
- Nat Hazard Disclosure, Rent Control, Disclosure Package Avail, Disclosure Statement
- Entry Level
- 1
- Flooring
- Hardwood
- Foundation
- Fire Place
- Living Room
- Heating
- Natural Gas
- Laundry
- Dryer, In Garage, Washer, Washer/Dryer Stacked Incl
- Upper Level
- Primary Bedrm Suites - 2
- Main Level
- Main Entry
- Views
- None
- Possession
- Close Of Escrow
- Basement
- Crawl Space
- Architectural Style
- Mediterranean, Spanish
- Non-Master Bathroom Includes
- Stall Shower, Tile, Dual Flush Toilet, Window
- Construction Status
- Existing
- Location
- Other, Landscaped
- Pets
- Unknown
- Roof
- Tile
- Water and Sewer
- Public
- Fee
- $0
MLS and other Information regarding properties for sale as shown in Theo have been obtained from various sources such as sellers, public records, agents and other third parties. This information may relate to the condition of the property, permitted or unpermitted uses, zoning, square footage, lot size/acreage or other matters affecting value or desirability. Unless otherwise indicated in writing, neither brokers, agents nor Theo have verified, or will verify, such information. If any such information is important to buyer in determining whether to buy, the price to pay or intended use of the property, buyer is urged to conduct their own investigation with qualified professionals, satisfy themselves with respect to that information, and to rely solely on the results of that investigation.
School data provided by GreatSchools. School service boundaries are intended to be used as reference only. To verify enrollment eligibility for a property, contact the school directly.