

$2,498,000
2,680
SQ FT
$932
SQ/FT
851 Arcturus Circle
@ Polaris Avenue - 392 - FC- Nbrhood#9 - Isle Cove Etc., Foster City

- 5 Bed
- 3 (2/1) Bath
- 2 Park
- 2,680 sqft
- FOSTER CITY
-

-
Sat Aug 22, 1:30 pm - 4:00 pm
-
Sun Aug 23, 12:00 pm - 4:00 pm
-
Mon Aug 24, 11:00 am - 3:00 pm
-
Tue Aug 25, 10:00 am - 1:00 pm
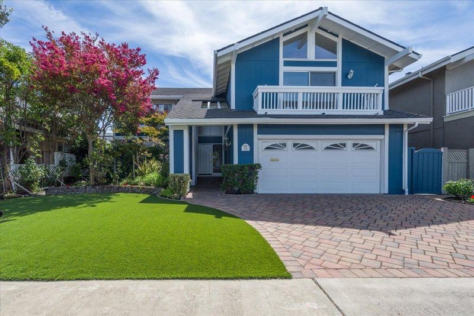
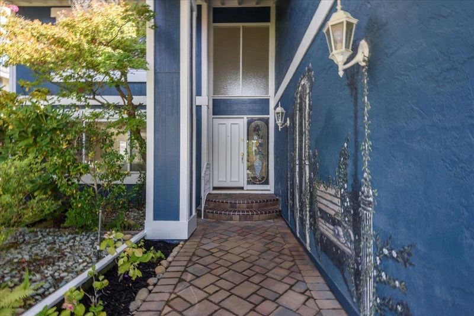
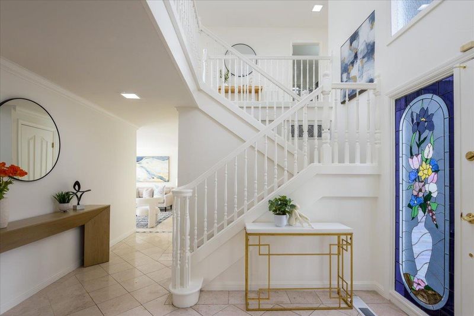
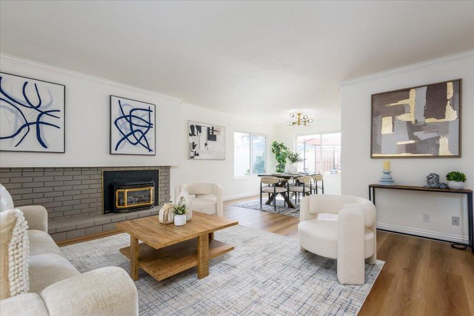
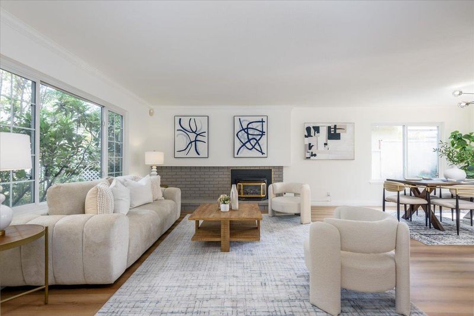
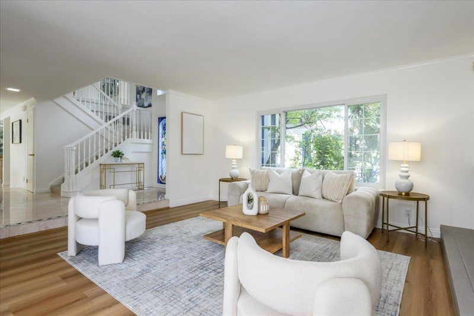
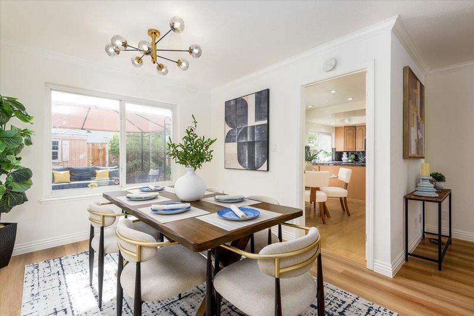
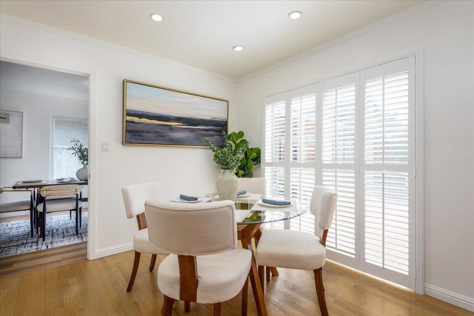
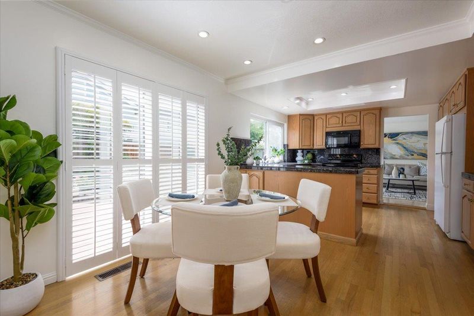
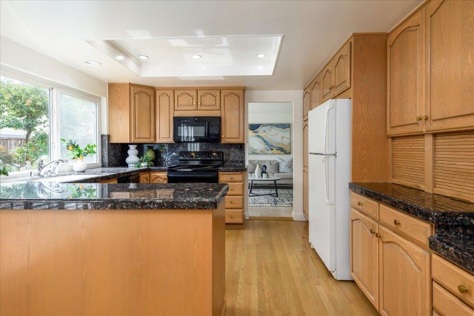
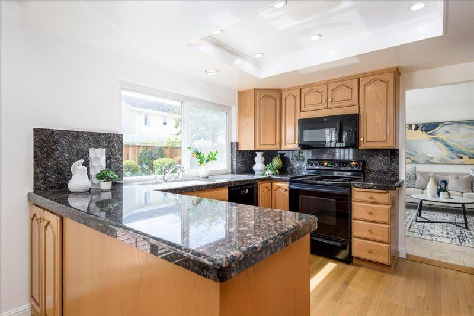
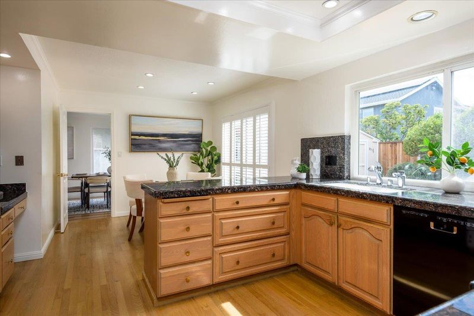
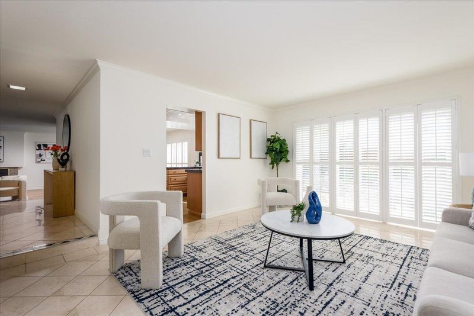
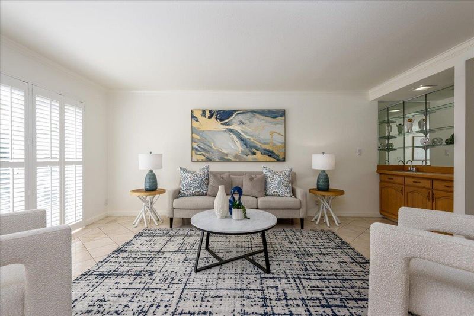
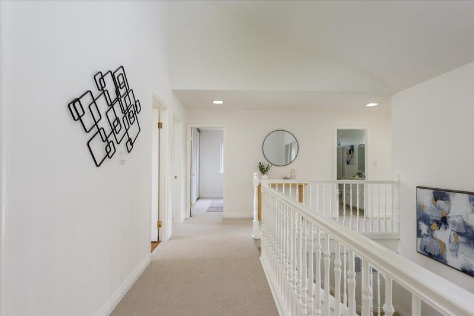
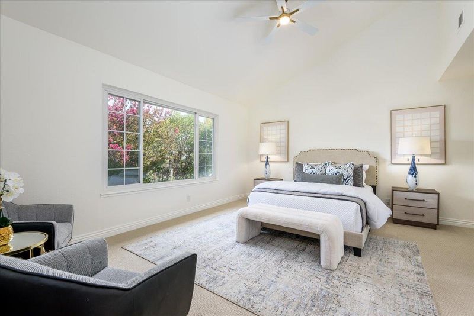
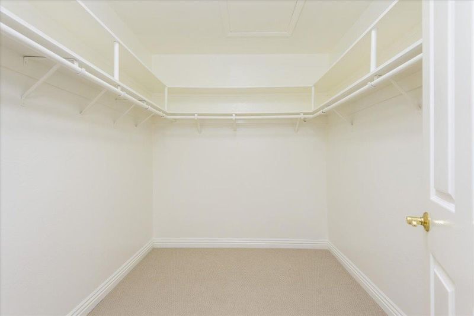
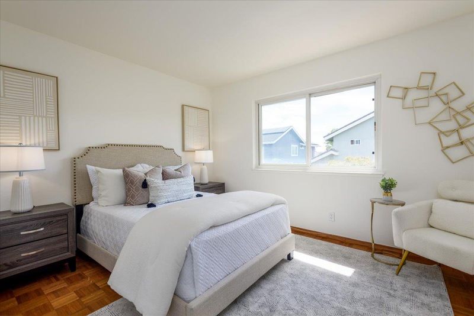
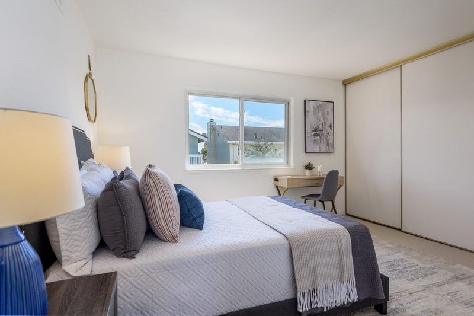
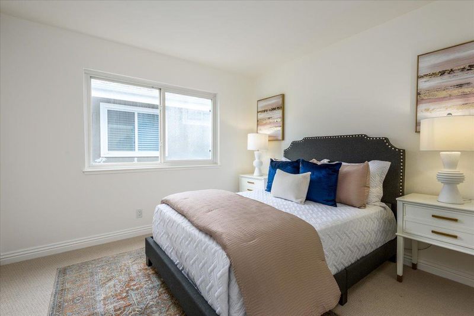
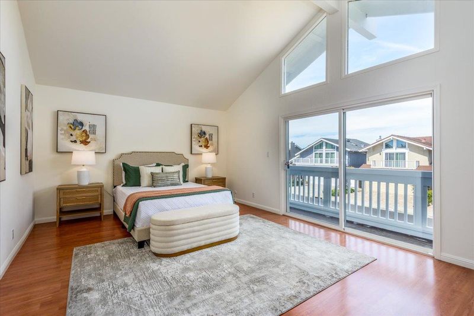
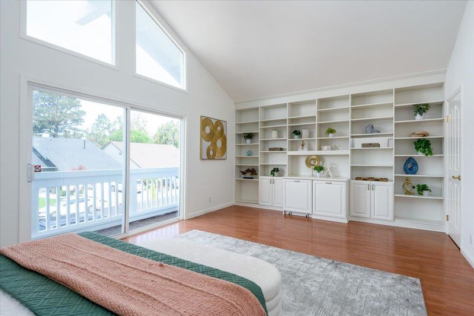
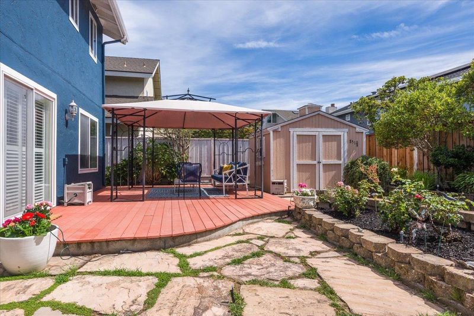
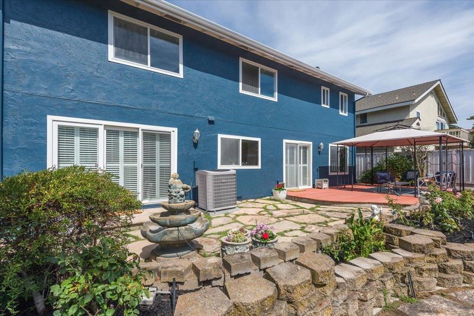
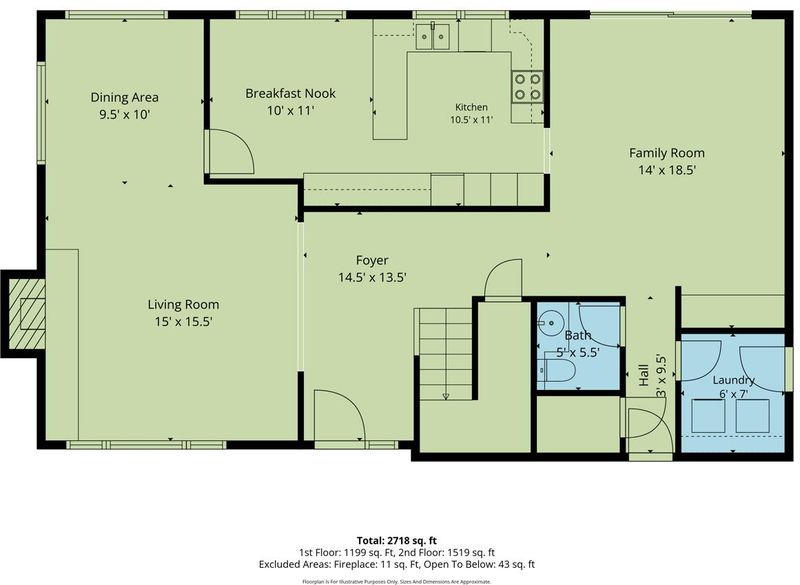
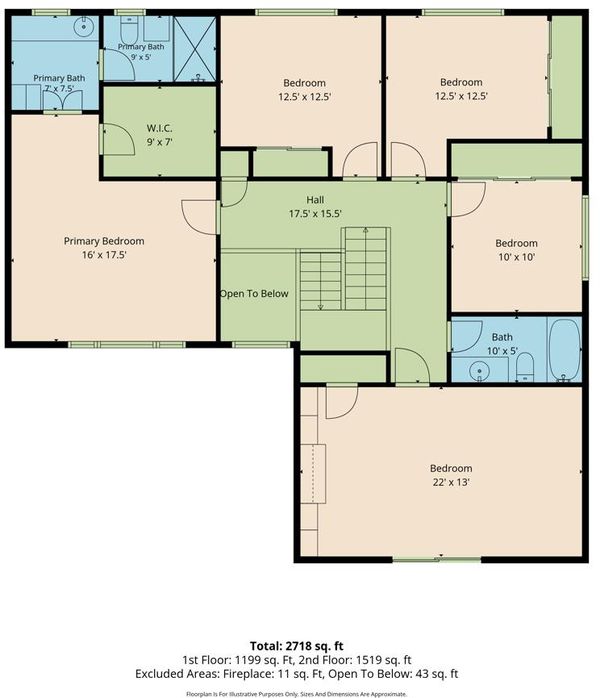
First-time on the market in over 50 years! Step through the welcoming front walkway and into the grand entry, where vaulted ceilings set a bright and airy tone for this expansive five-bedroom, 2.5-bath residence. Lovingly cared for by the same owners for over half a century, the home has been thoughtfully revitalized for its next chapter with crisp interior paint, luxury vinyl flooring, new carpet, and modern light fixtures.The layout is designed for an effortless indoor-outdoor lifestyle, featuring dual access points to the backyard from the kitchen and the family room. Whether you're hosting a weekend gathering, enjoying a quiet dinner under the stars, or simply relaxing, this versatile space serves as an extension of the home. Perfectly positioned in a highly desired Foster City neighborhood, you're just moments away from Edgewater Park, local trails, and easy access to shopping and dining. The home is also located near Highways 101, 92 and 280, offering an incredible blend of comfort and convenience. Welcome home!

- Days on Market
- 1 day
- Current Status
- Active
- Original Price
- $2,498,000
- List Price
- $2,498,000
- On Market Date
- Aug 21, 2026
- Property Type
- Single Family Home
- Area
- 392 - FC- Nbrhood#9 - Isle Cove Etc.
- Zip Code
- 94404
- MLS ID
- ML82058513
- APN
- 094-451-170
- Year Built
- 1973
- Stories in Building
- 2
- Possession
- COE
- Data Source
- MLSL
- Origin MLS System
- MLSListings, Inc.
Foster City Elementary School
Public K-5 Elementary
Students: 866 Distance: 0.2mi
Bright Horizon Chinese School
Private K-7 Coed
Students: NA Distance: 0.8mi
Futures Academy - San Mateo
Private 6-12 Coed
Students: 60 Distance: 0.8mi
Ronald C. Wornick Jewish Day School
Private K-8 Elementary, Religious, Nonprofit, Core Knowledge
Students: 175 Distance: 0.9mi
Challenge School - Foster City Campus
Private PK-8 Preschool Early Childhood Center, Elementary, Middle, Coed
Students: 80 Distance: 1.0mi
George Hall Elementary School
Public K-5 Elementary, Yr Round
Students: 432 Distance: 1.0mi
- Bed
- 5
- Bath
- 3 (2/1)
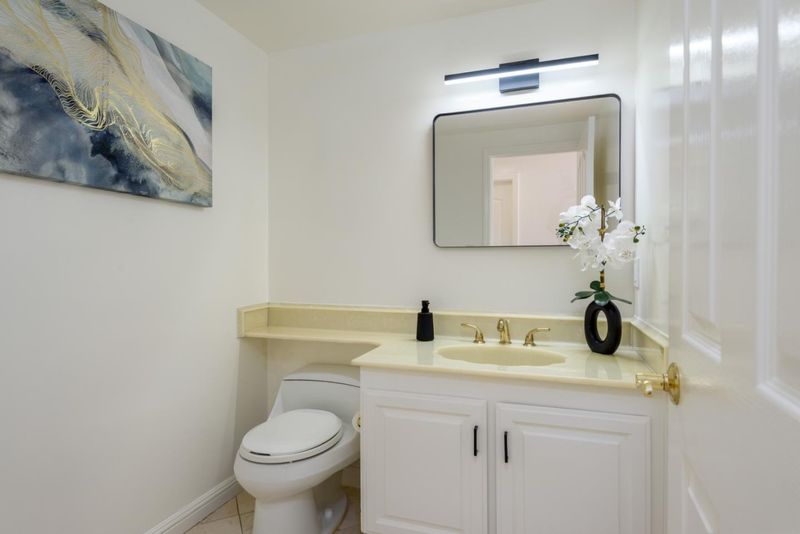
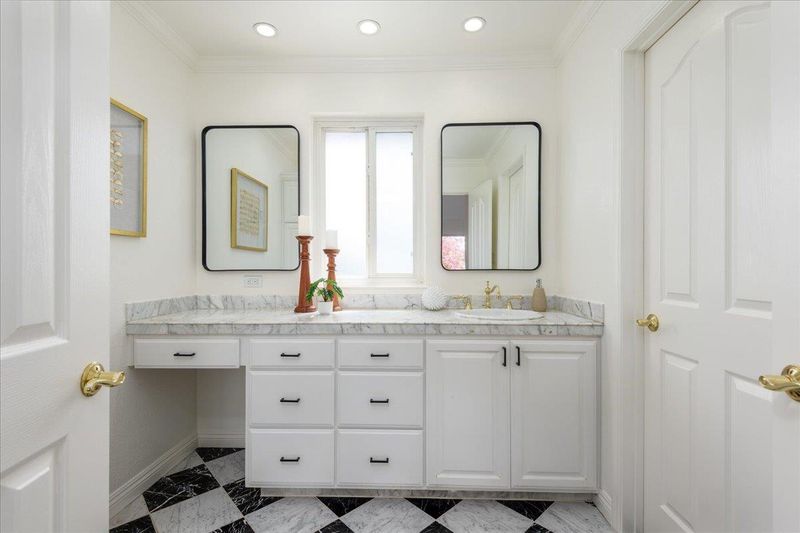
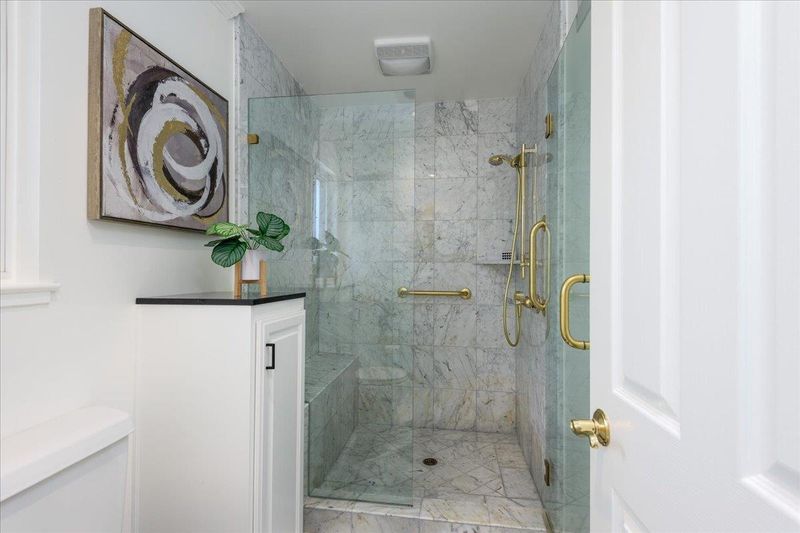

- Granite, Half on Ground Floor, Primary - Stall Shower(s), Shower over Tub - 1, Tile
- Parking
- 2
- Attached Garage
- SQ FT
- 2,680
- SQ FT Source
- Unavailable
- Lot SQ FT
- 5,225.0
- Lot Acres
- 0.119949 Acres
- Kitchen
- Countertop - Granite, Dishwasher, Garbage Disposal, Microwave, Oven Range - Electric, Refrigerator
- Cooling
- Central AC
- Dining Room
- Dining Area in Living Room, Eat in Kitchen
- Disclosures
- Natural Hazard Disclosure
- Family Room
- Separate Family Room
- Flooring
- Carpet, Hardwood, Tile, Vinyl / Linoleum
- Foundation
- Concrete Perimeter
- Fire Place
- Gas Starter
- Heating
- Central Forced Air - Gas
- Laundry
- Dryer, In Utility Room, Washer
- Possession
- COE
- Fee
- Unavailable
MLS and other Information regarding properties for sale as shown in Theo have been obtained from various sources such as sellers, public records, agents and other third parties. This information may relate to the condition of the property, permitted or unpermitted uses, zoning, square footage, lot size/acreage or other matters affecting value or desirability. Unless otherwise indicated in writing, neither brokers, agents nor Theo have verified, or will verify, such information. If any such information is important to buyer in determining whether to buy, the price to pay or intended use of the property, buyer is urged to conduct their own investigation with qualified professionals, satisfy themselves with respect to that information, and to rely solely on the results of that investigation.
School data provided by GreatSchools. School service boundaries are intended to be used as reference only. To verify enrollment eligibility for a property, contact the school directly.