

$1,295,000
1,468
SQ FT
$882
SQ/FT
118 Jessie Street
@ E. Cliff Dr - 42 - East Santa Cruz, Santa Cruz

- 3 Bed
- 2 Bath
- 4 Park
- 1,468 sqft
- Santa Cruz
-

-
Sun Aug 23, 12:00 pm - 4:00 pm
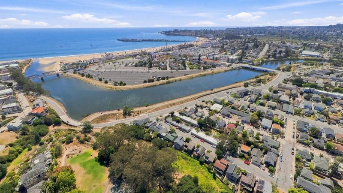
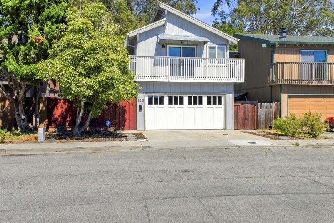
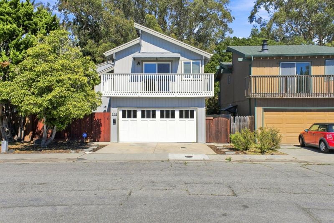
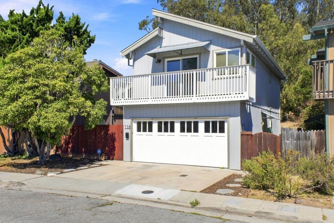
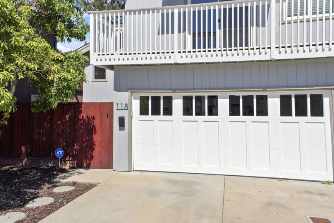
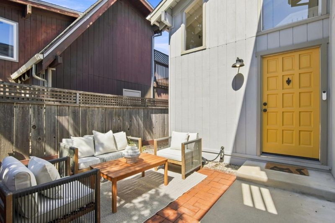
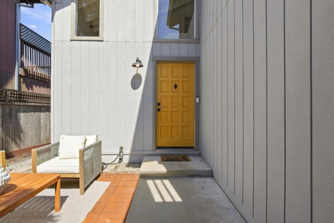
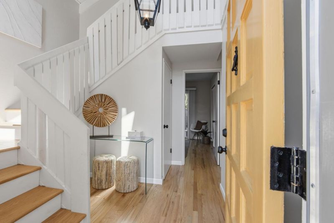
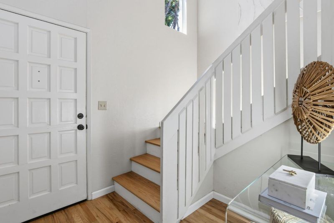
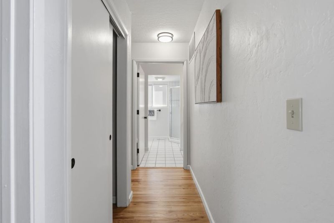
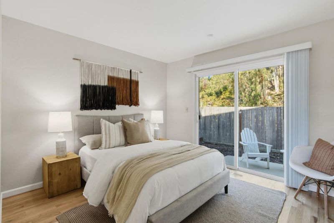
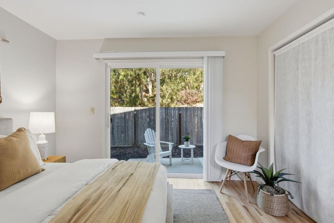
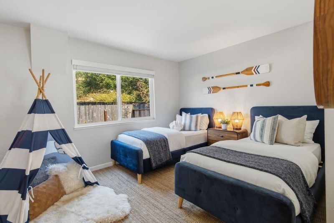
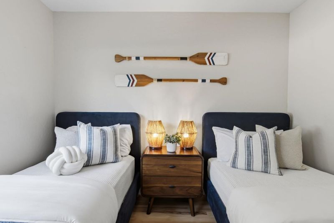
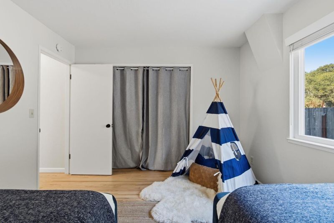
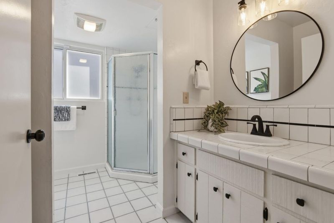
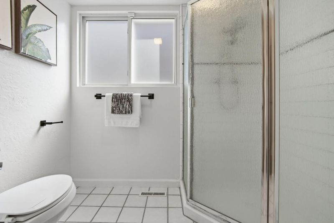
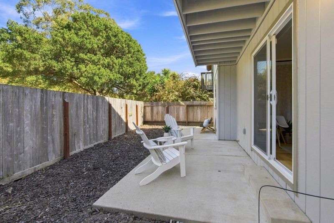
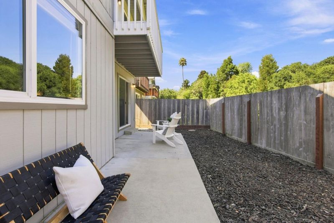
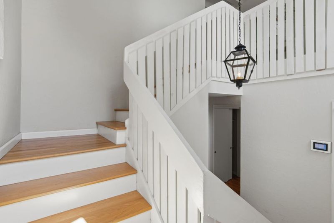
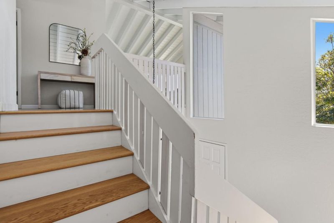
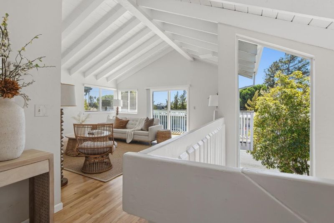
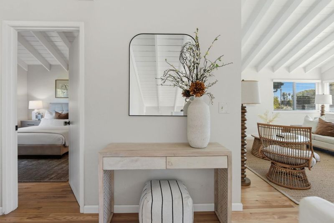
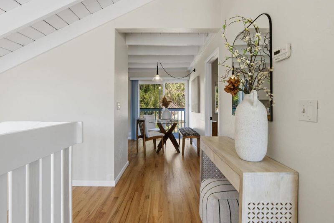
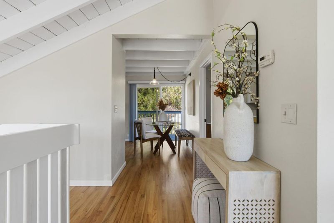
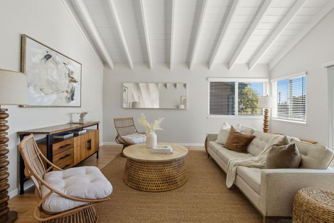
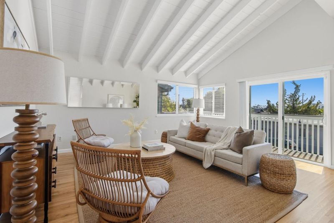
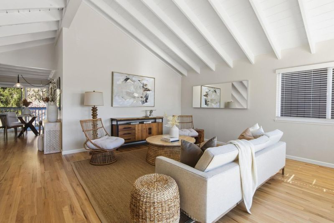
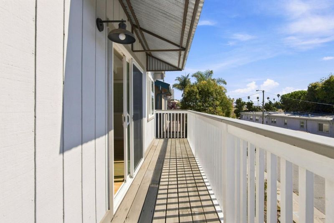
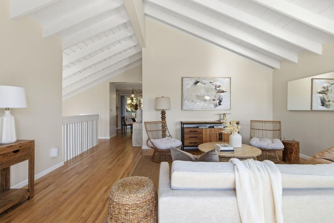
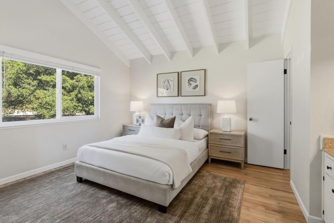
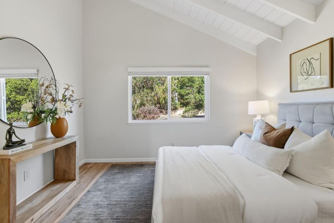
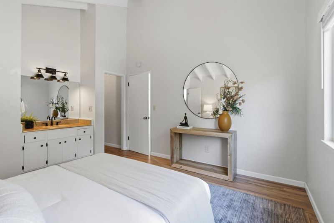
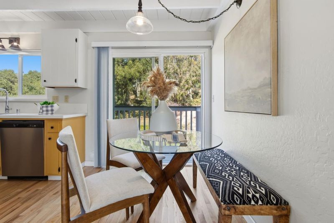
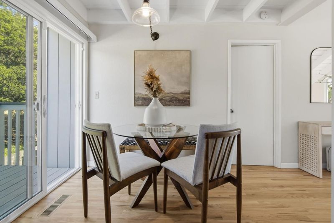
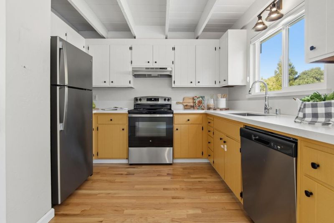
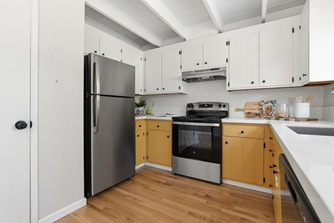
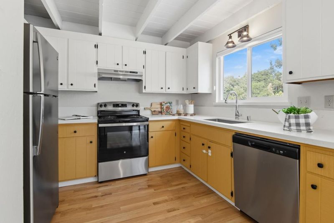
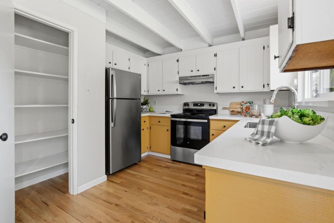
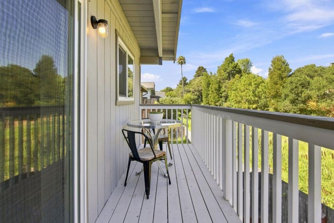
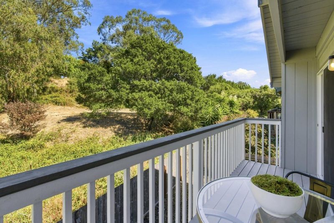
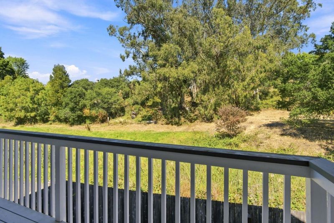
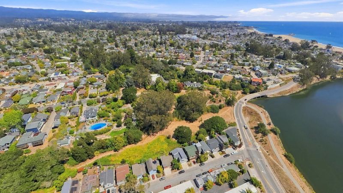
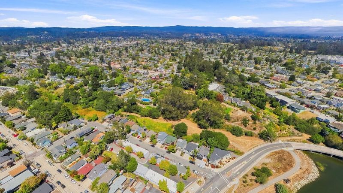
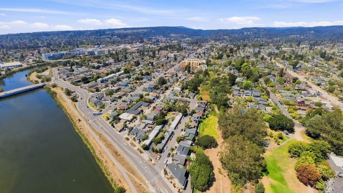
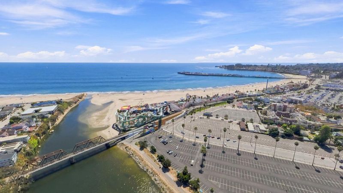
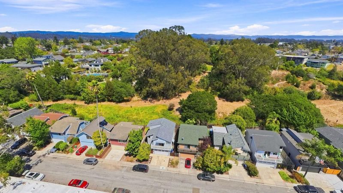
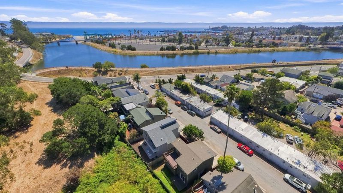
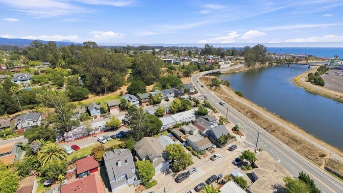
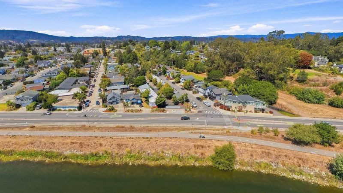
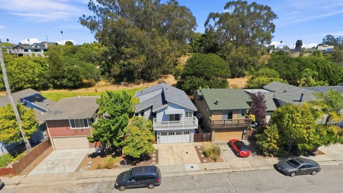
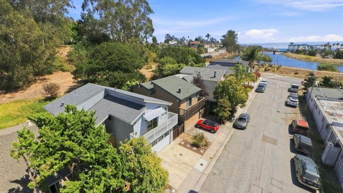
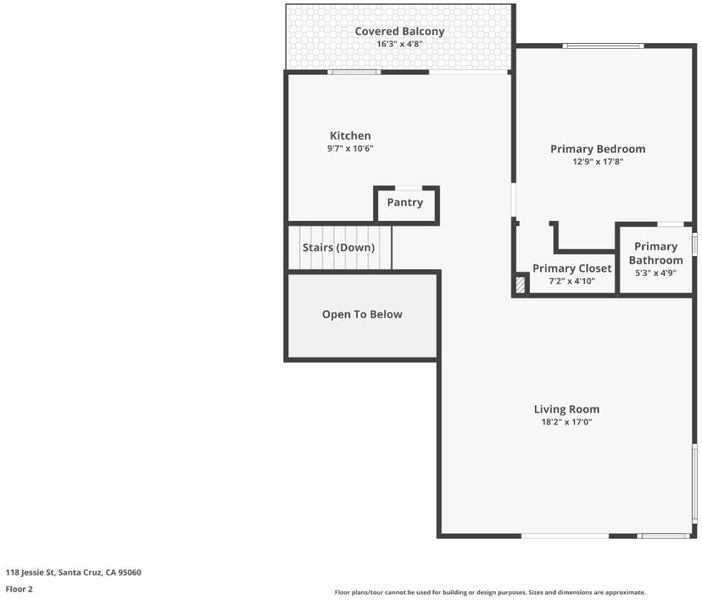
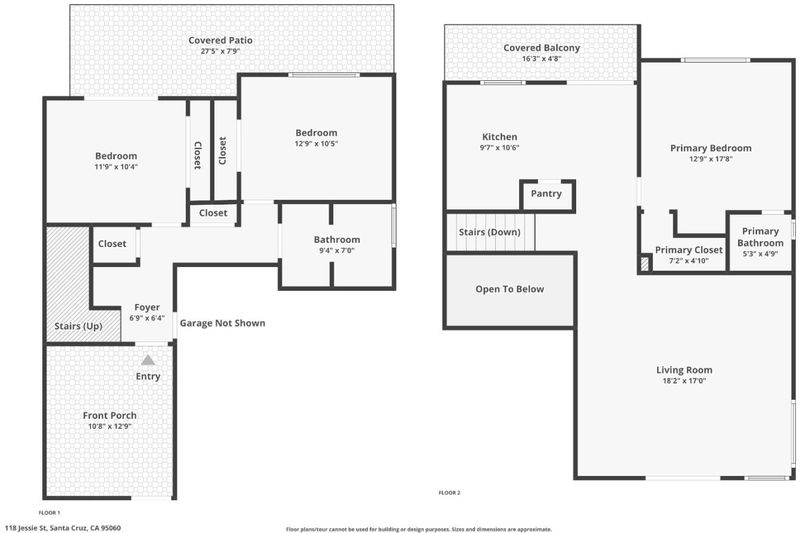
Welcome to coastal living in Santa Cruz! Located in the desirable Lower Ocean neighborhood, this inviting home offers thoughtful design, updated finishes, and easy access to beaches, parks, restaurants, and downtown. The reverse floor plan makes the most of the homes setting, with two bedrooms and a full bath on the lower level, while the primary suite, kitchen, and main living spaces are upstairs. Vaulted ceilings and large sliding glass doors fill the upper level with natural light and open to the decks, creating an effortless connection between indoor and outdoor living. Enjoy views of the Santa Cruz Beach Boardwalk from the upper deck and peaceful greenbelt views from the downstairs bedrooms. The refreshed kitchen features quartz countertops, upgraded matching appliances, and coordinated finishes. Recent improvements include new hardwood flooring, a new garage door, updated lighting and plumbing fixtures, and fresh interior and exterior paint. Just minutes from Seabright Beach, the Beach Boardwalk, Ocean View Park, local markets, downtown Santa Cruz, and more, 118 Jessie St offers the perfect blend of coastal charm, comfort, and convenience.

- Days on Market
- 3 days
- Current Status
- Active
- Original Price
- $1,295,000
- List Price
- $1,295,000
- On Market Date
- Aug 20, 2026
- Property Type
- Single Family Home
- Area
- 42 - East Santa Cruz
- Zip Code
- 95060
- MLS ID
- ML82057601
- APN
- 010-162-21-000
- Year Built
- 1976
- Stories in Building
- 1
- Possession
- Unavailable
- Data Source
- MLSL
- Origin MLS System
- MLSListings, Inc.
French Unlimited
Private 7-12
Students: NA Distance: 0.5mi
Gault Elementary School
Public K-5 Elementary
Students: 342 Distance: 0.6mi
New Horizons School
Private K-4 Elementary, Coed
Students: NA Distance: 0.6mi
Merit Academy
Private 9-12 Secondary, Coed
Students: 24 Distance: 0.8mi
Alternative Family Education School
Public K-12 Alternative
Students: 112 Distance: 0.8mi
Santa Cruz City Elementary Alternative Education-Monarch School
Public K-6 Alternative
Students: 141 Distance: 0.8mi
- Bed
- 3
- Bath
- 2
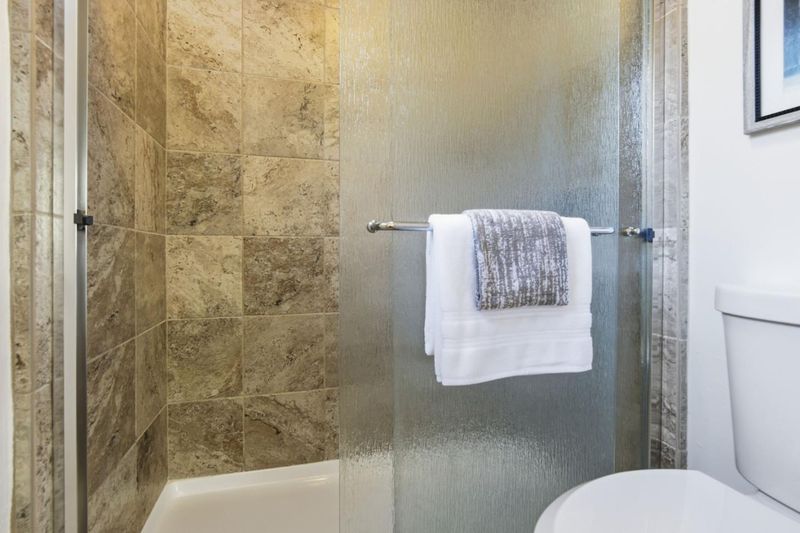
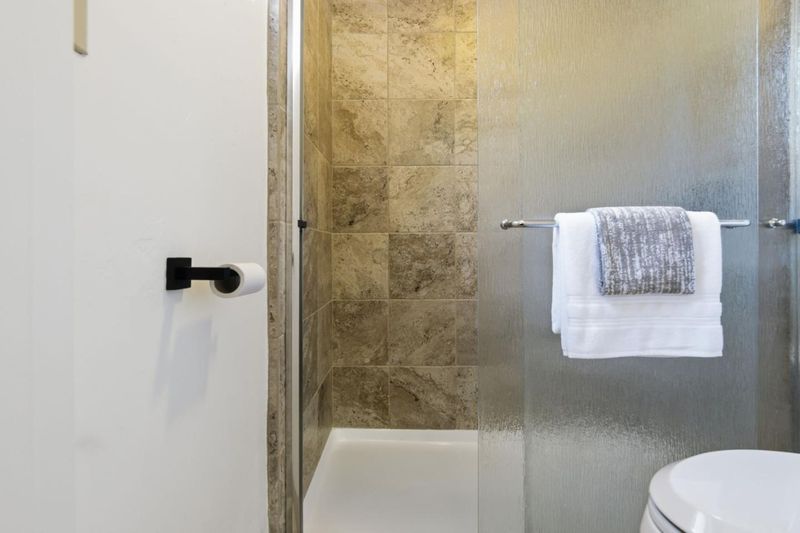
- Tile, Full on Ground Floor, Primary - Stall Shower(s)
- Parking
- 4
- Attached Garage
- SQ FT
- 1,468
- SQ FT Source
- Unavailable
- Lot SQ FT
- 2,134.0
- Lot Acres
- 0.04899 Acres
- Kitchen
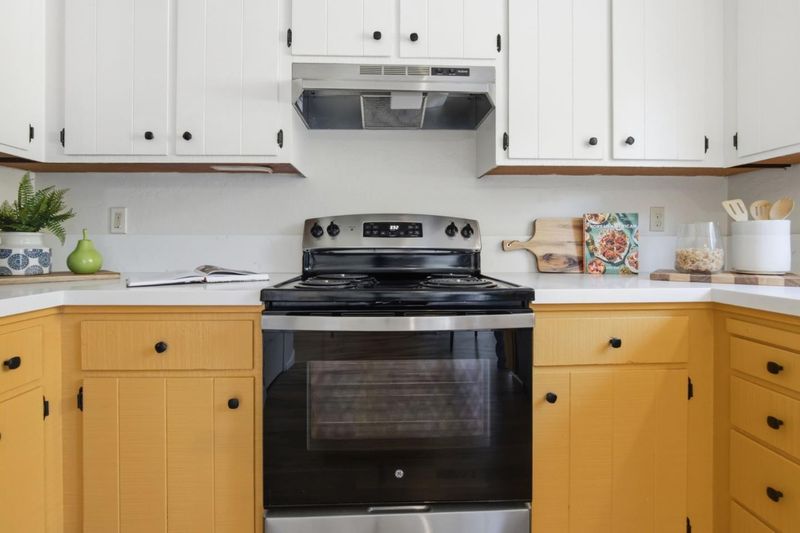
- Countertop - Quartz, Dishwasher, Exhaust Fan, Garbage Disposal, Oven Range - Electric, Refrigerator
- Cooling
- None
- Dining Room
- Breakfast Nook
- Disclosures
- Natural Hazard Disclosure
- Family Room
- Other
- Flooring
- Hardwood
- Foundation
- Concrete Perimeter
- Heating
- Central Forced Air - Gas
- Laundry
- In Garage
- Fee
- Unavailable
MLS and other Information regarding properties for sale as shown in Theo have been obtained from various sources such as sellers, public records, agents and other third parties. This information may relate to the condition of the property, permitted or unpermitted uses, zoning, square footage, lot size/acreage or other matters affecting value or desirability. Unless otherwise indicated in writing, neither brokers, agents nor Theo have verified, or will verify, such information. If any such information is important to buyer in determining whether to buy, the price to pay or intended use of the property, buyer is urged to conduct their own investigation with qualified professionals, satisfy themselves with respect to that information, and to rely solely on the results of that investigation.
School data provided by GreatSchools. School service boundaries are intended to be used as reference only. To verify enrollment eligibility for a property, contact the school directly.