

$1,584,000
2,319
SQ FT
$683
SQ/FT
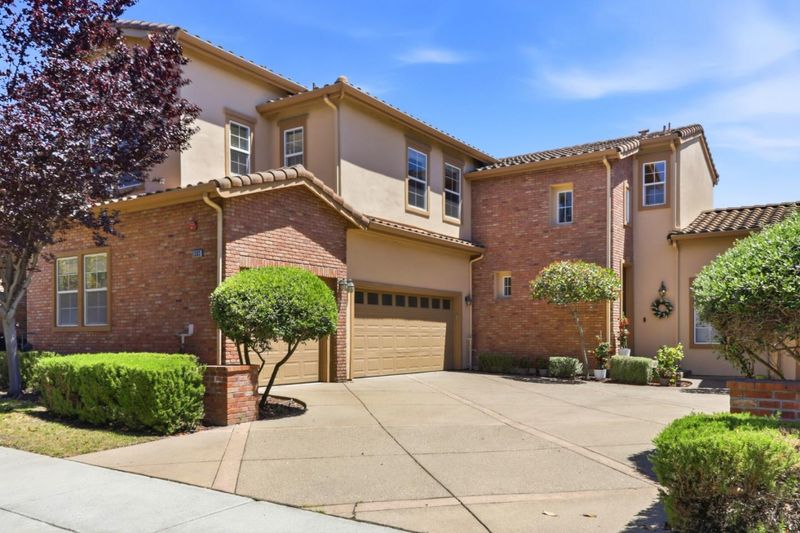
1382 Trailside Lane
@ Trestlewood Drive - 3 - Evergreen, San Jose

- 3 Bed
- 4 (3/1) Bath
- 2 Park
- 2,319 sqft
- San Jose
-

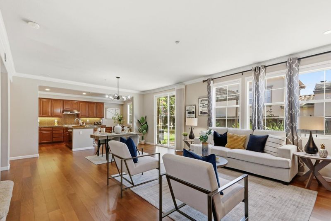
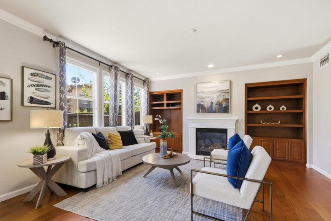
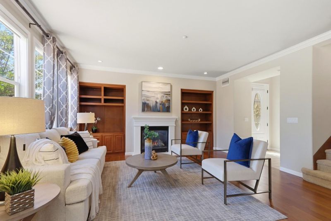
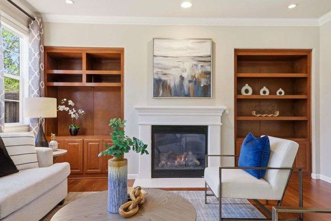
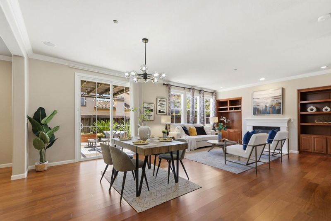
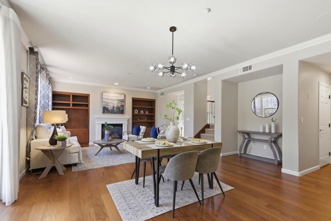
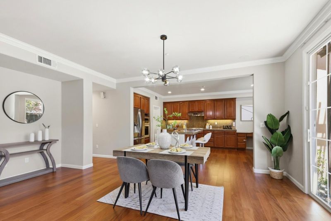
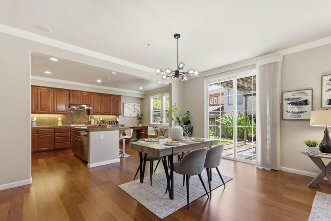
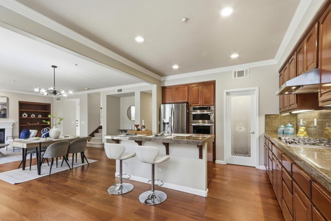
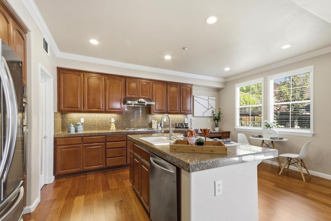
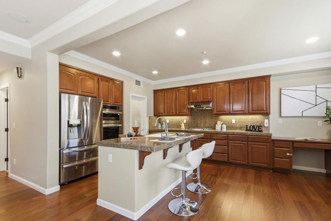
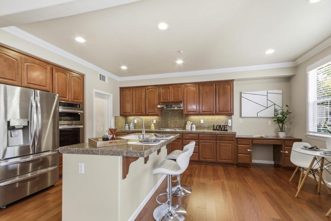
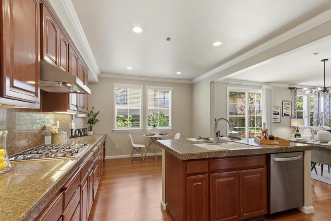
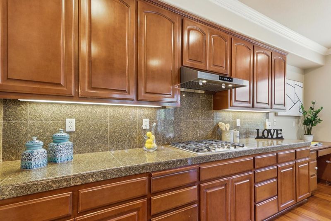
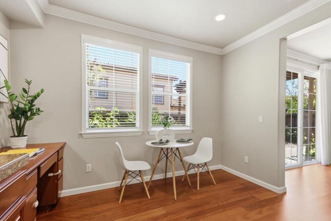
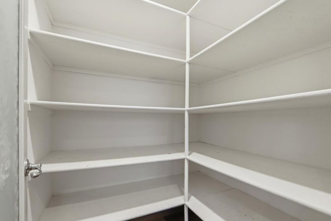
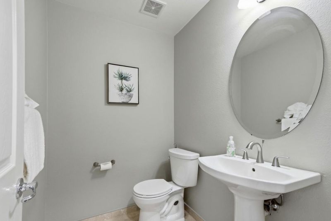
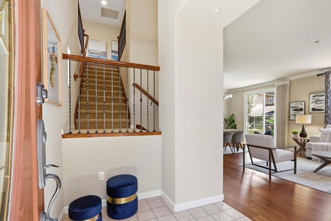
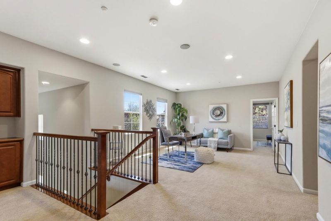
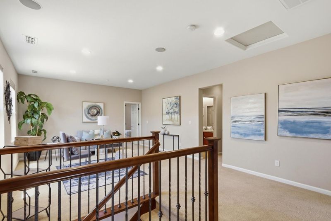
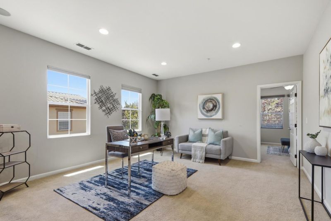
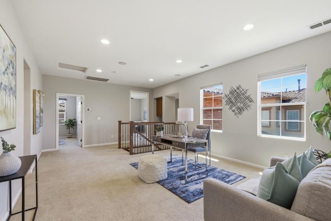
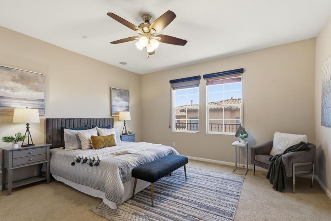
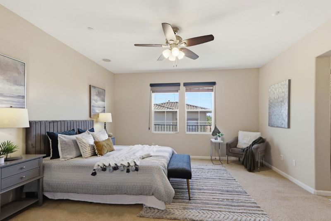
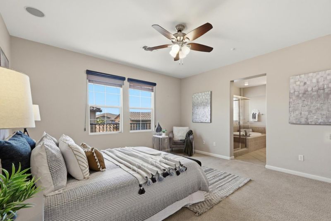
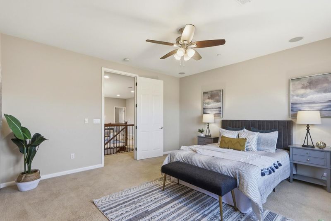
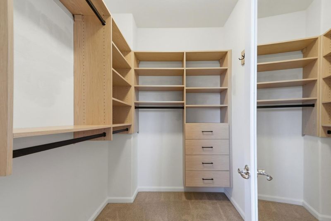
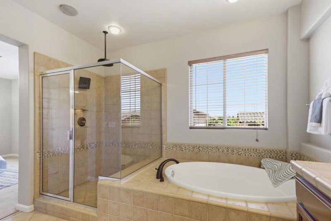
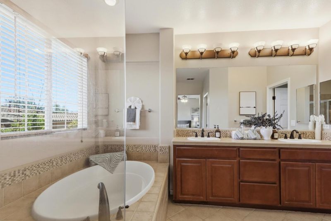
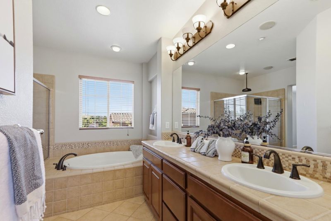
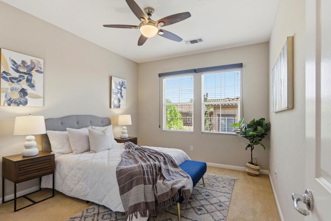
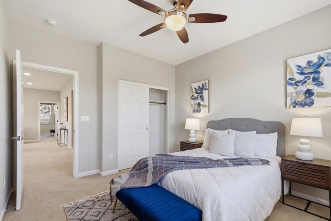
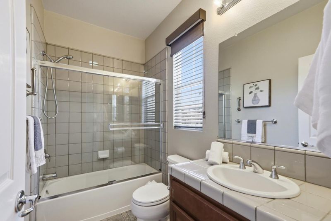
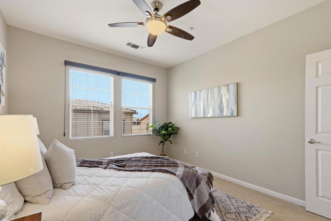
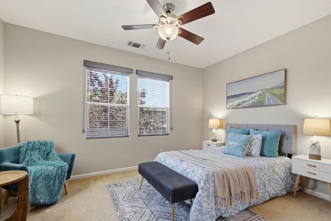
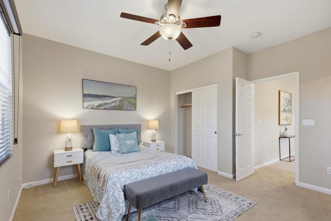
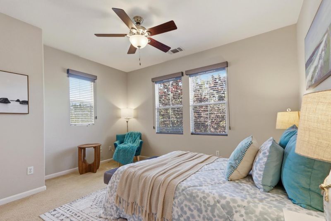
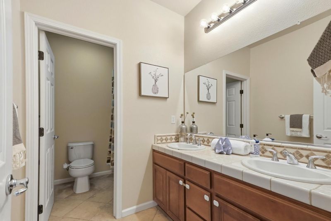
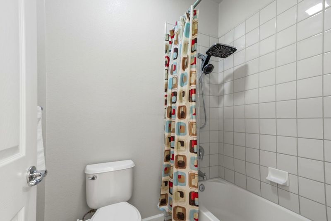
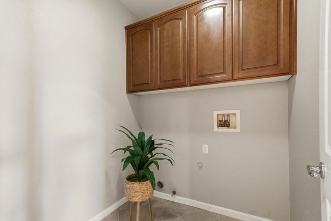
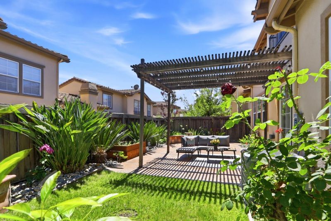
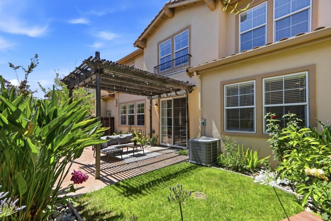
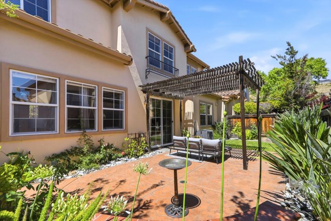
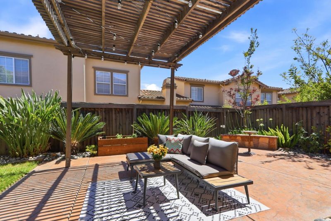
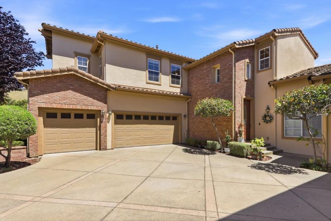
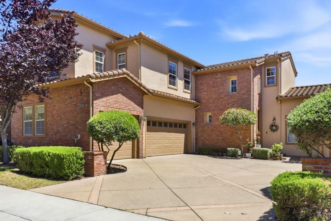
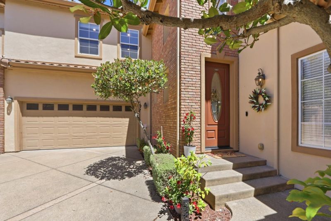
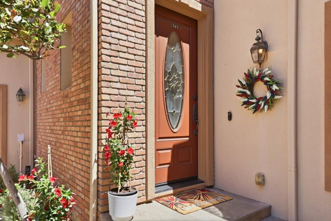
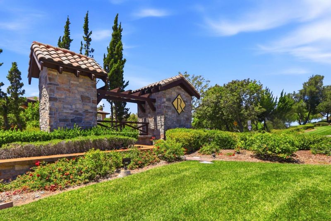
Located in the prestigious Ranch Golf Community at Silver Creek, with excellent Evergreen schools, this 3-bedroom plus large office, 3.5-bath home ( 2,319 sq.ft.) features an inviting great-room floor plan,9-ft ceilings,abundant natural light, low HOA.The eat-in kitchen is the heart of the home,showcasing granite countertops, ss appliances, a 5-burner gas cooktop, oversized island,a walk-in pantry,frosted glass door.Rich new hardwood flooring throughout the main level.The living room features gas fireplace, built-ins,crown molding,display niche.The primary suite has a spa-inspired bath,dual vanities,a soaking tub,large glass shower. A 2nd en-suite bedroom provides added privacy for extended family, while the 3rd bedroom is generously sized has adjacent full bath.Spacious loft offers huge space for a home office,media room,family lounge.New A/C, Recessed lighting,built-in speakers,d/p windows,upstairs laundry room, travertine in the powder room,2-car garage,Tesla charger and 2nd refrigerator.Low-maintenance backyard with an arbor,stamped concrete patio, vegetable garden, ideal for relaxing & entertaining.Enjoy spacious living, thoughtful upgrades,a flexible floor plan, prime location in Evergreen's newest desirable community.EZ access to Highways 101/85 for a convenient commute.

- Days on Market
- 113 days
- Current Status
- Contingent
- Sold Price
- Original Price
- $1,675,000
- List Price
- $1,584,000
- On Market Date
- Jun 11, 2026
- Contract Date
- Oct 6, 2026
- Close Date
- Dec 5, 2026
- Property Type
- Townhouse
- Area
- 3 - Evergreen
- Zip Code
- 95138
- MLS ID
- ML82050679
- APN
- 679-35-041
- Year Built
- 2004
- Stories in Building
- 2
- Possession
- Unavailable
- COE
- Dec 5, 2026
- Data Source
- MLSL
- Origin MLS System
- MLSListings, Inc.
Ramblewood Elementary School
Public K-6 Elementary
Students: 351 Distance: 0.7mi
Alim Academy
Private 1-12
Students: 7 Distance: 0.7mi
G. W. Hellyer Elementary School
Public K-6 Elementary
Students: 402 Distance: 0.9mi
Christopher Elementary School
Public K-8 Elementary
Students: 375 Distance: 0.9mi
Voices College-Bound Language Academy
Charter K-8 Elementary
Students: 481 Distance: 1.0mi
Rocketship Spark Academy
Charter K-5
Students: 617 Distance: 1.0mi
- Bed
- 3
- Bath
- 4 (3/1)
- Double Sinks, Marble, Stall Shower, Shower and Tub, Split Bath, Tub, Stone
- Parking
- 2
- Attached Garage, On Street, Gate / Door Opener
- SQ FT
- 2,319
- SQ FT Source
- Unavailable
- Lot SQ FT
- 3,458.0
- Lot Acres
- 0.079385 Acres
- Kitchen
- 220 Volt Outlet, Countertop - Granite, Dishwasher, Island with Sink, Cooktop - Gas, Garbage Disposal, Hood Over Range, Hookups - Ice Maker, Microwave, Oven - Built-In, Oven - Self Cleaning, Pantry, Exhaust Fan, Refrigerator, Oven - Electric
- Cooling
- Central AC, Ceiling Fan
- Dining Room
- Breakfast Bar, Dining Area, Eat in Kitchen
- Disclosures
- None
- Family Room
- Kitchen / Family Room Combo
- Flooring
- Carpet, Vinyl / Linoleum, Travertine, Hardwood
- Foundation
- Concrete Slab
- Fire Place
- Gas Burning, Gas Starter, Living Room
- Heating
- Central Forced Air - Gas
- Laundry
- Electricity Hookup (110V), In Utility Room, Inside, Upper Floor
- Views
- Neighborhood
- Architectural Style
- Mediterranean
- * Fee
- $467
- Name
- Ranch on Silver Creek HOA
- Phone
- 408-559-1977
- *Fee includes
- Maintenance - Exterior, Exterior Painting, Insurance - Hazard, Landscaping / Gardening, Management Fee, Reserves, Roof, Security Service, Common Area Electricity, and Maintenance - Common Area
MLS and other Information regarding properties for sale as shown in Theo have been obtained from various sources such as sellers, public records, agents and other third parties. This information may relate to the condition of the property, permitted or unpermitted uses, zoning, square footage, lot size/acreage or other matters affecting value or desirability. Unless otherwise indicated in writing, neither brokers, agents nor Theo have verified, or will verify, such information. If any such information is important to buyer in determining whether to buy, the price to pay or intended use of the property, buyer is urged to conduct their own investigation with qualified professionals, satisfy themselves with respect to that information, and to rely solely on the results of that investigation.
School data provided by GreatSchools. School service boundaries are intended to be used as reference only. To verify enrollment eligibility for a property, contact the school directly.