

$475,000
1,328
SQ FT
$358
SQ/FT
1484 Parkway Drive
@ Snyder Lane - Cotati/Rohnert Park, Rohnert Park

- 3 Bed
- 2 (1/1) Bath
- 2 Park
- 1,328 sqft
- Rohnert Park
-

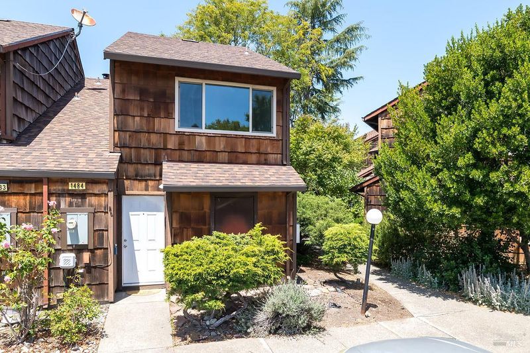
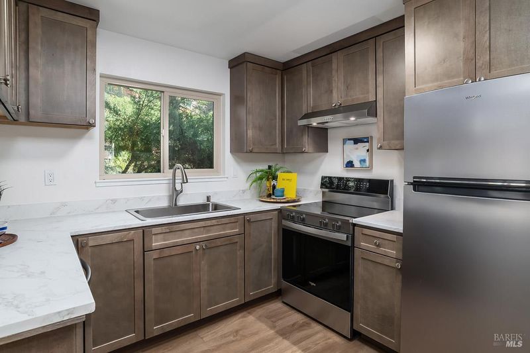
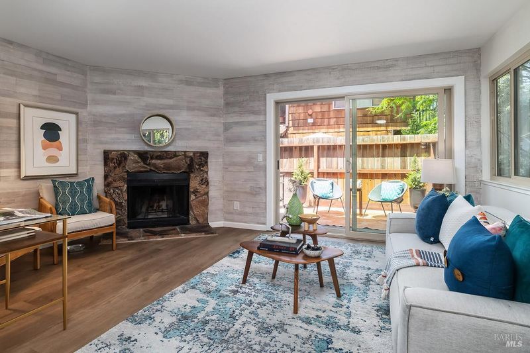
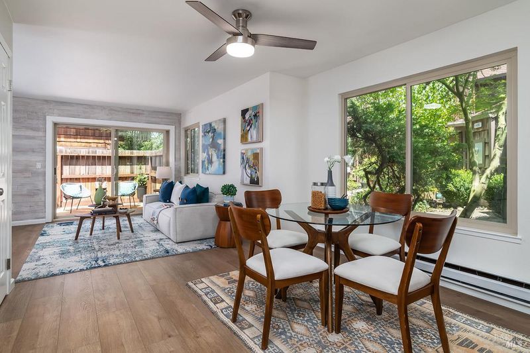
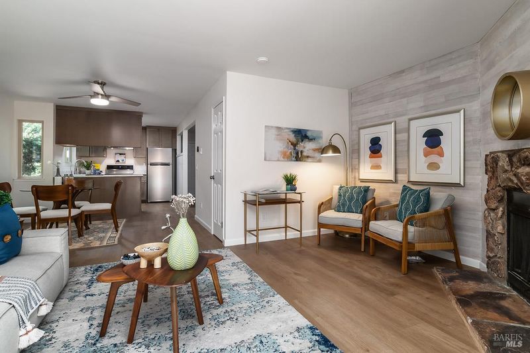
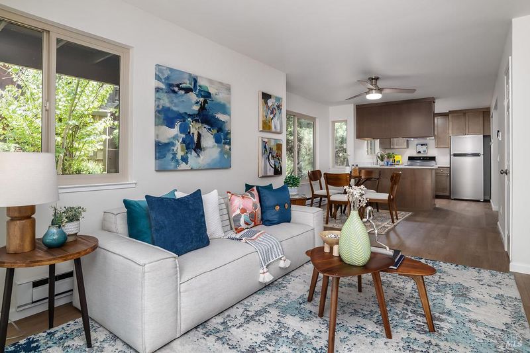
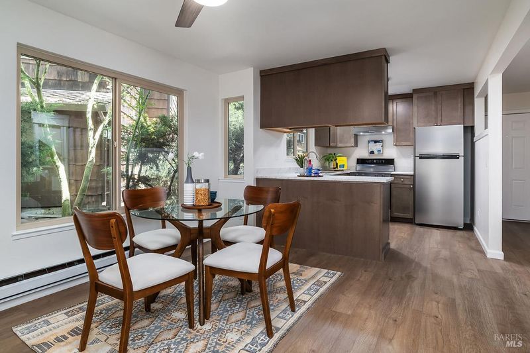
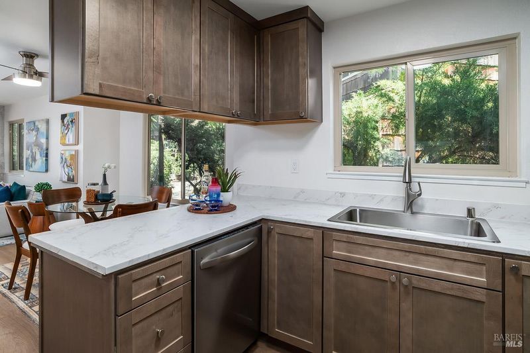
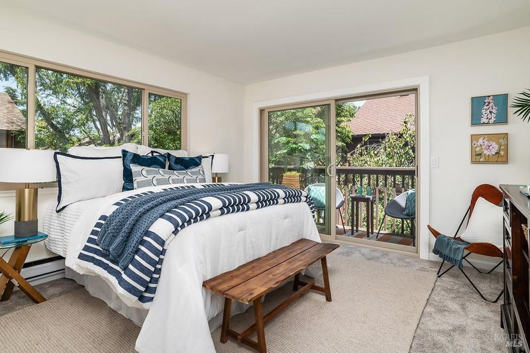
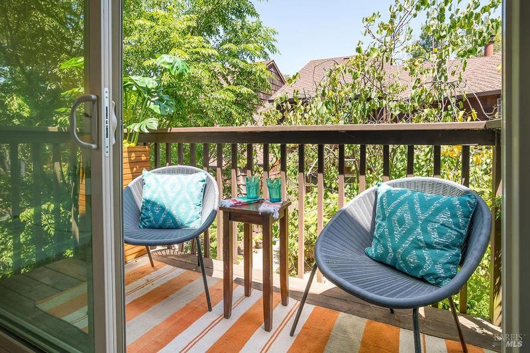
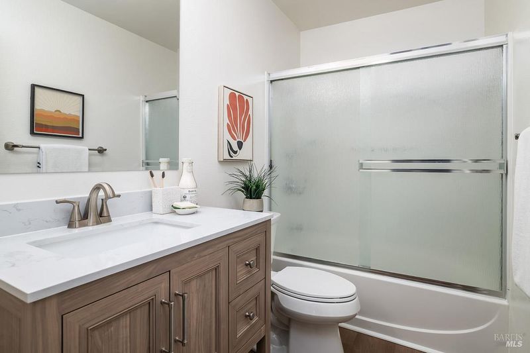
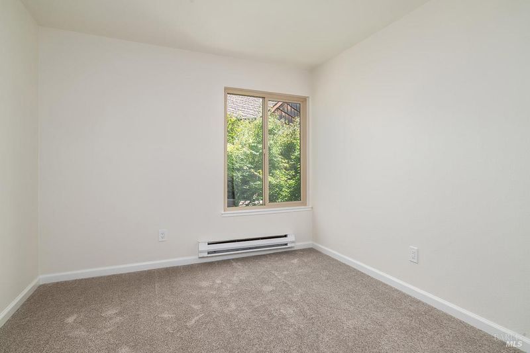
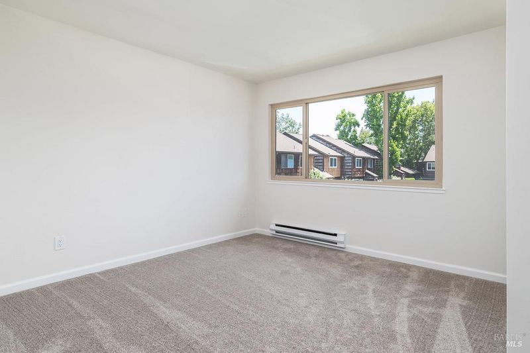
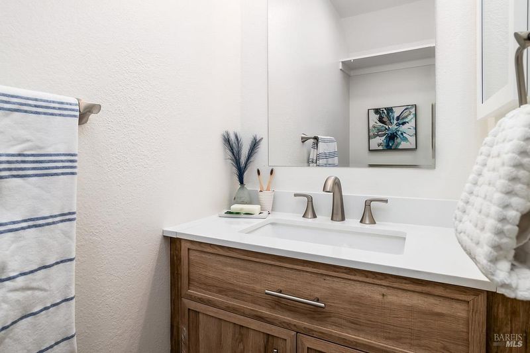
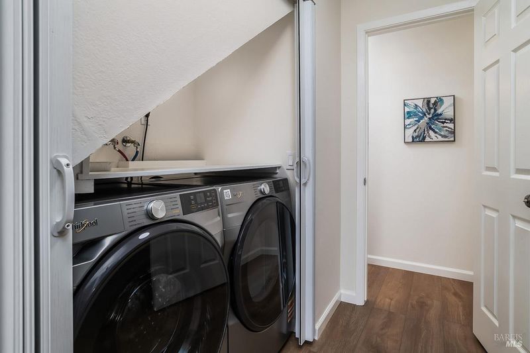
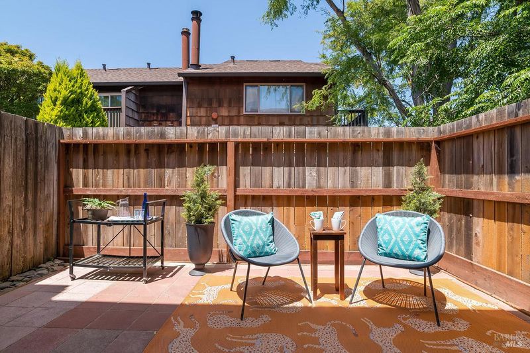
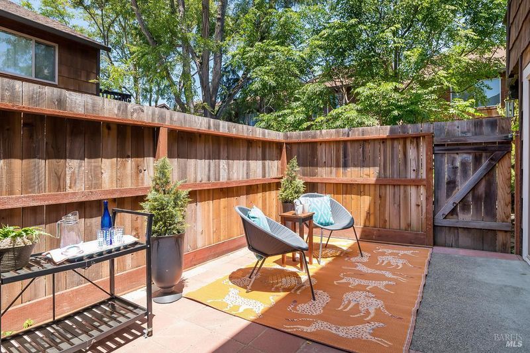
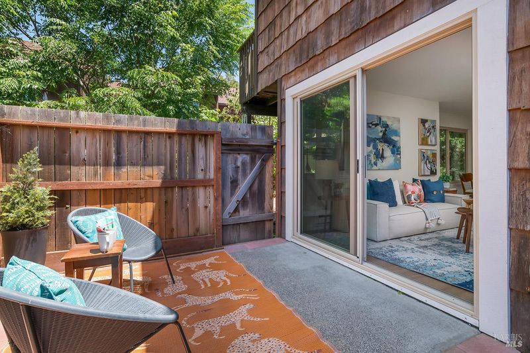
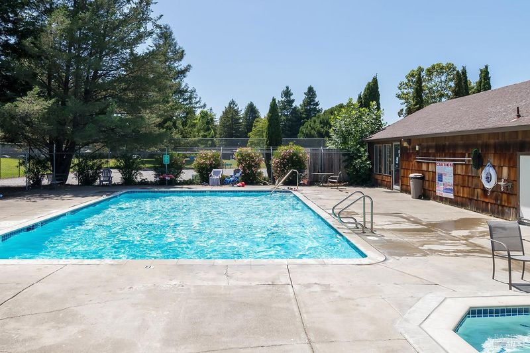
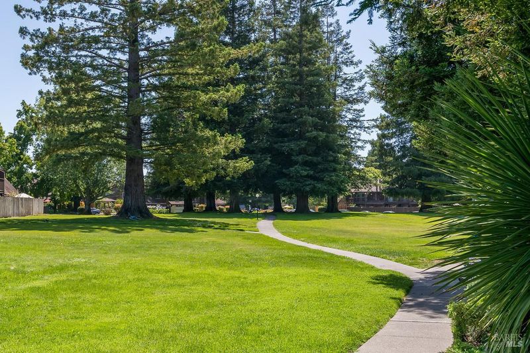
Are you ready for a stunning town home in Rohnert Park! This fully remodeled PUD is the one you have been waiting for. This light-filled end unit combines modern updates with a prime location in one of Sonoma's most desirable communities. Step inside to enjoy fresh paint, news floors, new light fixtures and a cozy stone fireplace that anchors the room. The remodeled kitchen shines with rich cabinetry, marble patterned countertops, stainless-steel appliance and a large window overlooking lush greenery. The dining area flows into the living room creating an inviting gathering space. Sliding glass door leads to a private patio with a green backdrop. Upstairs, the spacious primary suite feels like a retreat with its own private balcony and abundance of natural light. Ther are two more large bedrooms and a tastefully remodeled bathroom with modern finishes. An interior laundry area with washer and dryer are included. This home is part of a well-maintained community where HOA dies cover water, garbage, exterior maintenance, roof, pool, spa, tennis courts and clubhouse- everything you need for a relaxed lifestyle! Enjoy easy access to Sonoma State University, Spreckels Performing Arts Center, the green Music Center, Foxtail Golfclub, Crane Canyon Park hiking trials, local wineries, shopping, transportation and top-rated schools.

- Days on Market
- 1 day
- Current Status
- Active
- Original Price
- $475,000
- List Price
- $475,000
- On Market Date
- Jul 6, 2026
- Property Type
- Townhouse
- Area
- Cotati/Rohnert Park
- Zip Code
- 94928
- MLS ID
- 326058012
- APN
- 159-500-032-000
- Year Built
- 1980
- Stories in Building
- Unavailable
- Possession
- Close Of Escrow
- Data Source
- BAREIS
- Origin MLS System
Lawrence E. Jones Middle School
Public 6-8 Middle
Students: 770 Distance: 0.2mi
El Camino High School
Public 9-12 Continuation
Students: 55 Distance: 0.6mi
Rancho Cotate High School
Public 9-12 Secondary
Students: 1505 Distance: 0.6mi
Cross And Crown Lutheran
Private K-4 Elementary, Religious, Coed
Students: 77 Distance: 0.7mi
Evergreen Elementary School
Public K-5 Elementary
Students: 484 Distance: 0.8mi
Berean Baptist Christian Academy
Private PK-12 Combined Elementary And Secondary, Religious, Coed
Students: 34 Distance: 0.8mi
- Bed
- 3
- Bath
- 2 (1/1)
- Parking
- 2
- See Remarks
- SQ FT
- 1,328
- SQ FT Source
- Assessor Auto-Fill
- Lot SQ FT
- 1,224.0
- Lot Acres
- 0.0281 Acres
- Pool Info
- Common Facility
- Cooling
- None
- Flooring
- Simulated Wood
- Fire Place
- Living Room, Wood Burning
- Heating
- Central
- Laundry
- Dryer Included, Washer Included
- Upper Level
- Bedroom(s), Full Bath(s)
- Main Level
- Dining Room, Kitchen, Living Room, Partial Bath(s), Street Entrance
- Possession
- Close Of Escrow
- Basement
- None
- Architectural Style
- Contemporary
- * Fee
- $575
- Name
- Redwood Park Estates
- Phone
- (707) 584-5123
- *Fee includes
- Common Areas, Insurance, Maintenance Exterior, Maintenance Grounds, Pool, Roof, Trash, and Water
MLS and other Information regarding properties for sale as shown in Theo have been obtained from various sources such as sellers, public records, agents and other third parties. This information may relate to the condition of the property, permitted or unpermitted uses, zoning, square footage, lot size/acreage or other matters affecting value or desirability. Unless otherwise indicated in writing, neither brokers, agents nor Theo have verified, or will verify, such information. If any such information is important to buyer in determining whether to buy, the price to pay or intended use of the property, buyer is urged to conduct their own investigation with qualified professionals, satisfy themselves with respect to that information, and to rely solely on the results of that investigation.
School data provided by GreatSchools. School service boundaries are intended to be used as reference only. To verify enrollment eligibility for a property, contact the school directly.