

$980,000
1,420
SQ FT
$690
SQ/FT
1042 Plymouth Avenue
@ Holloway - 25156 - 3 - Ingleside, San Francisco

- 3 Bed
- 2 Bath
- 2 Park
- 1,420 sqft
- SAN FRANCISCO
-

-
Sun Aug 23, 1:00 pm - 4:00 pm
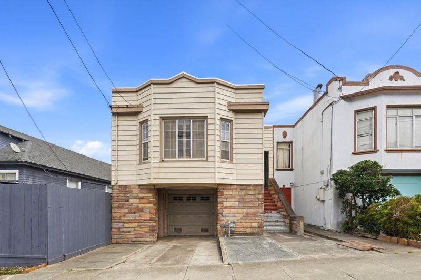
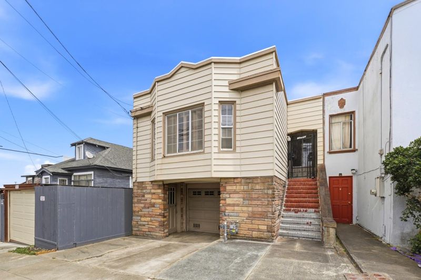
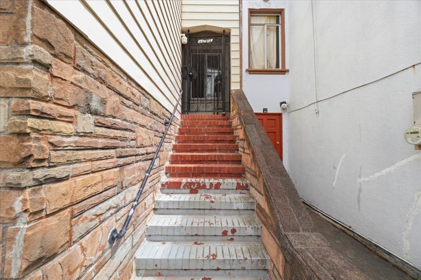
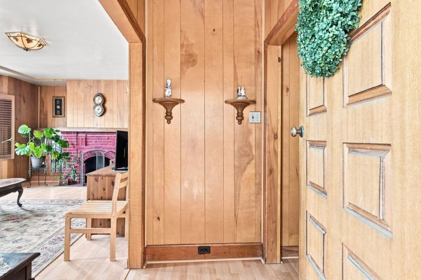
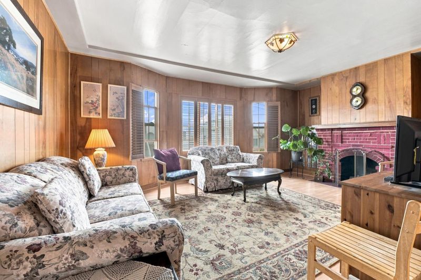
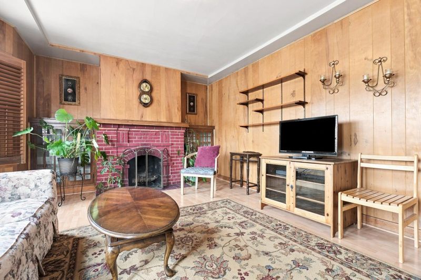
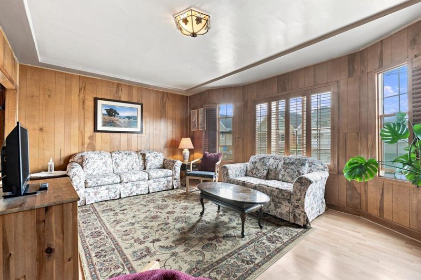
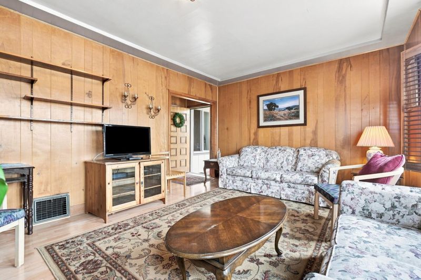
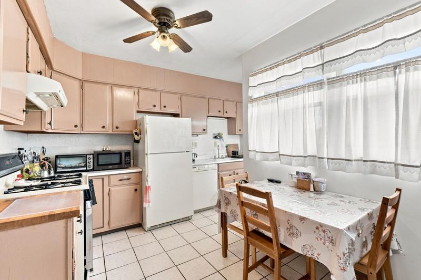
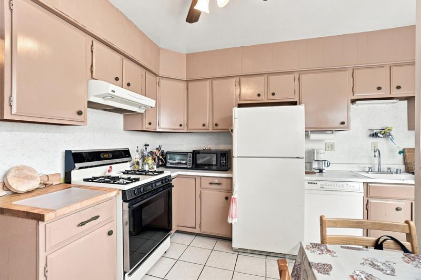
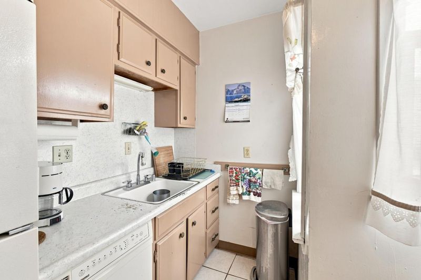
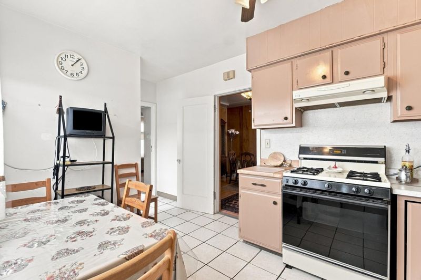
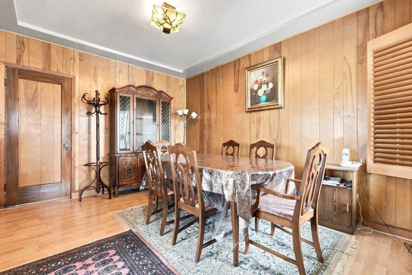
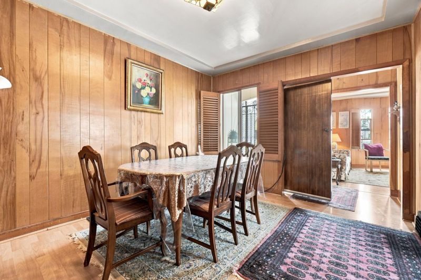
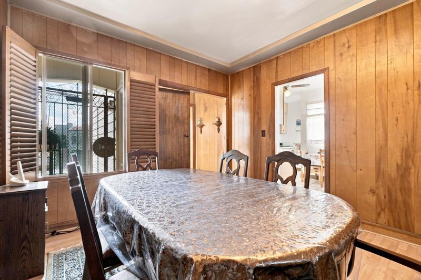
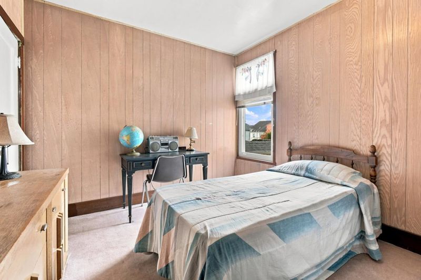
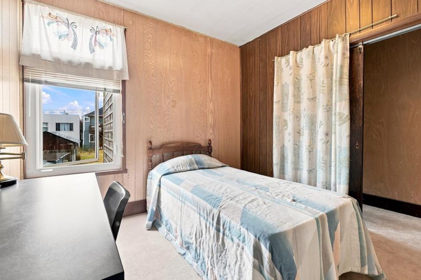
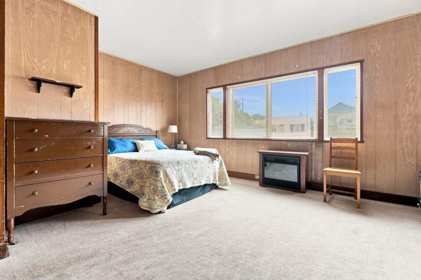
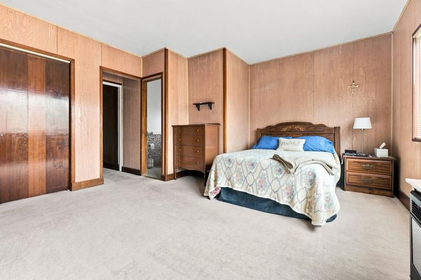
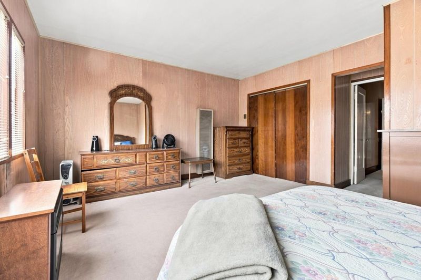
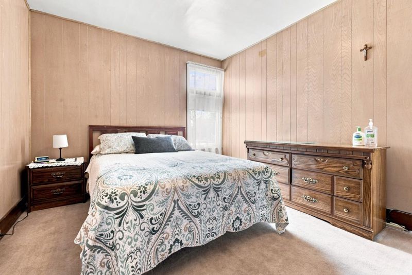
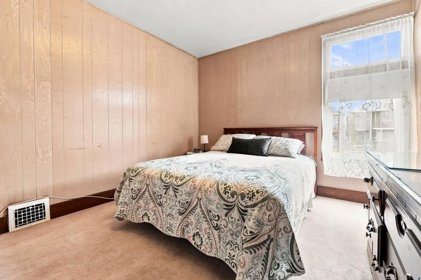
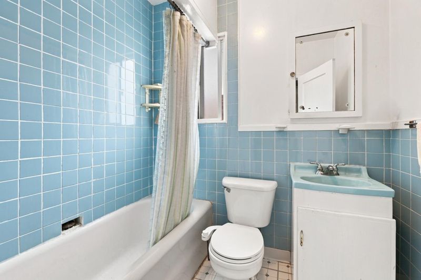
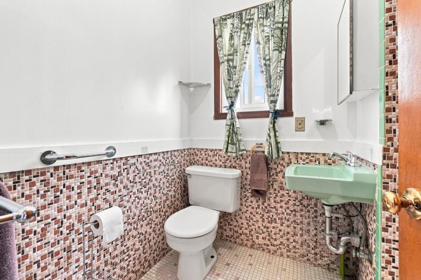
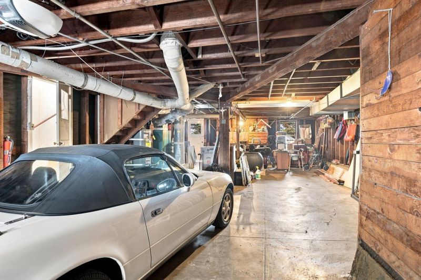
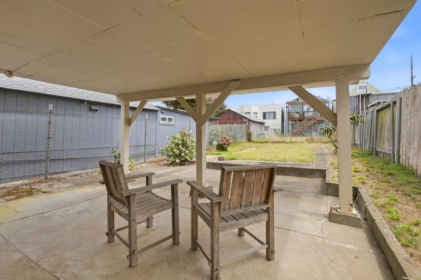
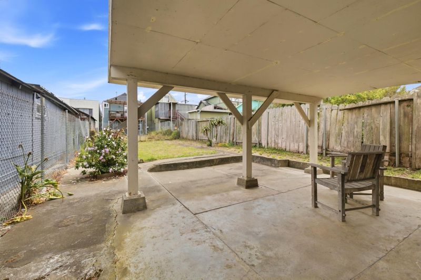
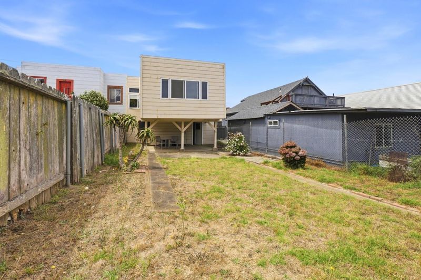
Welcome to 1042 Plymouth Avenue, a charming semi-detached 3-bedroom, 2-bath home located in San Francisco's desirable Ingleside district. Combining classic character with everyday convenience, this home is ideally situated near Ocean Avenue's shops and dining, City College, public transportation, and offers easy access to I-280 for commuters. The main level features a traditional floor plan that showcases the home's historic appeal and provides comfortable living spaces. Downstairs, the lower level offers a tandem 2-car garage, generous storage and workspace, and a dedicated laundry area, providing excellent flexibility for parking, projects, and additional storage. With its convenient location, functional layout, and timeless charm, 1042 Plymouth Avenue offers an appealing opportunity to enjoy the best of San Francisco living. Buyers are advised to independently investigate and verify the property's square footage and room count to their satisfaction.

- Days on Market
- 3 days
- Current Status
- Active
- Original Price
- $980,000
- List Price
- $980,000
- On Market Date
- Aug 20, 2026
- Property Type
- Single Family Home
- Area
- 25156 - 3 - Ingleside
- Zip Code
- 94112
- MLS ID
- ML82058480
- APN
- 6981-032
- Year Built
- 1923
- Stories in Building
- 2
- Possession
- COE
- Data Source
- MLSL
- Origin MLS System
- MLSListings, Inc.
San Francisco Adventist
Private K-8 Elementary, Religious, Nonprofit
Students: 33 Distance: 0.3mi
Stratford School
Private K-5
Students: 167 Distance: 0.4mi
Lick-Wilmerding High School
Private 9-12 Secondary, Coed
Students: 490 Distance: 0.4mi
Mt. Vernon Christian Academy
Private K-8
Students: 11 Distance: 0.4mi
Sheridan Elementary School
Public K-5 Elementary
Students: 229 Distance: 0.5mi
Archbishop Riordan High School
Private 9-12 Secondary, Religious, All Male
Students: 680 Distance: 0.5mi
- Bed
- 3
- Bath
- 2
- Shower and Tub, Stall Shower
- Parking
- 2
- Off-Street Parking
- SQ FT
- 1,420
- SQ FT Source
- Unavailable
- Lot SQ FT
- 2,825.0
- Lot Acres
- 0.064853 Acres
- Kitchen
- Cooktop - Gas
- Cooling
- None
- Dining Room
- Dining Area
- Disclosures
- Natural Hazard Disclosure
- Family Room
- Separate Family Room
- Flooring
- Carpet, Hardwood, Vinyl / Linoleum
- Foundation
- Concrete Slab
- Fire Place
- Wood Burning
- Heating
- Central Forced Air
- Laundry
- Gas Hookup, In Garage, Washer / Dryer
- Views
- None
- Possession
- COE
- Fee
- Unavailable
MLS and other Information regarding properties for sale as shown in Theo have been obtained from various sources such as sellers, public records, agents and other third parties. This information may relate to the condition of the property, permitted or unpermitted uses, zoning, square footage, lot size/acreage or other matters affecting value or desirability. Unless otherwise indicated in writing, neither brokers, agents nor Theo have verified, or will verify, such information. If any such information is important to buyer in determining whether to buy, the price to pay or intended use of the property, buyer is urged to conduct their own investigation with qualified professionals, satisfy themselves with respect to that information, and to rely solely on the results of that investigation.
School data provided by GreatSchools. School service boundaries are intended to be used as reference only. To verify enrollment eligibility for a property, contact the school directly.