

$819,000
1,655
SQ FT
$495
SQ/FT
614 Rock Rose Way
@ Deer Park Dr. - Hilltop, Richmond

- 3 Bed
- 2.5 (2/1) Bath
- 2 Park
- 1,655 sqft
- Richmond
-

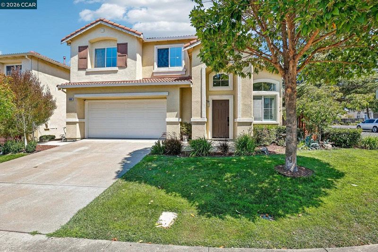
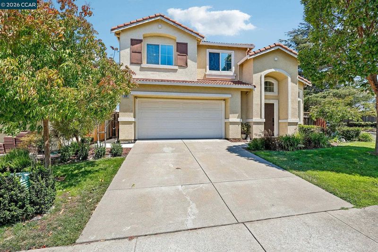
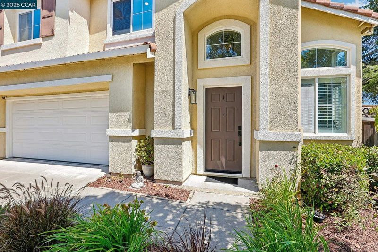
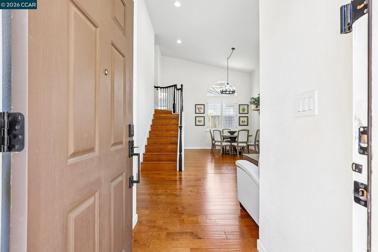
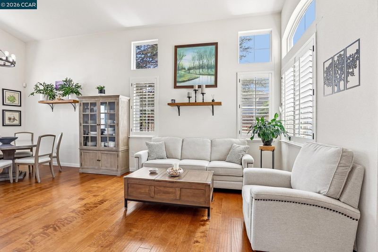
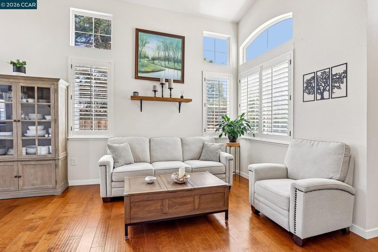
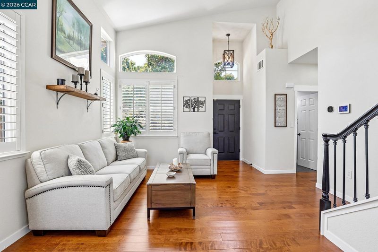
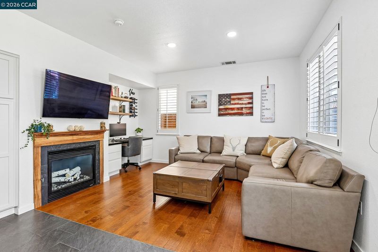
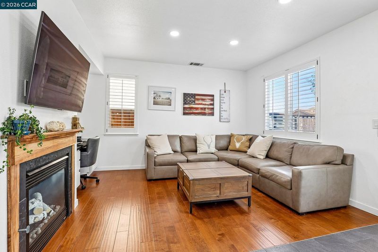
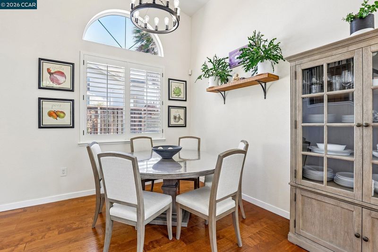
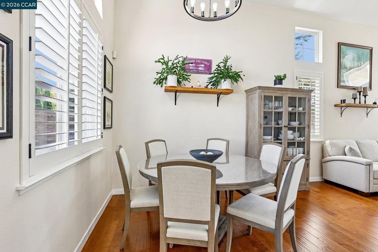
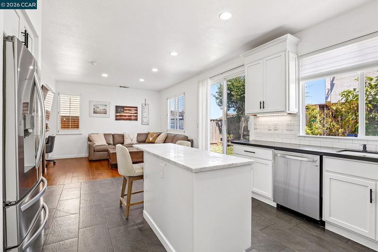
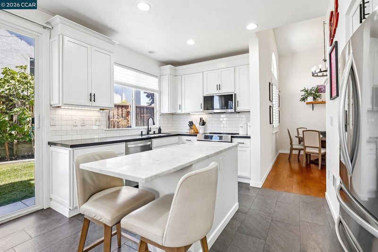
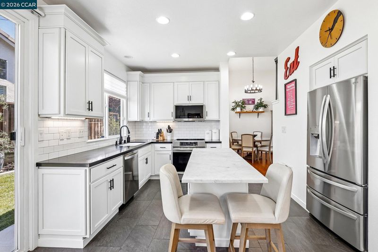
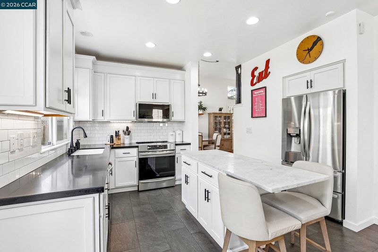
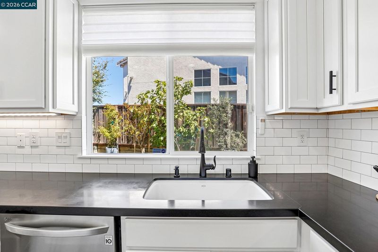
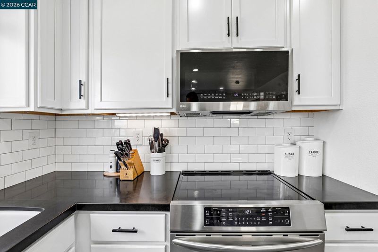
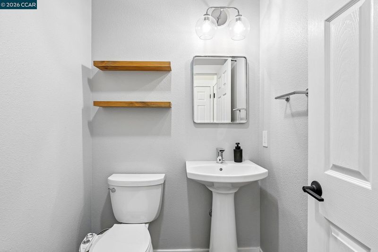
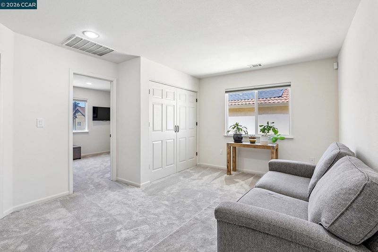
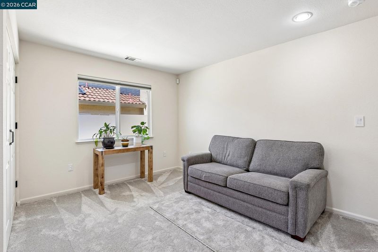
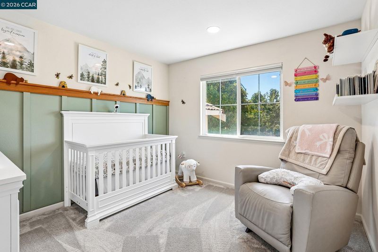
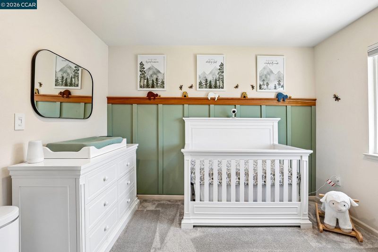
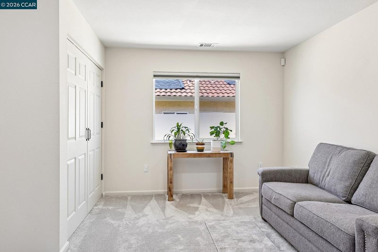
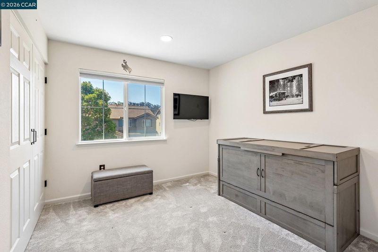
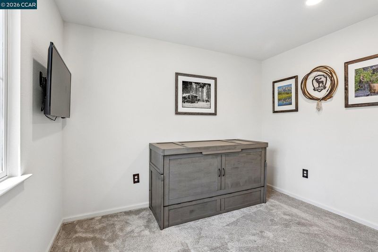
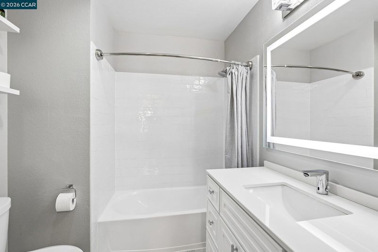
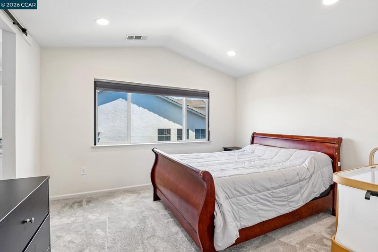
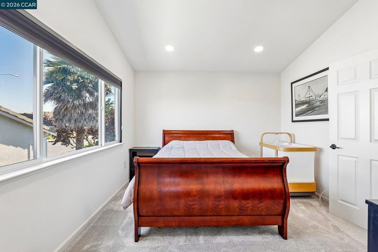
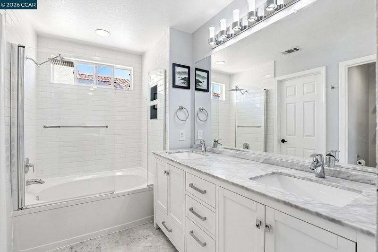
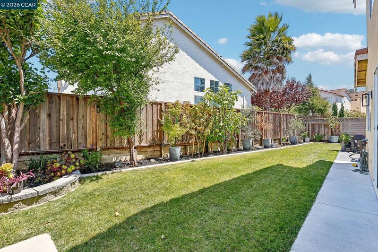
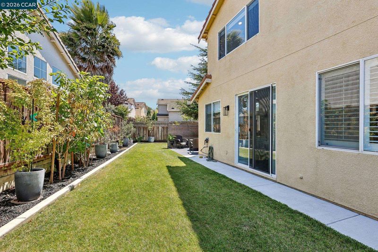
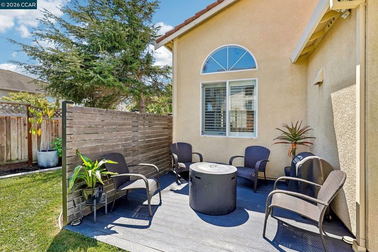
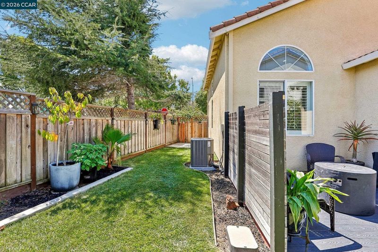
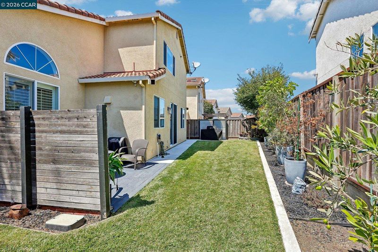
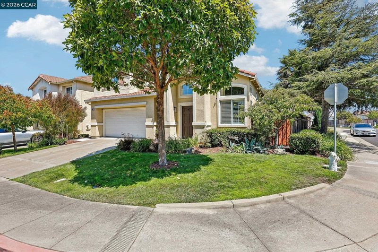
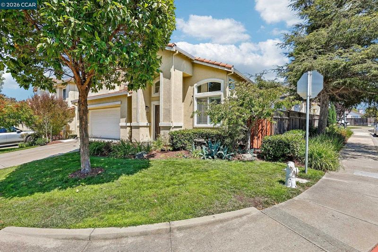
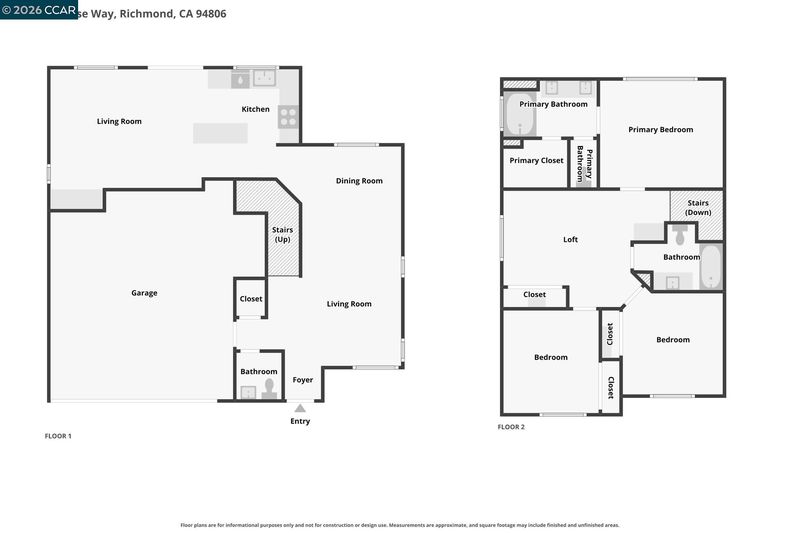
Welcome to 614 Rock Rose Way, located on a quiet corner lot in the highly sought-after Country Club Vista community. Enjoy a peaceful neighborhood setting with several parks, a workout park directly across the street, patrolled security, and quick access to I-80. Outdoor enthusiasts will appreciate being just minutes from Point Pinole Regional Park. Inside, this clean and beautifully maintained home features numerous modern updates, including an updated kitchen, remodeled bathrooms, and updated flooring. The spacious loft offers exceptional flexibility and was originally designed by the builder with the option to convert it into a 4th bedroom. Easily use the space as a private fourth bedroom or keep it as a spacious second family room, home office, or playroom. The landscaped backyard provides a great space for relaxing and entertaining and includes a sprinkler system for easy maintenance. A fantastic opportunity to enjoy flexible living, modern updates, and an ideal location within one of Richmond's desirable communities.

- Current Status
- New
- Original Price
- $819,000
- List Price
- $819,000
- On Market Date
- Aug 16, 2026
- Property Type
- Detached
- D/N/S
- Hilltop
- Zip Code
- 94806
- MLS ID
- 41145219
- APN
- 4055500294
- Year Built
- 2002
- Stories in Building
- 2
- Possession
- Close Of Escrow, Negotiable
- Data Source
- MAXEBRDI
- Origin MLS System
- CONTRA COSTA
Making Waves Academy
Charter 5-12 Elementary, Yr Round
Students: 940 Distance: 0.4mi
Montalvin Manor Elementary School
Public K-6 Elementary
Students: 498 Distance: 0.4mi
A Better Chance School/Cal Autism Foundation
Private 4-12 Special Education, Combined Elementary And Secondary, Coed
Students: 37 Distance: 0.5mi
A Better Chance / California Autism Foundation
Private K-12 Preschool Early Childhood Center, Elementary, Nonprofit, Core Knowledge
Students: 28 Distance: 0.5mi
Contra Costa Adult
Public n/a Adult Education
Students: NA Distance: 0.8mi
Spectrum Center - Tara Hills
Private n/a Special Education, Combined Elementary And Secondary, Coed
Students: 44 Distance: 1.1mi
- Bed
- 3
- Bath
- 2.5 (2/1)
- Parking
- 2
- Attached, Garage Door Opener
- SQ FT
- 1,655
- SQ FT Source
- Public Records
- Lot SQ FT
- 3,785.0
- Lot Acres
- 0.09 Acres
- Pool Info
- None
- Kitchen
- Microwave, Oven, Refrigerator, Dryer, Washer, Stone Counters, Oven Built-in, Updated Kitchen
- Cooling
- Central Air
- Disclosures
- None
- Entry Level
- Exterior Details
- Back Yard, Garden/Play, Side Yard, Low Maintenance
- Flooring
- Carpet, Engineered Wood
- Foundation
- Fire Place
- Family Room
- Heating
- Forced Air
- Laundry
- In Garage
- Main Level
- 3 Bedrooms, 4 Bedrooms, 2.5 Baths
- Possession
- Close Of Escrow, Negotiable
- Architectural Style
- Other
- Construction Status
- Existing
- Additional Miscellaneous Features
- Back Yard, Garden/Play, Side Yard, Low Maintenance
- Location
- Corner Lot, Landscaped
- Roof
- Tile
- Water and Sewer
- Public
- Fee
- $145
MLS and other Information regarding properties for sale as shown in Theo have been obtained from various sources such as sellers, public records, agents and other third parties. This information may relate to the condition of the property, permitted or unpermitted uses, zoning, square footage, lot size/acreage or other matters affecting value or desirability. Unless otherwise indicated in writing, neither brokers, agents nor Theo have verified, or will verify, such information. If any such information is important to buyer in determining whether to buy, the price to pay or intended use of the property, buyer is urged to conduct their own investigation with qualified professionals, satisfy themselves with respect to that information, and to rely solely on the results of that investigation.
School data provided by GreatSchools. School service boundaries are intended to be used as reference only. To verify enrollment eligibility for a property, contact the school directly.