

$2,488,000
1,998
SQ FT
$1,245
SQ/FT
3717 Park Boulevard
@ Wilton - 235 - Ventura, Palo Alto

- 4 Bed
- 3 Bath
- 1 Park
- 1,998 sqft
- PALO ALTO
-

-
Sun Aug 23, 1:30 pm - 4:30 pm
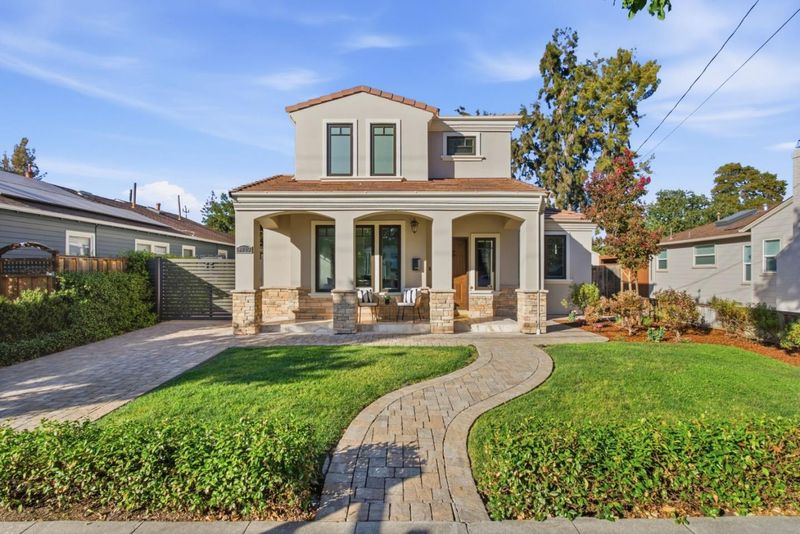
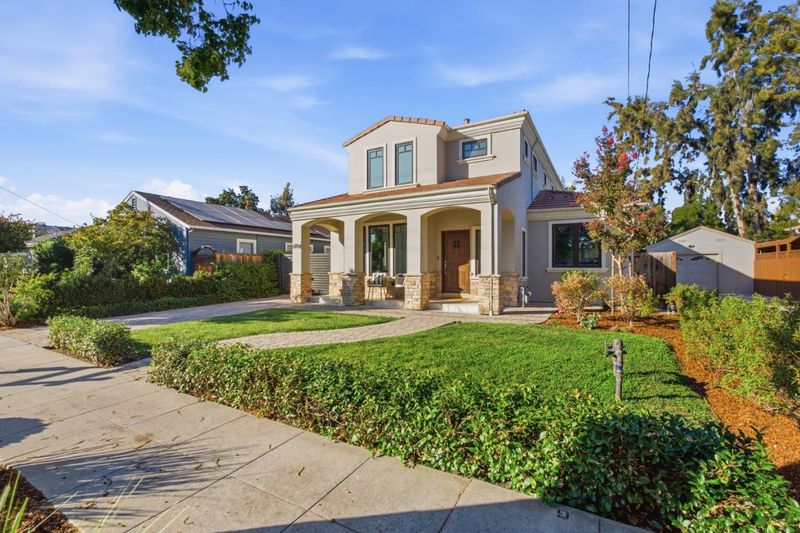
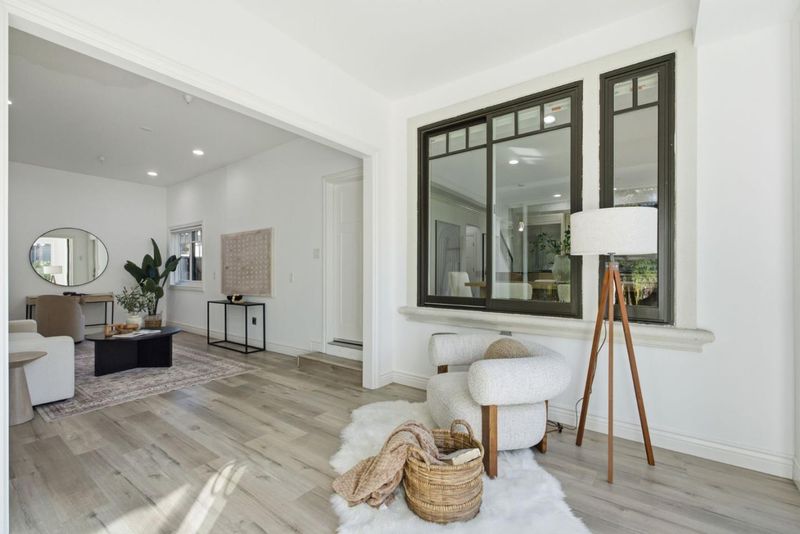
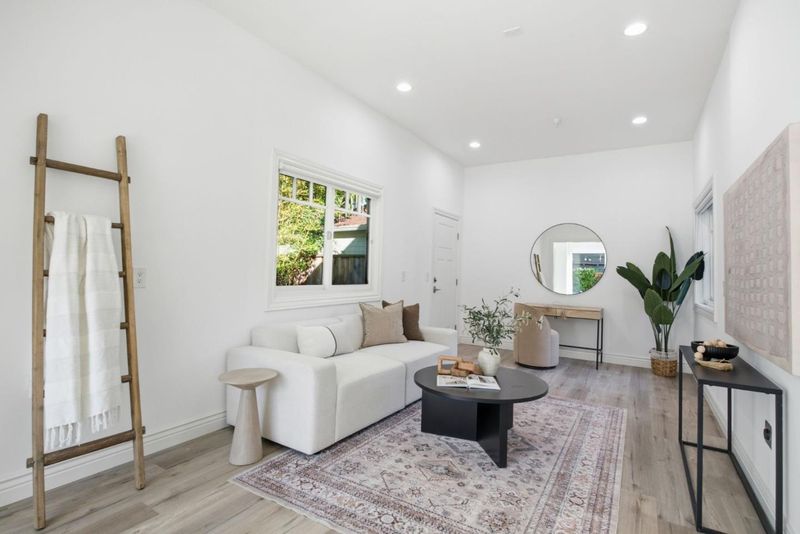
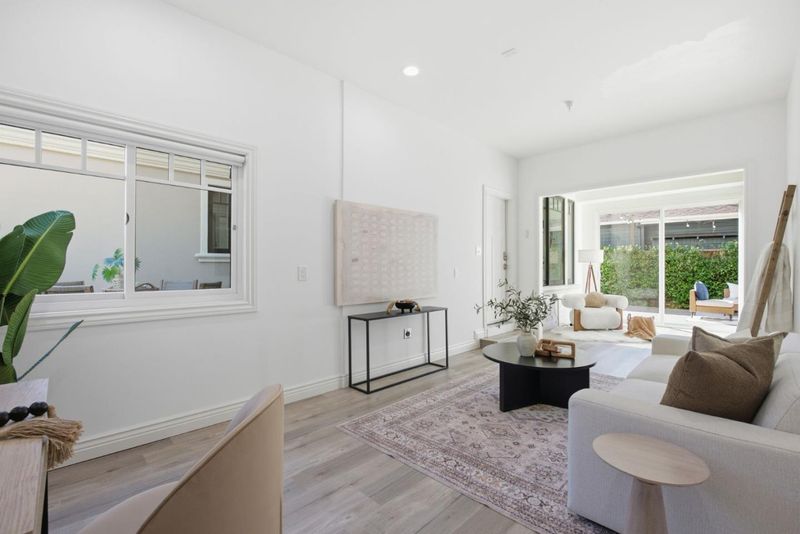
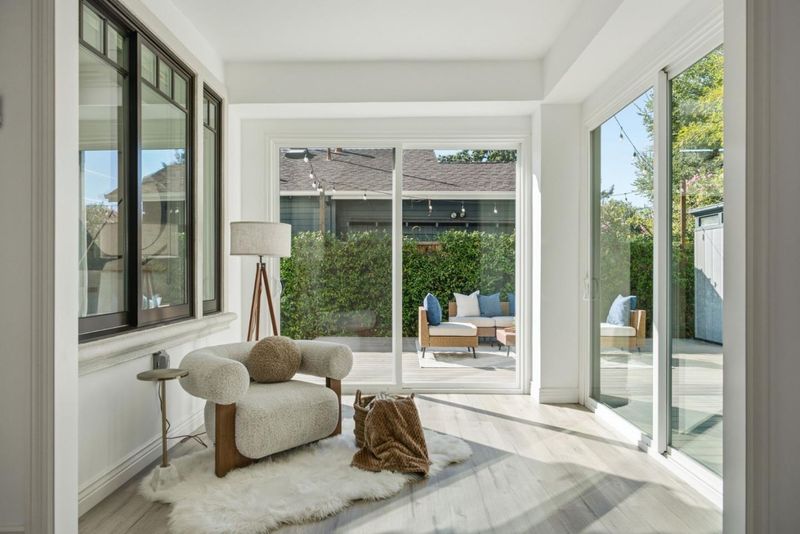
Luxurious Newer Home
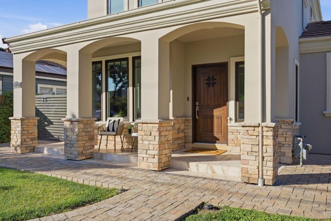
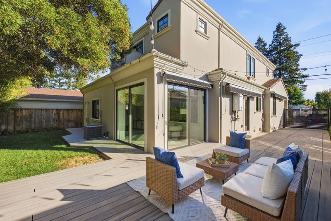
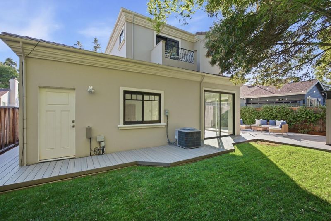
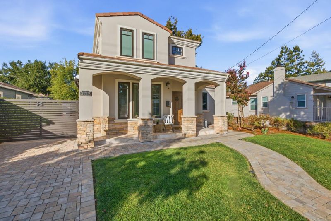
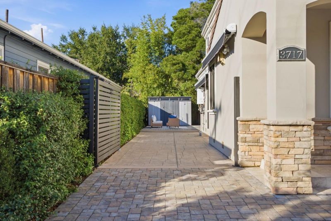
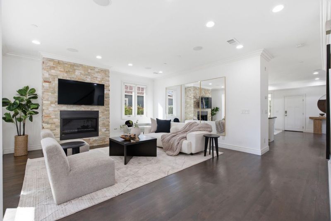
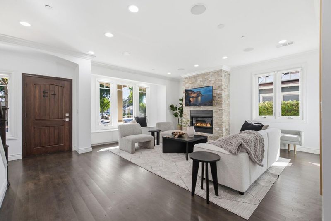
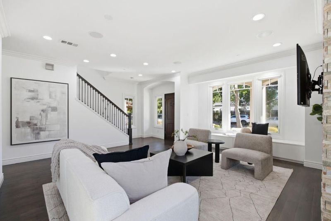
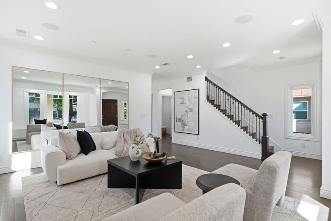
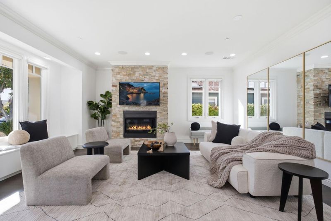
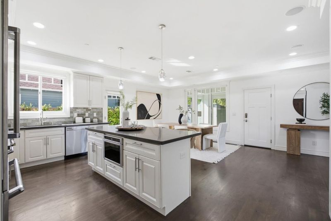
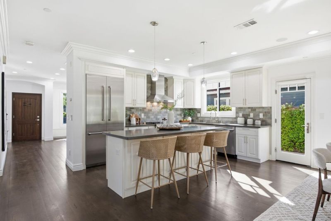
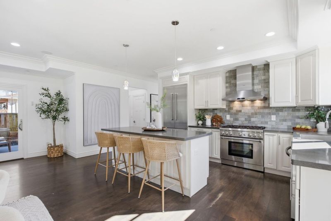
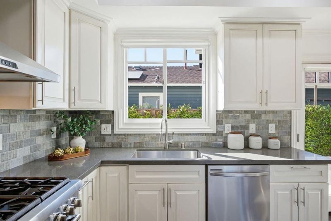
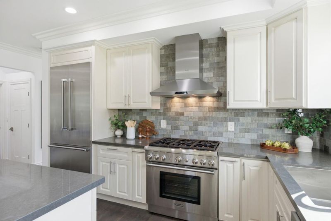
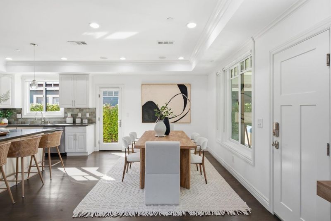
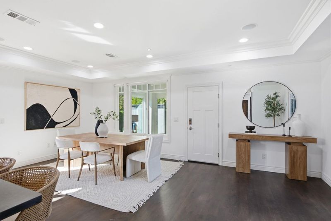
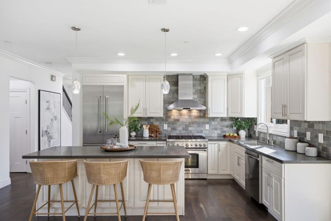
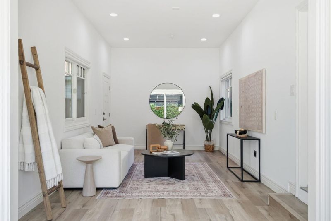
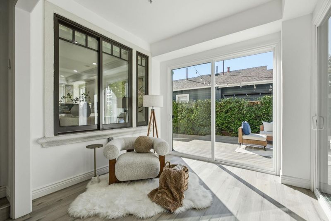
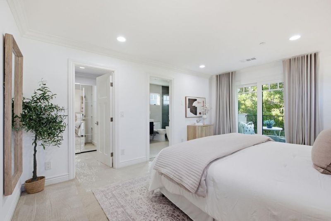
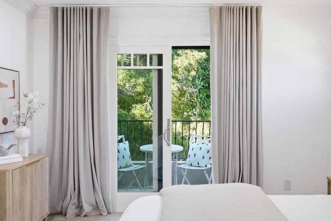
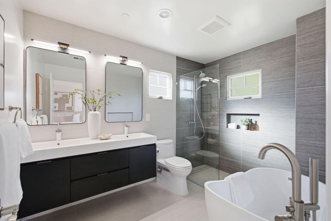
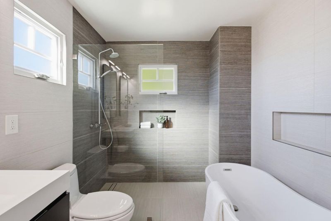
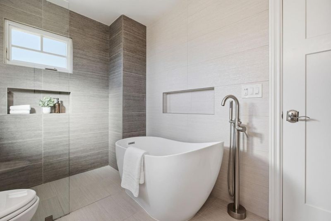
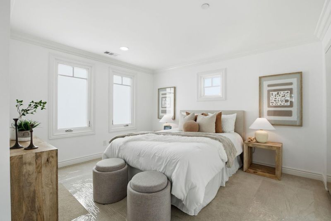
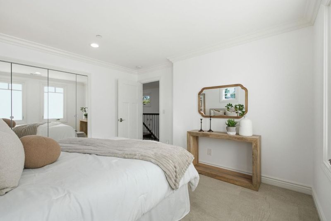
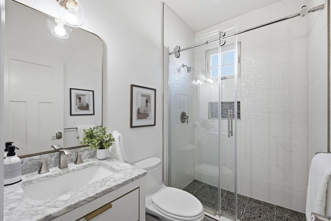
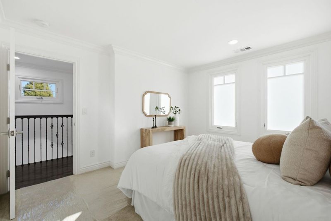
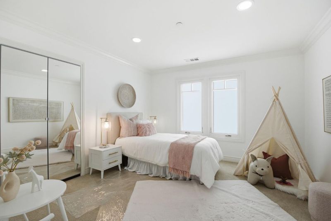
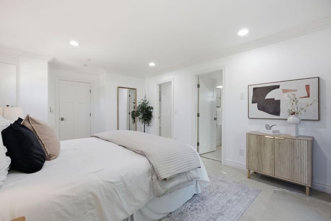
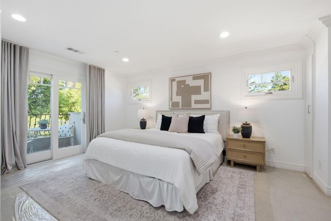
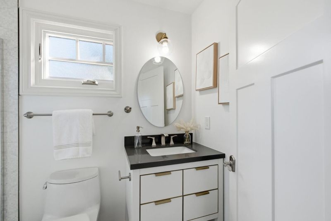
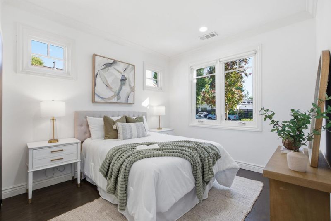
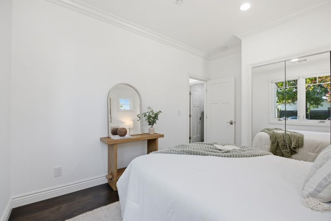
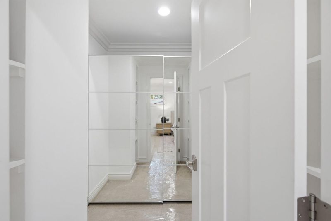
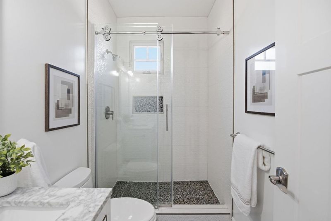
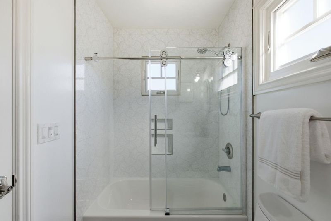
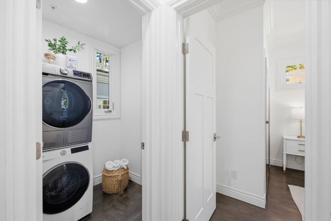
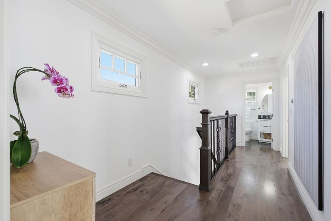
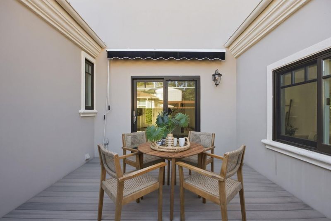
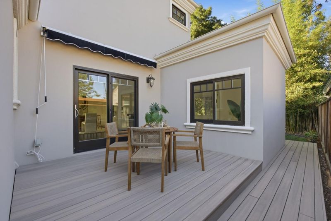
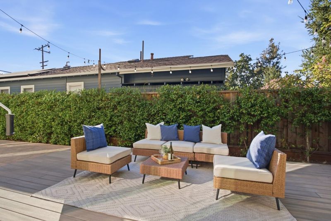
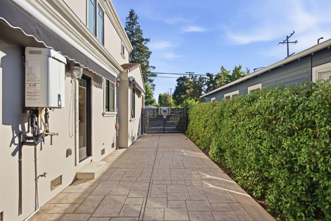
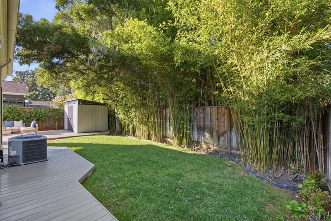
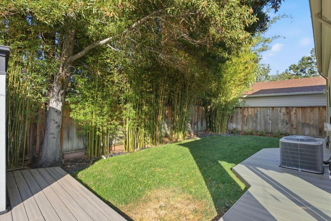
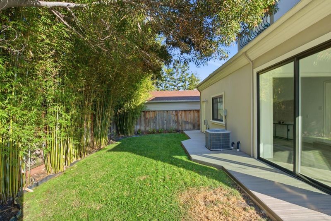
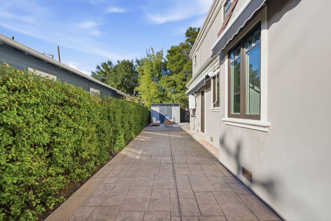
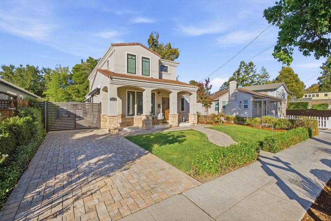
Don't miss this newer home, blending exquisite craftsmanship with todays modern amenities! This 4-bedroom, 3-bathroom, house showcases contemporary design, intricate trim work, high quality finishes and an open layout. Inviting, spacious living room with gas fireplace and window seat flows into dining/family room/kitchen combination. Crisp white cabinets and anthracite quartz counter tops adorn the Chefs kitchen, with built-in stainless steel appliances including a 6-burner range, and an oversized island. Laundry area off the kitchen. Guest bedroom and bathroom also on the ground level. Dark oak hardwood floors, tiles, recessed lighting and speakers throughout first floor. Upstairs, unwind in the sophisticated primary suite with Juliet balcony, walk-in closet with custom organizers, and a contemporary 5-piece bathroom to rejuvenate in the egg shape soaking tub or the oversized shower. Two spacious guest bedrooms share a modern hall bathroom with shower over tub. Bonus room with separate entrance on the ground level for flexible use. Gated driveway and multiple decks to enjoy the outdoors. Central A/C, CAT5 wiring, and tiled roof. Easy access to Stanford, 101, commute routes & leading tech campuses. Fully-electrified, quieter Caltrain service. Award-winning Palo Alto schools.

- Days on Market
- 3 days
- Current Status
- Active
- Original Price
- $2,488,000
- List Price
- $2,488,000
- On Market Date
- Aug 20, 2026
- Property Type
- Single Family Home
- Area
- 235 - Ventura
- Zip Code
- 94306
- MLS ID
- ML82058308
- APN
- 132-34-042
- Year Built
- 2019
- Stories in Building
- 2
- Possession
- Unavailable
- Data Source
- MLSL
- Origin MLS System
- MLSListings, Inc.
Bear Hollow School
Private K-12
Students: NA Distance: 0.3mi
El Carmelo Elementary School
Public K-5 Elementary
Students: 360 Distance: 0.3mi
Keys Family Day School
Private 5-8
Students: 138 Distance: 0.4mi
International School Of The Peninsula
Private 1-8 Elementary, Coed
Students: 574 Distance: 0.5mi
Jane Lathrop Stanford Middle School
Public 6-8 Middle
Students: 1137 Distance: 0.6mi
Fairmeadow Elementary School
Public K-5 Elementary
Students: 445 Distance: 0.6mi
- Bed
- 4
- Bath
- 3
- Shower over Tub - 1, Double Sinks, Stall Shower - 2+
- Parking
- 1
- Attached Garage, On Street, Parking Area
- SQ FT
- 1,998
- SQ FT Source
- Unavailable
- Lot SQ FT
- 5,000.0
- Lot Acres
- 0.114784 Acres
- Kitchen
- Dishwasher, Cooktop - Gas, Garbage Disposal, Microwave, Countertop - Quartz, Exhaust Fan, Refrigerator, Oven Range - Built-In, Gas
- Cooling
- Central AC
- Dining Room
- Breakfast Bar, Formal Dining Room
- Disclosures
- Natural Hazard Disclosure
- Family Room
- Separate Family Room, Kitchen / Family Room Combo
- Flooring
- Carpet, Tile, Wood
- Foundation
- Concrete Perimeter and Slab, Post and Pier
- Fire Place
- Gas Log
- Heating
- Central Forced Air
- Laundry
- Washer / Dryer, Inside
- Architectural Style
- Contemporary
- Fee
- Unavailable
MLS and other Information regarding properties for sale as shown in Theo have been obtained from various sources such as sellers, public records, agents and other third parties. This information may relate to the condition of the property, permitted or unpermitted uses, zoning, square footage, lot size/acreage or other matters affecting value or desirability. Unless otherwise indicated in writing, neither brokers, agents nor Theo have verified, or will verify, such information. If any such information is important to buyer in determining whether to buy, the price to pay or intended use of the property, buyer is urged to conduct their own investigation with qualified professionals, satisfy themselves with respect to that information, and to rely solely on the results of that investigation.
School data provided by GreatSchools. School service boundaries are intended to be used as reference only. To verify enrollment eligibility for a property, contact the school directly.