

$778,000
1,073
SQ FT
$725
SQ/FT
3369 Skyward Place
@ Bruno Drive - 11 - South San Jose, San Jose

- 2 Bed
- 2 Bath
- 2 Park
- 1,073 sqft
- SAN JOSE
-

-
Sat Jul 11, 1:30 pm - 4:30 pm
-
Sun Jul 12, 1:30 pm - 4:30 pm
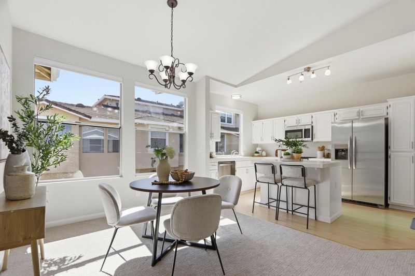
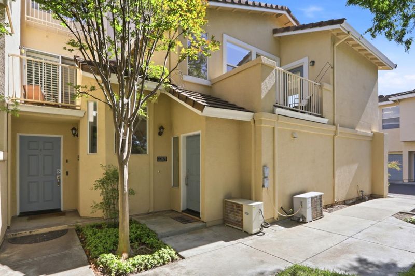
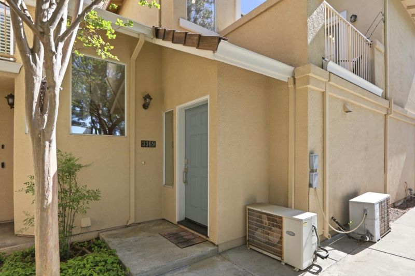
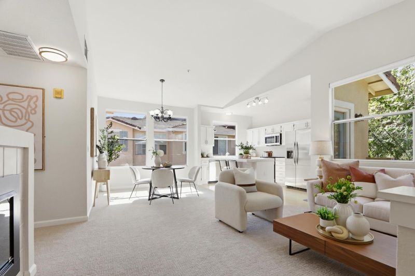
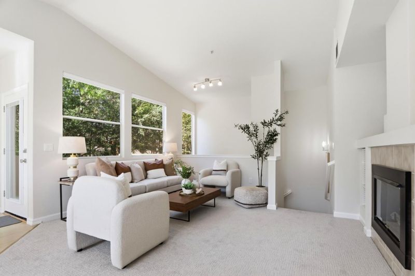
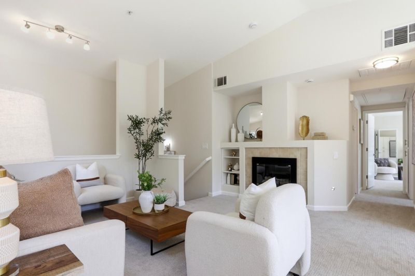
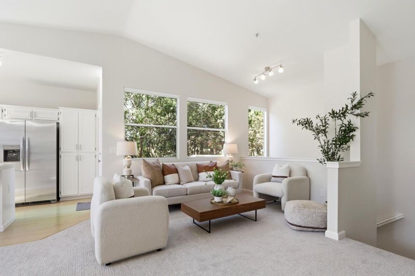
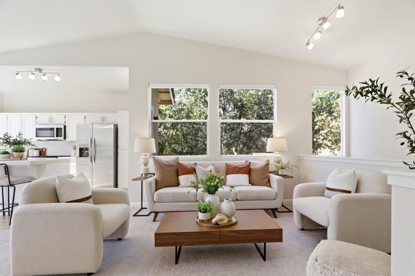
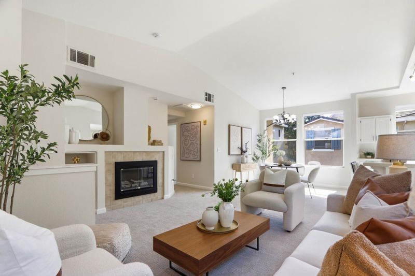
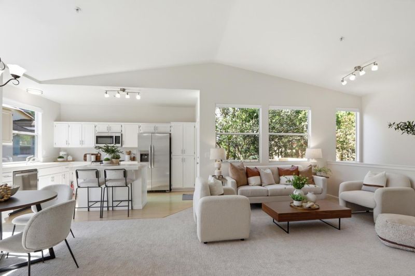
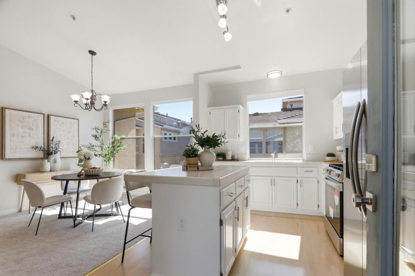
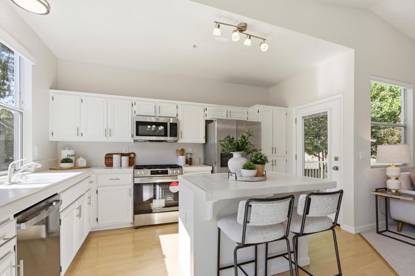
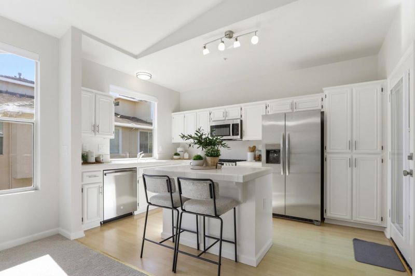
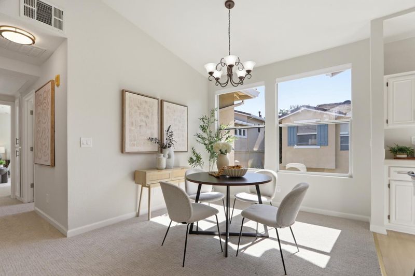
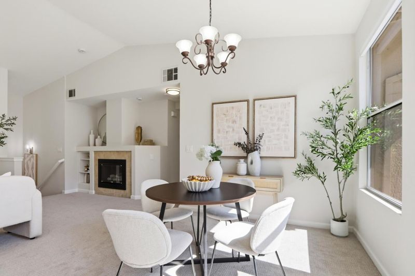
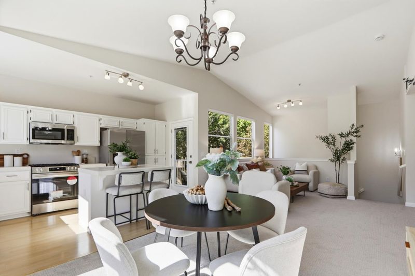
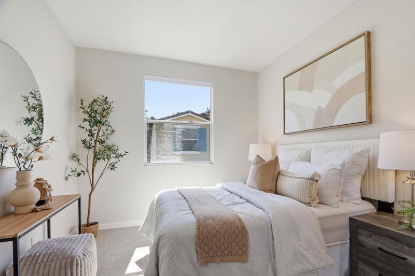
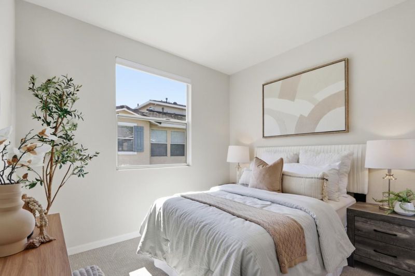
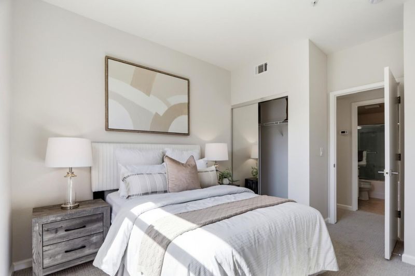
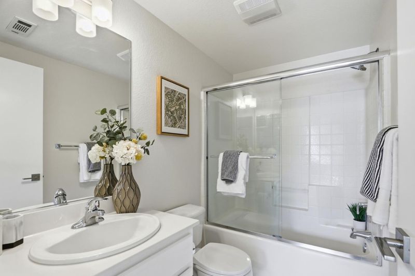
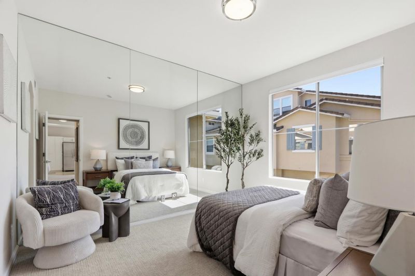
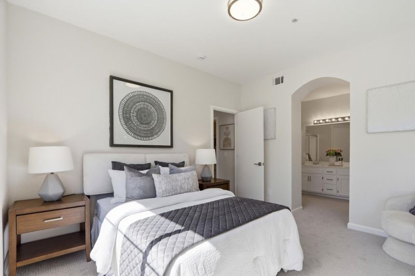
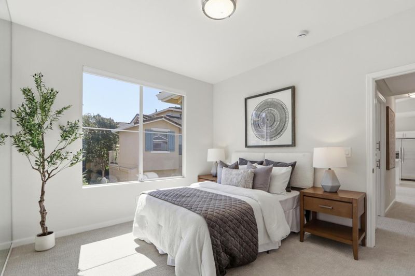
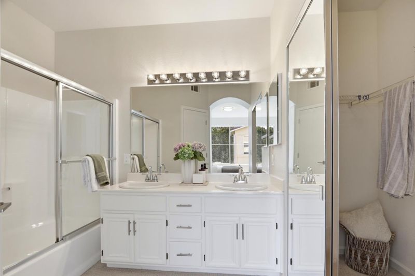
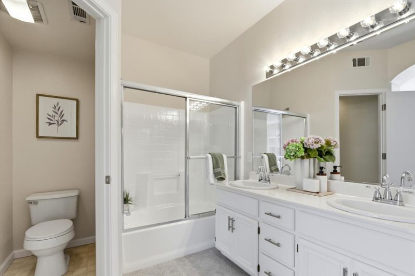
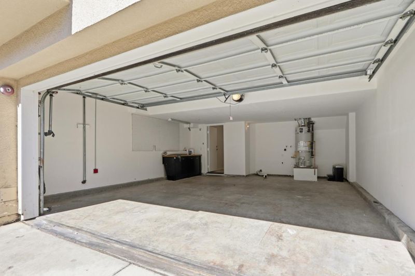
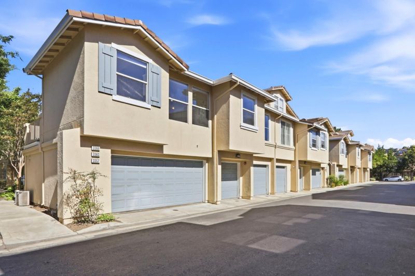
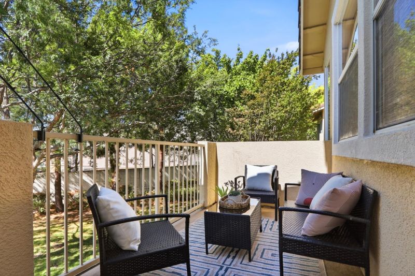
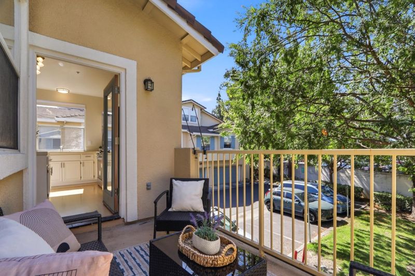
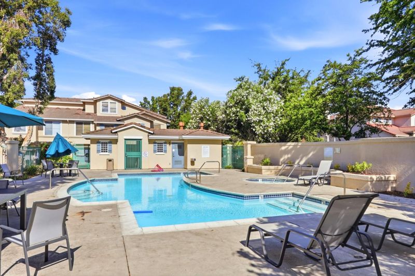
Welcome to this beautifully updated Communications Hill charmer! Offering 1,073 square feet of thoughtfully designed living space, this END-UNIT home features 2 bedrooms, 2 bathrooms, and an attached 2-car garage! Natural light splashes through east, south, and west-facing windows and fills the main living area, highlighted by a dramatic vaulted ceiling and a contemporary gas-log fireplace. The remodeled kitchen features brand-new stainless-steel appliances and a center island with breakfast bar seating. The spacious primary bedroom boasts an updated en-suite bathroom featuring dual sinks and a walk-in closet. Additional highlights include generously sized bedrooms, brand-new carpet, dual-pane windows, air conditioning, and a comfortable, well-maintained interior. Step outside to a private balcony, an ideal spot to enjoy your morning coffee or unwind at the end of the day. An attached two-car garage with plenty of storage space means never looking for parking again! Residents enjoy a well-maintained pool and spa. The location offers exceptional commuter convenience with nearby VTA Light Rail, Capitol Caltrain Station, Downtown San Jose, and Highway 87 all just minutes away.

- Days on Market
- 0 days
- Current Status
- Active
- Original Price
- $778,000
- List Price
- $778,000
- On Market Date
- Jul 6, 2026
- Property Type
- Condominium
- Area
- 11 - South San Jose
- Zip Code
- 95136
- MLS ID
- ML82053187
- APN
- 462-67-067
- Year Built
- 1997
- Stories in Building
- 2
- Possession
- Unavailable
- Data Source
- MLSL
- Origin MLS System
- MLSListings, Inc.
Rachel Carson Elementary School
Public K-5 Elementary
Students: 291 Distance: 0.4mi
Silicon Valley Adult Education Program
Public n/a Adult Education
Students: NA Distance: 0.5mi
Metro Education District School
Public 11-12
Students: NA Distance: 0.5mi
Terrell Elementary School
Public K-5 Elementary
Students: 399 Distance: 0.7mi
Parkview Elementary School
Public K-6 Elementary
Students: 591 Distance: 0.7mi
One World Montessori School
Private 1-6
Students: 50 Distance: 0.8mi
- Bed
- 2
- Bath
- 2
- Double Sinks, Showers over Tubs - 2+, Other
- Parking
- 2
- Attached Garage
- SQ FT
- 1,073
- SQ FT Source
- Unavailable
- Pool Info
- Pool - In Ground, Pool / Spa Combo
- Kitchen
- Countertop - Tile, Dishwasher, Garbage Disposal, Hood Over Range, Microwave, Oven Range - Gas, Refrigerator
- Cooling
- Central AC
- Dining Room
- Breakfast Bar, Dining Area
- Disclosures
- NHDS Report
- Family Room
- No Family Room
- Flooring
- Carpet, Laminate, Vinyl / Linoleum
- Foundation
- Concrete Perimeter
- Fire Place
- Gas Burning
- Heating
- Central Forced Air
- Laundry
- Electricity Hookup (220V), In Garage
- * Fee
- $385
- Name
- San Jose City Lights Homeowners Assoc.
- Phone
- (408) 559-1977
- *Fee includes
- Common Area Electricity, Common Area Gas, Exterior Painting, Garbage, Insurance - Common Area, Landscaping / Gardening, Maintenance - Common Area, Pool, Spa, or Tennis, Reserves, and Roof
MLS and other Information regarding properties for sale as shown in Theo have been obtained from various sources such as sellers, public records, agents and other third parties. This information may relate to the condition of the property, permitted or unpermitted uses, zoning, square footage, lot size/acreage or other matters affecting value or desirability. Unless otherwise indicated in writing, neither brokers, agents nor Theo have verified, or will verify, such information. If any such information is important to buyer in determining whether to buy, the price to pay or intended use of the property, buyer is urged to conduct their own investigation with qualified professionals, satisfy themselves with respect to that information, and to rely solely on the results of that investigation.
School data provided by GreatSchools. School service boundaries are intended to be used as reference only. To verify enrollment eligibility for a property, contact the school directly.