

$775,500
1,254
SQ FT
$618
SQ/FT
1530 Voorhees Circle
@ Mitchell Drive - St. Helena

- 2 Bed
- 2 Bath
- 0 Park
- 1,254 sqft
- St. Helena
-

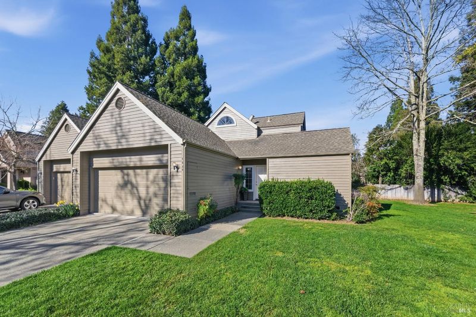
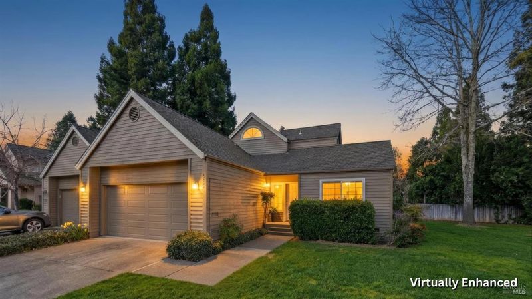
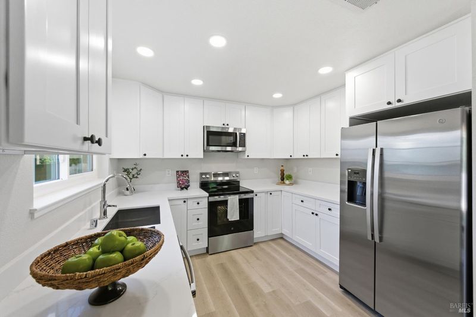
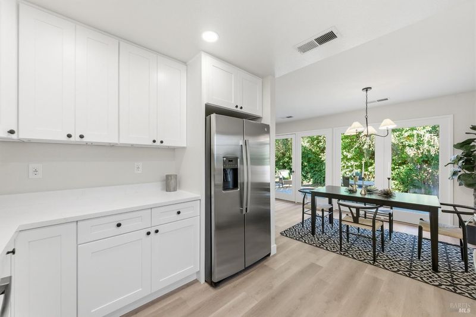
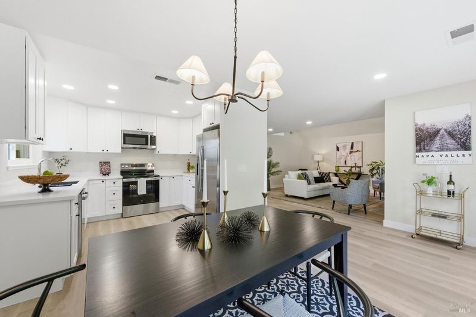
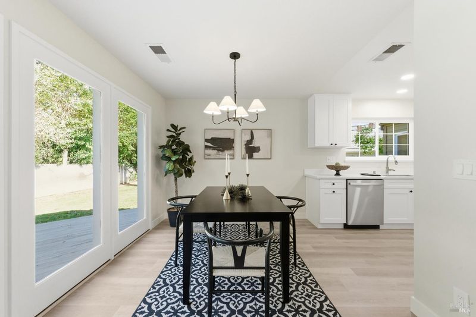
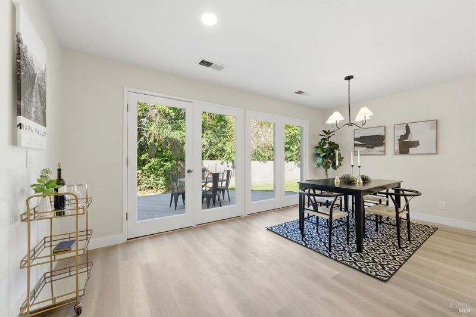
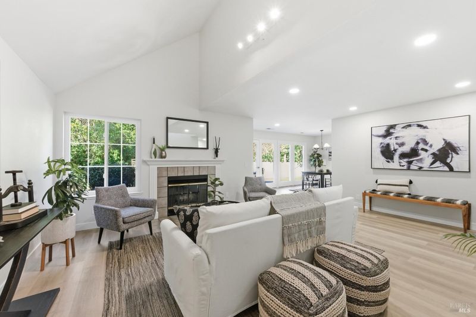
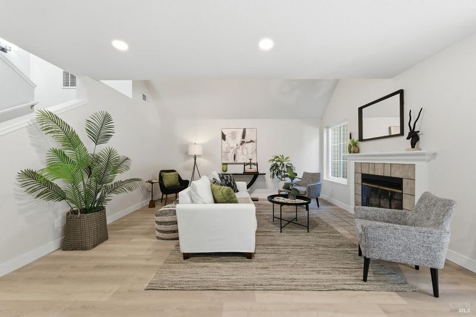
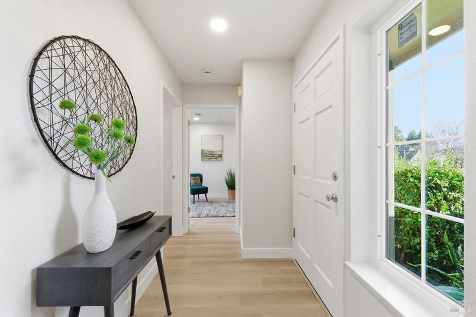
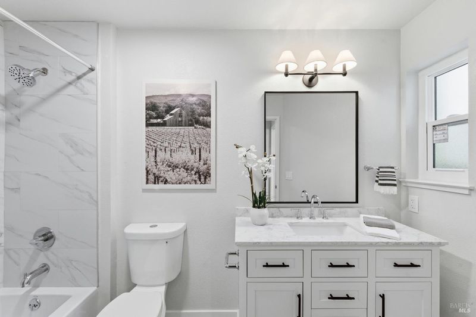
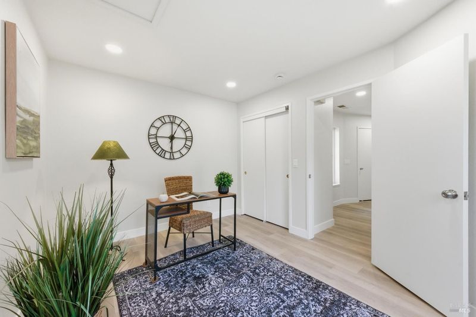
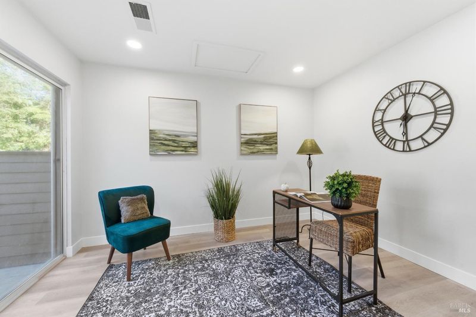
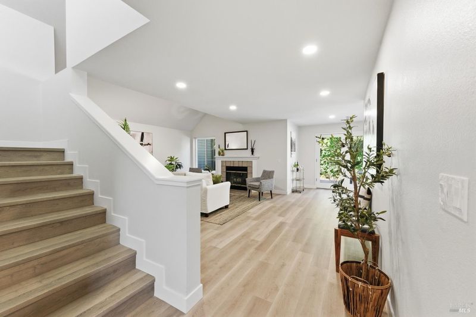
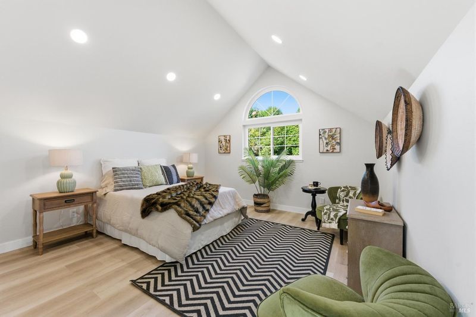
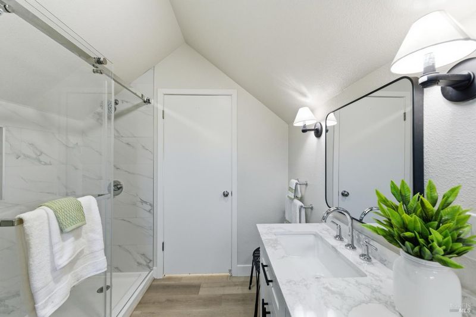
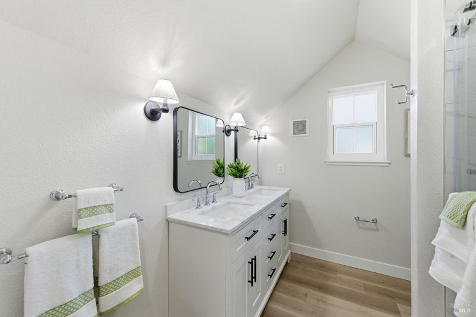
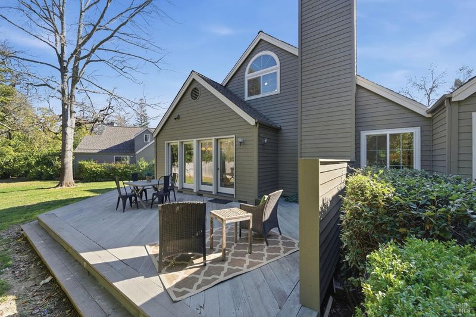
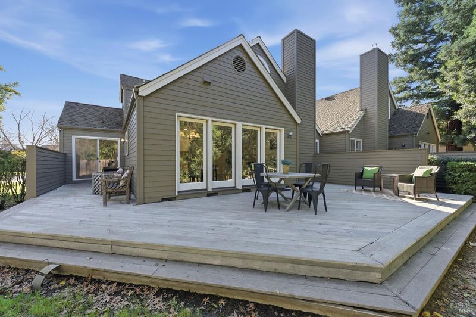
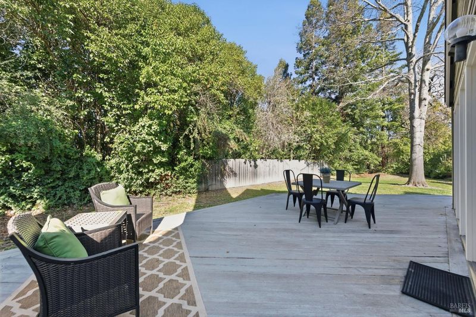
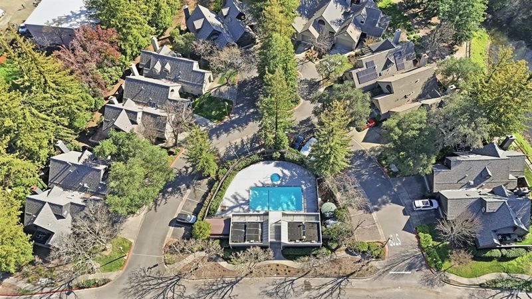
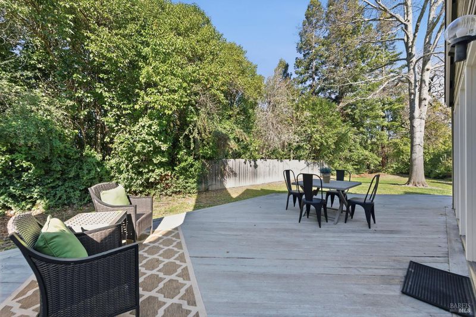
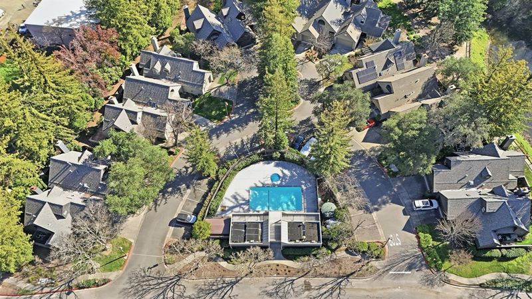
New Price - Great Opportunity! This lovely property offers even more value at its newly reduced price. Experience the best of Wine Country living in this beautifully updated St. Helena home, thoughtfully renovated with today's buyer in mind. Recent improvements include a new roof and windows (May 2026), a stunning newly remodeled kitchen, beautifully newly updated bathrooms, new flooring throughout, and fresh interior paint making this home truly move-in ready. The functional floor plan features a private primary suite with an ensuite bathroom upstairs, while a second bedroom on the main level offers the flexibility of a guest room, home office, or den. Step outside to a spacious deck that's perfect for entertaining friends, enjoying outdoor dining, or simply relaxing with your favorite glass of Napa Valley wine. Located just a short stroll from charming downtown St. Helena, you'll have easy access to acclaimed restaurants, boutique shopping, art galleries, and world-class wineries. Whether you're looking for a primary residence, a weekend escape from the city, or an investment opportunity, this home offers the ideal combination of modern updates, comfort, and an exceptional Wine Country location.

- Days on Market
- 282 days
- Current Status
- Contingent
- Original Price
- List Price
- $775,500
- On Market Date
- Feb 12, 2026
- Contingent Date
- Nov 19, 2026
- Property Type
- Single Family Residence
- Area
- St. Helena
- Zip Code
- 94574
- MLS ID
- 326010775
- APN
- 009650026000
- Year Built
- 1984
- Stories in Building
- 2
- Possession
- Close Of Escrow
- Data Source
- BAREIS
- Origin MLS System
St. Helena Catholic School
Private PK-8 Elementary, Religious, Coed
Students: 84 Distance: 0.2mi
Saint Helena Elementary School
Public 3-5 Elementary
Students: 241 Distance: 0.3mi
Saint Helena High School
Public 9-12 Secondary
Students: 497 Distance: 0.4mi
Saint Helena Primary School
Public K-2 Elementary
Students: 259 Distance: 0.4mi
The Young School
Private 1-6 Montessori, Elementary, Coed
Students: 25 Distance: 0.4mi
Robert Louis Stevenson Intermediate School
Public 6-8 Middle
Students: 270 Distance: 0.5mi
- Bed
- 2
- Bath
- 2
- Quartz, Tile, Tub w/Shower Over
- Parking
- 0
- Enclosed, Garage Door Opener, Garage Faces Front
- SQ FT
- 1,254
- SQ FT Source
- Assessor Auto-Fill
- Lot SQ FT
- 823.0
- Lot Acres
- 0.0189 Acres
- Kitchen
- Quartz Counter
- Cooling
- Central Air
- Dining Room
- Dining/Living Combo
- Disclosures
- Offer As Is
- Living Room
- Cathedral/Vaulted
- Foundation
- Raised
- Fire Place
- Gas Log, Gas Piped, Living Room
- Heating
- Central
- Laundry
- Hookups Only, In Garage
- Upper Level
- Full Bath(s), Primary Bedroom
- Main Level
- Bedroom(s), Dining Room, Full Bath(s), Garage, Kitchen, Living Room, Street Entrance
- Possession
- Close Of Escrow
- Basement
- None
- Architectural Style
- Contemporary
- * Fee
- $849
- Name
- St. Helena Park Homeowner's Association
- Phone
- 707-806-5400
- *Fee includes
- Common Areas, Insurance on Structure, Maintenance Structure, Maintenance Grounds, Management, Pool, Recreation Facility, Road, and Roof
MLS and other Information regarding properties for sale as shown in Theo have been obtained from various sources such as sellers, public records, agents and other third parties. This information may relate to the condition of the property, permitted or unpermitted uses, zoning, square footage, lot size/acreage or other matters affecting value or desirability. Unless otherwise indicated in writing, neither brokers, agents nor Theo have verified, or will verify, such information. If any such information is important to buyer in determining whether to buy, the price to pay or intended use of the property, buyer is urged to conduct their own investigation with qualified professionals, satisfy themselves with respect to that information, and to rely solely on the results of that investigation.
School data provided by GreatSchools. School service boundaries are intended to be used as reference only. To verify enrollment eligibility for a property, contact the school directly.