

$1,499,888
1,848
SQ FT
$812
SQ/FT
35030 Begonia Street
@ Daffodil Way - 3500 - Union City, Union City

- 3 Bed
- 3 (2/1) Bath
- 2 Park
- 1,848 sqft
- UNION CITY
-

-
Sat Oct 10, 2:00 pm - 4:00 pm
-
Sun Oct 11, 2:00 pm - 4:00 pm
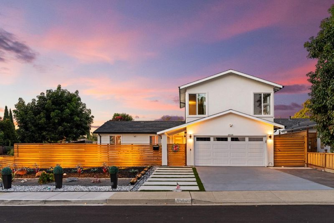
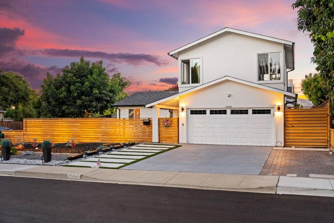
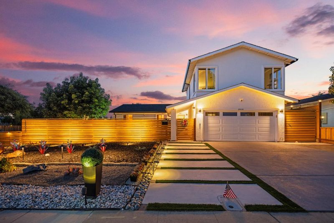
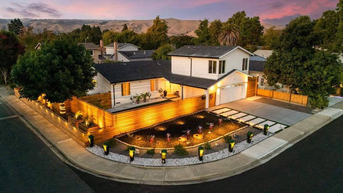
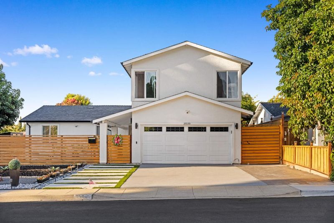
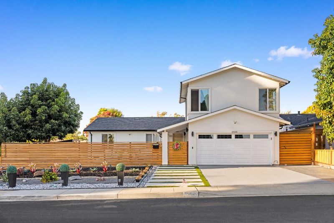
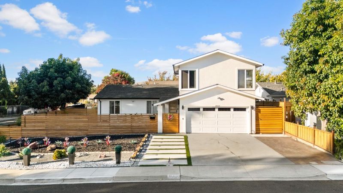
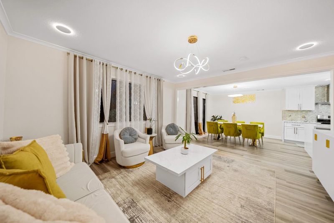
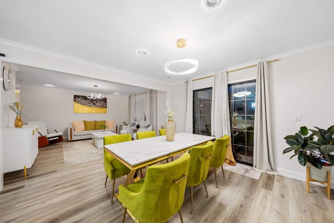
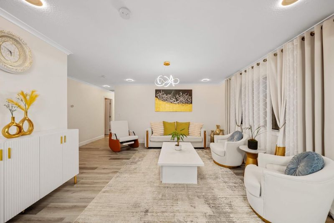
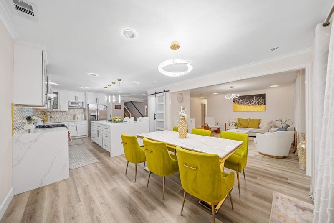
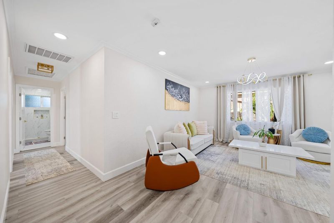
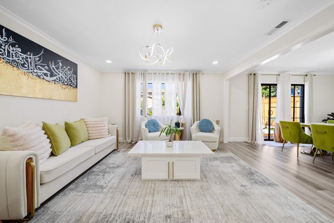
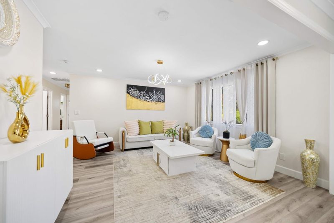
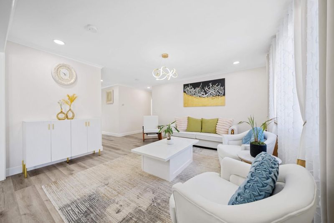
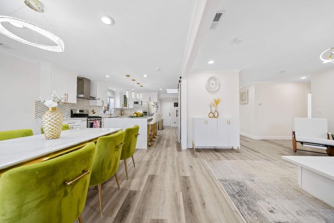
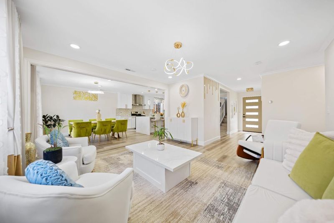
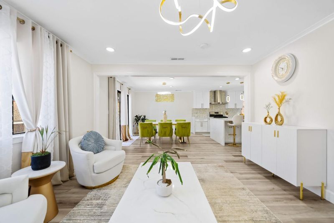
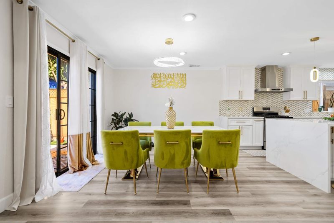
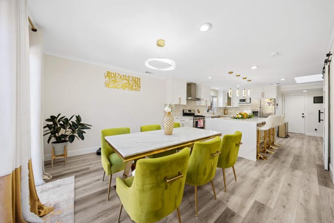
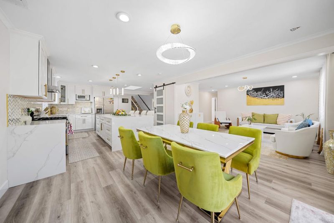
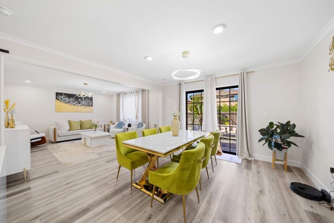
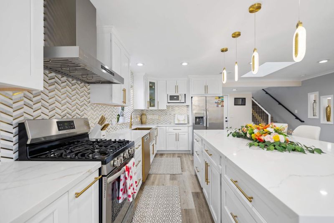
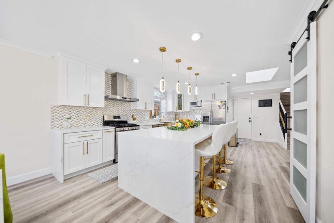
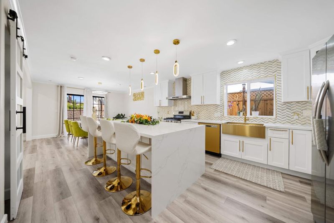
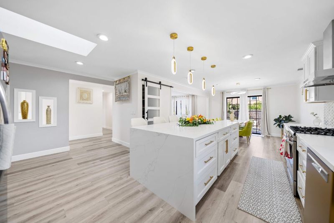
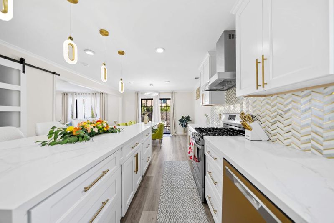
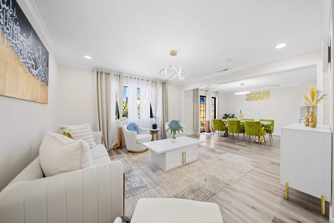
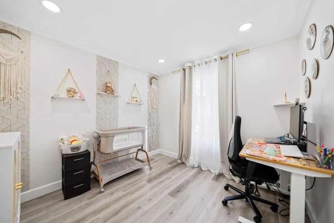
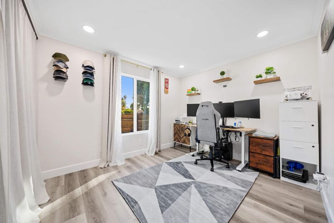
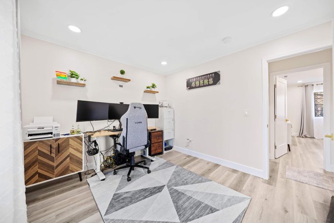
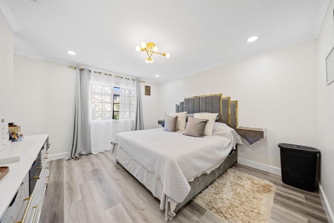
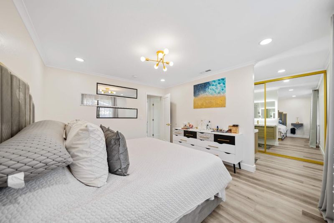
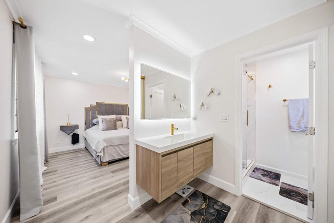
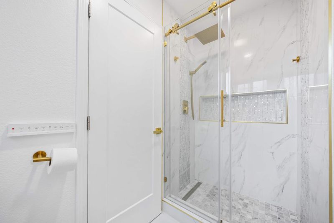
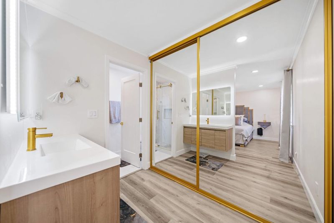
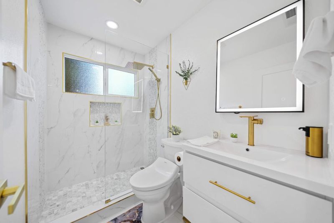
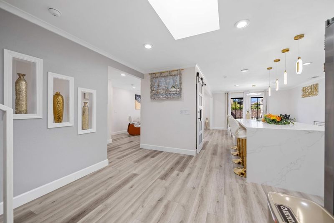
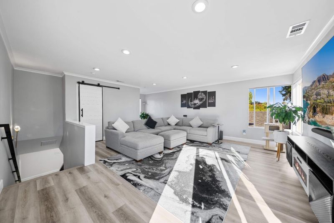
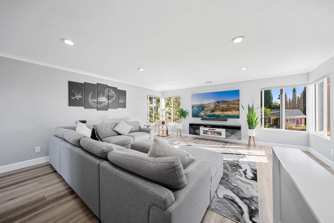
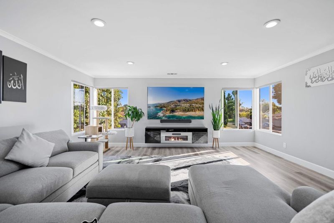
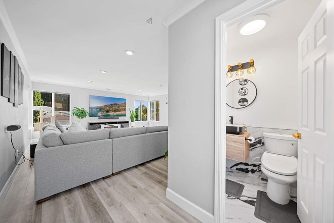
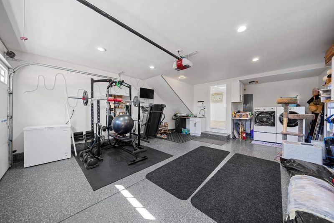
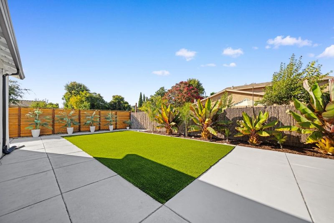
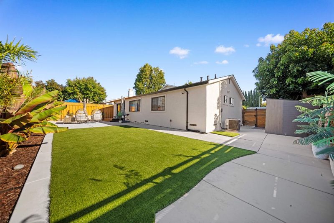
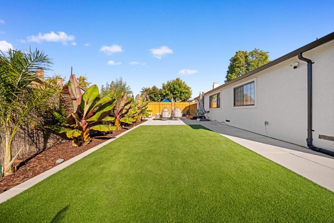
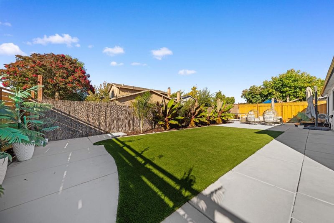
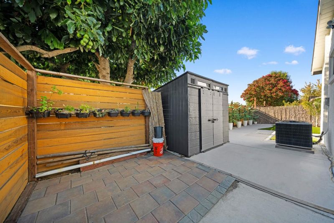
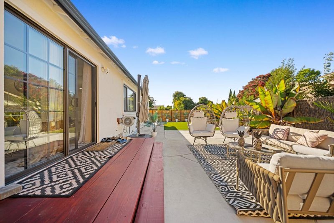
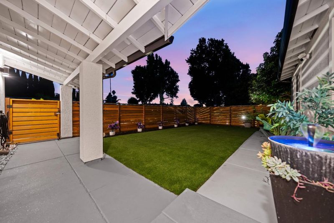
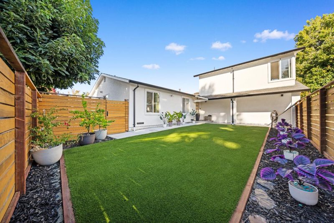
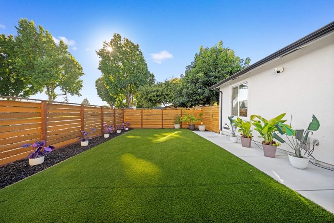
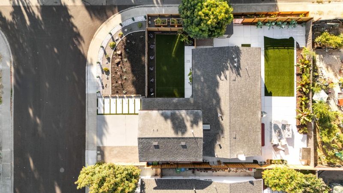
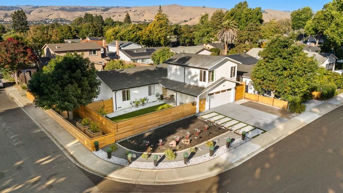
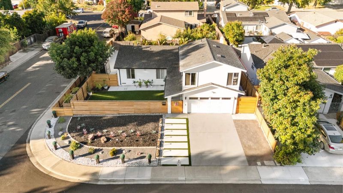
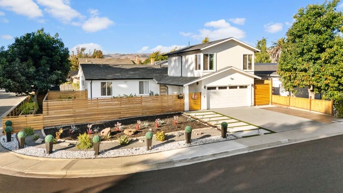
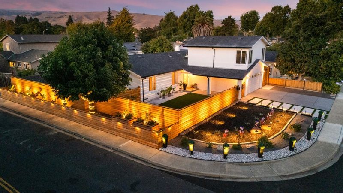
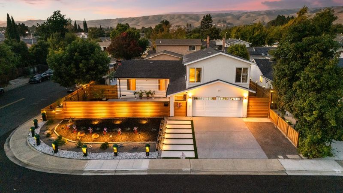
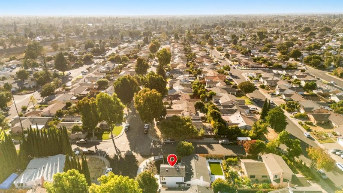
Stunning reimagined single-family home in Union City offering modern luxury, extensive upgrades, and excellent commuter convenience! The curb appeal shines with newly installed stucco, decorative foam moldings, and beautiful landscaping. Inside, the bright, open-concept floor plan features new flooring, designer paint, crown molding, and all-new interior doors and hardware. The gourmet kitchen is a true showstopper, featuring a spacious center island with striking double-waterfall edges, sleek finishes, and nearly-new premium appliances. All bathrooms have been remodeled, plus a permitted half bath was added upstairs. Major upgrades include a newer roof, dual-pane windows, skylight, tankless water heater, full HVAC system, new sewer line, yard drainage systems, and an epoxy-finished garage floor. The low-maintenance backyard features custom concrete work and lush artificial turf. Prime Union City location with easy access to I-880, Hwy 84 (Dumbarton Bridge), Hwy 92 (San Mateo Bridge), and BART. Close to Alameda Creek Trails, Quarry Lakes, parks, Union Landing, 99 Ranch Market, and shopping and dining throughout Union City and Fremont. Convenient access to major East Bay and Peninsula employment hubs. Top-rated James Logan High School. Move-in ready and absolutely turn-key!

- Days on Market
- 2 days
- Current Status
- Active
- Original Price
- $1,499,888
- List Price
- $1,499,888
- On Market Date
- Oct 5, 2026
- Property Type
- Single Family Home
- Area
- 3500 - Union City
- Zip Code
- 94587
- MLS ID
- ML82059662
- APN
- 087-0009-019
- Year Built
- 1970
- Stories in Building
- Unavailable
- Possession
- Unavailable
- Data Source
- MLSL
- Origin MLS System
- MLSListings, Inc.
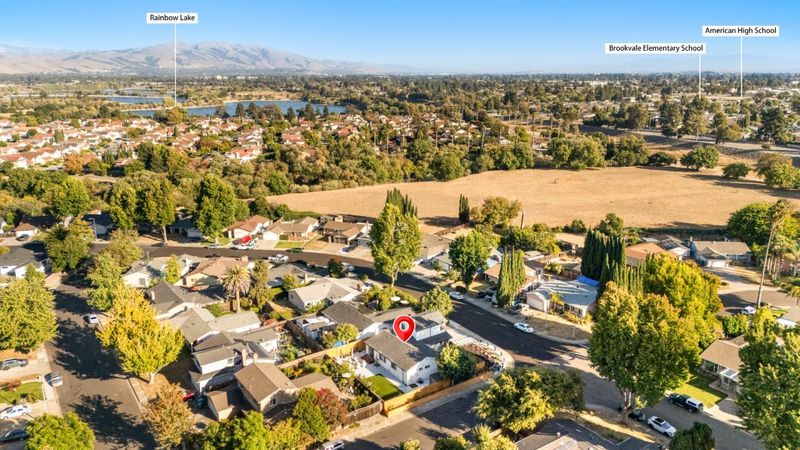
Brookvale Elementary School
Public K-6 Elementary
Students: 708 Distance: 0.6mi
Warwick Elementary School
Public K-6 Elementary
Students: 912 Distance: 0.7mi
Bethel Christian Academy
Private K-8 Elementary, Religious, Coed
Students: 45 Distance: 0.8mi
American High School
Public 9-12 Secondary
Students: 2448 Distance: 0.9mi
New Haven Adult
Public n/a Adult Education
Students: NA Distance: 1.0mi
James Logan high school
Public 9-12 Secondary
Students: 3635 Distance: 1.1mi
- Bed
- 3
- Bath
- 3 (2/1)
- Primary - Stall Shower(s), Updated Bath
- Parking
- 2
- Attached Garage
- SQ FT
- 1,848
- SQ FT Source
- Unavailable
- Lot SQ FT
- 7,000.0
- Lot Acres
- 0.160698 Acres
- Kitchen
- Countertop - Quartz, Dishwasher, Garbage Disposal, Island, Oven Range - Gas, Pantry, Refrigerator, Skylight
- Cooling
- Central AC
- Dining Room
- Dining Area
- Disclosures
- NHDS Report
- Family Room
- Other
- Foundation
- Other
- Heating
- Central Forced Air
- Laundry
- In Garage, Washer / Dryer
- Fee
- Unavailable
MLS and other Information regarding properties for sale as shown in Theo have been obtained from various sources such as sellers, public records, agents and other third parties. This information may relate to the condition of the property, permitted or unpermitted uses, zoning, square footage, lot size/acreage or other matters affecting value or desirability. Unless otherwise indicated in writing, neither brokers, agents nor Theo have verified, or will verify, such information. If any such information is important to buyer in determining whether to buy, the price to pay or intended use of the property, buyer is urged to conduct their own investigation with qualified professionals, satisfy themselves with respect to that information, and to rely solely on the results of that investigation.
School data provided by GreatSchools. School service boundaries are intended to be used as reference only. To verify enrollment eligibility for a property, contact the school directly.