



$6,500,000
3,730
SQ FT
$1,743
SQ/FT
52 Clarendon Avenue
@ Twin Peaks Blvd - SF District 5 - Clarendon Heights, San Francisco

- 5 Bed
- 4 Bath
- 1 Park
- 3,730 sqft
- San Francisco
-

-
Thu Oct 8, 4:30 pm - 5:30 pm
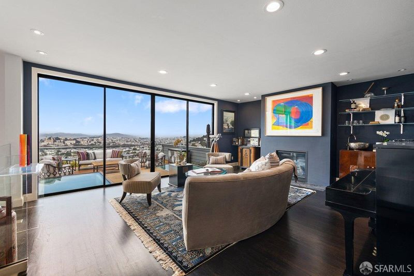
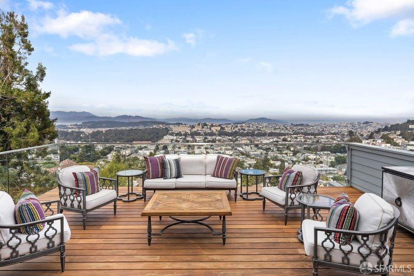
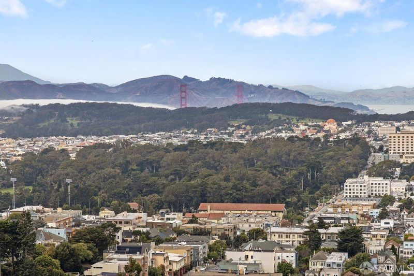
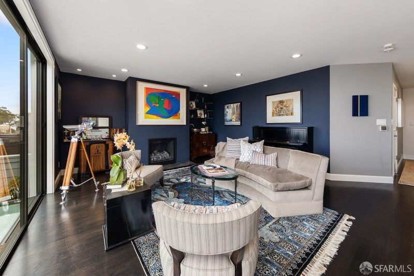
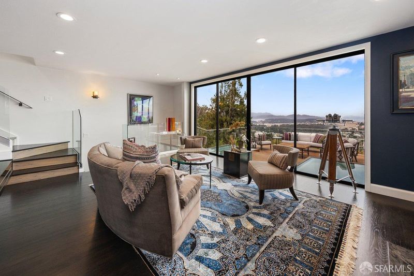
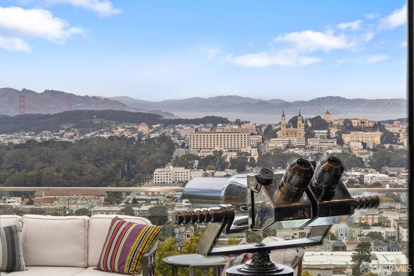
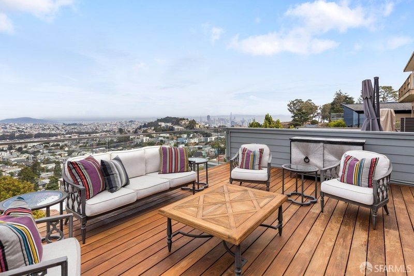
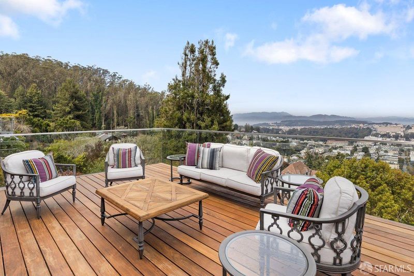
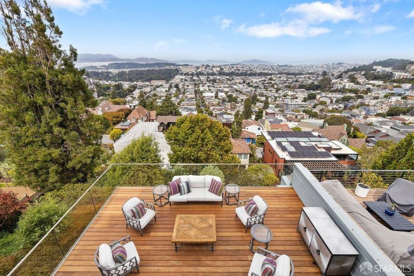
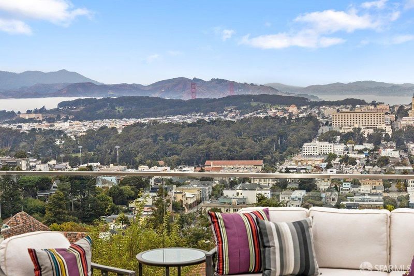
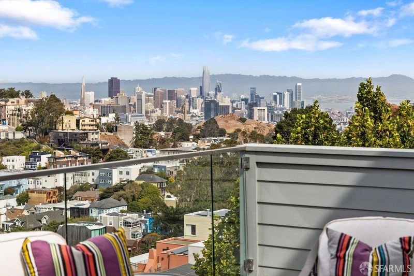
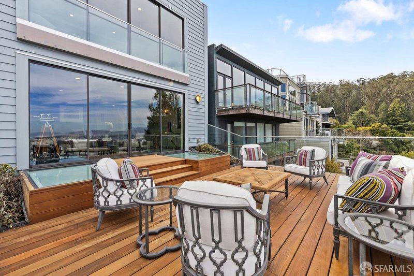
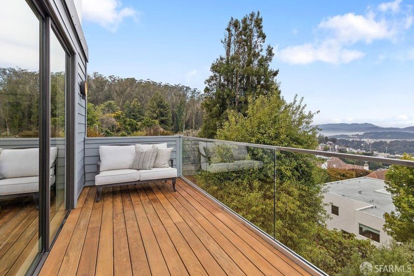
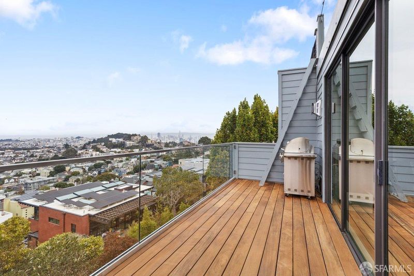
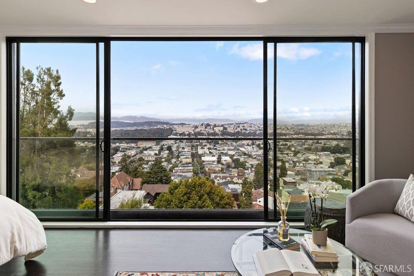
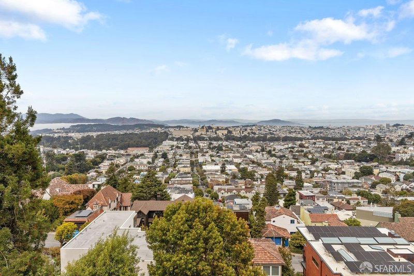
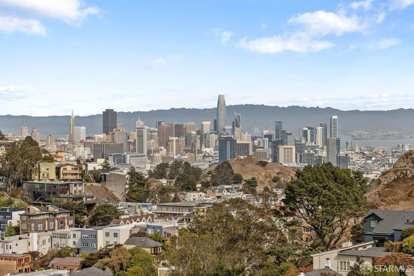
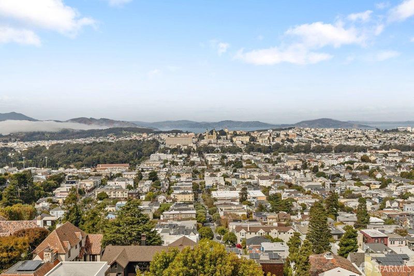
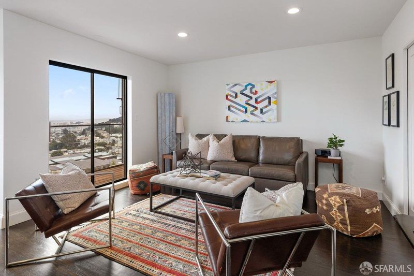
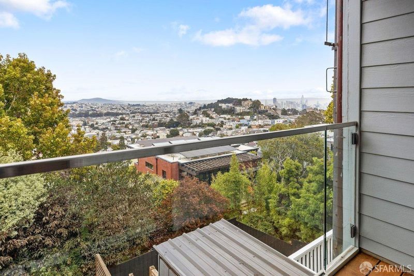
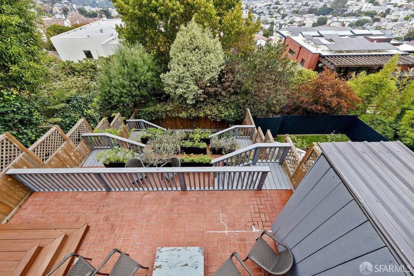
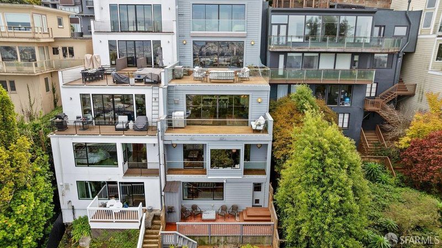
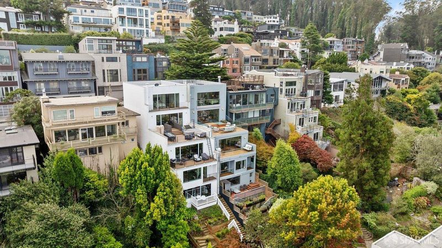
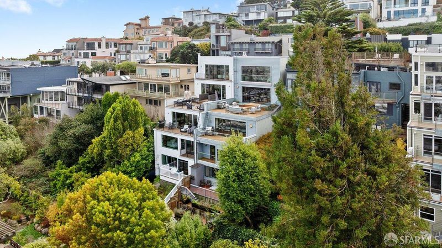
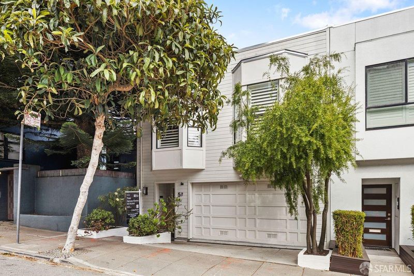
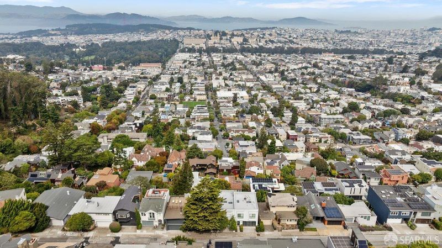
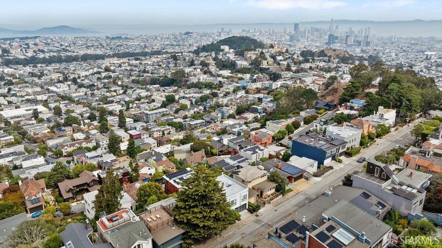
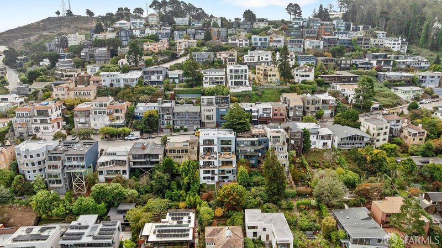
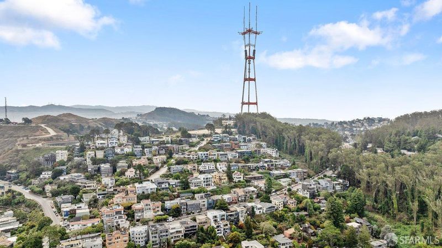
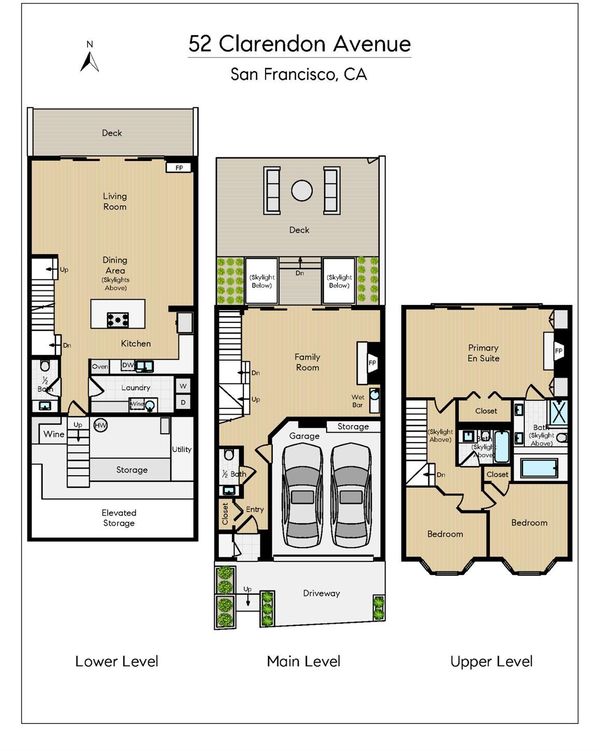
Perched high above the city, this wonderfully spacious residence is defined by extraordinary panoramic views, walls of glass, expansive outdoor spaces, and a remarkably flexible multi-level floor plan. Facing north and west, the home captures sweeping outlooks from the Golden Gate Bridge and Marin Headlands across the city to Russian Hill, along with spectacular sunsets that transform the views each evening. 5-bedroom, 3 full and 2 half bathroom luxury home. Roomy 1+ car garage with interior access and storage. Incredible scale, outdoor space and views! Transparently priced and ready for a new owner!
-
Thu Oct 8, 4:30 pm - 5:30 pm
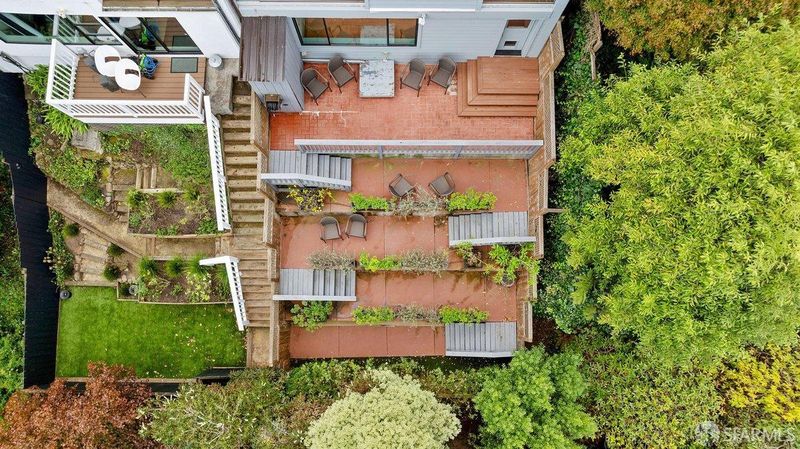
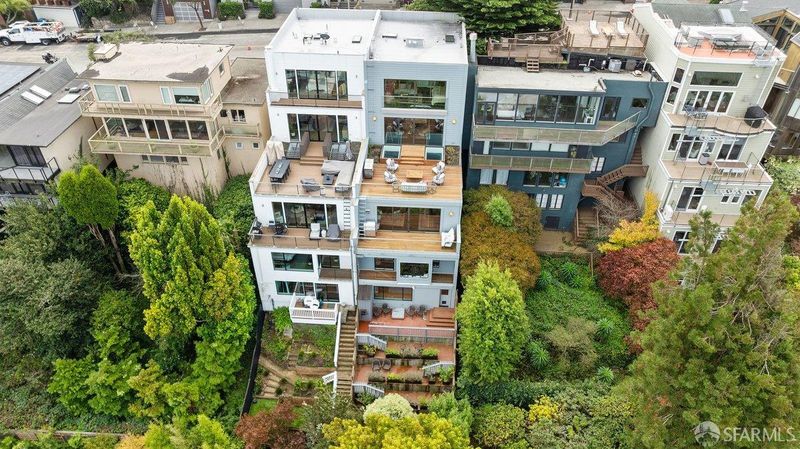
Perched high above the city, this wonderfully spacious residence is defined by extraordinary panoramic views, walls of glass, expansive outdoor spaces, and a remarkably flexible multi-level floor plan. 5 bedrooms, 3 full and 2 half bathrooms. Outdoor spaces include multiple view decks, a media room opening to a terraced backyard, and direct interior access to a 1+ car garage.
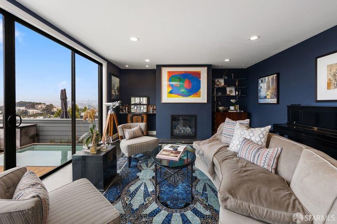
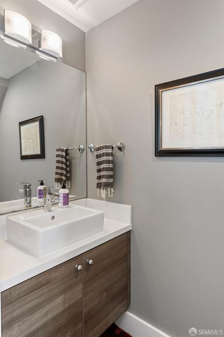
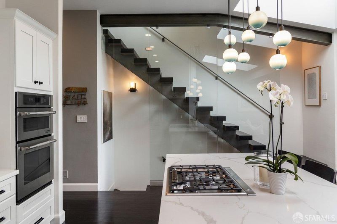
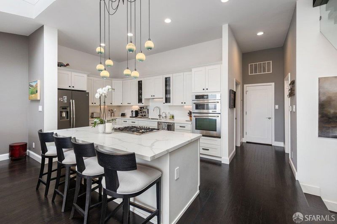
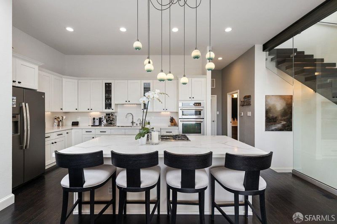
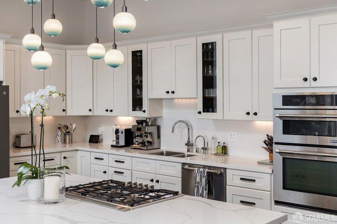
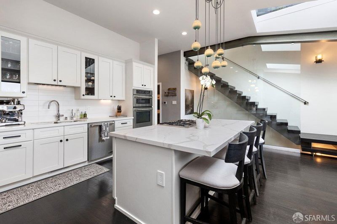
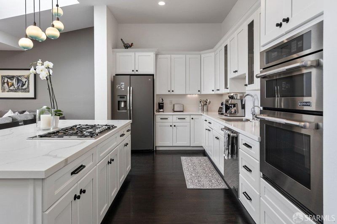
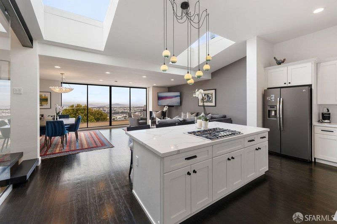
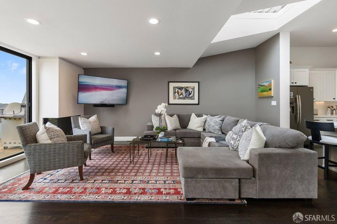
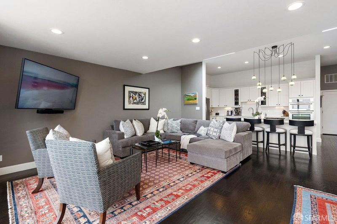
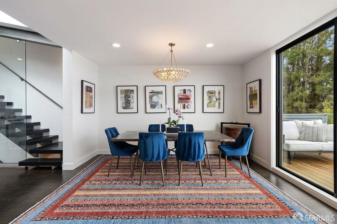
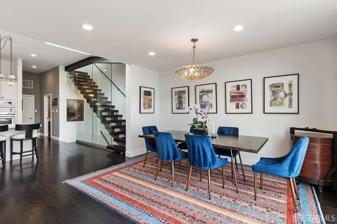
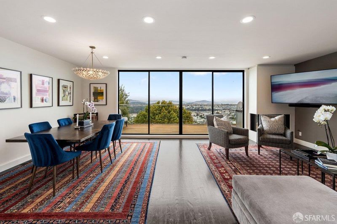
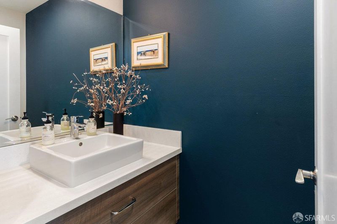
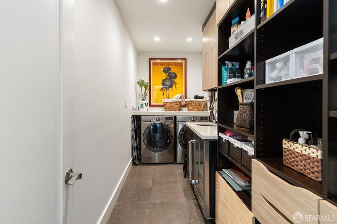
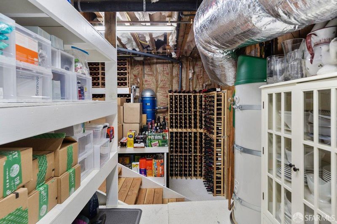
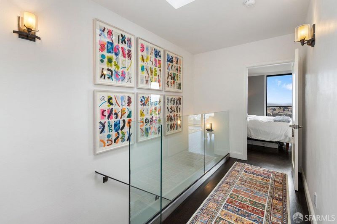
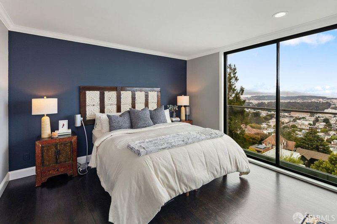
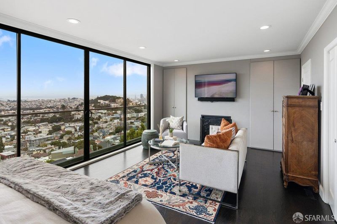
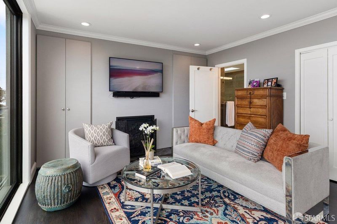
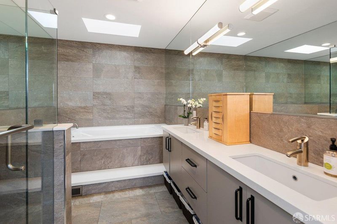
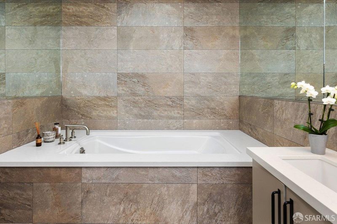
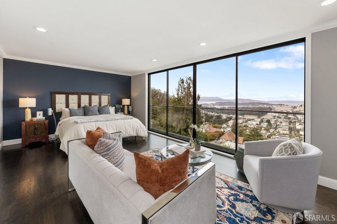
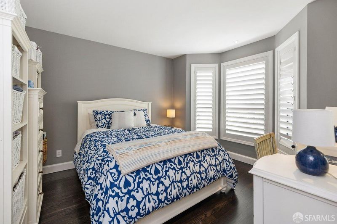
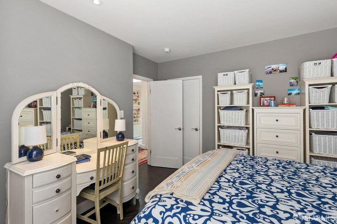
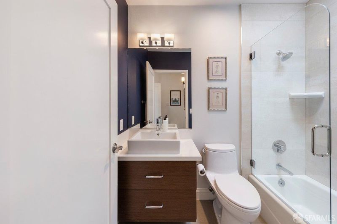
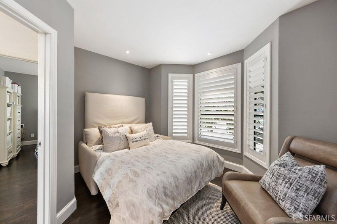
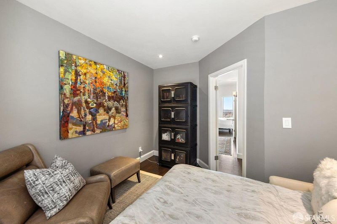
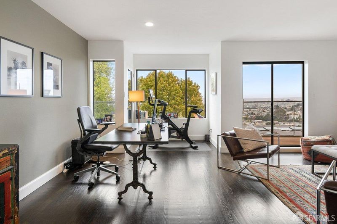
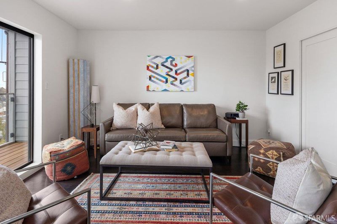
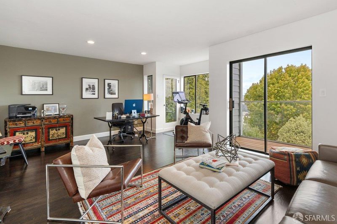
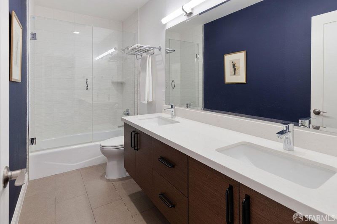
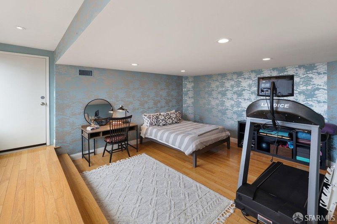
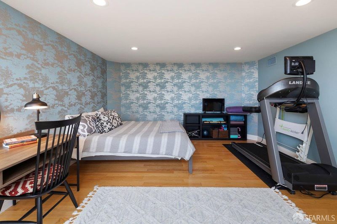
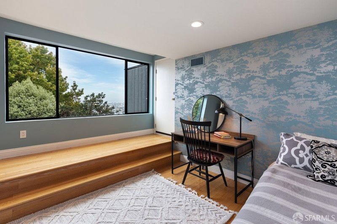
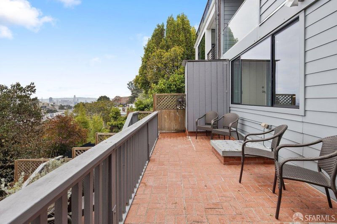
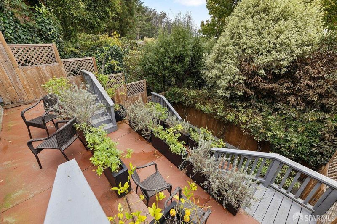
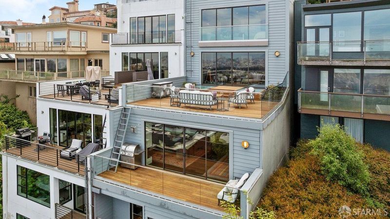
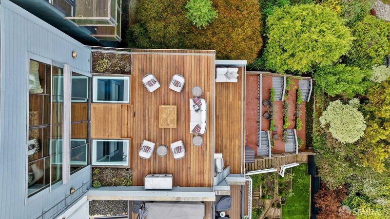
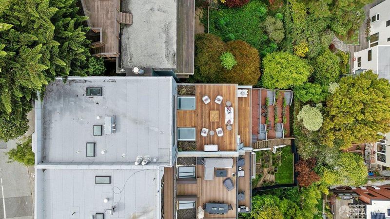
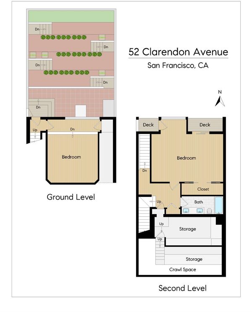
Perched high above the city, this wonderfully spacious residence delivers panoramic views, walls of glass, expansive decks and a remarkably flexible floor plan. Facing north and west, the home captures spectacular sunsets and sweeping outlooks from the Golden Gate Bridge and Marin Headlands across the city to Russian Hill. The entry level opens to an expansive family room with gas fireplace, wet bar and enormous windows, plus sliding doors to a glass-enclosed viewing deck, perfect for entertaining. Upstairs is the coveted 3 bedroom, 2 bath layout. The spacious primary suite boasts incredible views including the full span of the Golden Gate Bridge and a peek of the Pacific, a fireplace, abundant closets and a renovated bath with double vanity, soaking tub, glass-enclosed shower and skylight. Two south facing bedrooms with bay windows share a lovely hall bath. The main entertaining level features an open living and dining area, skylights, kitchen with quartz counters and stainless appliances, and an enormous view deck ideal for dining, lounging and BBQs. A dramatic glass-enclosed staircase connects the levels. On the lower levels is a private guest suite with full bath, office area and view deck, large laundry room, powder room, substantial storage and utility spaces, and a generous media/playroom or additional bedroom opening through a wall of glass to a patio and lush, terraced backyard. Roomy 1+ car garage with interior access and storage. Incredible scale, outdoor space and views! Transparently priced and ready for a new owner!

- Days on Market
- 2 days
- Current Status
- Active
- Original Price
- $6,500,000
- List Price
- $6,500,000
- On Market Date
- Oct 5, 2026
- Property Type
- Single Family Residence
- District
- SF District 5 - Clarendon Heights
- Zip Code
- 94114
- MLS ID
- 426166583
- APN
- 2688020
- Year Built
- 1988
- Stories in Building
- 5
- Possession
- Close Of Escrow, Negotiable
- Data Source
- SFAR
- Origin MLS System
Grattan Elementary School
Public K-5 Elementary
Students: 387 Distance: 0.3mi
Rooftop Elementary School
Public K-8 Elementary, Coed
Students: 568 Distance: 0.5mi
Clarendon Alternative Elementary School
Public K-5 Elementary
Students: 555 Distance: 0.5mi
Alvarado Elementary School
Public K-5 Elementary
Students: 515 Distance: 0.7mi
Marin Preparatory School
Private K-8 Preschool Early Childhood Center, Elementary, Middle, Coed
Students: 145 Distance: 0.7mi
Spanish Infusión School
Private K-8
Students: 140 Distance: 0.7mi
- Bed
- 5
- Bath
- 4
- Jetted Tub, Double Vanity, Tub w/Shower Over, See Remarks
- Parking
- 1
- Attached, Enclosed, Garage Door Opener, Garage Faces Front, Inside Entrance, Independent, On Site (Single Family Only)
- SQ FT
- 3,730
- SQ FT Source
- Assessor Auto-Fill
- Lot SQ FT
- 2,652.8
- Lot Acres
- 0.0609 Acres
- Kitchen
- Breakfast Area, Kitchen Island, Marble Counter, Skylight(s)
- Cooling
- None
- Dining Room
- Dining/Living Combo, Other
- Entry Level
- 0
- Exterior Details
- Built-In Barbeque
- Family Room
- Deck Attached, View
- Living Room
- Deck Attached, Skylight(s), View
- Flooring
- Wood
- Foundation
- Concrete
- Fire Place
- Family Room, Insert, Living Room, Master Bedroom
- Heating
- Central, Fireplace(s), MultiUnits, Zoned, Natural Gas
- Laundry
- Inside, Sink, See Remarks
- Views
- Bay, City, City Lights, Garden, Golden Gate Bridge, Hills, Mountain(s), Park/Greenbelt, San Francisco, Water
- Possession
- Close Of Escrow, Negotiable
- Basement
- None
- Architectural Style
- Contemporary, Mid-Century
- Fee
- $0
MLS and other Information regarding properties for sale as shown in Theo have been obtained from various sources such as sellers, public records, agents and other third parties. This information may relate to the condition of the property, permitted or unpermitted uses, zoning, square footage, lot size/acreage or other matters affecting value or desirability. Unless otherwise indicated in writing, neither brokers, agents nor Theo have verified, or will verify, such information. If any such information is important to buyer in determining whether to buy, the price to pay or intended use of the property, buyer is urged to conduct their own investigation with qualified professionals, satisfy themselves with respect to that information, and to rely solely on the results of that investigation.
School data provided by GreatSchools. School service boundaries are intended to be used as reference only. To verify enrollment eligibility for a property, contact the school directly.