

$880,000
2,518
SQ FT
$349
SQ/FT
1910 Peony Street
@ Fairview Rd and Avenida Cesar Chavez - 182 - Hollister, Hollister

- 5 Bed
- 3 Bath
- 2 Park
- 2,518 sqft
- Hollister
-

-
Sat Oct 10, 1:00 pm - 4:00 pm
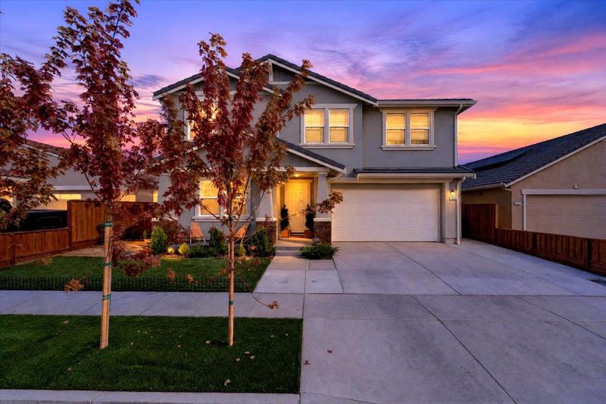
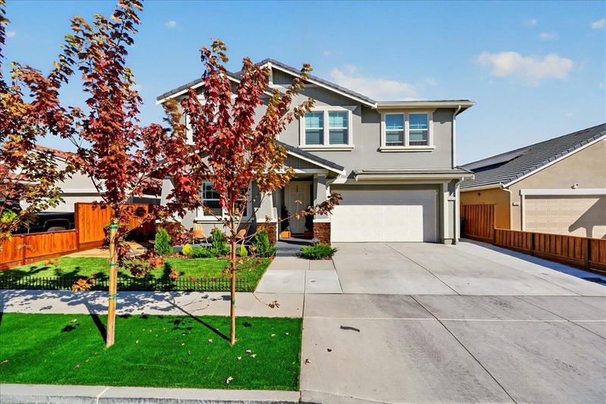
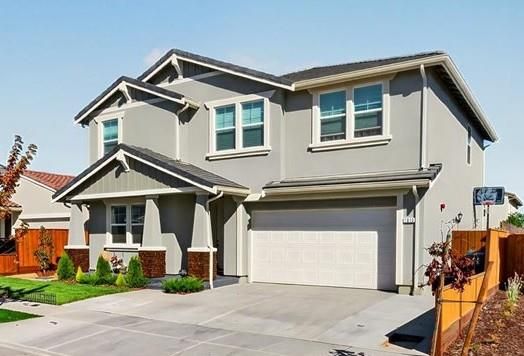
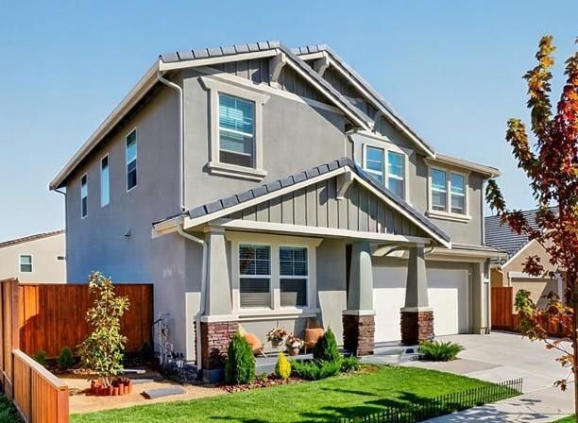
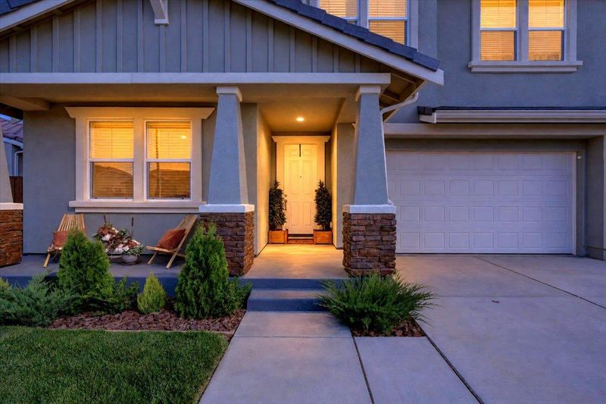
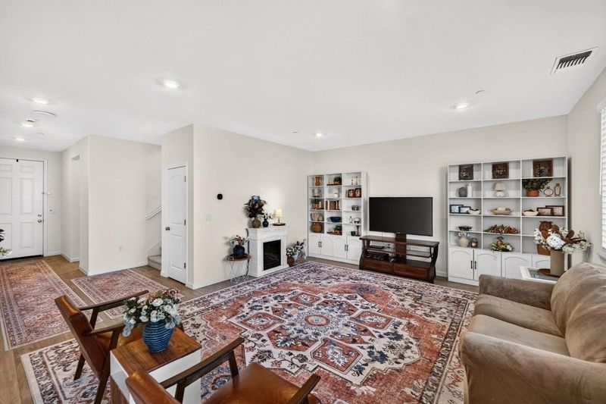
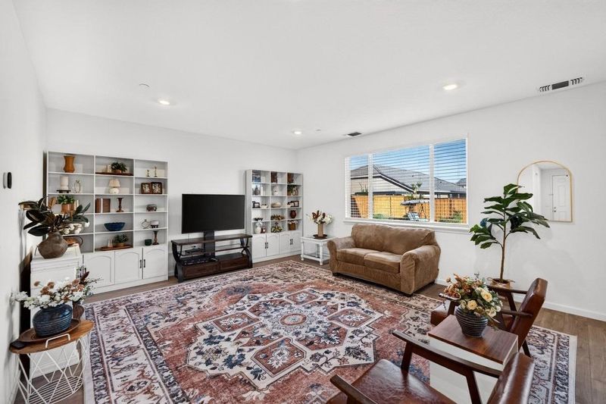
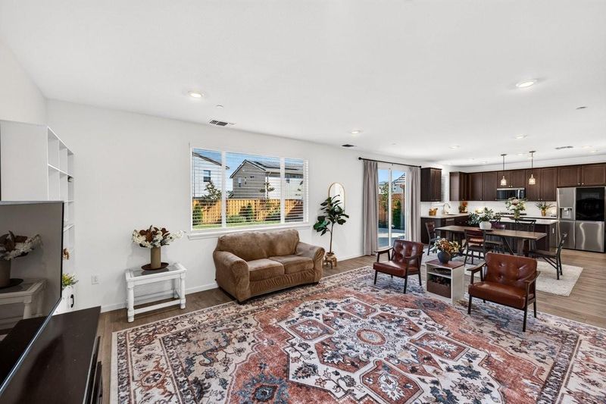
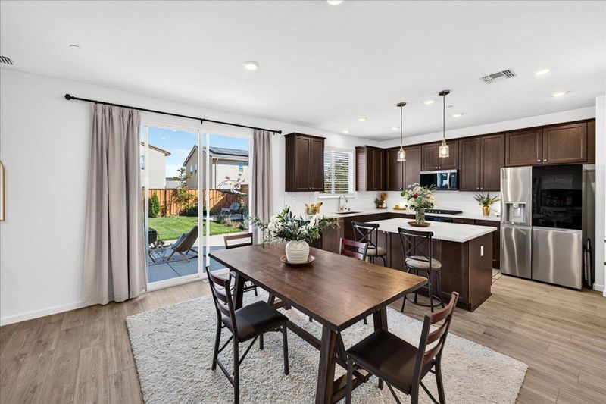
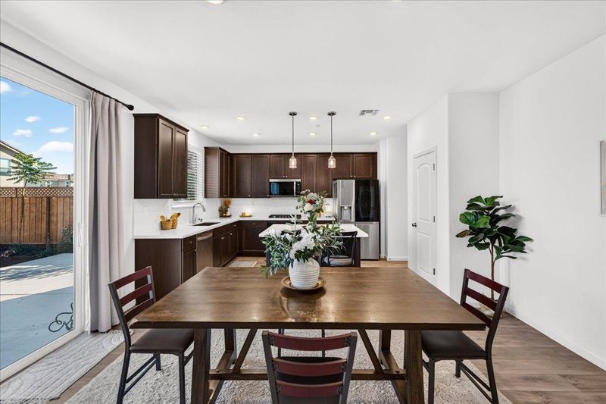
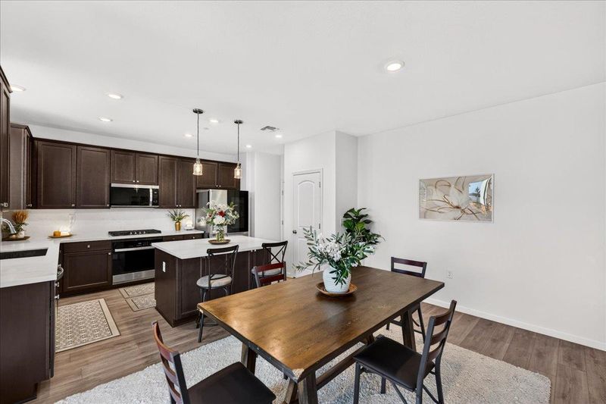
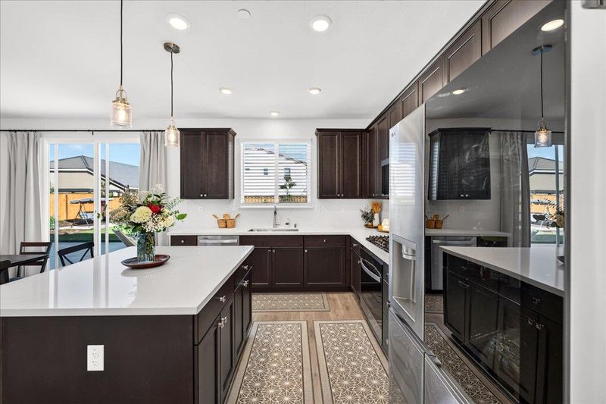
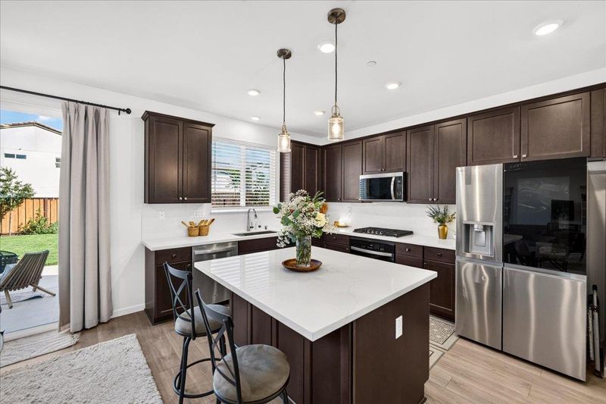
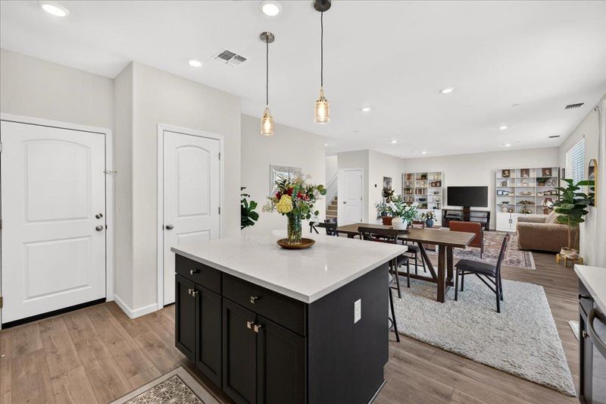
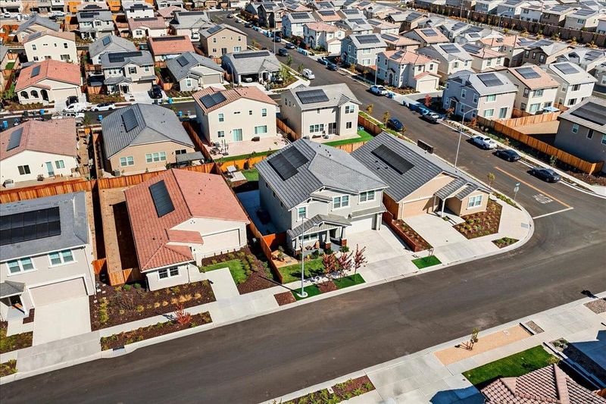
Less than 1 year old and move in ready! This Beautiful home combines modern design and thoughtful functionality wiith 1 bedroom and full bathroom downstairs. Spacious living area that flows seamlessly into the modern kitchen.
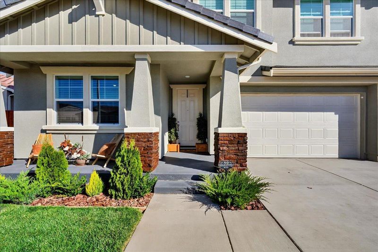
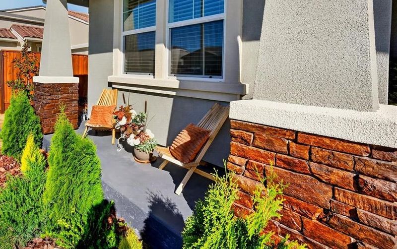
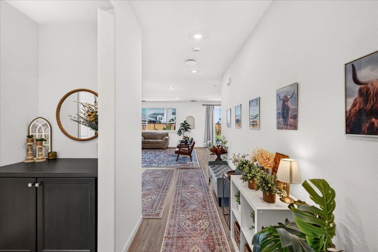
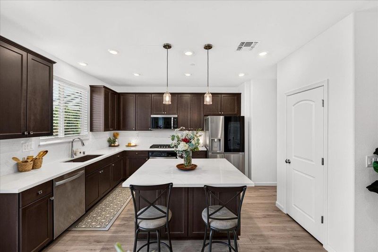
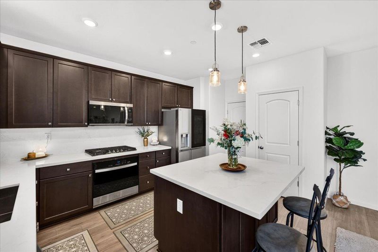
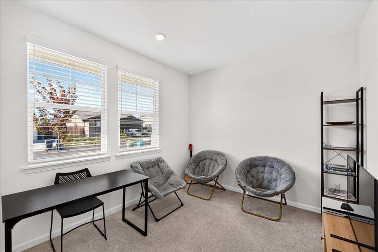
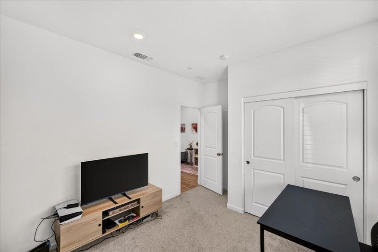
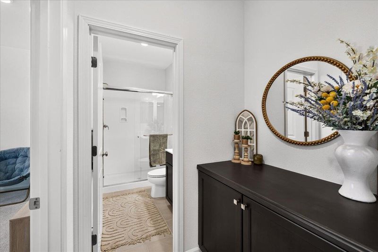
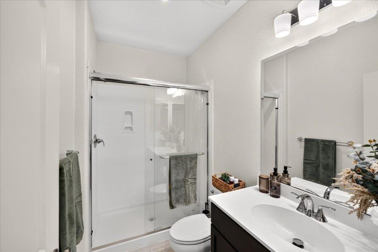
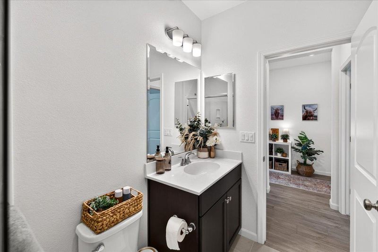
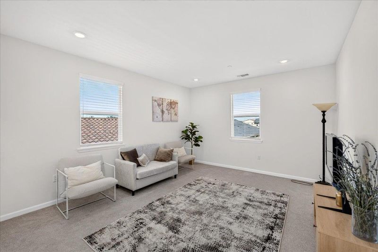
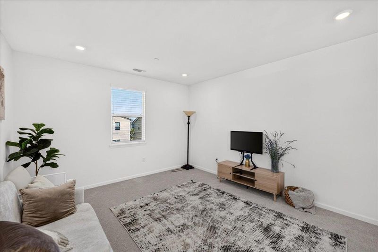
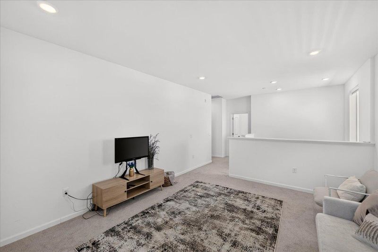
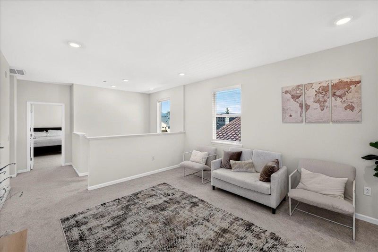
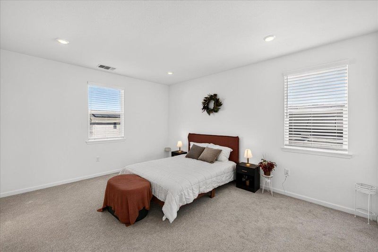
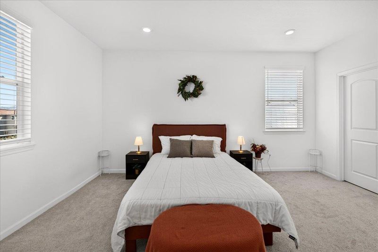
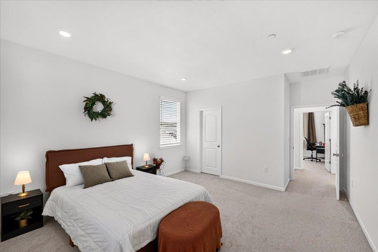
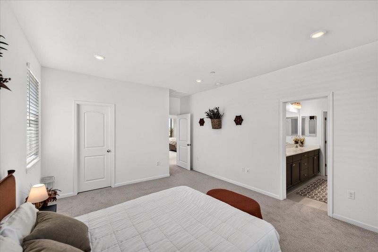
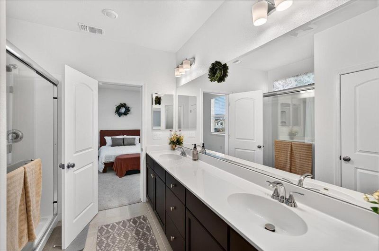
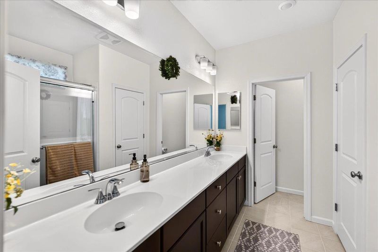
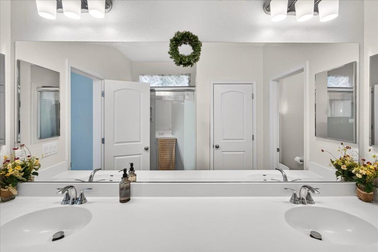
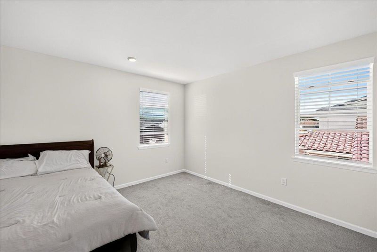
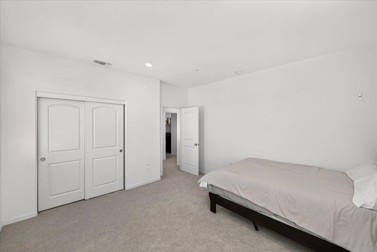
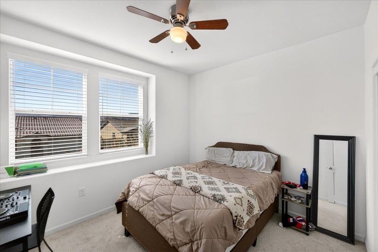
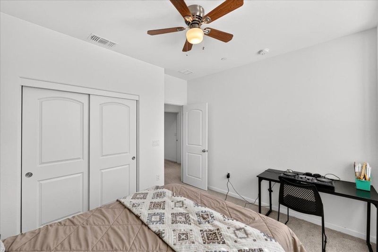
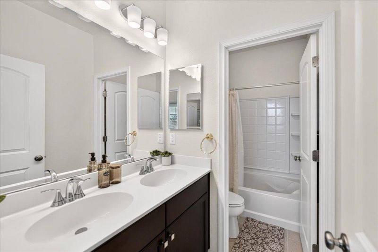
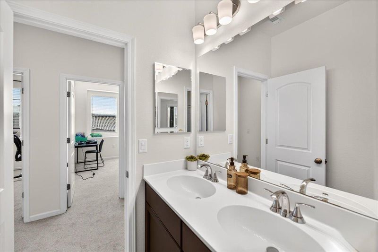
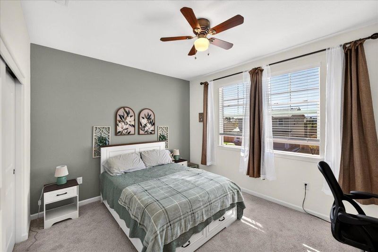
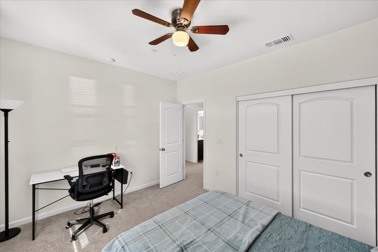
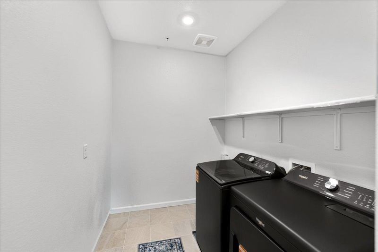
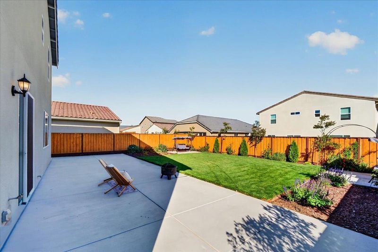
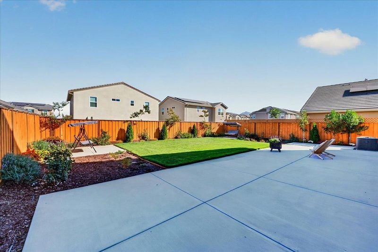
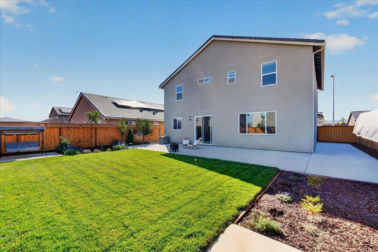
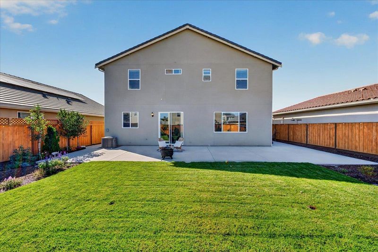
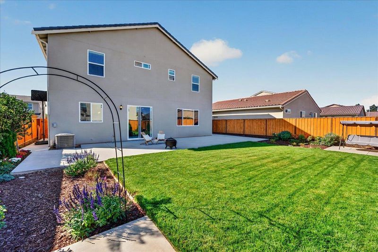
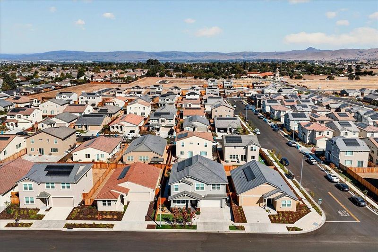
LESS THAN ONE YEAR OLD AND MOVE-IN READY! Situated in the desirable Highgrove at Fairview development by KB Home, this beautiful home combines modern design, thoughtful functionality, and turnkey living. Step inside to a bright, open floor plan complemented by fully landscaped and manicured front and backyards. The main level features a convenient bedroom and full bath, ideal for guests, or extended family. Spacious living and dining areas flow seamlessly into the modern kitchen featuring an expansive island, quartz countertops, stainless-steel appliances, large single-basin sink, and pantry. Upstairs, a versatile loft provides additional space for a family room, playroom, or home office. The spacious primary suite features a large walk-in closet and spa-inspired bath with dual vanities and ample storage. Generously sized secondary bedrooms and a dedicated laundry room complete the upper level. Additional highlights include luxury vinyl plank flooring throughout the main living areas, 40-amp EV charging pre-wire, OWNED solar panels, and a limited 10-year builder warranty. Enjoy beautifully finished outdoor spaces with plenty of room to relax, entertain, and enjoy the California lifestyle. Conveniently located near shopping, wineries, beaches, and commute routes to Silicon Valley.

- Days on Market
- 3 days
- Current Status
- Active
- Original Price
- $880,000
- List Price
- $880,000
- On Market Date
- Oct 5, 2026
- Property Type
- Single Family Home
- Area
- 182 - Hollister
- Zip Code
- 95023
- MLS ID
- ML82063649
- APN
- 057-900-096-000
- Year Built
- 2025
- Stories in Building
- 2
- Possession
- Negotiable
- Data Source
- MLSL
- Origin MLS System
- MLSListings, Inc.
Cerra Vista Elementary School
Public K-5 Elementary
Students: 631 Distance: 0.3mi
Calvary Christian
Private K-12 Combined Elementary And Secondary, Religious, Coed
Students: 37 Distance: 0.5mi
Sunnyslope Elementary School
Public K-5 Elementary
Students: 572 Distance: 1.2mi
Pinnacles Community School
Public 8-12
Students: 13 Distance: 1.3mi
Ladd Lane Elementary School
Public K-5 Elementary
Students: 659 Distance: 1.4mi
Southside Elementary School
Public K-8 Elementary
Students: 213 Distance: 1.5mi
- Bed
- 5
- Bath
- 3
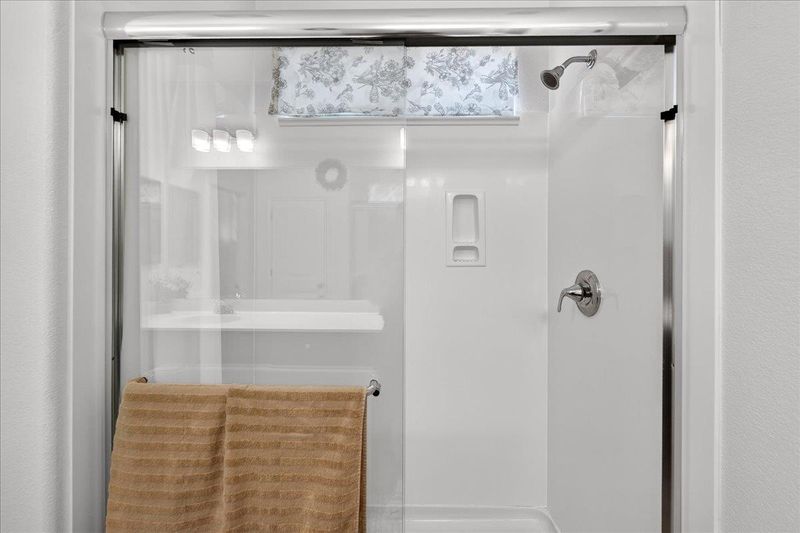
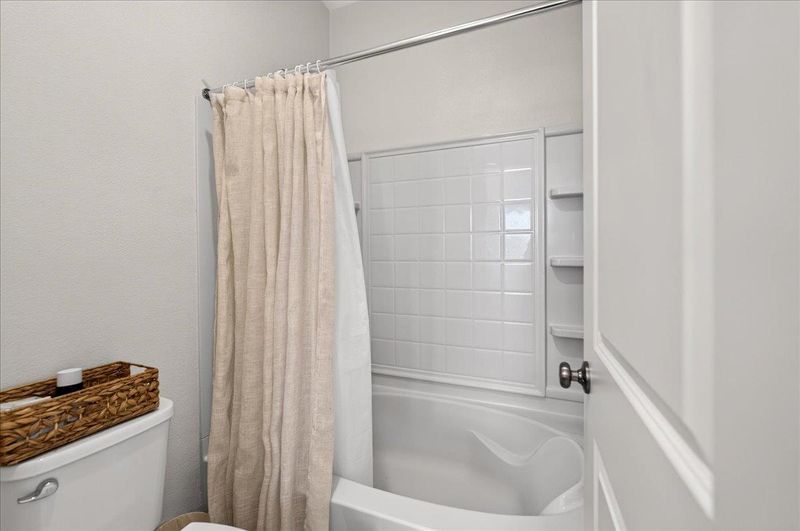
- Double Sinks, Full on Ground Floor, Primary - Stall Shower(s), Shower over Tub - 1, Tile, Updated Bath
- Parking
- 2
- Attached Garage, Off-Street Parking, On Street
- SQ FT
- 2,518
- SQ FT Source
- Unavailable
- Lot SQ FT
- 5,500.0
- Lot Acres
- 0.126263 Acres
- Kitchen
- Cooktop - Gas, Countertop - Quartz, Dishwasher, Exhaust Fan, Garbage Disposal, Island, Microwave, Oven - Built-In, Pantry, Refrigerator
- Cooling
- Central AC
- Dining Room
- Breakfast Bar, Dining Area, Eat in Kitchen
- Disclosures
- Natural Hazard Disclosure
- Family Room
- Kitchen / Family Room Combo
- Flooring
- Carpet, Other
- Foundation
- Concrete Slab
- Heating
- Central Forced Air
- Laundry
- In Utility Room, Inside, Upper Floor
- Views
- Mountains, Neighborhood
- Possession
- Negotiable
- Fee
- Unavailable
MLS and other Information regarding properties for sale as shown in Theo have been obtained from various sources such as sellers, public records, agents and other third parties. This information may relate to the condition of the property, permitted or unpermitted uses, zoning, square footage, lot size/acreage or other matters affecting value or desirability. Unless otherwise indicated in writing, neither brokers, agents nor Theo have verified, or will verify, such information. If any such information is important to buyer in determining whether to buy, the price to pay or intended use of the property, buyer is urged to conduct their own investigation with qualified professionals, satisfy themselves with respect to that information, and to rely solely on the results of that investigation.
School data provided by GreatSchools. School service boundaries are intended to be used as reference only. To verify enrollment eligibility for a property, contact the school directly.