

$599,000
1,503
SQ FT
$399
SQ/FT
422 Park Place Drive
@ Rushmore - Petaluma East, Petaluma

- 3 Bed
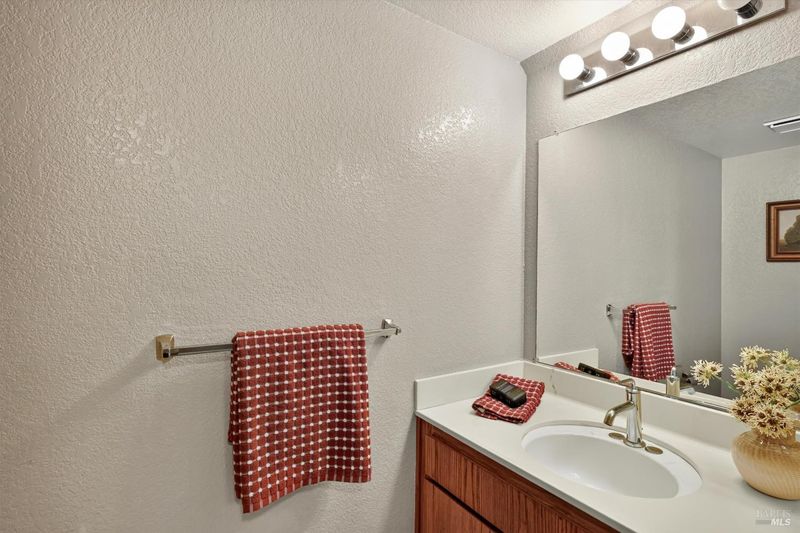
- 2.5 (2/1) Bath
- 2 Park
- 1,503 sqft
- Petaluma
-

-
Sun Nov 22, 1:00 pm - 3:00 pm
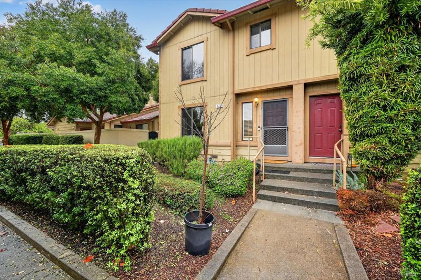
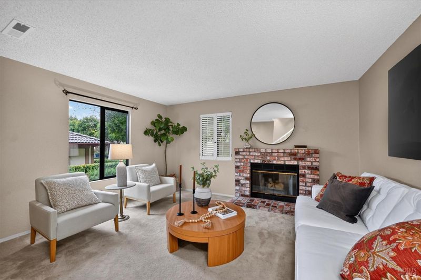
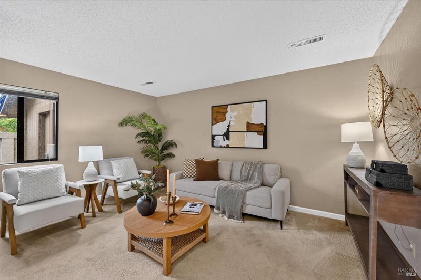
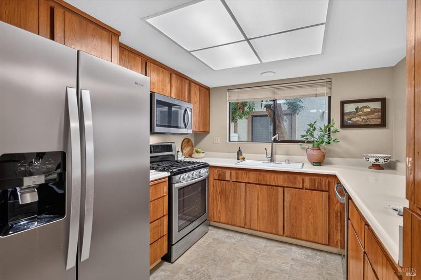
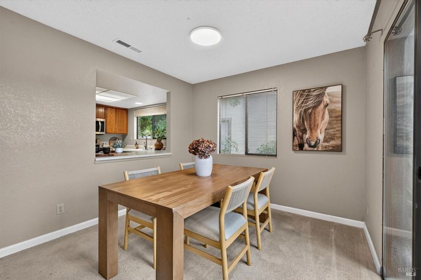
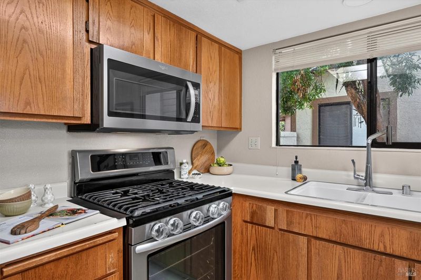
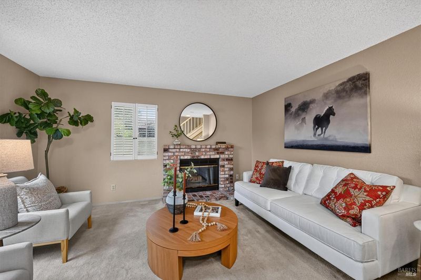
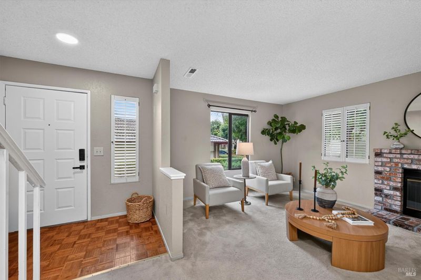
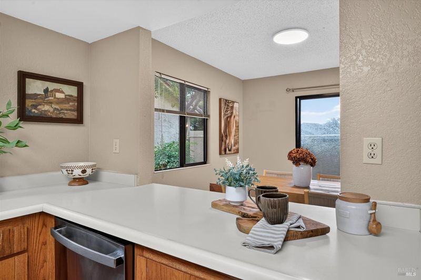
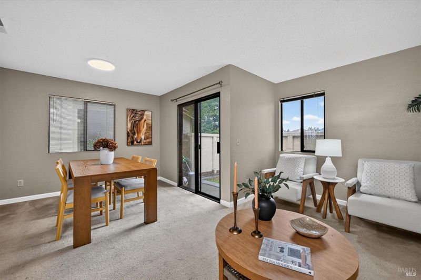
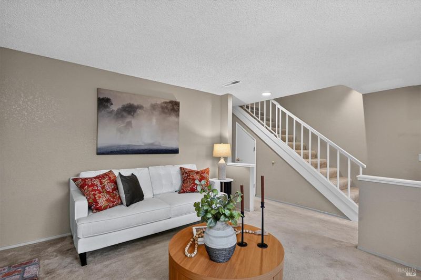
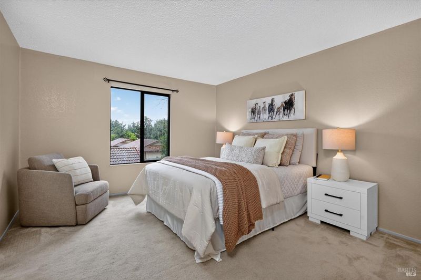
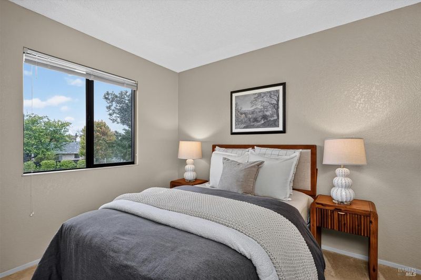
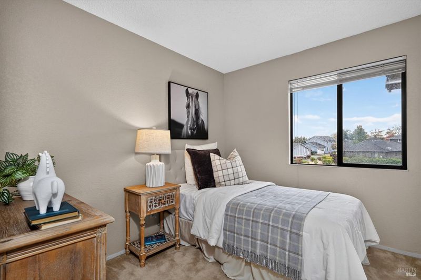
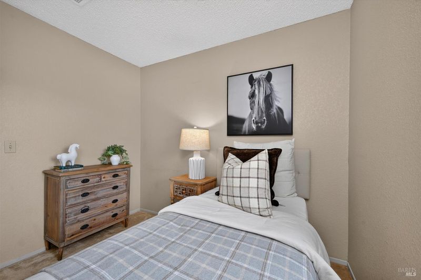
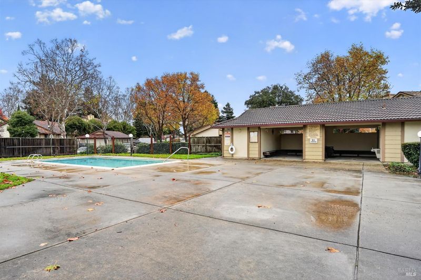
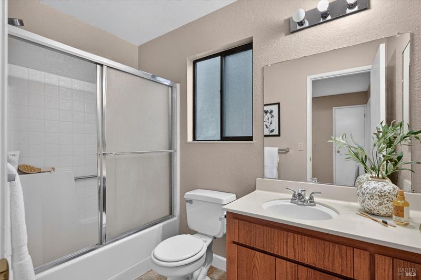
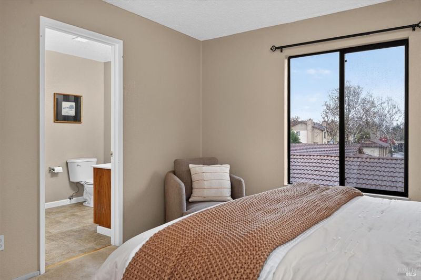
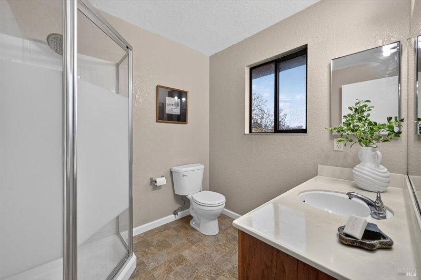
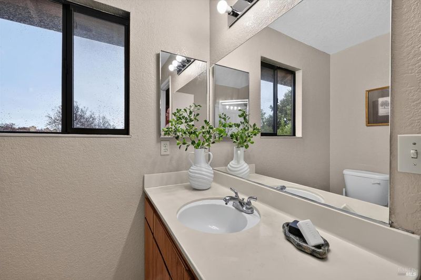
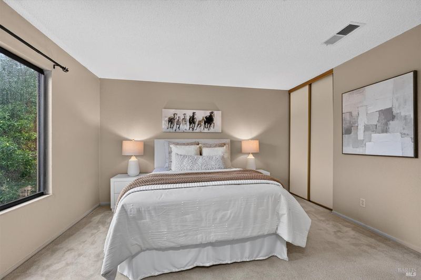
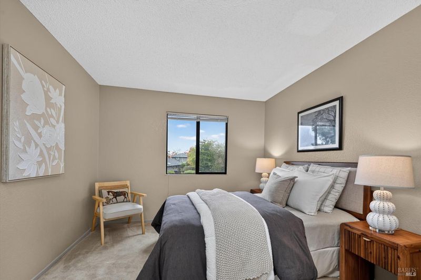
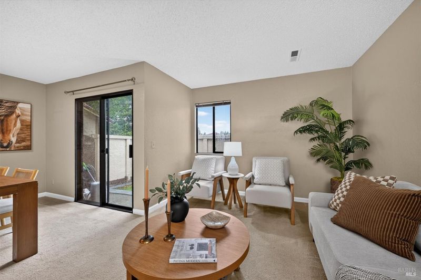
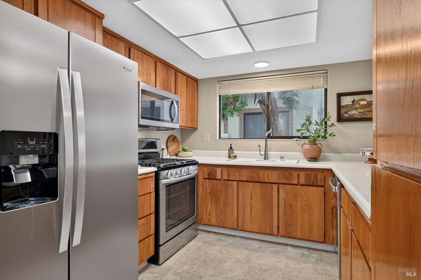
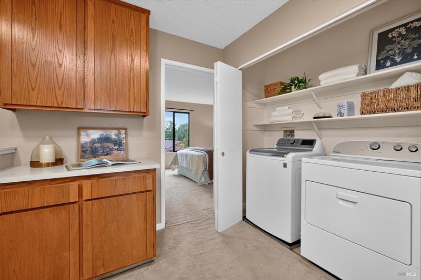
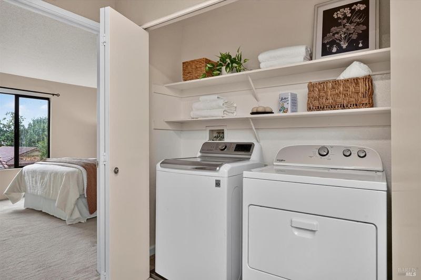
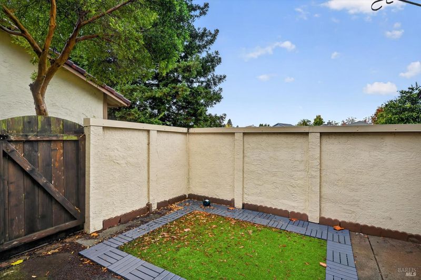
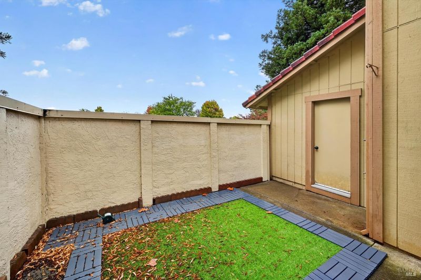
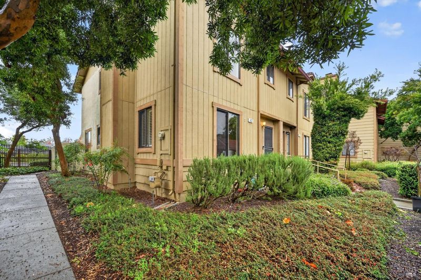
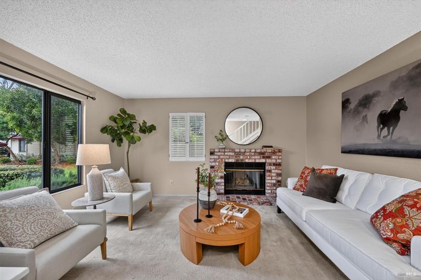
Welcome to 422 Park Place, Petaluma! This inviting 1,503-square-foot, two-story end-unit townhome offers 3 bedrooms and 2.5 bathrooms with a thoughtfully designed floor plan, comfortable living spaces, and ample storage throughout. The main level features a spacious living room with a cozy fireplace, a separate family room, dedicated dining area, and well-appointed kitchen with stainless steel refrigerator and gas range. Upstairs, you'll find three bedrooms and two full bathrooms, offering privacy and separation from the main living areas, as well as the laundry closet with washer and dryer. Additional highlights include generous storage, a detached one-car garage, and an additional assigned parking space. The beautifully maintained community offers a landscaped setting with a swimming pool, playgrounds, and convenient guest parking. Ideally situated near shopping, restaurants, schools, and Highway 101, this home offers an appealing combination of comfort, convenience, and community amenities. An excellent opportunity to enjoy townhome living in East Petaluma!

- Days on Market
- 1 day
- Current Status
- Active
- Original Price
- List Price
- $599,000
- On Market Date
- Nov 20, 2026
- Property Type
- Townhouse
- Area
- Petaluma East
- Zip Code
- 94954
- MLS ID
- 326090769
- APN
- 149420011000
- Year Built
- 1989
- Stories in Building
- 2
- Possession
- Close Of Escrow
- Data Source
- BAREIS
- Origin MLS System
Loma Vista Immersion Academy
Charter K-6
Students: 432 Distance: 0.6mi
Gateway To College Academy
Charter 9-12
Students: 66 Distance: 0.7mi
Sonoma Mountain Elementary School
Charter K-6 Elementary
Students: 466 Distance: 0.7mi
Meadow Elementary School
Public K-6 Elementary
Students: 409 Distance: 0.8mi
McKinley Elementary School
Public K-6 Elementary, Coed
Students: 331 Distance: 0.9mi
Petaluma Accelerated Charter
Charter 7-8
Students: 110 Distance: 0.9mi
- Bed
- 3
- Bath
- 2.5 (2/1)
- Parking
- 2
- Assigned, Detached, Garage Door Opener, Guest, Uncovered Parking Space
- SQ FT
- 1,503
- SQ FT Source
- Assessor Agent-Fill
- Lot SQ FT
- 45,215,280.0
- Lot Acres
- 1,038.0 Acres
- Pool Info
- Community, Fenced
- Cooling
- None
- Disclosures
- Standard
- Flooring
- Carpet, Linoleum, Parquet
- Fire Place
- Brick
- Heating
- Central
- Laundry
- Dryer Included, Inside Area, Upper Level, Washer Included
- Upper Level
- Bedroom(s), Full Bath(s)
- Main Level
- Dining Room, Family Room, Kitchen, Living Room, Partial Bath(s)
- Possession
- Close Of Escrow
- Basement
- None
- Architectural Style
- Traditional
- * Fee
- $611
- Name
- Steward Property Services Inc
- Phone
- 707-285-0601
- *Fee includes
- Common Areas, Maintenance Structure, Maintenance Grounds, Management, Pool, Roof, and Trash
MLS and other Information regarding properties for sale as shown in Theo have been obtained from various sources such as sellers, public records, agents and other third parties. This information may relate to the condition of the property, permitted or unpermitted uses, zoning, square footage, lot size/acreage or other matters affecting value or desirability. Unless otherwise indicated in writing, neither brokers, agents nor Theo have verified, or will verify, such information. If any such information is important to buyer in determining whether to buy, the price to pay or intended use of the property, buyer is urged to conduct their own investigation with qualified professionals, satisfy themselves with respect to that information, and to rely solely on the results of that investigation.
School data provided by GreatSchools. School service boundaries are intended to be used as reference only. To verify enrollment eligibility for a property, contact the school directly.