

$725,000
1,177
SQ FT
$616
SQ/FT
3371 Mayette Avenue
@ Franquette - Santa Rosa-Southeast, Santa Rosa

- 3 Bed
- 2 Bath
- 2 Park
- 1,177 sqft
- Santa Rosa
-

-
Sun Aug 23, 1:00 pm - 4:00 pm
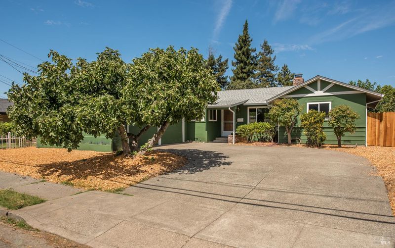
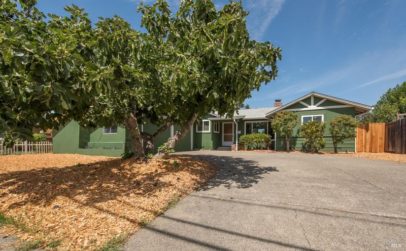
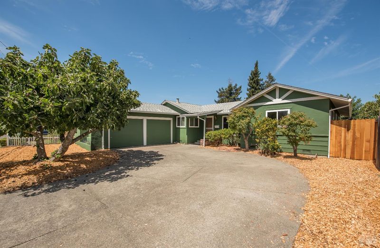
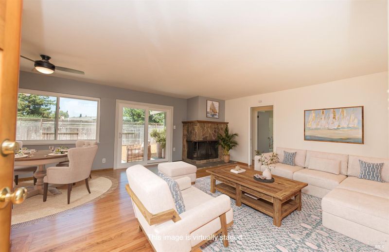
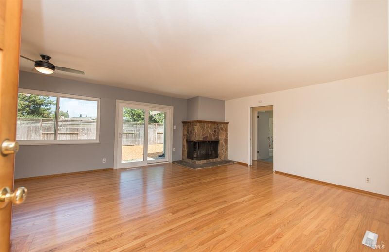
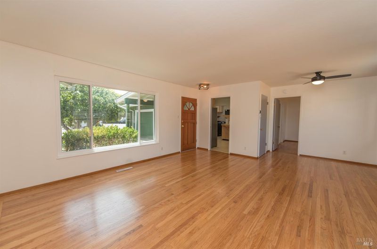
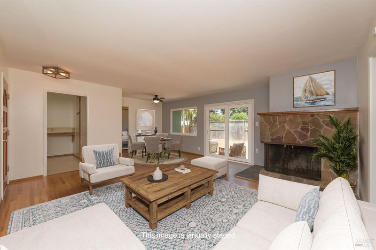
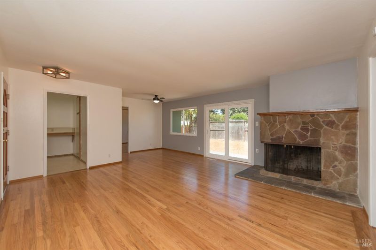
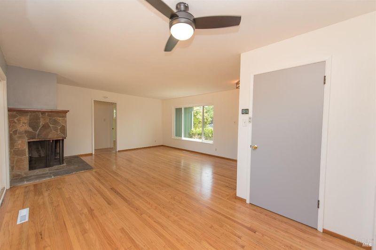
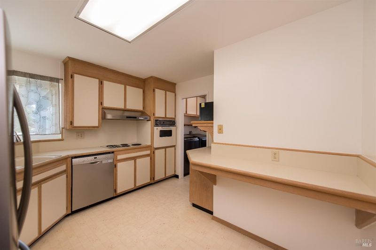
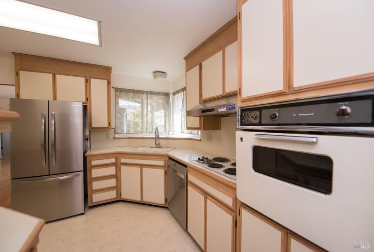
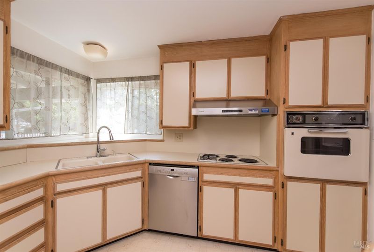
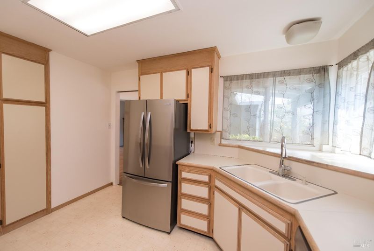
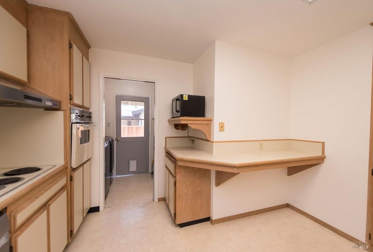
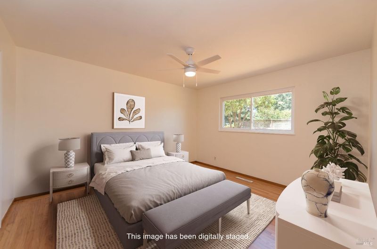
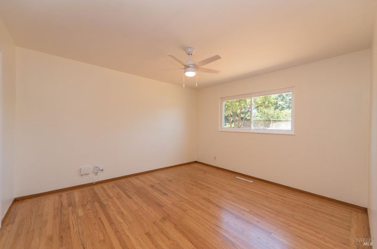
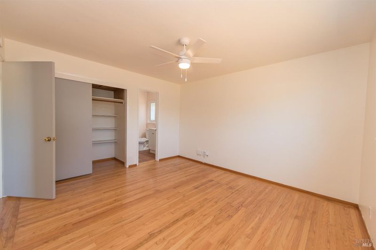
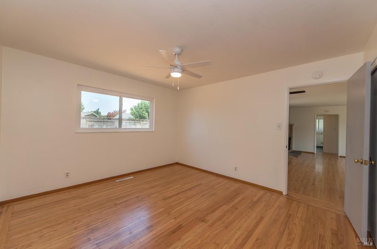
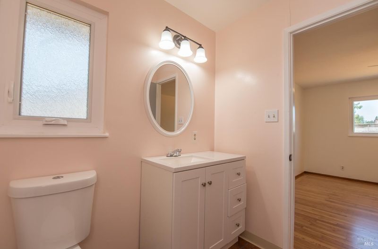
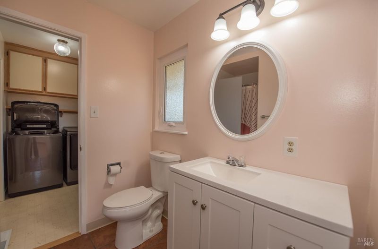
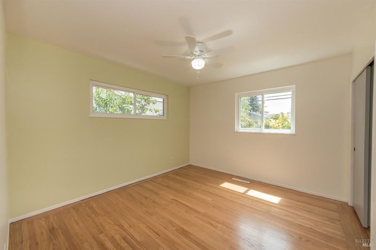
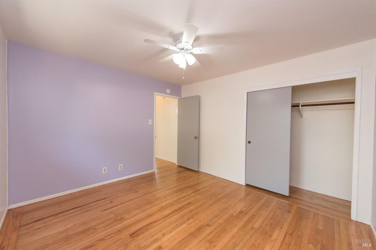
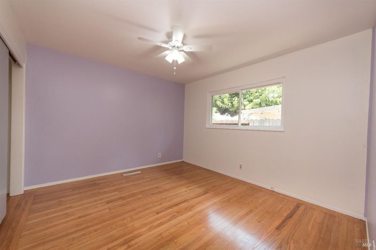
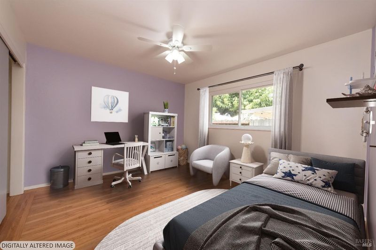
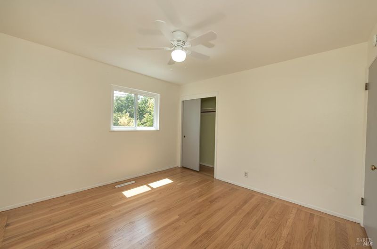
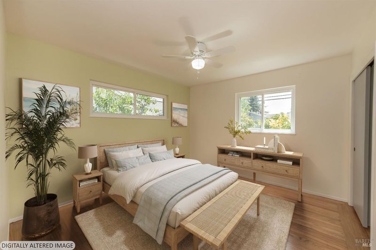
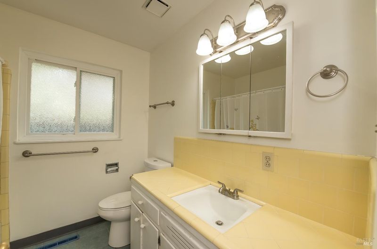
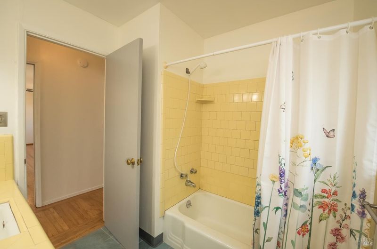
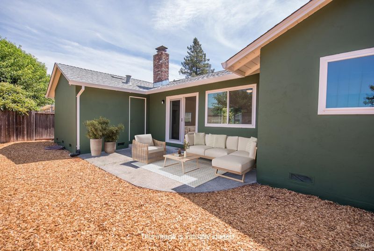
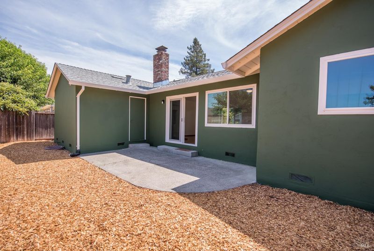
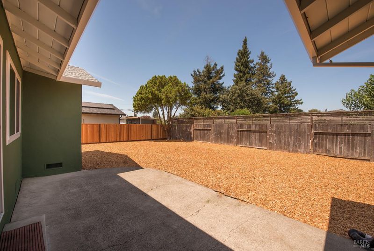
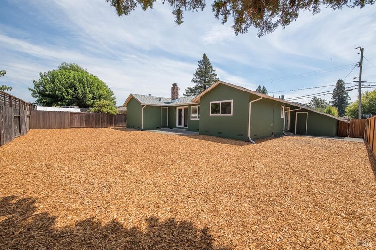
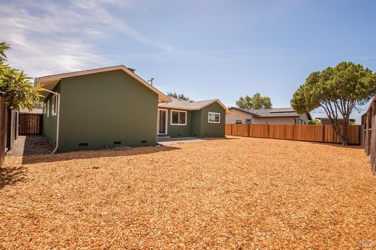
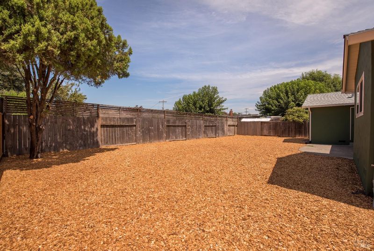
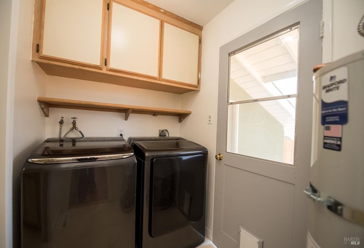
This home offers approximately 1,177 square feet of livable space with three bedrooms and two bathrooms. The interior features beautiful hardwood floors throughout. The livable area includes a cozy fireplace, providing a warm and inviting atmosphere. The backyard offers ample space for relaxation and outdoor activities. Recent updates to the property include a newer roof, heating system, water heater, electrical panel, windows and garage door openers, ensuring comfort and efficiency for the next residents. The plumbing system has also been updated, adding to the overall functionality and reliability of the home.

- Days on Market
- 1 day
- Current Status
- Active
- Original Price
- $725,000
- List Price
- $725,000
- On Market Date
- Aug 21, 2026
- Property Type
- Single Family Residence
- Area
- Santa Rosa-Southeast
- Zip Code
- 95405
- MLS ID
- 326070610
- APN
- 014-357-016-000
- Year Built
- 1960
- Stories in Building
- Unavailable
- Possession
- Close Of Escrow
- Data Source
- BAREIS
- Origin MLS System
Montgomery High School
Public 9-12 Secondary
Students: 1642 Distance: 0.3mi
Village Elementary Charter School
Charter K-6 Elementary
Students: 364 Distance: 0.3mi
Redwood Consortium for Student Services School
Public PK-6 Special Education
Students: 71 Distance: 0.3mi
Spring Creek Matanzas Charter School
Charter K-6 Elementary
Students: 533 Distance: 0.6mi
Herbert Slater Middle School
Public 7-8 Middle
Students: 766 Distance: 0.6mi
St. Eugene Cathedral School
Private K-8 Elementary, Religious, Coed
Students: 311 Distance: 0.7mi
- Bed
- 3
- Bath
- 2
- Parking
- 2
- Attached, Garage Door Opener
- SQ FT
- 1,177
- SQ FT Source
- Assessor Auto-Fill
- Lot SQ FT
- 6,800.0
- Lot Acres
- 0.1561 Acres
- Cooling
- None
- Dining Room
- Dining/Living Combo
- Flooring
- Wood
- Fire Place
- Living Room
- Heating
- Central
- Laundry
- Dryer Included, Inside Area, Washer Included
- Main Level
- Bedroom(s), Dining Room, Full Bath(s), Garage, Kitchen, Living Room, Primary Bedroom, Street Entrance
- Possession
- Close Of Escrow
- Basement
- None
- Architectural Style
- Ranch
- Fee
- $0
MLS and other Information regarding properties for sale as shown in Theo have been obtained from various sources such as sellers, public records, agents and other third parties. This information may relate to the condition of the property, permitted or unpermitted uses, zoning, square footage, lot size/acreage or other matters affecting value or desirability. Unless otherwise indicated in writing, neither brokers, agents nor Theo have verified, or will verify, such information. If any such information is important to buyer in determining whether to buy, the price to pay or intended use of the property, buyer is urged to conduct their own investigation with qualified professionals, satisfy themselves with respect to that information, and to rely solely on the results of that investigation.
School data provided by GreatSchools. School service boundaries are intended to be used as reference only. To verify enrollment eligibility for a property, contact the school directly.