

$2,450,000
1,710
SQ FT
$1,433
SQ/FT
1428 Montero Avenue
@ Hillside Dr - 466 - Burlinhome / Easton Add #2 / #3 / #5, Burlingame

- 3 Bed
- 3 (2/1) Bath
- 1 Park
- 1,710 sqft
- BURLINGAME
-

-
Sun Aug 23, 2:00 pm - 4:00 pm
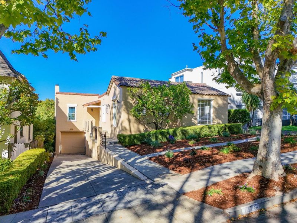
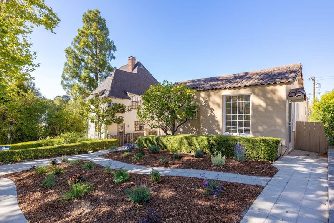
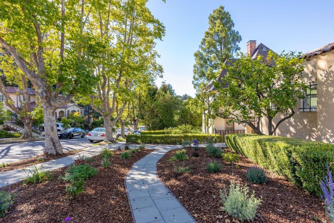
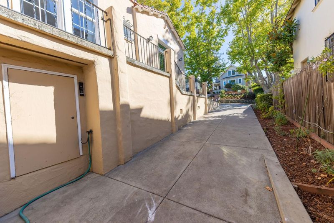
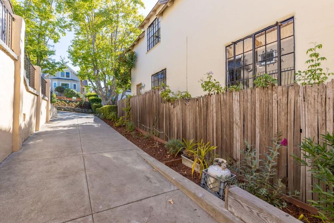
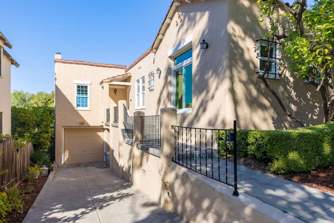
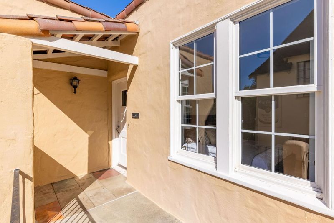
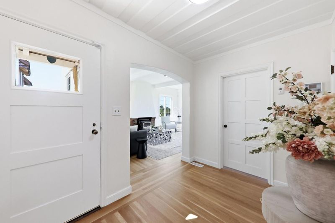
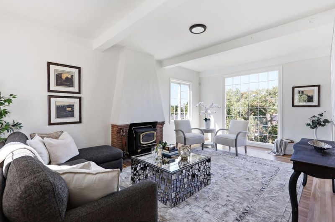
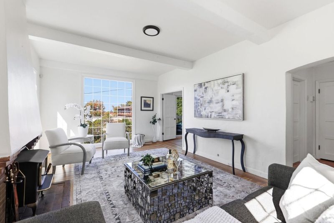
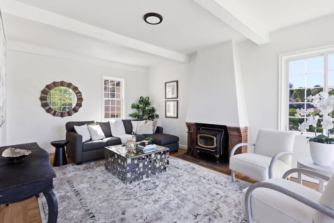
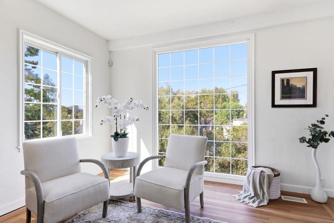
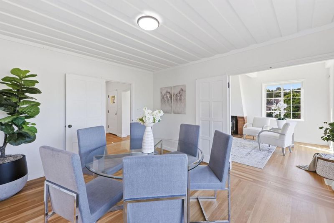
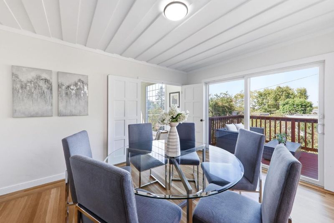
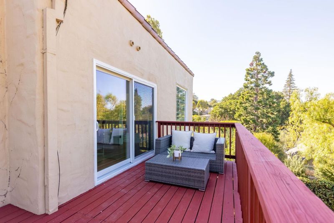
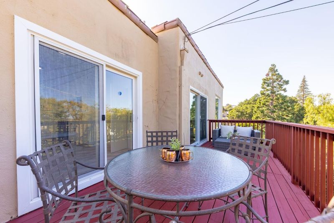
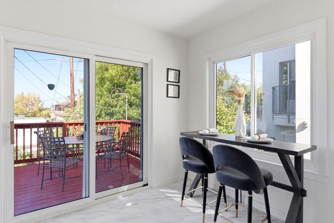
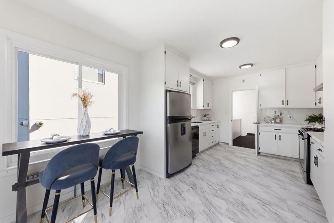
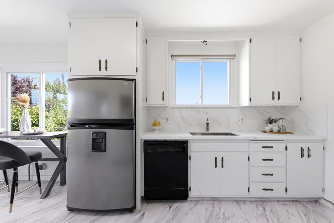
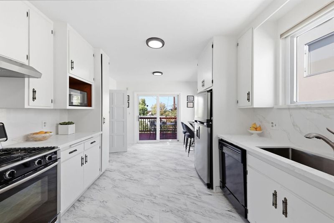
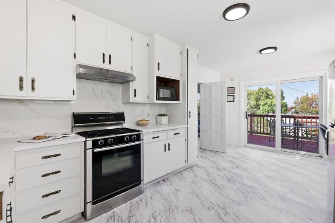
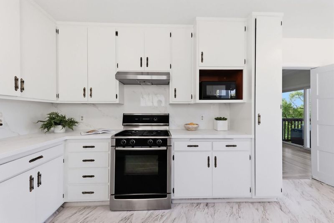
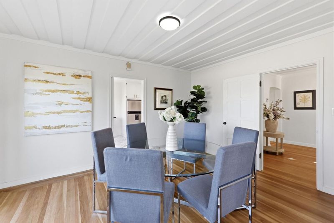
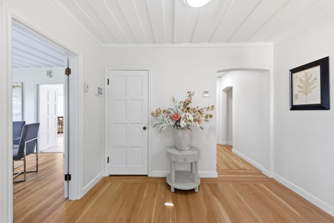
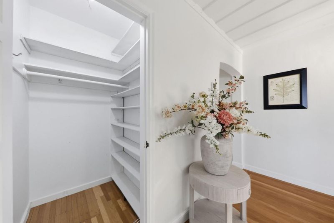
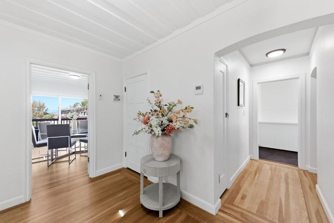
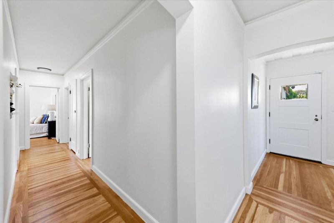
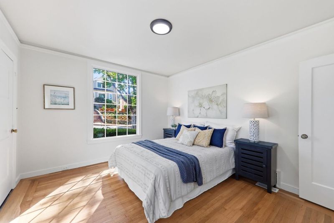
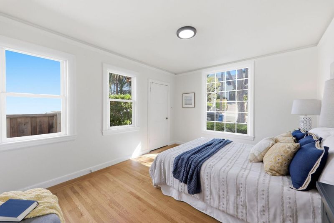
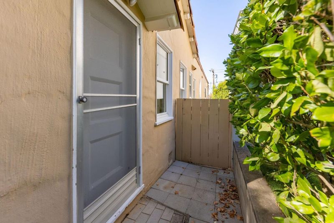
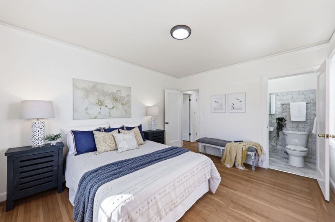
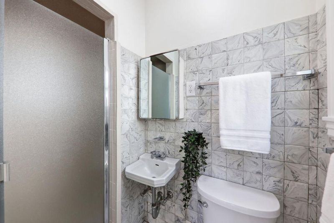
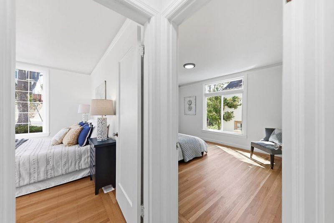
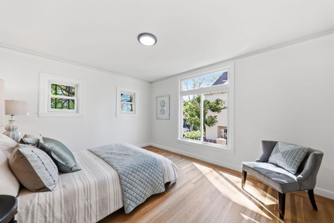
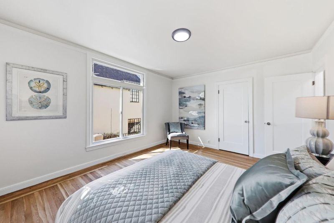
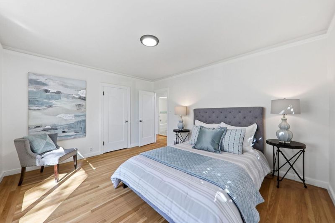
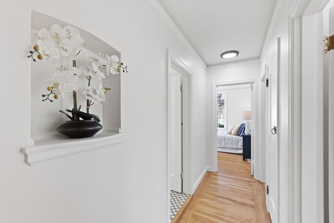
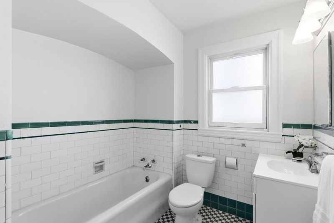
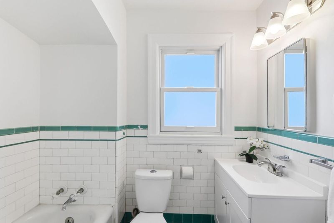
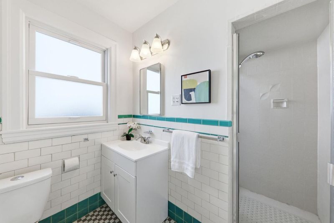
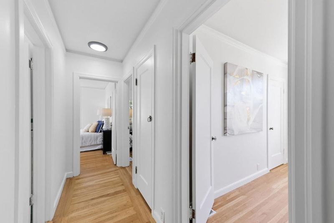
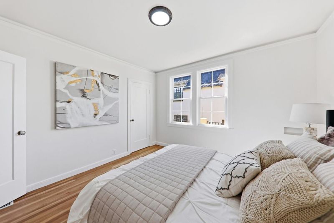
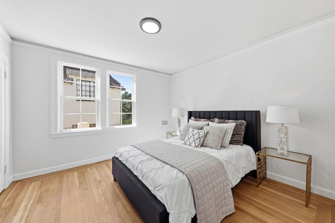
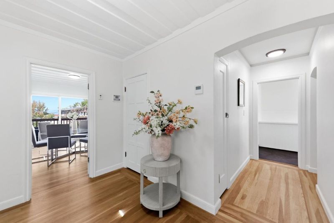
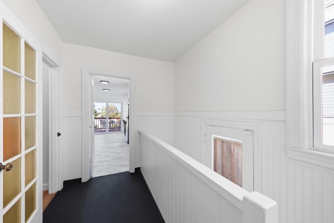
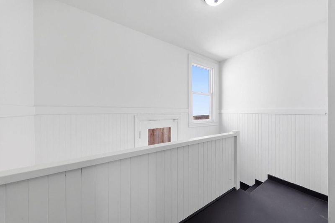
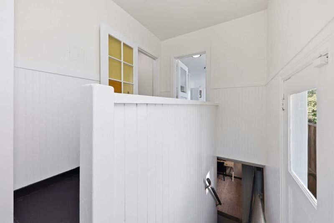
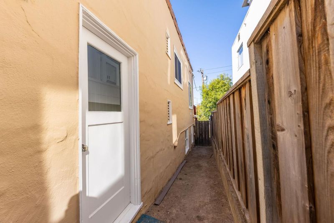
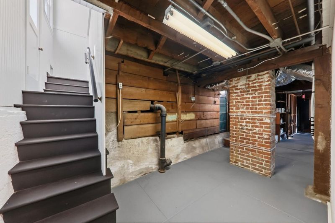
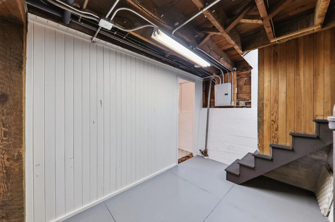
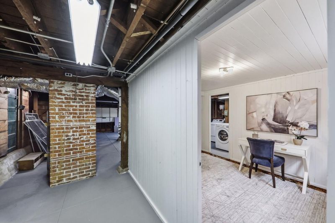
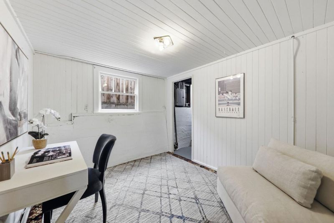
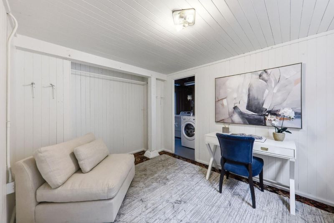
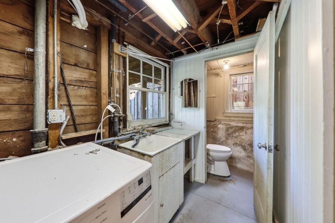
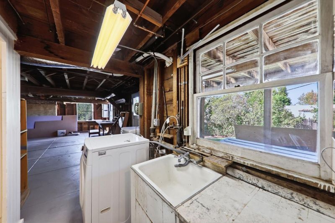
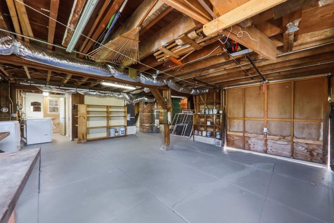
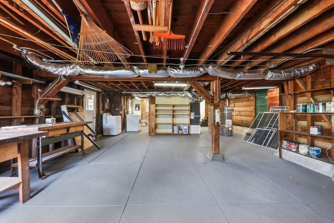
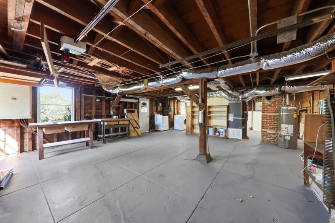
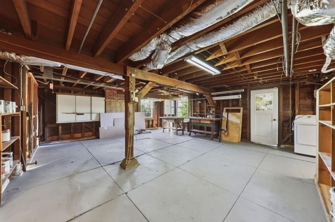
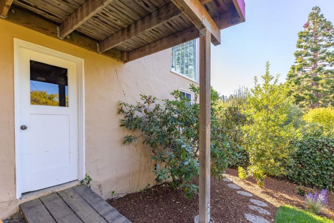
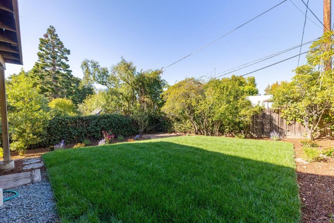
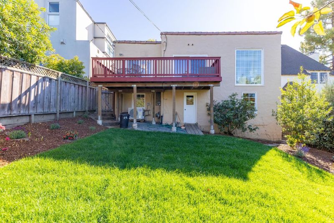
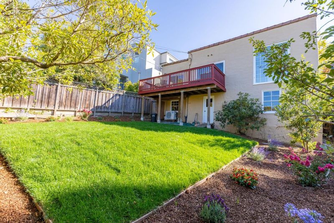
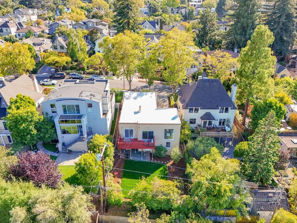
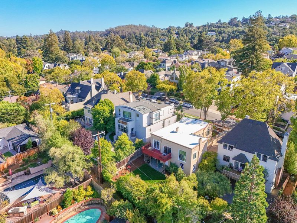
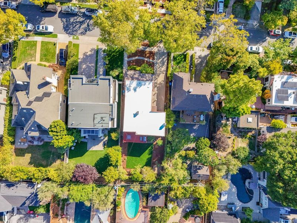
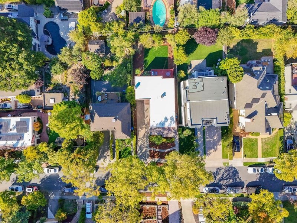
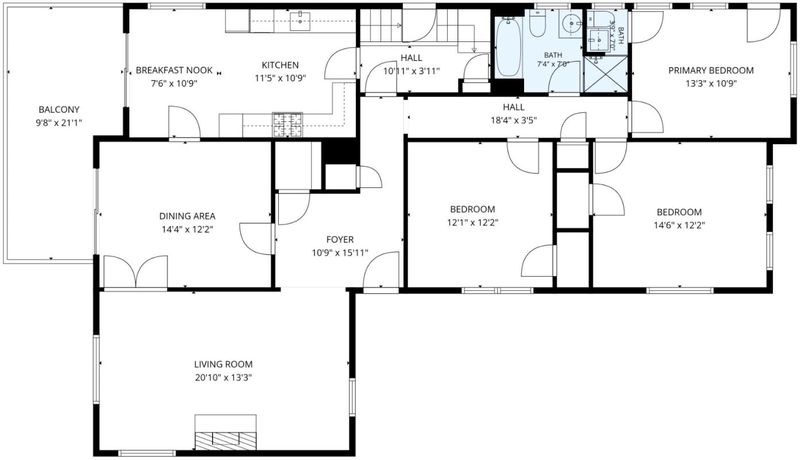
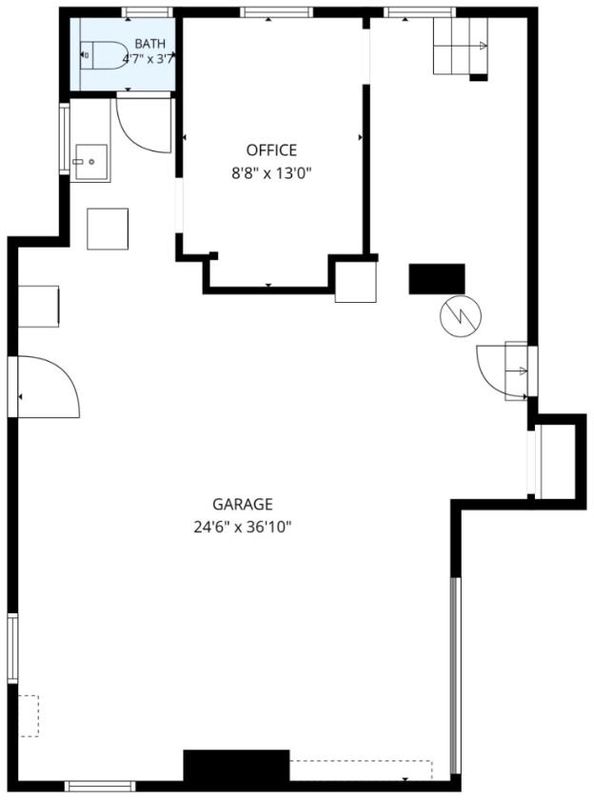
Beautifully situated in Burlingame's coveted Easton Addition, this charming home is surrounded by tree-lined streets and offers convenient access to shops, dining, and transportation. Broadway's shopping and restaurants are approximately one mile away, while Burlingame Plaza, across from Mills-Peninsula Medical Center, is about 1.5 miles away. Highway 101 is easily accessible for commuting throughout the Bay Area. A central foyer leads to a bright and inviting floor plan. The formal living room features a cozy fireplace and oversized picture window that fills the space with natural light. The adjoining formal dining room flows into the updated kitchen, creating an ideal setting for everyday living and entertaining. Both open to a balcony, perfect for morning coffee or al fresco dining. The main level includes three bedrooms and two bathrooms, highlighted by a spacious primary suite with its own private entrance. The lower level offers a versatile office area, convenient water closet near the laundry, and a spacious garage with ample parking and storage. Outside, the expansive backyard features lawn and garden areas with room for outdoor activities, gardening, entertaining, or relaxing. Enjoy comfort, charm, and convenience in one of Burlingame's most desirable neighborhoods.

- Days on Market
- 1 day
- Current Status
- Active
- Original Price
- $2,450,000
- List Price
- $2,450,000
- On Market Date
- Aug 21, 2026
- Property Type
- Single Family Home
- Area
- 466 - Burlinhome / Easton Add #2 / #3 / #5
- Zip Code
- 94010
- MLS ID
- ML82058547
- APN
- 027-174-180
- Year Built
- 1930
- Stories in Building
- 1
- Possession
- Unavailable
- Data Source
- MLSL
- Origin MLS System
- MLSListings, Inc.
Mercy High School
Private 9-12 Secondary, Religious, All Female, Nonprofit
Students: 387 Distance: 0.2mi
Hoover Elementary
Public K-5
Students: 224 Distance: 0.3mi
Our Lady Of Angels Elementary School
Private K-8 Elementary, Religious, Coed
Students: 317 Distance: 0.5mi
Lincoln Elementary School
Public K-5 Elementary
Students: 457 Distance: 0.5mi
Roosevelt Elementary School
Public K-5 Elementary
Students: 359 Distance: 0.6mi
Burlingame Intermediate School
Public 6-8 Middle
Students: 1081 Distance: 0.6mi
- Bed
- 3
- Bath
- 3 (2/1)
- Parking
- 1
- Attached Garage
- SQ FT
- 1,710
- SQ FT Source
- Unavailable
- Lot SQ FT
- 5,490.0
- Lot Acres
- 0.126033 Acres
- Kitchen
- Countertop - Quartz, Dishwasher, Freezer, Garbage Disposal, Hood Over Range, Oven Range, Refrigerator
- Cooling
- Other
- Dining Room
- Formal Dining Room
- Disclosures
- NHDS Report
- Family Room
- No Family Room
- Flooring
- Hardwood, Tile
- Foundation
- Concrete Perimeter and Slab
- Fire Place
- Living Room
- Heating
- Central Forced Air, Heat Pump
- Laundry
- In Garage
- Fee
- Unavailable
MLS and other Information regarding properties for sale as shown in Theo have been obtained from various sources such as sellers, public records, agents and other third parties. This information may relate to the condition of the property, permitted or unpermitted uses, zoning, square footage, lot size/acreage or other matters affecting value or desirability. Unless otherwise indicated in writing, neither brokers, agents nor Theo have verified, or will verify, such information. If any such information is important to buyer in determining whether to buy, the price to pay or intended use of the property, buyer is urged to conduct their own investigation with qualified professionals, satisfy themselves with respect to that information, and to rely solely on the results of that investigation.
School data provided by GreatSchools. School service boundaries are intended to be used as reference only. To verify enrollment eligibility for a property, contact the school directly.