

$495,000
504
SQ FT
$982
SQ/FT
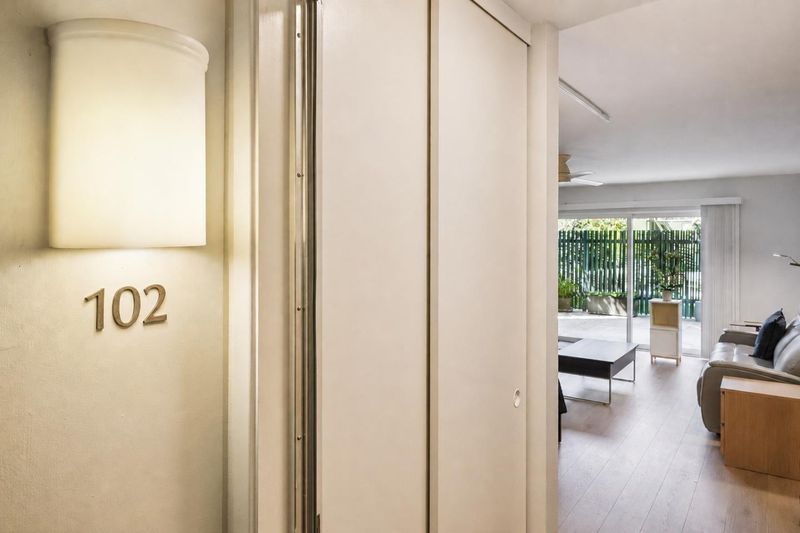
814 North Delaware Street, #102
@ Peninsula - 416 - Bowie Estate Etc., San Mateo

- 0 Bed
- 1 Bath
- 1 Park
- 504 sqft
- SAN MATEO
-

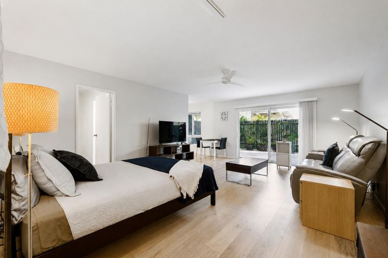
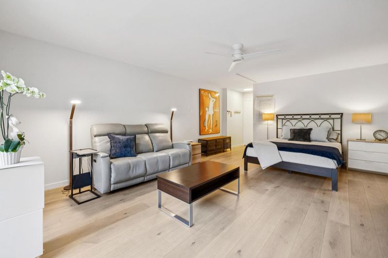
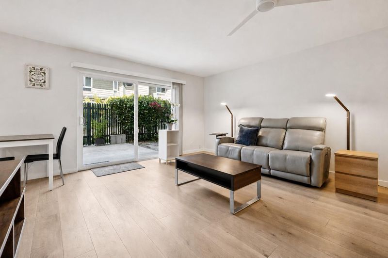
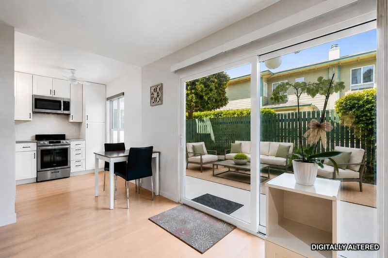
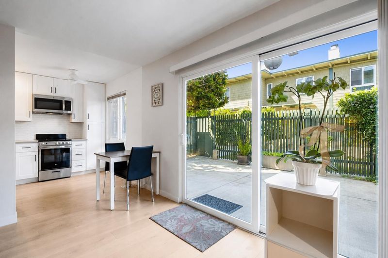
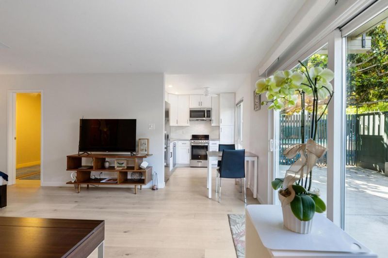
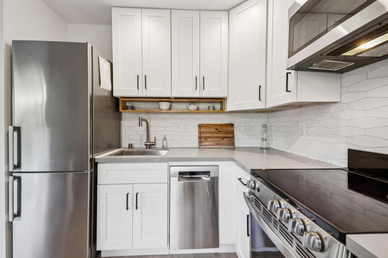
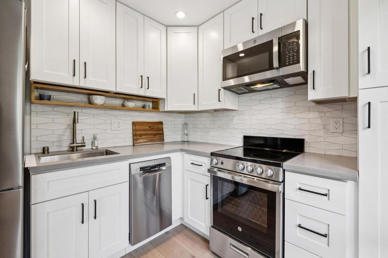
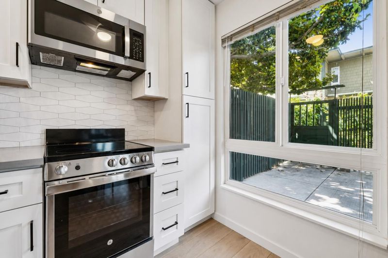
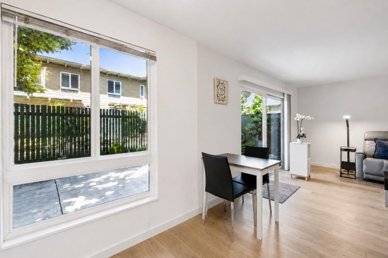
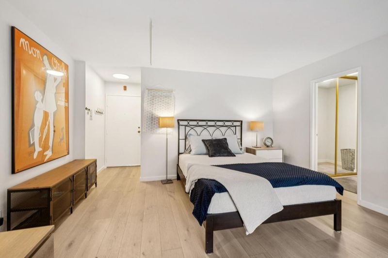
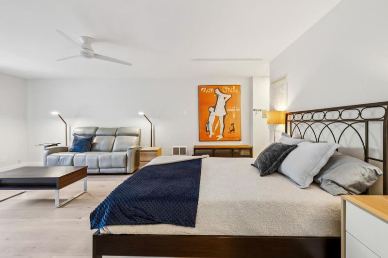
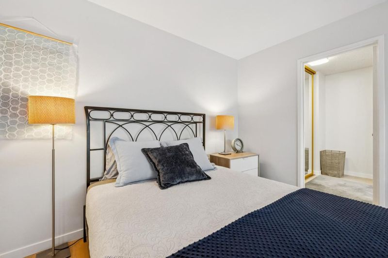
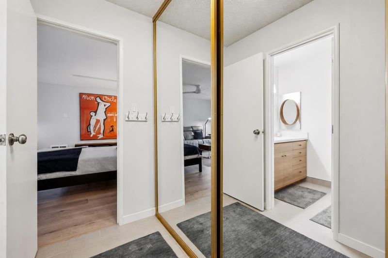
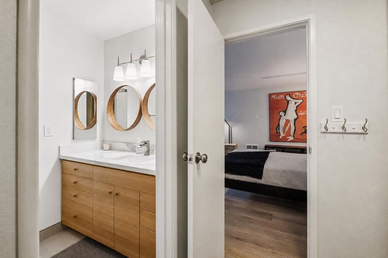
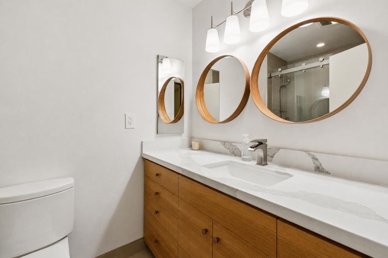
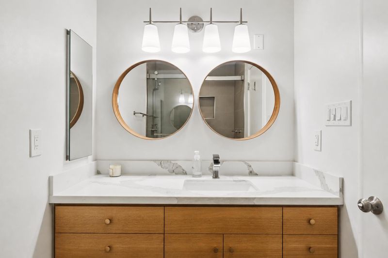
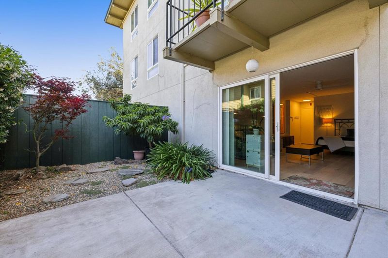
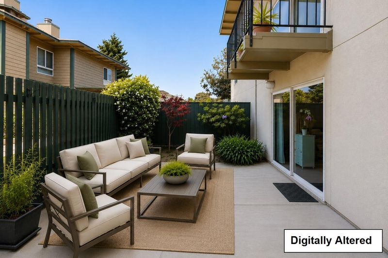
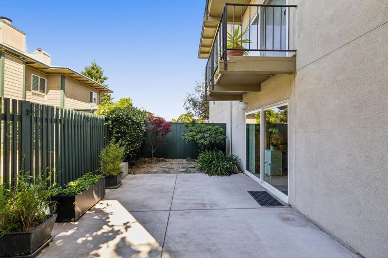
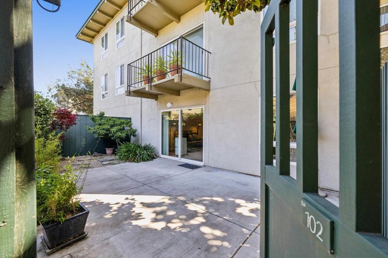
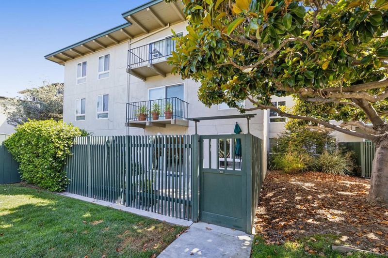
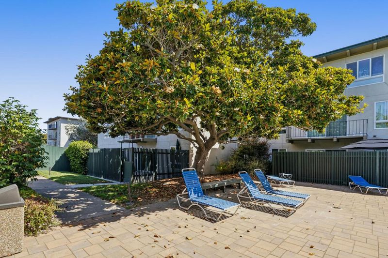
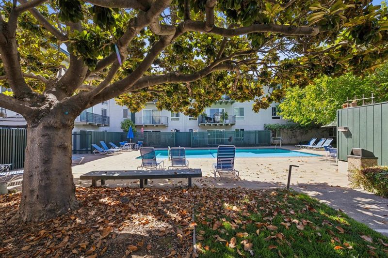
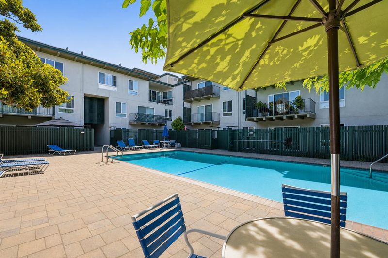
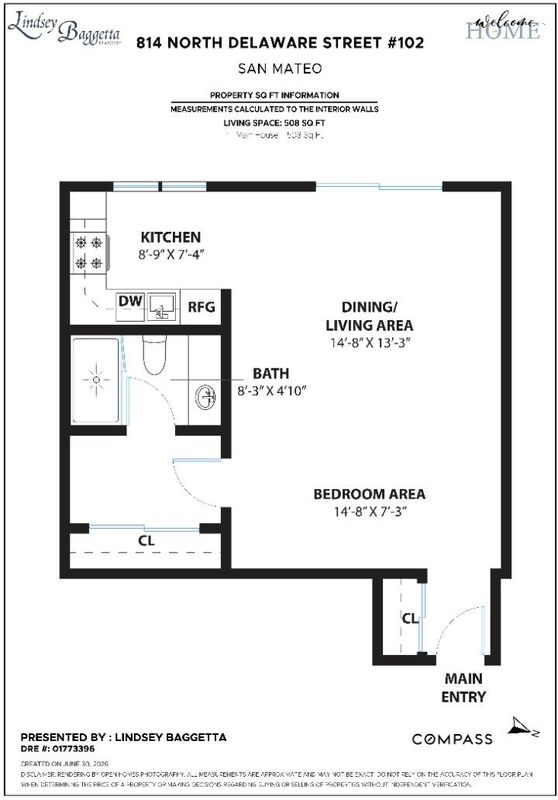
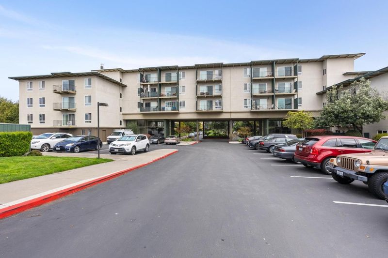
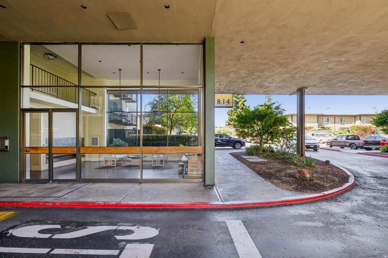
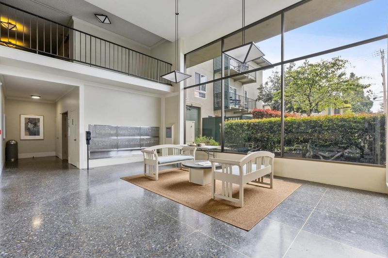
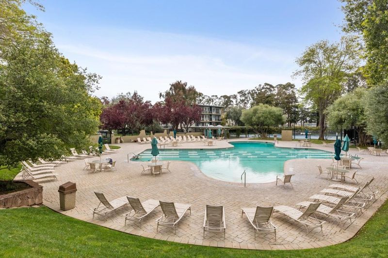
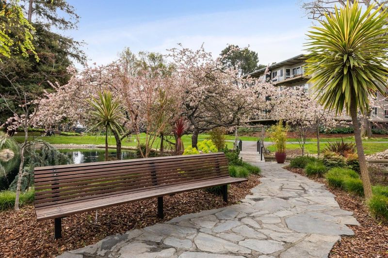
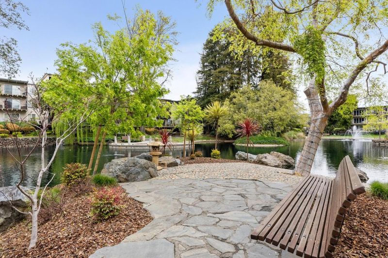
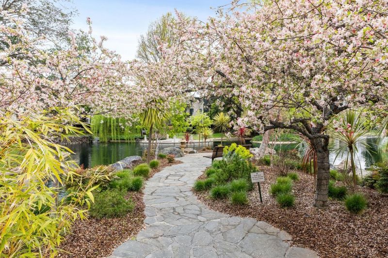
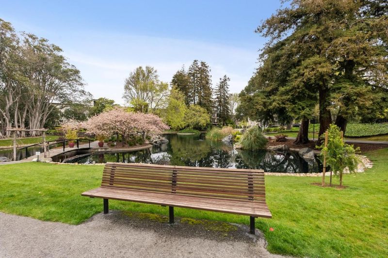
This light-filled condominium is one of the largest studio floor plans in the complex and has been thoughtfully updated throughout. The open-concept layout showcases a remodeled kitchen overlooking the inviting living and sleeping areas, creating a spacious and functional living environment. A wall-to-wall mirrored closet with custom shelving and hanging space provides abundant storage and leads to the beautifully updated bathroom featuring an oversized walk-in shower and custom-made white rift oak vanity. A separate privacy door allows the closet and bathroom area to be closed off from the main living space. One of the largest private patios in the community, this expansive fenced outdoor space features a charming garden area and direct access to the community grounds and pool, providing the perfect setting for relaxing, entertaining, or outdoor dining. HOA monthly fee of $446 includes - Water, garbage, roofs, exterior maintenance and amenities including multiple swimming pools, spas and tennis courts, a fully equipped gym, clubhouse with wi-fi, putting green, EV chargers, and lush landscaping including a serene lake with walking paths.

- Days on Market
- 36 days
- Current Status
- Contingent
- Sold Price
- Original Price
- $495,000
- List Price
- $495,000
- On Market Date
- Jul 6, 2026
- Contract Date
- Aug 11, 2026
- Close Date
- Sep 10, 2026
- Property Type
- Condominium
- Area
- 416 - Bowie Estate Etc.
- Zip Code
- 94401
- MLS ID
- ML82051001
- APN
- 140-010-140
- Year Built
- 1965
- Stories in Building
- 1
- Possession
- COE
- COE
- Sep 10, 2026
- Data Source
- MLSL
- Origin MLS System
- MLSListings, Inc.
San Mateo High School
Public 9-12 Secondary
Students: 1713 Distance: 0.2mi
Pacific Rim International School
Private K-12
Students: 35 Distance: 0.2mi
San Mateo Adult
Public n/a Adult Education
Students: NA Distance: 0.3mi
Stanbridge Academy
Private K-12 Special Education, Combined Elementary And Secondary, Coed
Students: 100 Distance: 0.3mi
College Park Elementary School
Public K-5 Magnet, Elementary, Gifted Talented
Students: 452 Distance: 0.3mi
Washington Elementary School
Public K-5 Elementary
Students: 382 Distance: 0.5mi
- Bed
- 0
- Bath
- 1
- Stall Shower, Updated Bath
- Parking
- 1
- Assigned Spaces, Covered Parking, Drive Through, Guest / Visitor Parking
- SQ FT
- 504
- SQ FT Source
- Unavailable
- Pool Info
- Community Facility, Pool - Heated, Spa / Hot Tub
- Kitchen
- Countertop - Quartz, Dishwasher, Exhaust Fan, Garbage Disposal, Microwave, Oven Range - Electric, Refrigerator
- Cooling
- Ceiling Fan
- Dining Room
- No Formal Dining Room
- Disclosures
- Natural Hazard Disclosure
- Family Room
- No Family Room
- Flooring
- Hardwood
- Foundation
- Combination
- Heating
- Electric
- Laundry
- Community Facility
- Possession
- COE
- * Fee
- $459
- Name
- Woodlake
- *Fee includes
- Common Area Electricity, Exterior Painting, Garbage, Hot Water, Insurance - Common Area, Insurance - Hazard, Maintenance - Common Area, Maintenance - Exterior, Pool, Spa, or Tennis, Recreation Facility, Reserves, Roof, Security Service, and Water / Sewer
MLS and other Information regarding properties for sale as shown in Theo have been obtained from various sources such as sellers, public records, agents and other third parties. This information may relate to the condition of the property, permitted or unpermitted uses, zoning, square footage, lot size/acreage or other matters affecting value or desirability. Unless otherwise indicated in writing, neither brokers, agents nor Theo have verified, or will verify, such information. If any such information is important to buyer in determining whether to buy, the price to pay or intended use of the property, buyer is urged to conduct their own investigation with qualified professionals, satisfy themselves with respect to that information, and to rely solely on the results of that investigation.
School data provided by GreatSchools. School service boundaries are intended to be used as reference only. To verify enrollment eligibility for a property, contact the school directly.