

$3,600,000
1,969
SQ FT
$1,828
SQ/FT
18 San Rafael Avenue
@ Tiburon Blvd - Belvedere

- 2 Bed
- 2 Bath
- 2 Park
- 1,969 sqft
- Belvedere
-

-
Sun Nov 8, 2:00 pm - 4:00 pm
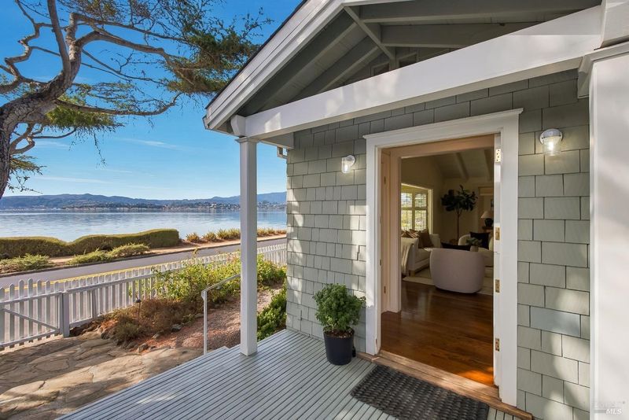
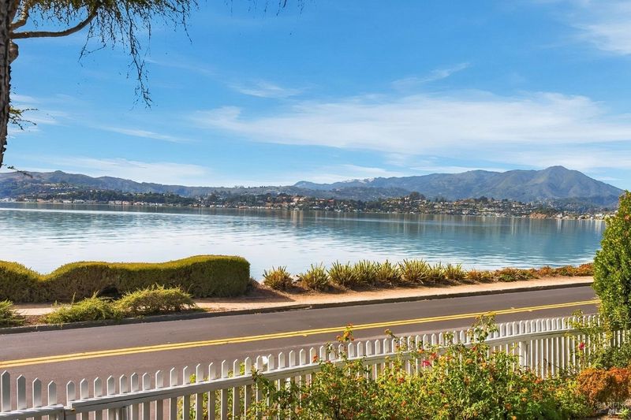
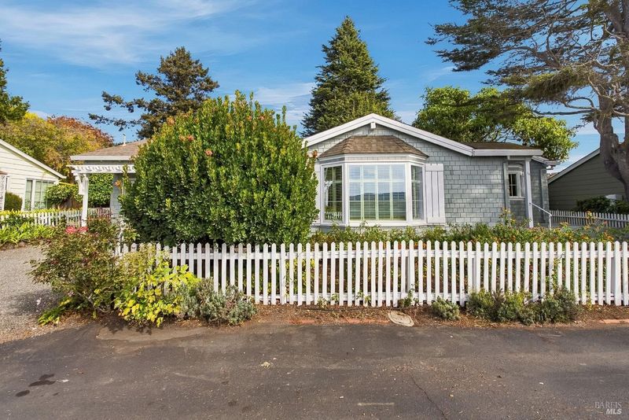
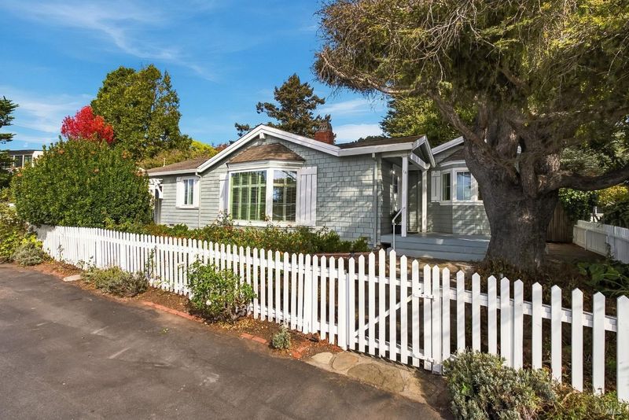
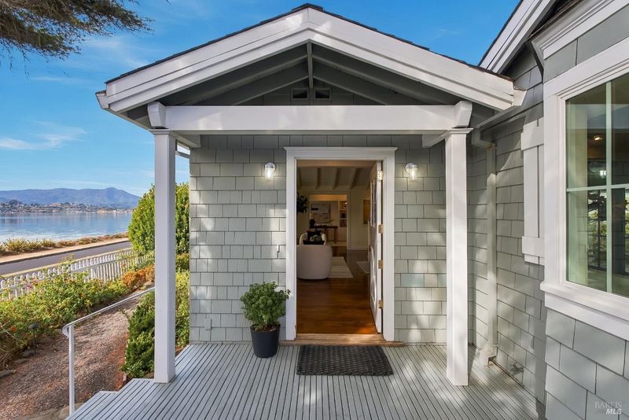
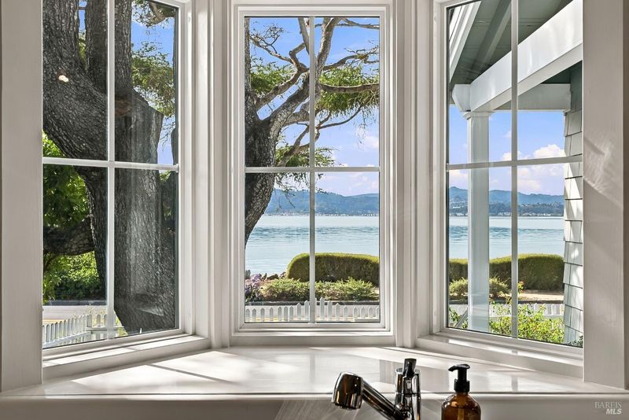
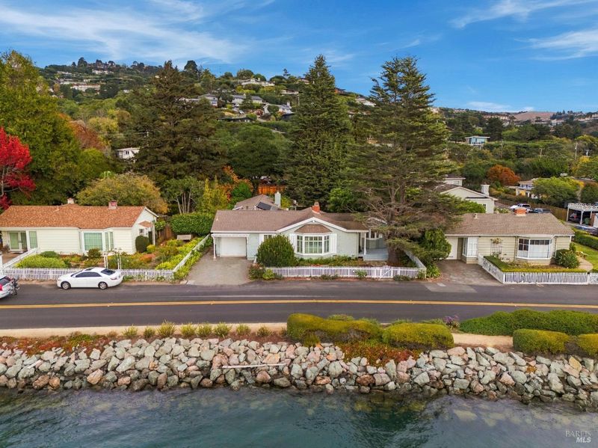
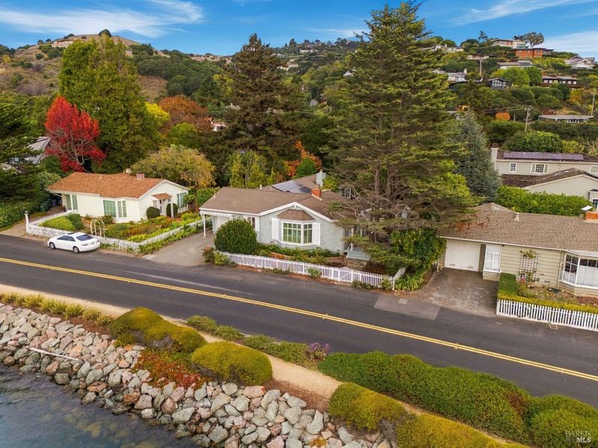
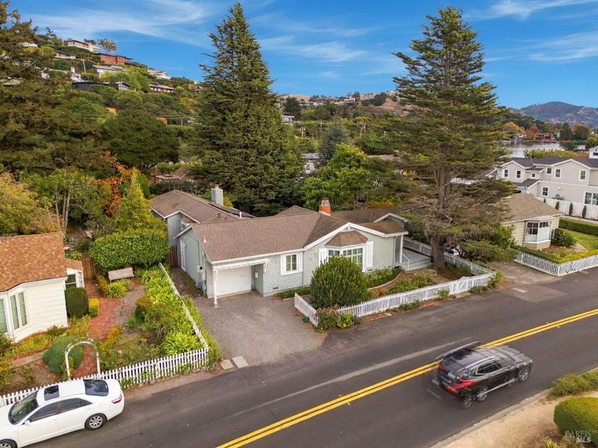
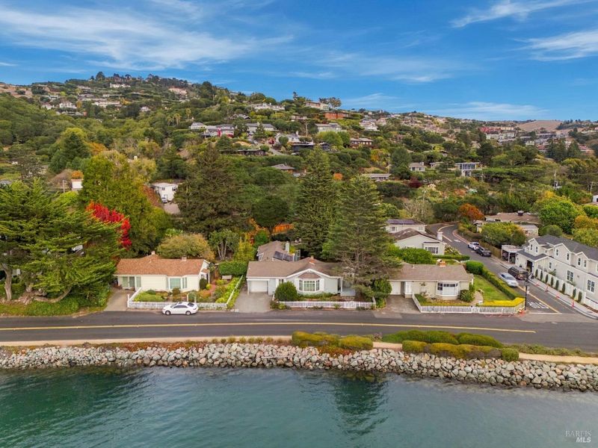
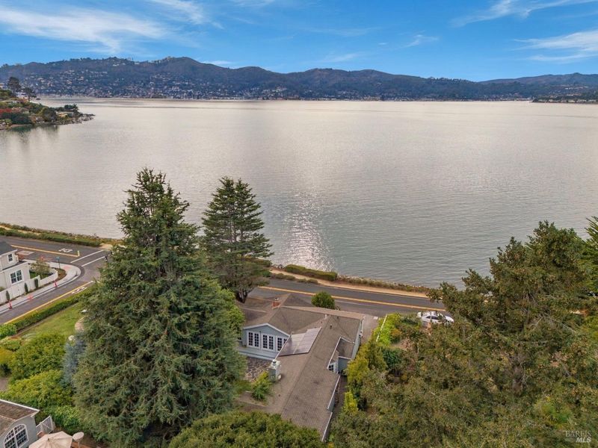
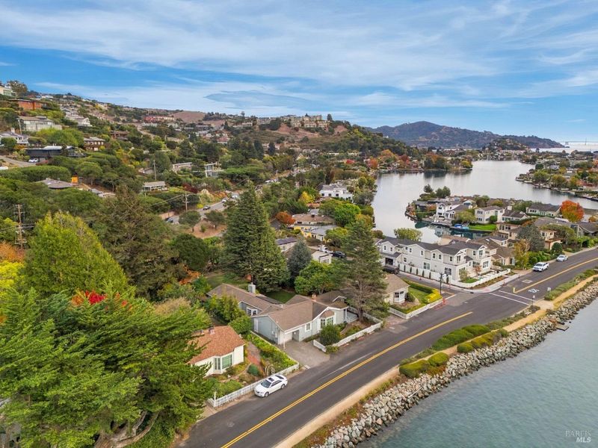
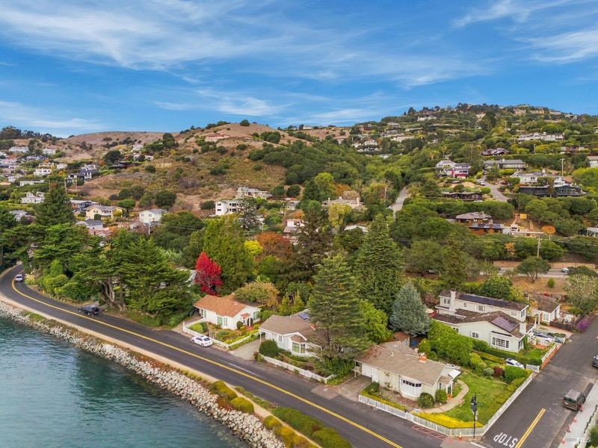
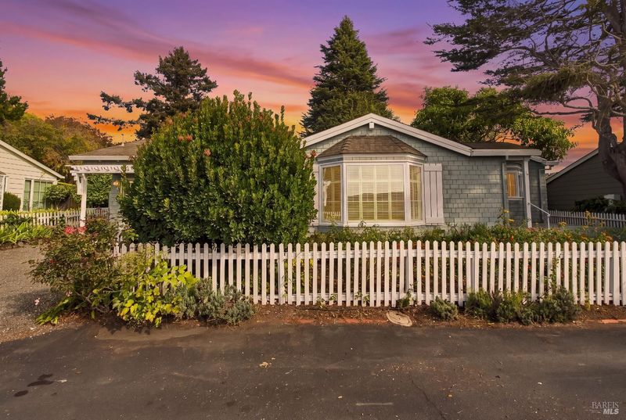
Come see this charming single level water view home!
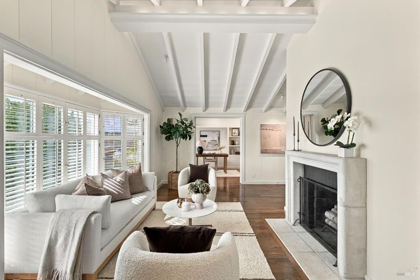
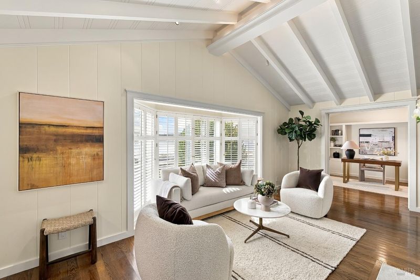
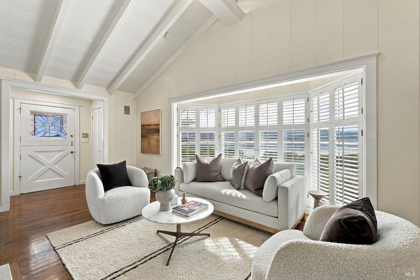
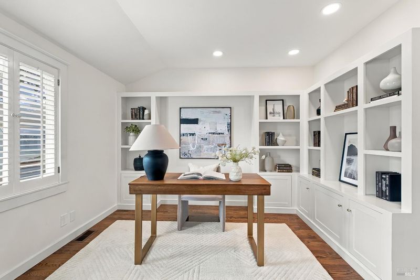
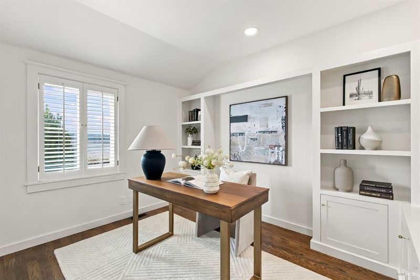
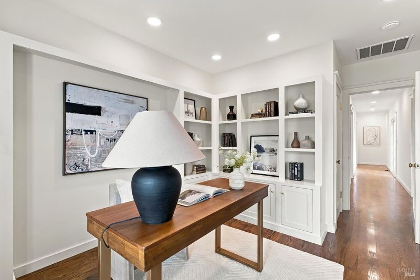
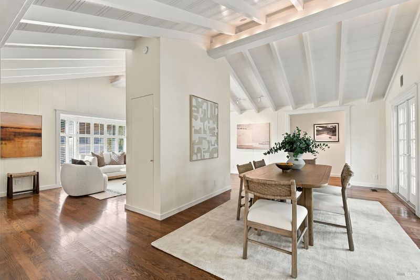
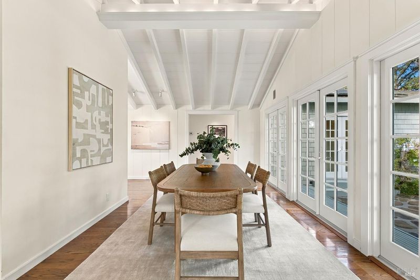
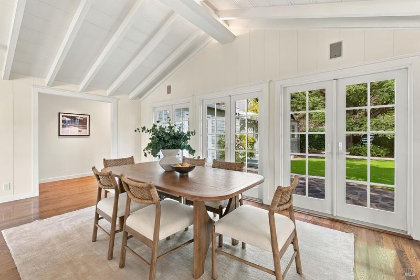
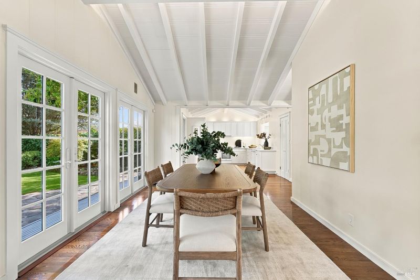
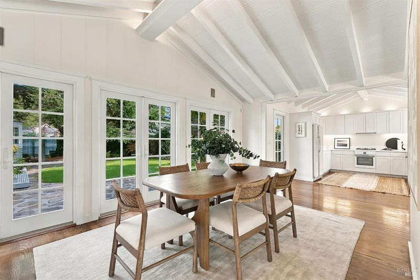
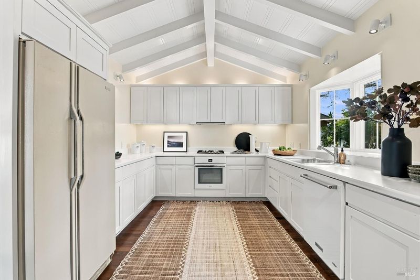
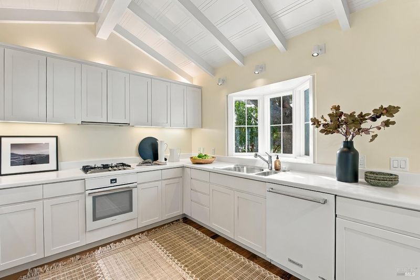
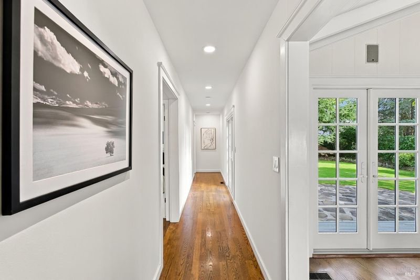
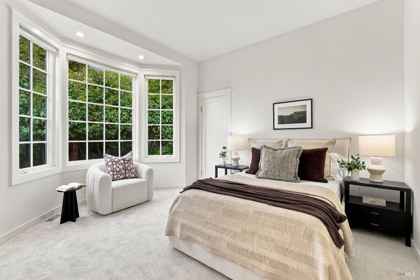
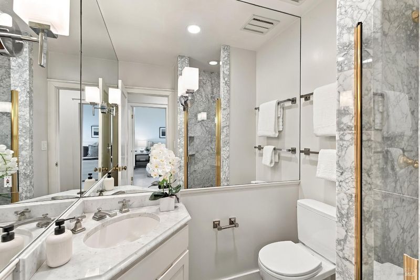
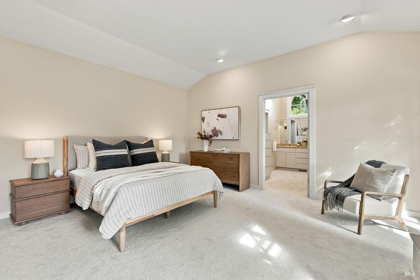
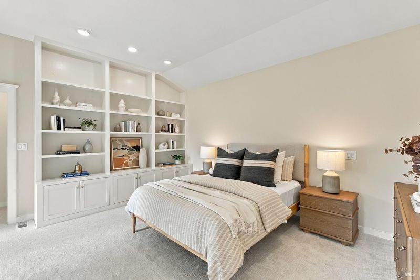
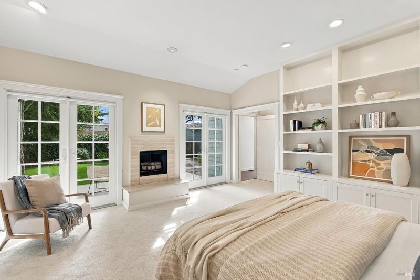
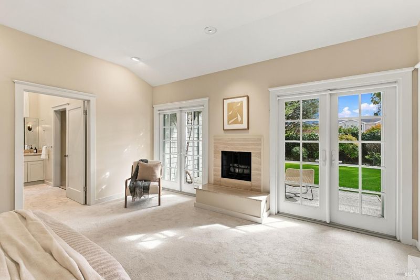
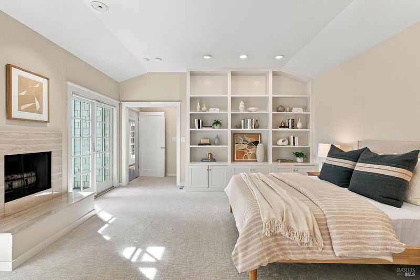
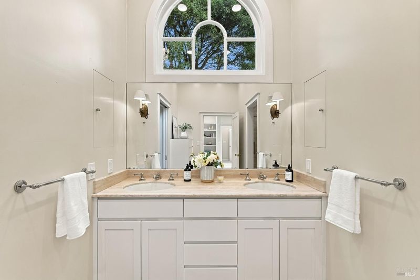
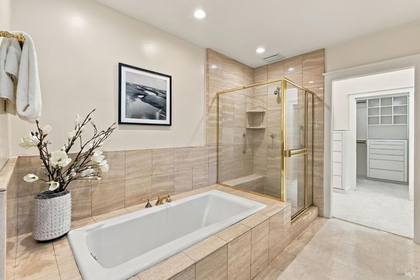
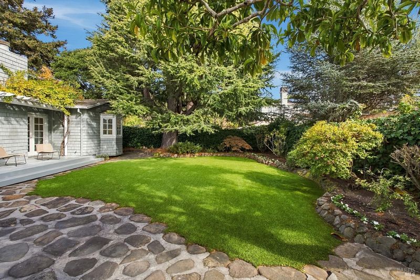
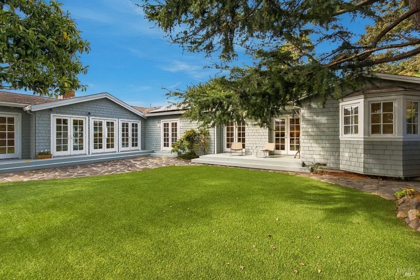
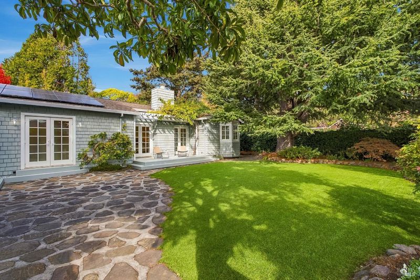
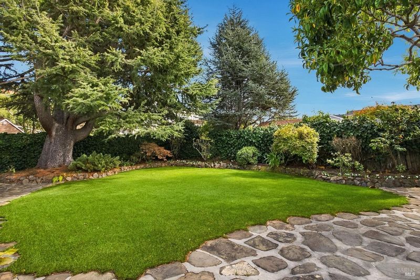
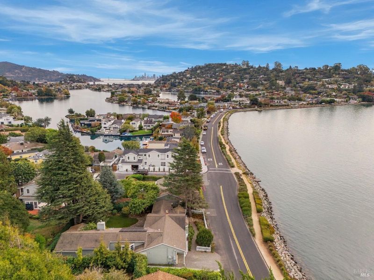
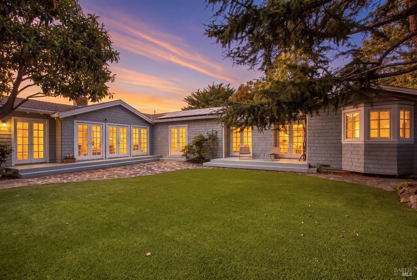
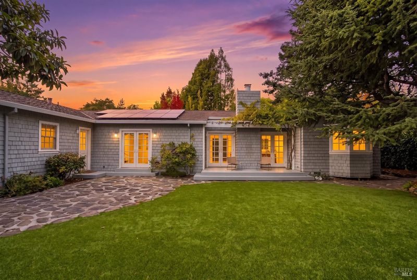
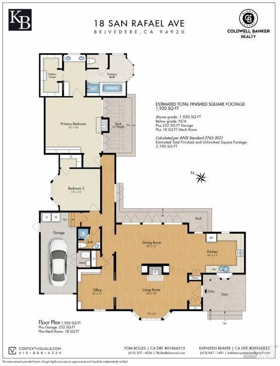
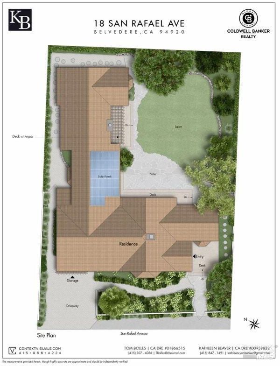
Discover the charm of single-level living in this inviting 2-bedroom, 2-bath home with a dedicated office, beautiful water views, and a wonderful blend of comfort and convenience. Vaulted ceilings enhance the open-concept kitchen, living, and dining areas, creating a bright and airy atmosphere ideal for everyday living and entertaining. Two fireplaces including one in the primary suite and warmth and character, while the primary bedroom features a walk-in closet. French doors open to a private, level backyard with turf, mature trees, and a garden area, creating an effortless indoor-outdoor connection. The low-maintenance yard and one-car garage add to the home's appeal. Ideally located within close proximity to downtown, the bike path, Belvedere Park, the library, the San Francisco and Corinthian Yacht Clubs, local Tennis Clubs, and award-winning schools. This home offers a wonderful opportunity to enjoy the best of the community. Its desirable location provides convenient access to a variety of recreational amenities, local attractions, and everyday essentials, all while embracing the charm and appeal of a sought-after neighborhood.

- Days on Market
- 0 days
- Current Status
- Active
- Original Price
- List Price
- $3,600,000
- On Market Date
- Nov 3, 2026
- Property Type
- Single Family Residence
- Area
- Belvedere
- Zip Code
- 94920
- MLS ID
- 326088698
- APN
- 05526302
- Year Built
- 1942
- Stories in Building
- 1
- Possession
- Close Of Escrow
- Data Source
- BAREIS
- Origin MLS System
Reed Elementary School
Public K-2 Elementary
Students: 363 Distance: 0.4mi
Saint Hilary School
Private K-8 Religious, Nonprofit
Students: 263 Distance: 0.4mi
Del Mar Middle School
Public 6-8 Middle
Students: 540 Distance: 0.9mi
Bel Aire Elementary School
Public 3-5 Elementary
Students: 459 Distance: 2.0mi
Willow Creek Academy
Charter K-8 Elementary, Coed
Students: 409 Distance: 2.1mi
the New Village School
Private K-8 Elementary, Middle, Waldorf
Students: 138 Distance: 2.1mi
- Bed
- 2
- Bath
- 2
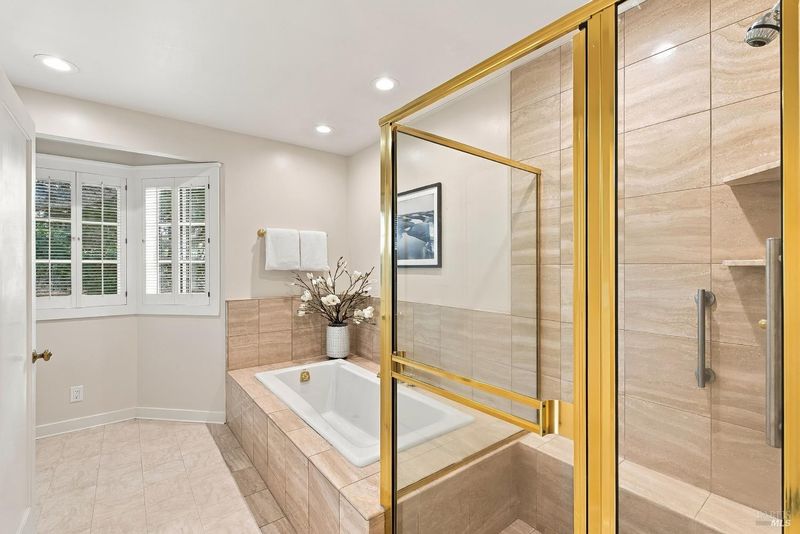
- Shower Stall(s)
- Parking
- 2
- Garage Faces Front, Uncovered Parking Space
- SQ FT
- 1,969
- SQ FT Source
- Assessor Auto-Fill
- Lot SQ FT
- 7,000.0
- Lot Acres
- 0.1607 Acres
- Cooling
- None
- Dining Room
- Dining/Family Combo
- Disclosures
- Offer As Is
- Living Room
- Open Beam Ceiling, View
- Flooring
- Carpet, Wood
- Fire Place
- Living Room, Master Bedroom, Wood Burning
- Heating
- Central
- Laundry
- Dryer Included, In Garage, Washer Included
- Main Level
- Bedroom(s), Dining Room, Full Bath(s), Garage, Kitchen, Living Room, Primary Bedroom, Street Entrance
- Possession
- Close Of Escrow
- Basement
- None
- Architectural Style
- Bungalow
- Fee
- $0
MLS and other Information regarding properties for sale as shown in Theo have been obtained from various sources such as sellers, public records, agents and other third parties. This information may relate to the condition of the property, permitted or unpermitted uses, zoning, square footage, lot size/acreage or other matters affecting value or desirability. Unless otherwise indicated in writing, neither brokers, agents nor Theo have verified, or will verify, such information. If any such information is important to buyer in determining whether to buy, the price to pay or intended use of the property, buyer is urged to conduct their own investigation with qualified professionals, satisfy themselves with respect to that information, and to rely solely on the results of that investigation.
School data provided by GreatSchools. School service boundaries are intended to be used as reference only. To verify enrollment eligibility for a property, contact the school directly.