

$849,000
1,636
SQ FT
$519
SQ/FT
563 Morning Glory Drive
@ Rose - Benicia 1, Benicia

- 3 Bed
- 2 Bath
- 6 Park
- 1,636 sqft
- Benicia
-

-
Sun Aug 23, 3:00 pm - 5:00 pm
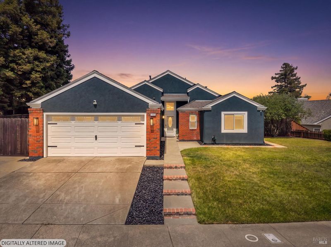
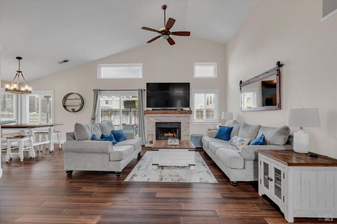
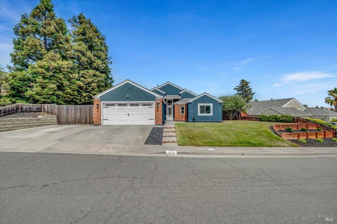
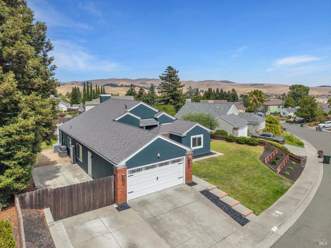
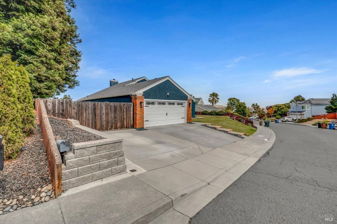
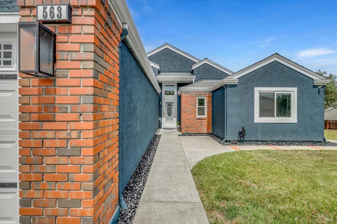
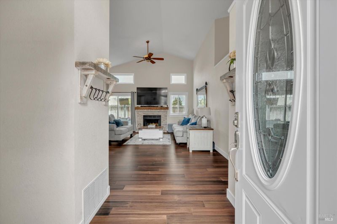
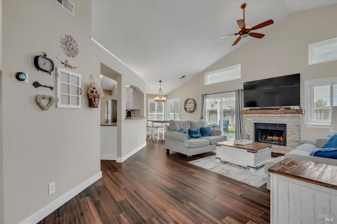
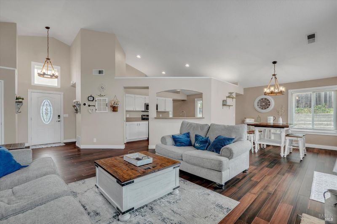
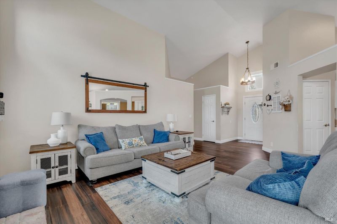
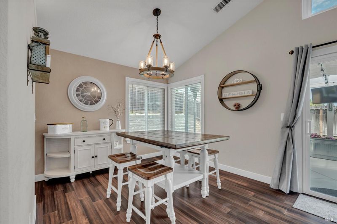
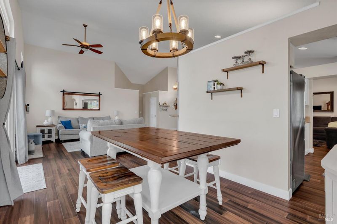
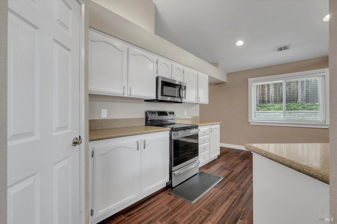
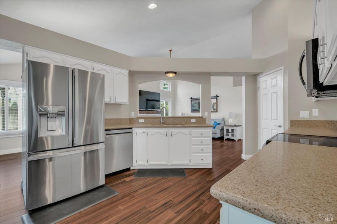
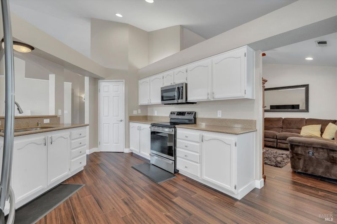
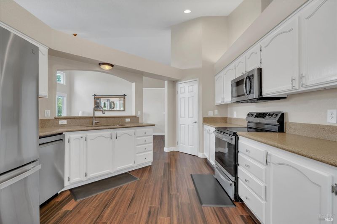
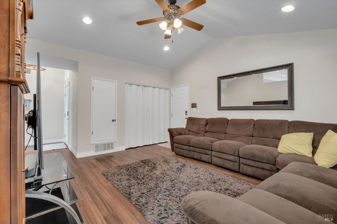
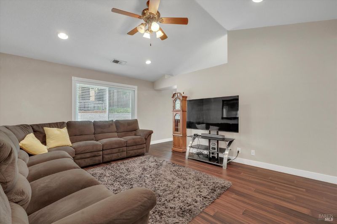
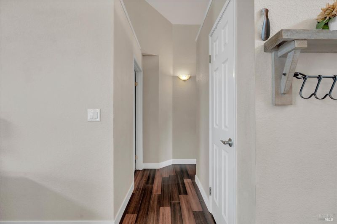
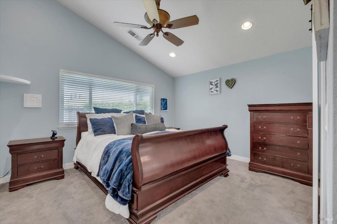
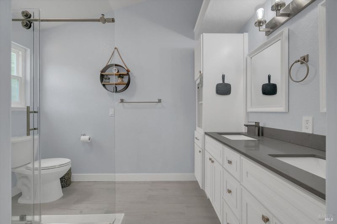
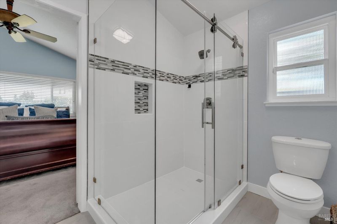
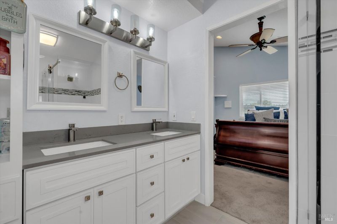
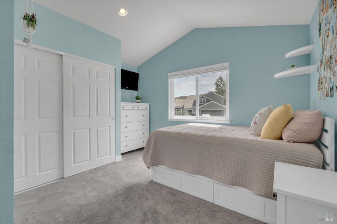
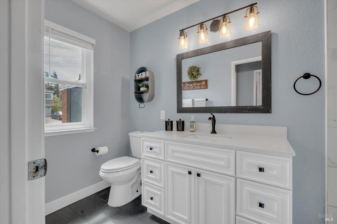
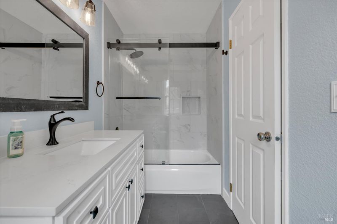
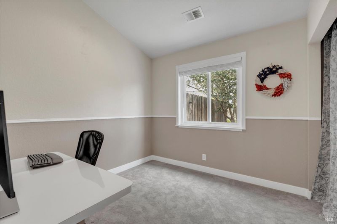
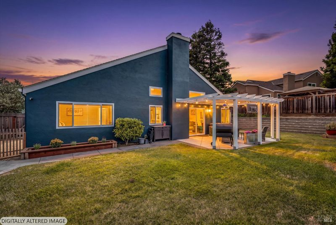
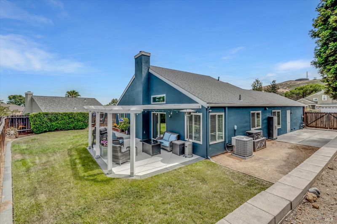
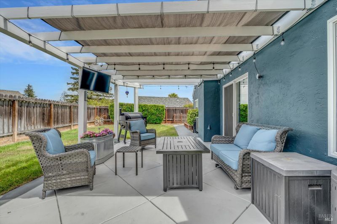
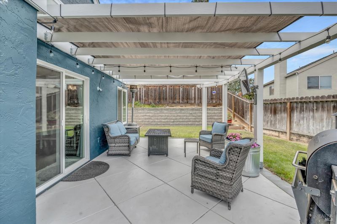
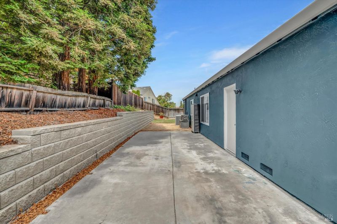
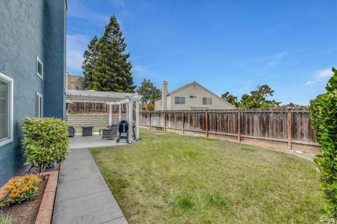
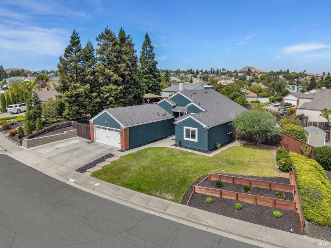
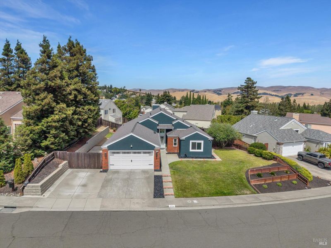
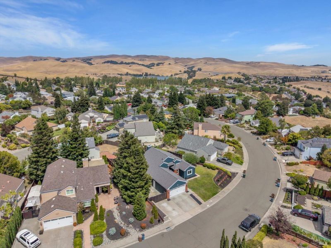
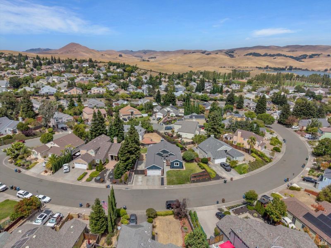
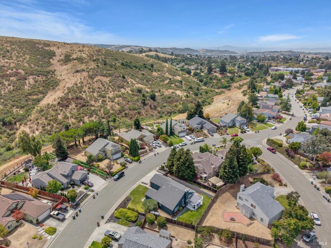
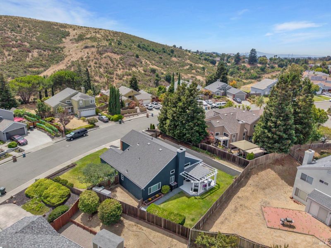
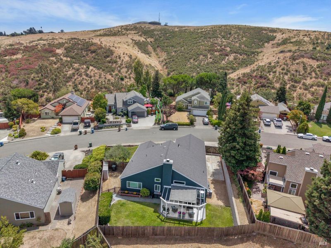
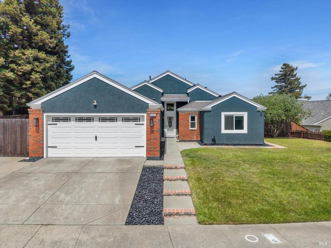
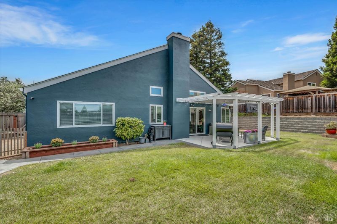
Welcome to 583 Morning Glory Drive, where comfortable single-story living meets thoughtful updates in an established Benicia neighborhood. This inviting 3-bedroom, 2-bath home offers approximately 1,636 square feet with a functional floor plan designed for easy everyday living and entertaining. Warm wood flooring flows through the main living areas, connecting the kitchen, dining and gathering spaces and leading naturally to the backyard. Step outside to a spacious covered patio, ideal for outdoor dining, entertaining or simply relaxing, with additional lawn and garden space to enjoy. Inside, both bathrooms have been beautifully renovated, including a spacious primary shower with a modern glass enclosure. Numerous significant improvements have also been completed in recent years, including a newer roof, windows, exterior stucco and paint, upgraded flooring and carpet, updated security cameras and more. The location adds even more to love, with Matthew Turner Elementary and Benicia Community Park nearby, offering convenient access to school, expansive green space, recreation and neighborhood amenities. With single-story living, inviting indoor-outdoor spaces, this turn-key property is ready to welcome its next owner home.

- Days on Market
- 3 days
- Current Status
- Active
- Original Price
- $849,000
- List Price
- $849,000
- On Market Date
- Aug 20, 2026
- Property Type
- Single Family Residence
- Area
- Benicia 1
- Zip Code
- 94510
- MLS ID
- 326071606
- APN
- 0083-341-070
- Year Built
- 1990
- Stories in Building
- Unavailable
- Possession
- Close Of Escrow, Seller Rent Back
- Data Source
- BAREIS
- Origin MLS System
Matthew Turner Elementary School
Public K-5 Elementary
Students: 498 Distance: 0.2mi
Joe Henderson Elementary School
Public K-5 Elementary
Students: 548 Distance: 0.5mi
Benicia Middle School
Public 6-8 Middle
Students: 1063 Distance: 1.1mi
Benicia High School
Public 9-12 Secondary
Students: 1565 Distance: 1.5mi
Mary Farmar Elementary School
Public K-5 Elementary
Students: 443 Distance: 1.6mi
The Beal Academy
Private 8-12 Coed
Students: NA Distance: 1.7mi
- Bed
- 3
- Bath
- 2
- Parking
- 6
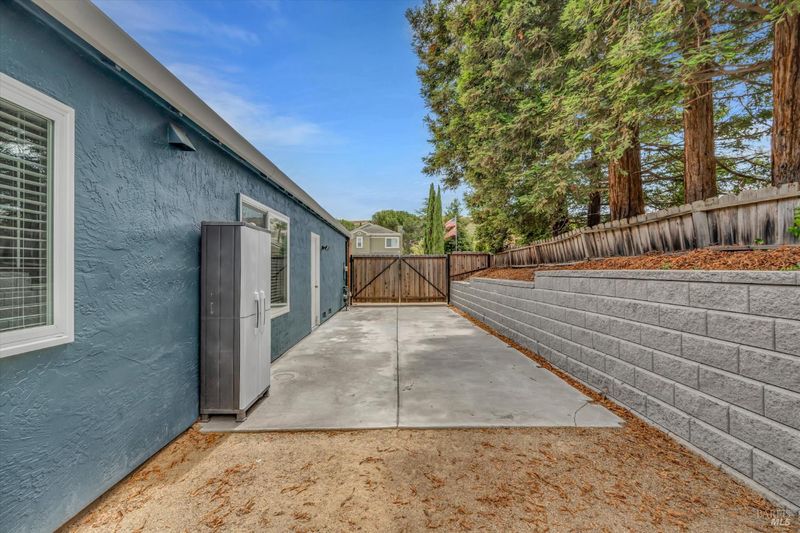
- Attached, Boat Storage, Garage Door Opener, Garage Facing Front, RV Storage
- SQ FT
- 1,636
- SQ FT Source
- Assessor Auto-Fill
- Lot SQ FT
- 7,897.0
- Lot Acres
- 0.1813 Acres
- Kitchen
- Breakfast Area, Stone Counter
- Cooling
- Ceiling Fan(s), Central
- Living Room
- Cathedral/Vaulted
- Flooring
- Carpet, Tile, Other
- Foundation
- Slab
- Fire Place
- Brick
- Heating
- Central, Fireplace(s)
- Laundry
- Cabinets, Dryer Included, Inside Area, Washer Included
- Main Level
- Bedroom(s), Dining Room, Family Room, Full Bath(s), Garage, Kitchen, Living Room, Primary Bedroom, Street Entrance
- Possession
- Close Of Escrow, Seller Rent Back
- Basement
- None
- Fee
- $0
MLS and other Information regarding properties for sale as shown in Theo have been obtained from various sources such as sellers, public records, agents and other third parties. This information may relate to the condition of the property, permitted or unpermitted uses, zoning, square footage, lot size/acreage or other matters affecting value or desirability. Unless otherwise indicated in writing, neither brokers, agents nor Theo have verified, or will verify, such information. If any such information is important to buyer in determining whether to buy, the price to pay or intended use of the property, buyer is urged to conduct their own investigation with qualified professionals, satisfy themselves with respect to that information, and to rely solely on the results of that investigation.
School data provided by GreatSchools. School service boundaries are intended to be used as reference only. To verify enrollment eligibility for a property, contact the school directly.