

$1,399,000
790
SQ FT
$1,771
SQ/FT
256 Walk Circle
@ California - 43 - West Santa Cruz, Santa Cruz

- 2 Bed
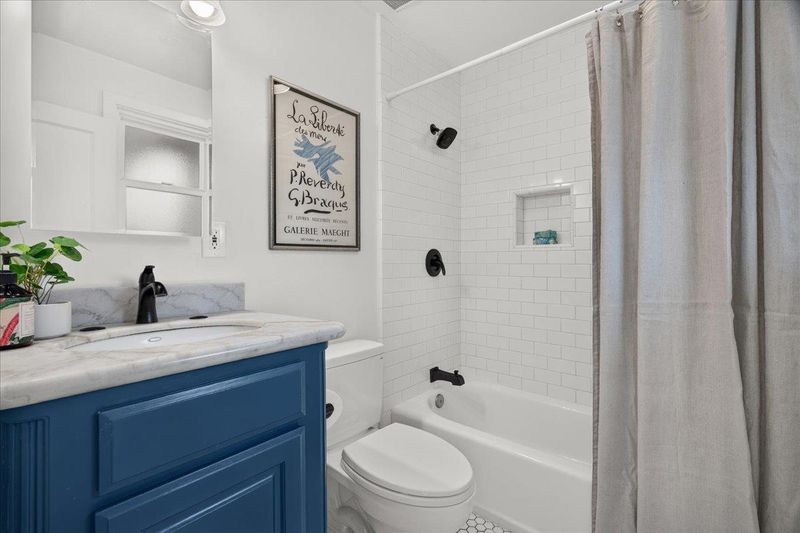
- 2 (1/1) Bath
- 0 Park
- 790 sqft
- SANTA CRUZ
-

-
Sat Jul 11, 1:00 pm - 4:00 pm
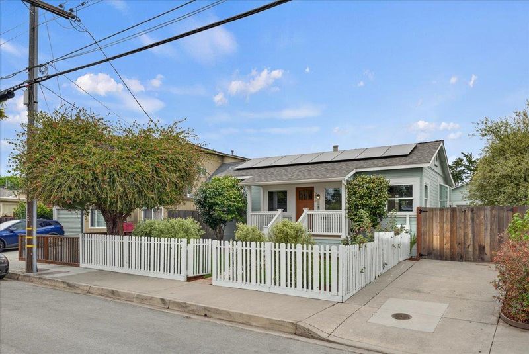
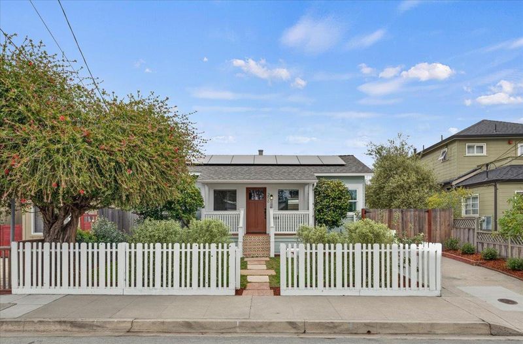
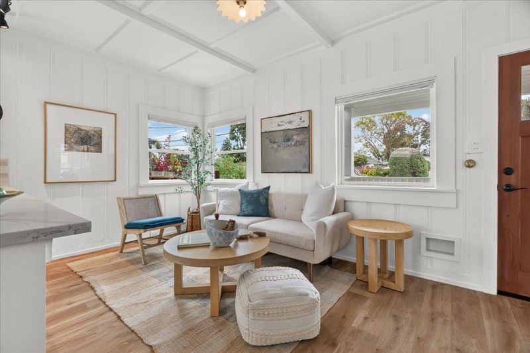
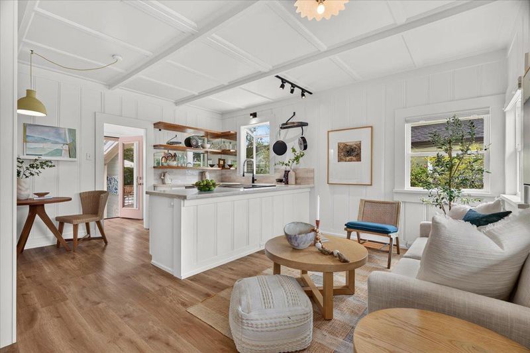
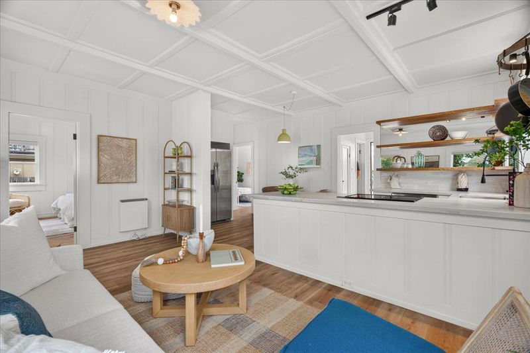
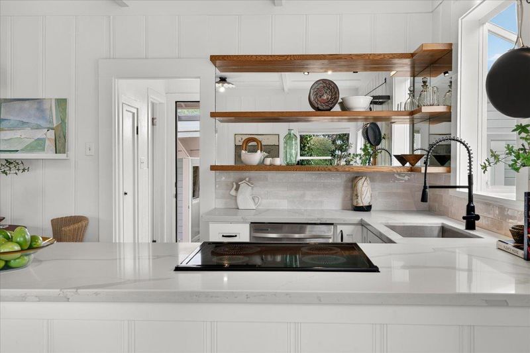
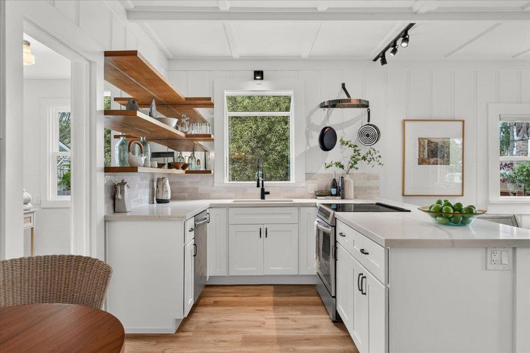
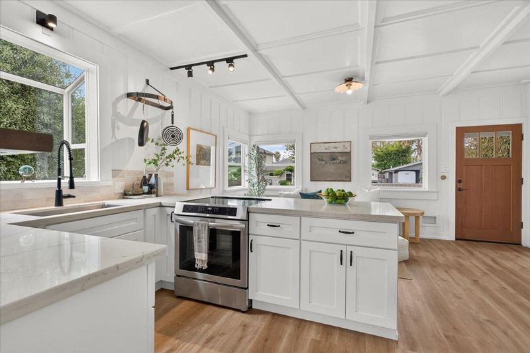
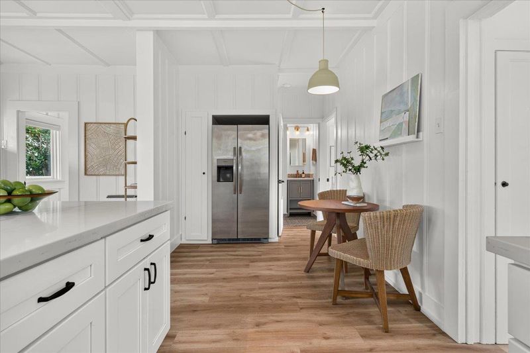
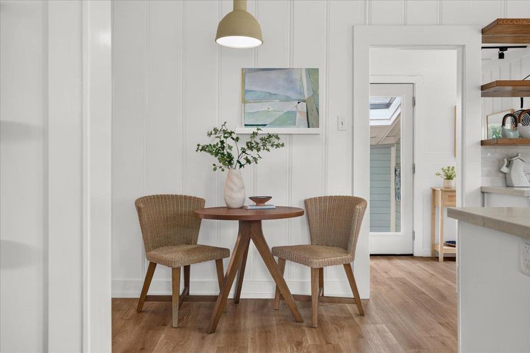
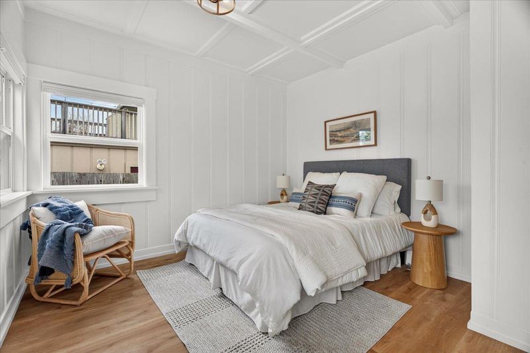
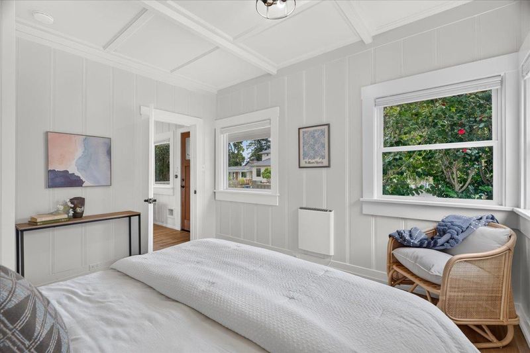
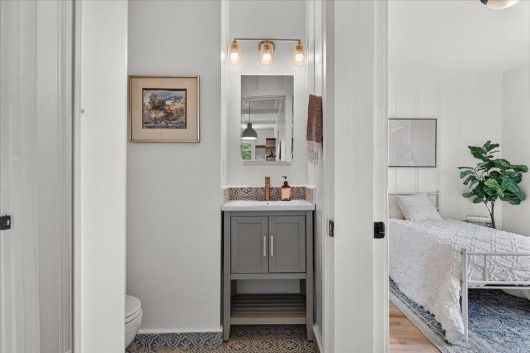
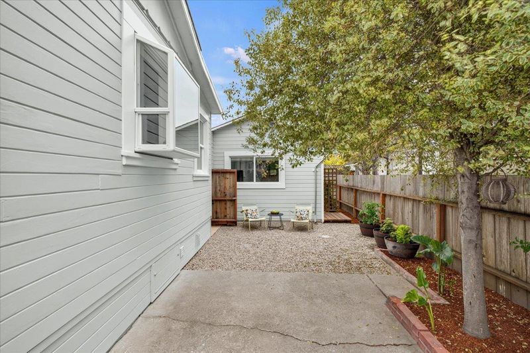
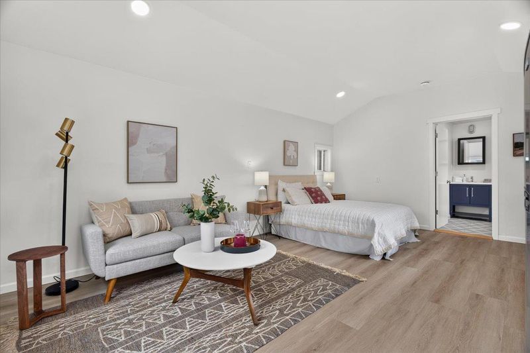
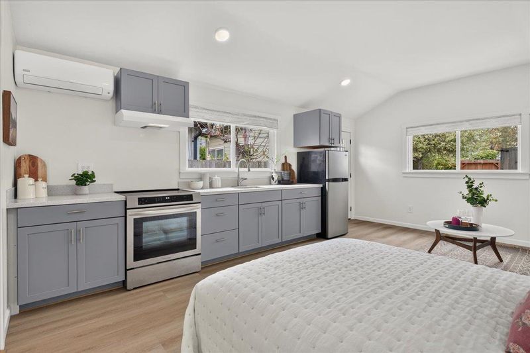
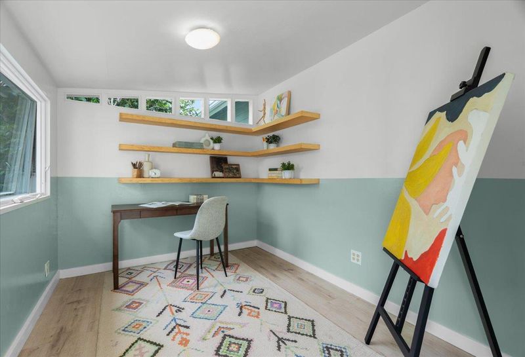
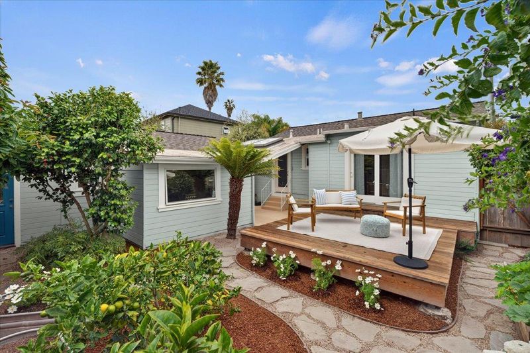
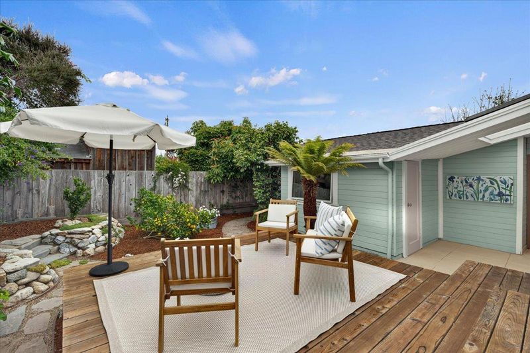
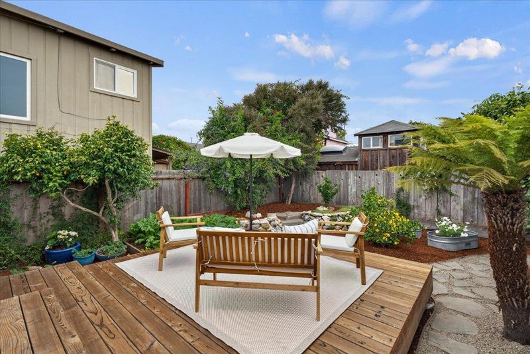
Charming Westside beach cottage with a permitted ADU, updated remodeled kitchen, fully owned solar panels, double pane windows, seperate office/art studio, sunny deck and back yard. Close to beach, shopping, restaurants, UCSC.
-
Sun Jul 12, 1:00 pm - 4:00 pm
Charming Westside beach cottage with a permitted ADU, updated remodeled kitchen, fully owned solar panels, double pane windows, seperate office/art studio, sunny deck and back yard. Close to beach, shopping, restaurants, UCSC.
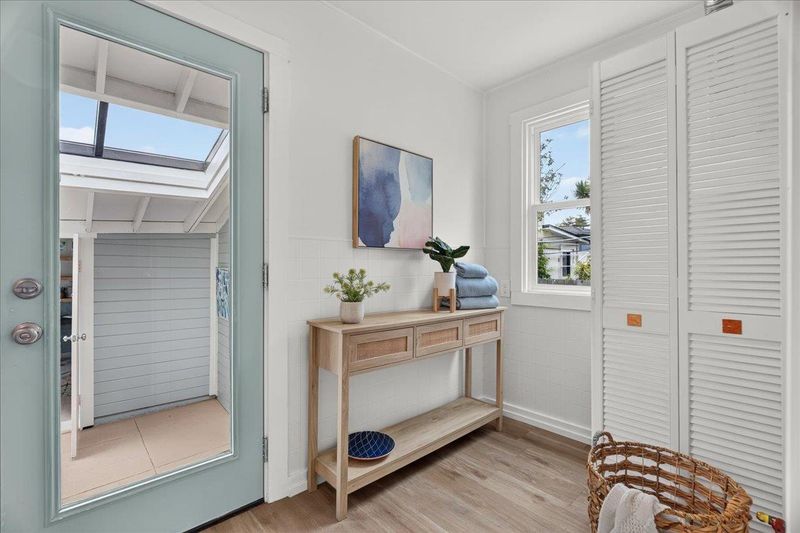
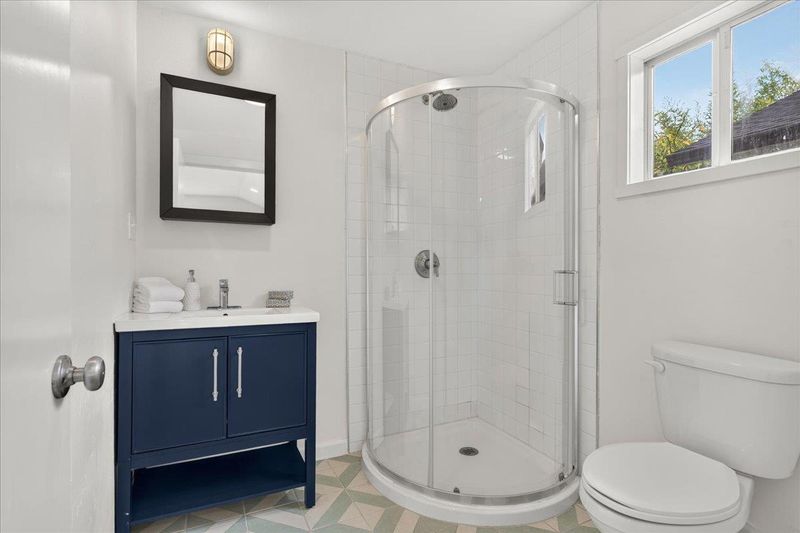
Introducing this beautifully updated and charming cottage in Santa Cruz's beloved Circles neighborhood. The two-bedroom, one-and-a-half-bath home is complemented by a recently built permitted detached ADU and a detached office/art studio space, offering exceptional versatility for guests, multigenerational living, rental income, or working from home. Recent improvements include, dual-pane windows, owner-owned solar, i Induction range, and earthquake retrofits. Outside, a spacious redwood deck and inviting backyard create the perfect setting for relaxing or entertaining. Just moments from West Cliff beaches, Lighthouse Field, neighborhood shopping and restaurants. This is more than a home its a rare Westside retreat designed for the way people want to live today.

- Days on Market
- 1 day
- Current Status
- Active
- Original Price
- $1,399,000
- List Price
- $1,399,000
- On Market Date
- Jul 6, 2026
- Property Type
- Single Family Home
- Area
- 43 - West Santa Cruz
- Zip Code
- 95060
- MLS ID
- ML82053168
- APN
- 004-154-21
- Year Built
- 1949
- Stories in Building
- 1
- Possession
- COE
- Data Source
- MLSL
- Origin MLS System
- MLSListings, Inc.
Santa Cruz Waldorf High School
Private 9-12 Secondary, Coed
Students: 37 Distance: 0.1mi
Spring Hill School
Private K-6 Elementary, Nonprofit, Gifted Talented
Students: 126 Distance: 0.3mi
Bay View Elementary School
Public K-5 Elementary
Students: 442 Distance: 0.4mi
Brightpath
Private 6-11 Coed
Students: 12 Distance: 0.4mi
Gateway School
Private K-8 Elementary, Coed
Students: 220 Distance: 0.6mi
Santa Cruz High School
Public 9-12 Secondary
Students: 1142 Distance: 0.8mi
- Bed
- 2
- Bath
- 2 (1/1)
- Shower over Tub - 1
- Parking
- 0
- No Garage, Off-Street Parking, Parking Area
- SQ FT
- 790
- SQ FT Source
- Unavailable
- Lot SQ FT
- 3,528.0
- Lot Acres
- 0.080992 Acres
- Kitchen
- Dishwasher, Exhaust Fan, Refrigerator
- Cooling
- Other
- Dining Room
- No Formal Dining Room
- Disclosures
- NHDS Report
- Family Room
- No Family Room
- Foundation
- Concrete Perimeter
- Heating
- Electric, Heat Pump
- Laundry
- In Utility Room
- Possession
- COE
- Fee
- Unavailable
MLS and other Information regarding properties for sale as shown in Theo have been obtained from various sources such as sellers, public records, agents and other third parties. This information may relate to the condition of the property, permitted or unpermitted uses, zoning, square footage, lot size/acreage or other matters affecting value or desirability. Unless otherwise indicated in writing, neither brokers, agents nor Theo have verified, or will verify, such information. If any such information is important to buyer in determining whether to buy, the price to pay or intended use of the property, buyer is urged to conduct their own investigation with qualified professionals, satisfy themselves with respect to that information, and to rely solely on the results of that investigation.
School data provided by GreatSchools. School service boundaries are intended to be used as reference only. To verify enrollment eligibility for a property, contact the school directly.