

$1,398,000
1,610
SQ FT
$868
SQ/FT
169 Cymbidium Circle
@ Orchid Drive - 524 - So. San Francisco - Industrial, South San Francisco

- 3 Bed
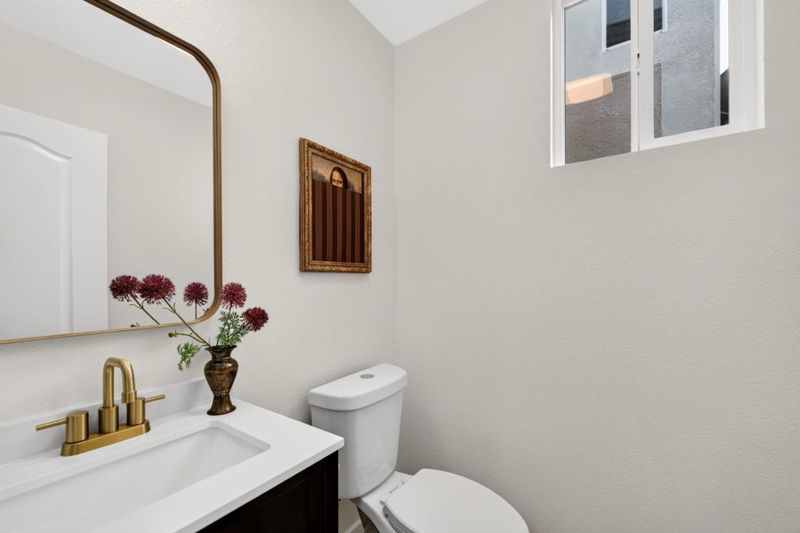
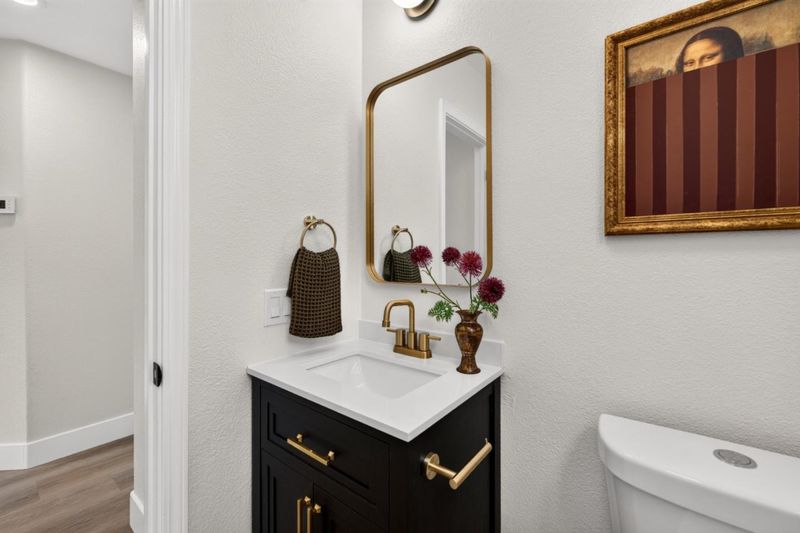
- 3 (2/1) Bath
- 2 Park
- 1,610 sqft
- SOUTH SAN FRANCISCO
-

-
Sat Aug 22, 1:00 pm - 4:00 pm
-
Sun Aug 23, 1:00 pm - 4:00 pm
-
Tue Aug 25, 10:00 am - 1:00 pm
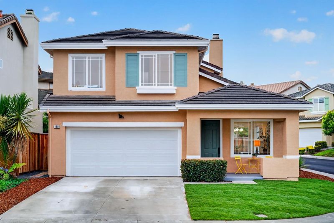
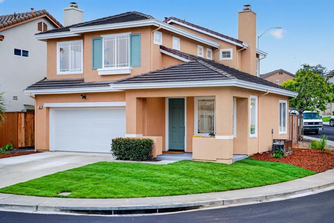
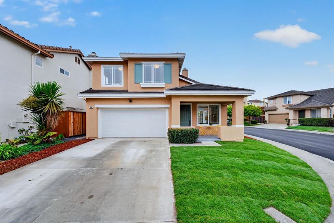
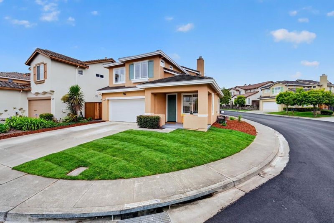
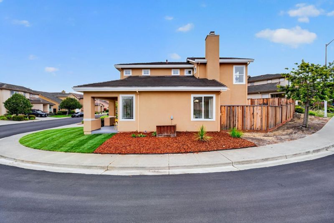
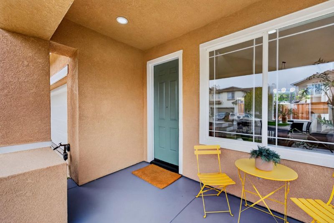
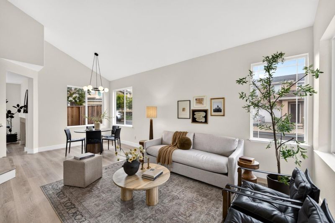
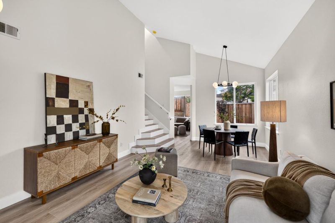
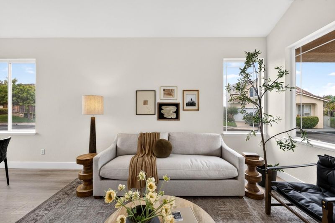
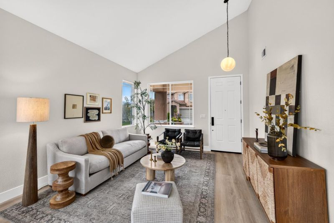
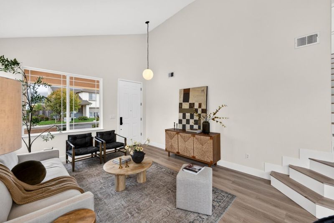
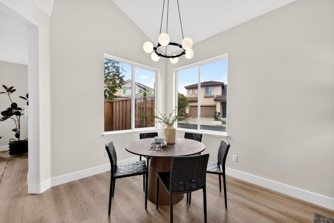
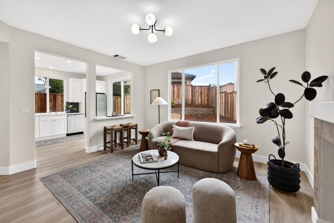
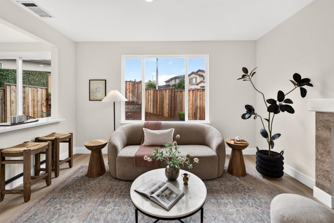
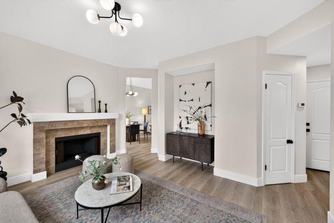
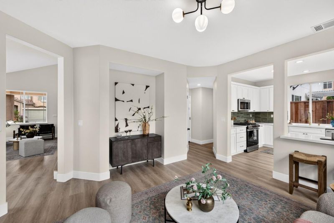
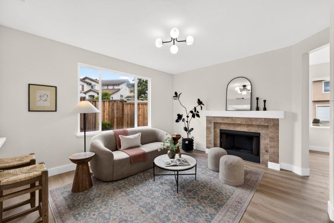
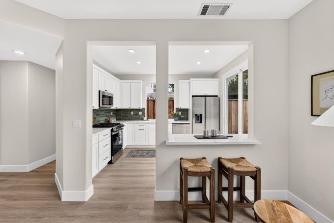
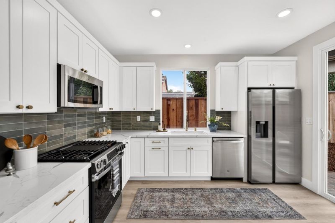
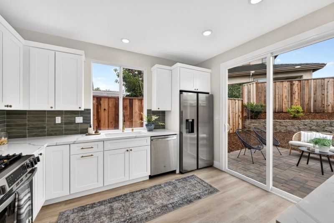
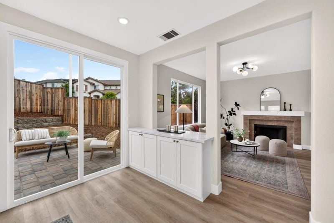
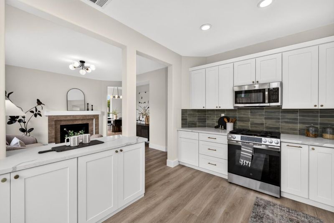
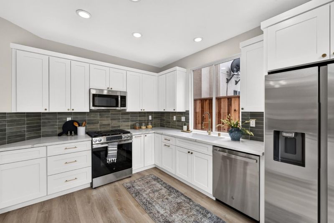
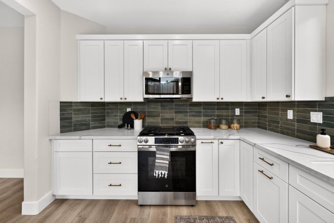
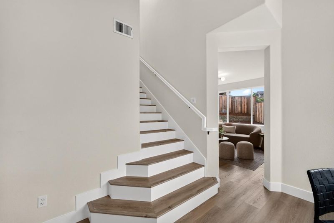
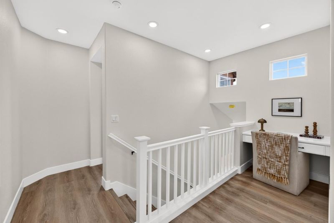
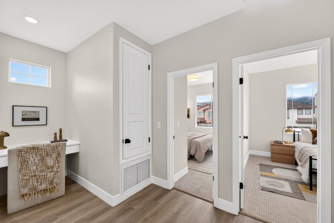
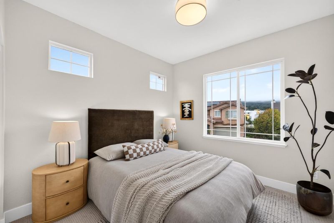
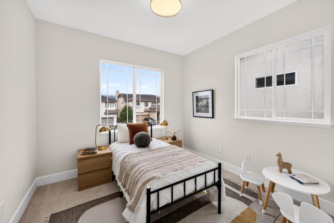
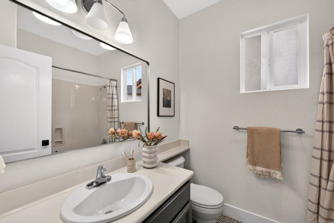
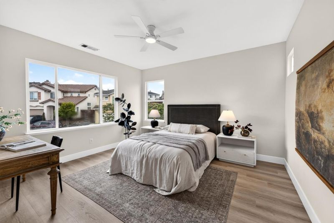
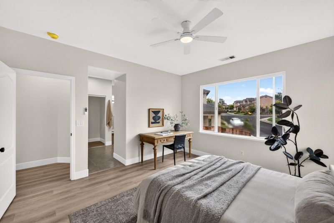
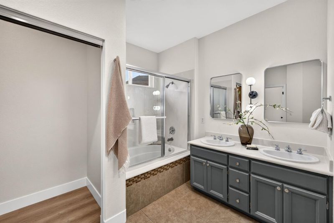
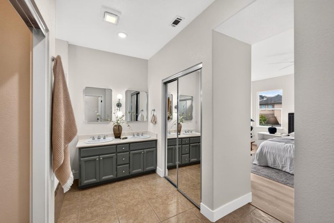
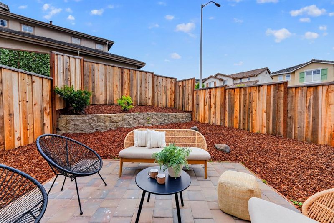
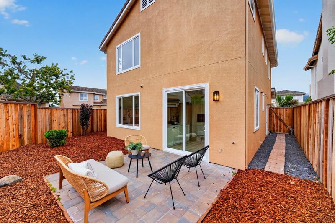
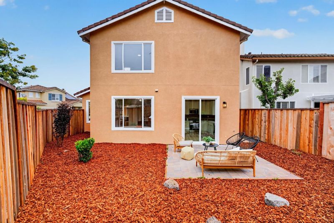
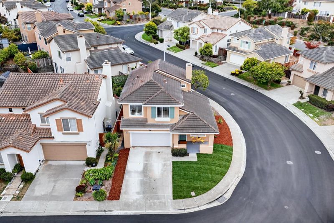
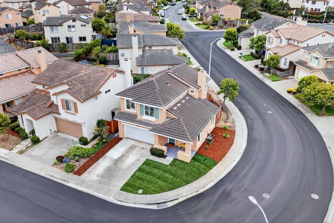
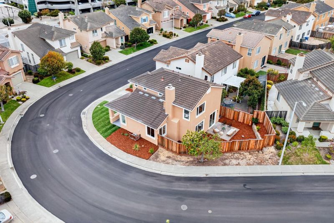
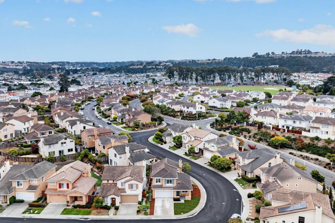
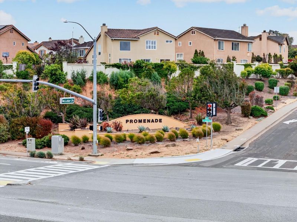
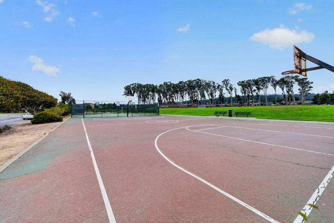
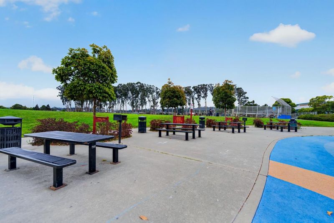
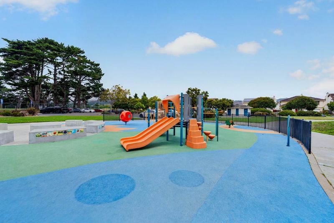
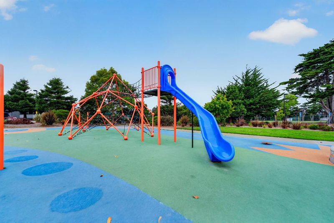
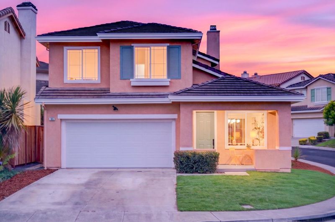
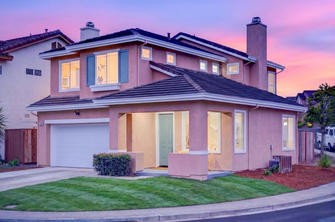
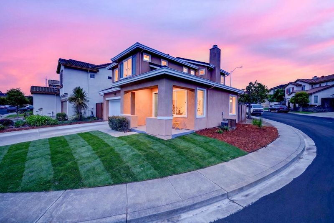
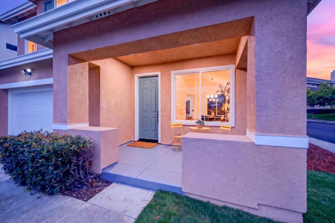
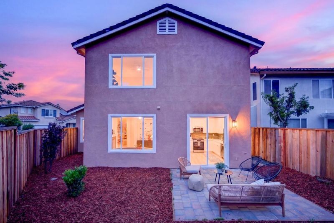
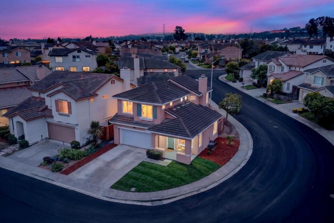
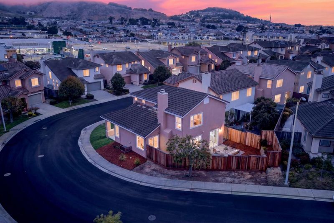
Inviting, light-filled, and ideally positioned on a desirable corner lot, this exceptional home offers the perfect blend of space, comfort, and modern living in the highly sought-after Promenade community. The open and airy living and dining area features soaring ceilings and abundant natural light. A separate family room flows seamlessly into the updated kitchen, featuring new cabinetry, quartz countertops, stainless steel appliances, and direct access to the backyardperfect for indoor-outdoor entertaining. Upstairs, the expansive primary suite offers an en-suite bathroom and two closets. Two additional bedrooms, a full guest bathroom, and a convenient desk nook complete the upper level. The ground level features a half bathroom and direct access to the two-car side-by-side garage. Enjoy a convenient location near Alta Loma Park, BART, Costco, Trader Joes, Starbucks, shopping, dining, SFO, and Highways 101 and 280. With a sought-after community, desirable corner setting, and inviting layout, this is an opportunity you wont want to miss. Come experience everything this Promenade home has to offer!

- Days on Market
- 1 day
- Current Status
- Active
- Original Price
- $1,398,000
- List Price
- $1,398,000
- On Market Date
- Aug 21, 2026
- Property Type
- Single Family Home
- Area
- 524 - So. San Francisco - Industrial
- Zip Code
- 94080
- MLS ID
- ML82058561
- APN
- 010-454-270
- Year Built
- 2000
- Stories in Building
- 2
- Possession
- COE
- Data Source
- MLSL
- Origin MLS System
- MLSListings, Inc.
El Camino High School
Public 9-12 Secondary
Students: 1267 Distance: 0.2mi
Alta Loma Middle School
Public 6-8 Middle
Students: 700 Distance: 0.3mi
Buri Buri Elementary School
Public K-5 Elementary
Students: 601 Distance: 0.4mi
Sunshine Gardens Elementary School
Public K-5 Elementary
Students: 360 Distance: 0.5mi
Mater Dolorosa
Private K-8 Elementary, Religious, Nonprofit
Students: NA Distance: 0.7mi
Parkway Heights Middle School
Public 6-8 Middle
Students: 614 Distance: 1.0mi
- Bed
- 3
- Bath
- 3 (2/1)
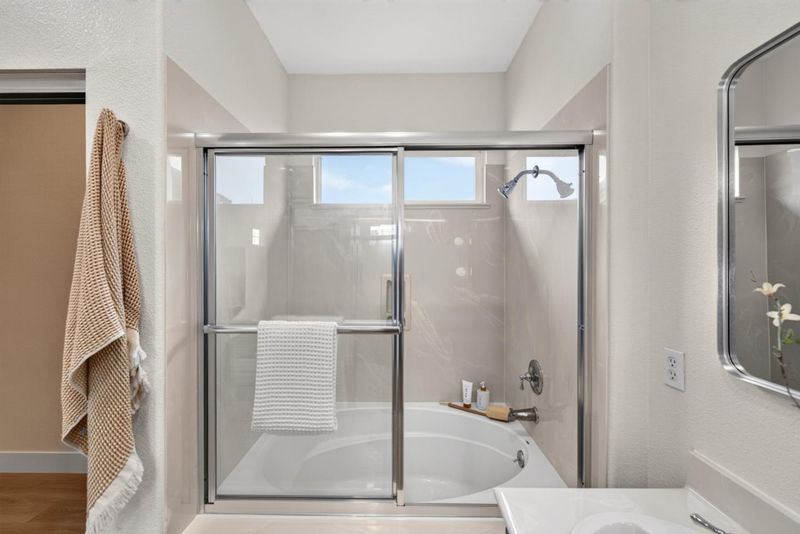
- Double Sinks, Half on Ground Floor, Primary - Sunken Tub, Shower and Tub, Tile
- Parking
- 2
- Attached Garage
- SQ FT
- 1,610
- SQ FT Source
- Unavailable
- Lot SQ FT
- 4,230.0
- Lot Acres
- 0.097107 Acres
- Kitchen
- Countertop - Quartz, Dishwasher, Garbage Disposal, Microwave, Oven Range - Gas, Refrigerator
- Cooling
- Central AC
- Dining Room
- Dining Area
- Disclosures
- Natural Hazard Disclosure
- Family Room
- Kitchen / Family Room Combo
- Flooring
- Laminate, Tile
- Foundation
- Concrete Slab
- Fire Place
- Family Room
- Heating
- Central Forced Air
- Laundry
- In Garage, Washer / Dryer
- Possession
- COE
- * Fee
- $140
- Name
- Promenade Residential Association
- Phone
- 866.473.2573
- *Fee includes
- Maintenance - Common Area, Maintenance - Road, and Management Fee
MLS and other Information regarding properties for sale as shown in Theo have been obtained from various sources such as sellers, public records, agents and other third parties. This information may relate to the condition of the property, permitted or unpermitted uses, zoning, square footage, lot size/acreage or other matters affecting value or desirability. Unless otherwise indicated in writing, neither brokers, agents nor Theo have verified, or will verify, such information. If any such information is important to buyer in determining whether to buy, the price to pay or intended use of the property, buyer is urged to conduct their own investigation with qualified professionals, satisfy themselves with respect to that information, and to rely solely on the results of that investigation.
School data provided by GreatSchools. School service boundaries are intended to be used as reference only. To verify enrollment eligibility for a property, contact the school directly.